Leave a Message

By providing your contact information to Agent Name, your personal information will be processed in accordance with Agent Name's Privacy Policy. By checking the box(es) below, you consent to receive communications regarding your real estate inquiries and related marketing and promotional updates in the manner selected by you. For SMS text messages, message frequency varies. Message and data rates may apply. You may opt out of receiving further communications from Agent Name at any time. To opt out of receiving SMS text messages, reply STOP to unsubscribe.

Thank you for your message. I will be in touch with you shortly.

Explore Properties
1022 Lakeside Drive
1022 Lakeside Drive
1022 Lakeside Drive
1022 Lakeside Drive
1022 Lakeside Drive
1022 Lakeside Drive
1022 Lakeside Drive
1022 Lakeside Drive
1022 Lakeside Drive
1022 Lakeside Drive
1022 Lakeside Drive
1022 Lakeside Drive
1022 Lakeside Drive
1022 Lakeside Drive
1022 Lakeside Drive
1022 Lakeside Drive
1022 Lakeside Drive
1022 Lakeside Drive
1022 Lakeside Drive
1022 Lakeside Drive
1022 Lakeside Drive
1022 Lakeside Drive
1022 Lakeside Drive
1022 Lakeside Drive
1022 Lakeside Drive
1022 Lakeside Drive
1022 Lakeside Drive
1022 Lakeside Drive
1022 Lakeside Drive
1022 Lakeside Drive
1022 Lakeside Drive
1022 Lakeside Drive
1022 Lakeside Drive
1022 Lakeside Drive
1022 Lakeside Drive
1022 Lakeside Drive
1022 Lakeside Drive
1022 Lakeside Drive
1022 Lakeside Drive
1022 Lakeside Drive
1022 Lakeside Drive
1022 Lakeside Drive
SEE ALL PHOTOS
1022 Lakeside Drive
1022 Lakeside Drive
1022 Lakeside Drive
1022 Lakeside Drive
1022 Lakeside Drive
1022 Lakeside Drive
1022 Lakeside Drive
1022 Lakeside Drive
1022 Lakeside Drive
1022 Lakeside Drive
1022 Lakeside Drive
1022 Lakeside Drive
1022 Lakeside Drive
1022 Lakeside Drive
1022 Lakeside Drive
1022 Lakeside Drive
1022 Lakeside Drive
1022 Lakeside Drive
1022 Lakeside Drive
1022 Lakeside Drive
1022 Lakeside Drive
1022 Lakeside Drive
1022 Lakeside Drive
1022 Lakeside Drive
1022 Lakeside Drive
1022 Lakeside Drive
1022 Lakeside Drive
1022 Lakeside Drive
1022 Lakeside Drive
1022 Lakeside Drive
1022 Lakeside Drive
1022 Lakeside Drive
1022 Lakeside Drive
1022 Lakeside Drive
1022 Lakeside Drive
1022 Lakeside Drive
1022 Lakeside Drive
1022 Lakeside Drive
1022 Lakeside Drive
1022 Lakeside Drive
1022 Lakeside Drive
1022 Lakeside Drive
For Sale

1022 Lakeside Drive

1022 Lakeside Drive, Grand Junction, CO 81506

$349,500
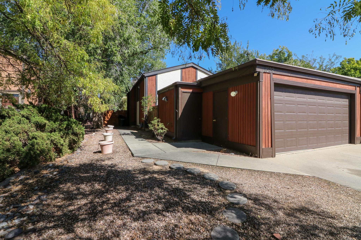
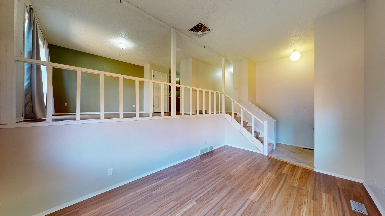
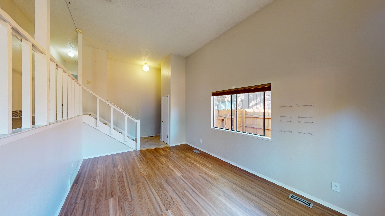
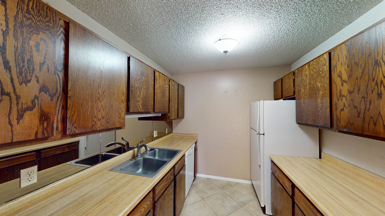
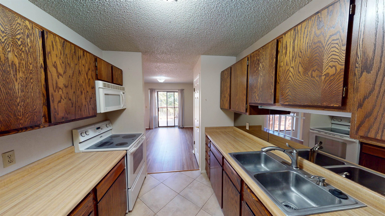
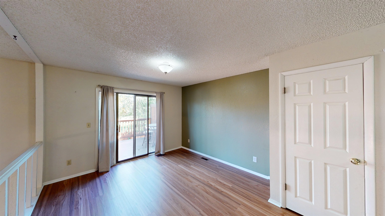
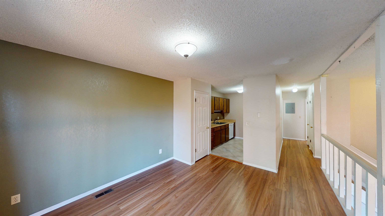
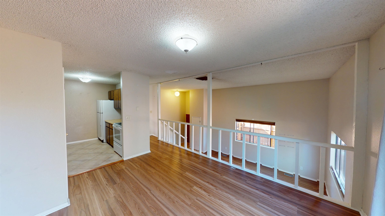
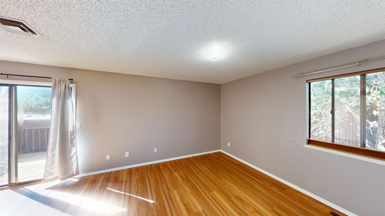
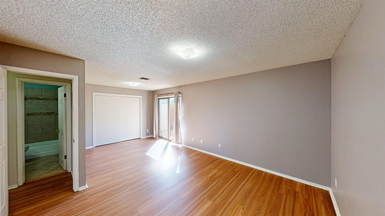
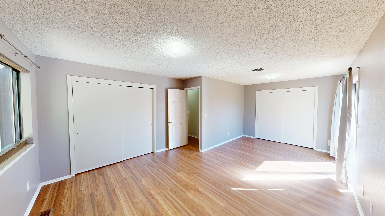
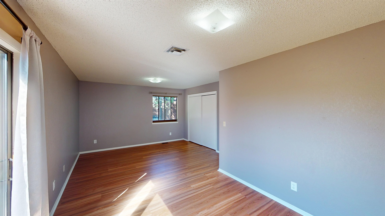
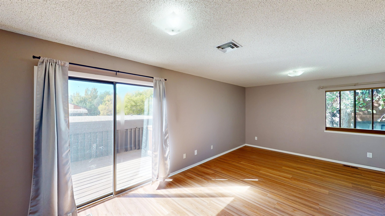
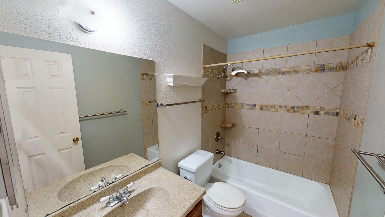
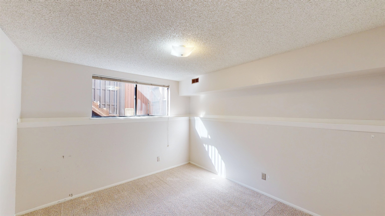
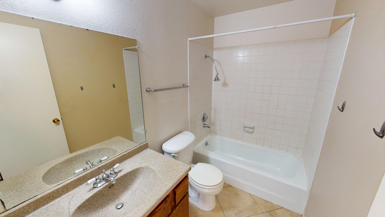
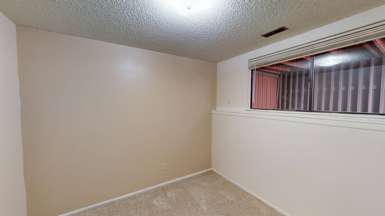
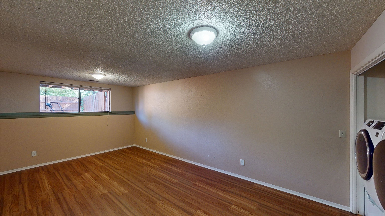
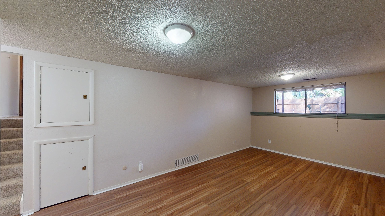
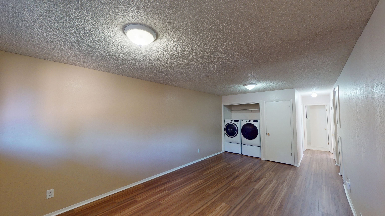
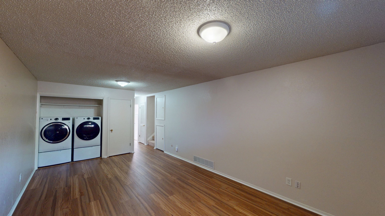
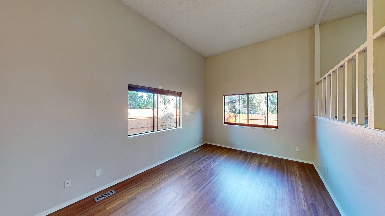
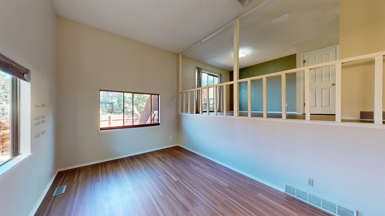
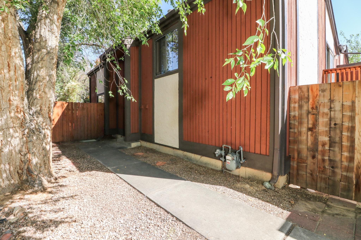
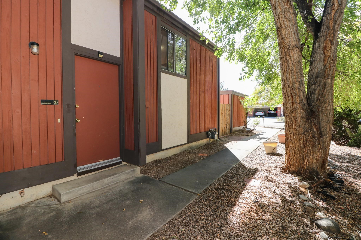
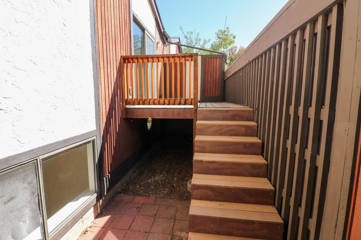
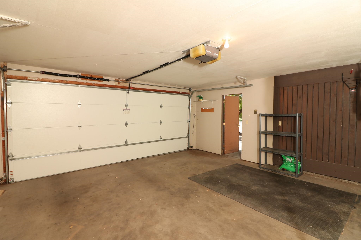
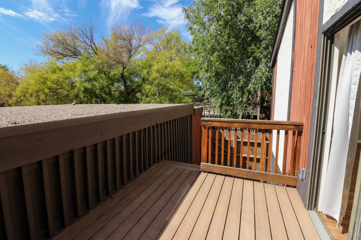
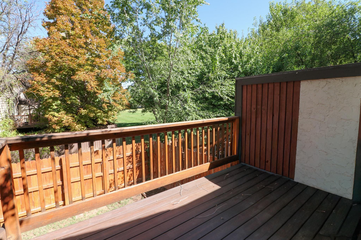
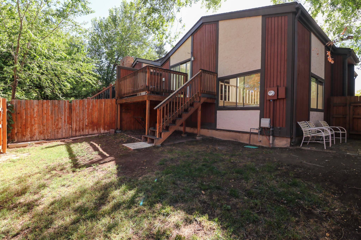
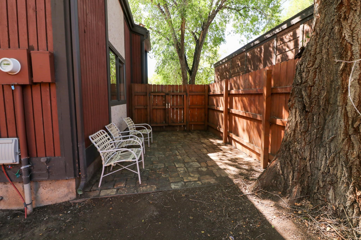
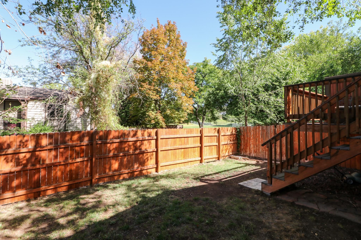
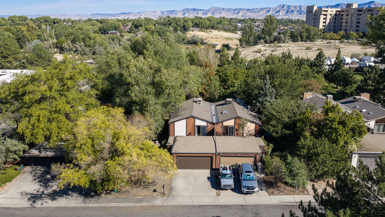
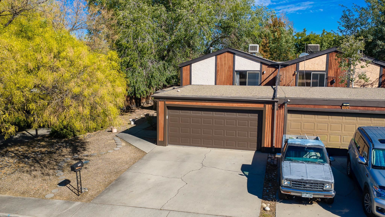
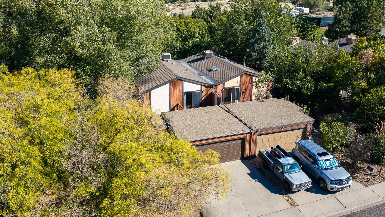
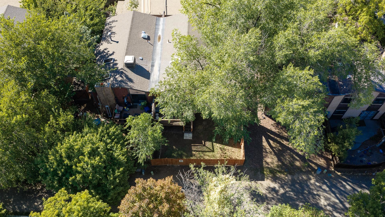
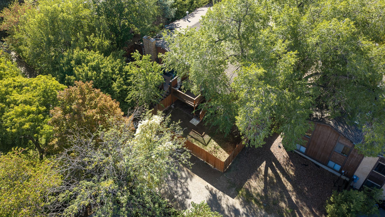
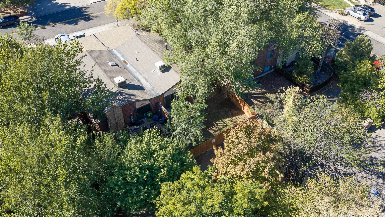
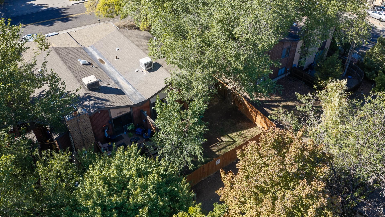
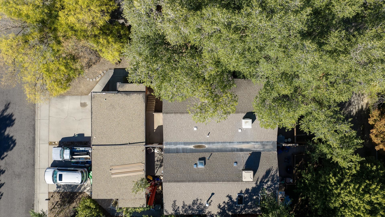
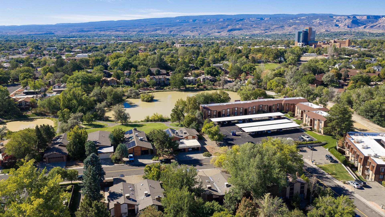
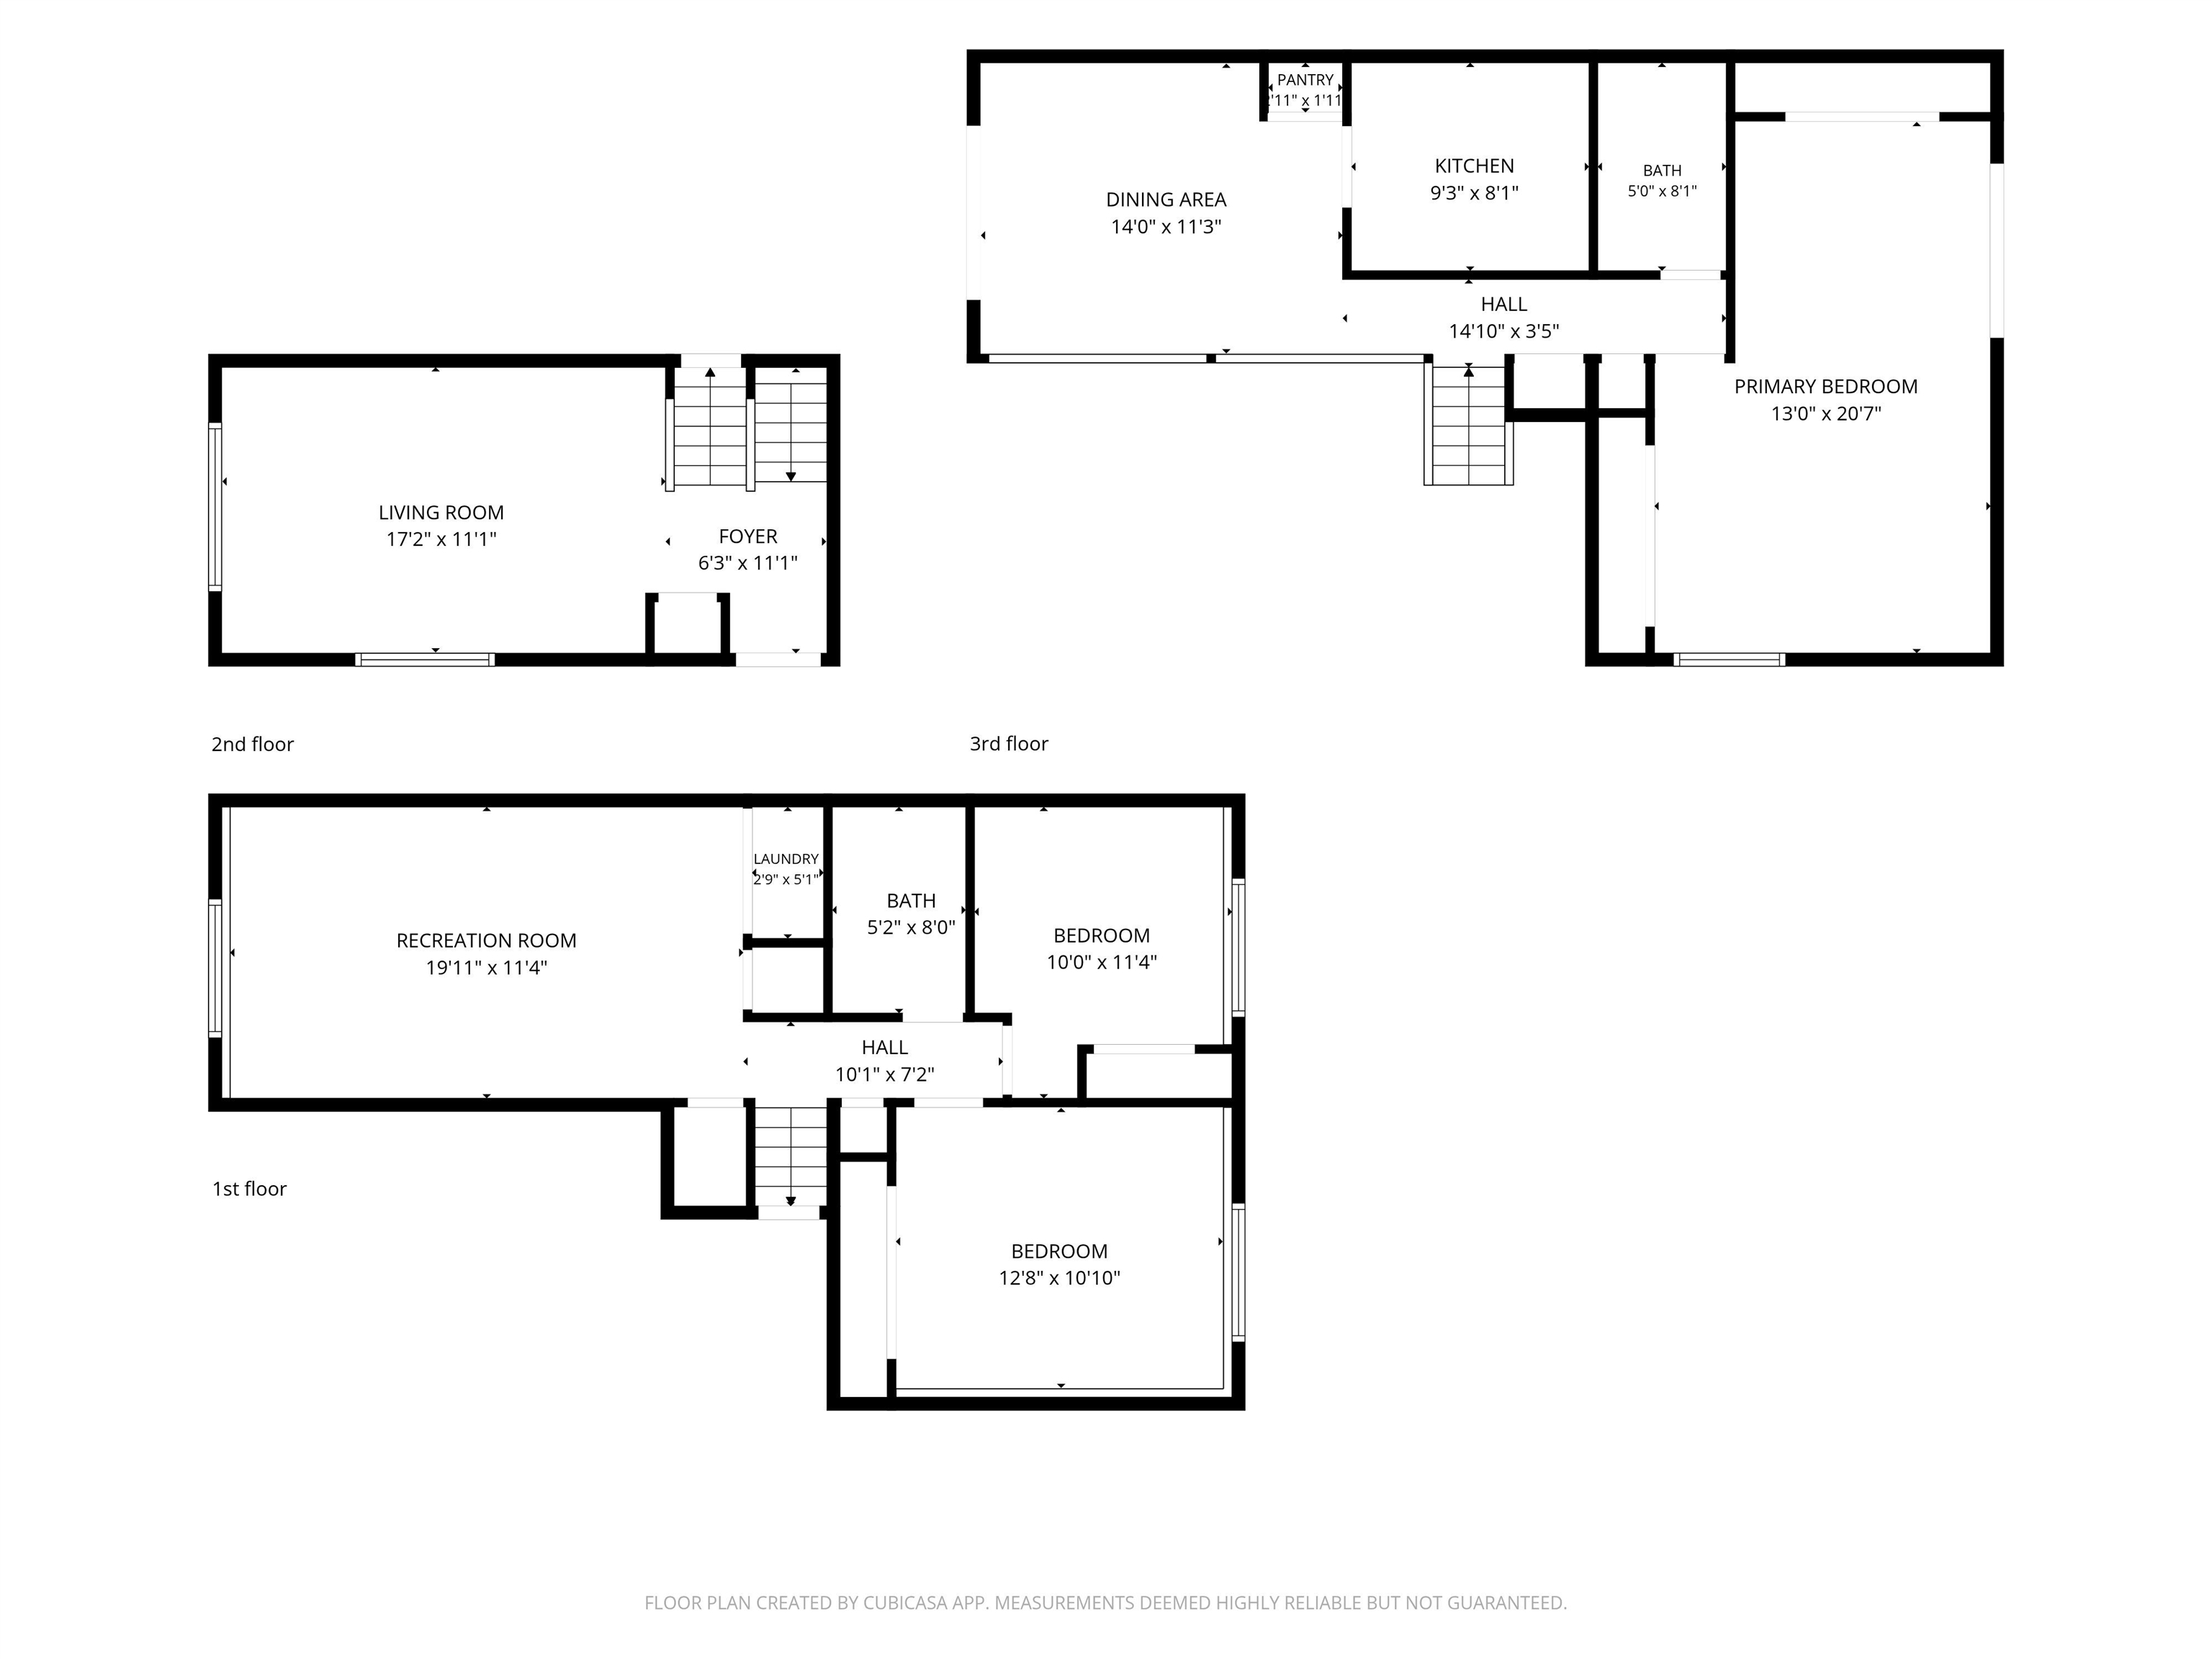
Updated flooring * Fenced yard and deck * Private deck off primary bedroom * All appliances incl. washer and dryer * 3D virtual tour This 3 bedroom, 2 bath multi-level townhome is located in the established Lakeside community in north Grand Junction, just off Horizon Drive. The location offers quick access to shopping, dining and grocery stores on Horizon Drive and North Avenue, Grand Junction Regional Airport, St. Mary's Medical Center, Community Hospital, Colorado Mesa University, and I-70 via the Horizon Drive interchange. Hiking and mountain biking are nearby at the Lunch Loops, Colorado National Monument, the Book Cliffs and the Colorado Riverfront Trail. Updated wood-look flooring runs through the main living areas. The living room features vaulted ceilings, large windows framing mature trees, and an open railing that connects it to the upper-level dining area. The dining area has a sliding glass door to the elevated rear deck. The galley kitchen includes tile flooring, oak cabinetry, a double stainless steel sink with pull-down faucet, refrigerator, electric range, over-the-range microwave and dishwasher. The primary bedroom offers a double closet, updated flooring and a sliding glass door to its own private deck. The full bath has a tub/shower combination with tile surround, mosaic tile accents and built-in corner shelves. The lower-level family room provides additional living space with updated flooring and garden-level windows, plus a laundry area with a front-load washer and dryer. All appliances, including the washer and dryer, are included. Outdoor space includes a fully fenced backyard with lawn, mature shade trees, an elevated wood deck with stairs to the yard, and a patio. The front yard has low-maintenance xeriscape landscaping with rock and stepping stones and a concrete walkway to the entry. A 2-car attached garage provides parking and storage. Lakeside community amenities include a pool, tennis courts, fitness room, sauna and walking paths. Take the 3D virtual tour to view the full layout of every room.

3
beds

2
baths

1,644 Sq.Ft. LIVING AREA

3,920.4 Sq.Ft. lot

Dave Kimbrough

Dave Kimbrough

Features & Amenities

Interior

  • total bedrooms3
  • Total bathrooms2
  • Laundry room Laundry Closet, In Hall
  • Flooring Carpet, Laminate, Simulated Wood, Tile
  • Fireplace None
  • APPLIANCES Dryer, Dishwasher, Electric Oven, Electric Range, Disposal, Microwave, Refrigerator, Washer
  • other interior Features Kitchen/Dining Combo, Main Level Primary, Pantry, Vaulted Ceiling(s)

Area & Lot

  • Status For Sale
  • Living Area1,644 Sq.Ft.
  • Total Area1,644 Sq.Ft.
  • Lot Area3,920.4 Sq.Ft.
  • MLS® ID20264757
  • TypeTownhouse
  • YEAR BUILT1976
  • NeighborhoodGrand Junction
  • Architecture StylesTri-Level
  • Elementary SchoolTope
  • Middle SchoolWest
  • High SchoolGrand Junction

Exterior

  • Garage Space2.0
  • water SourcePublic
  • roofAsphalt, Composition
  • lot featuresLandscaped, Other, See Remarks, Sprinkler System
  • parkingAttached, Garage, Garage Door Opener
  • HEAT TYPEForced Air, Natural Gas
  • AIR CONDITIONINGEvaporative Cooling
  • sewerConnected
  • SubstructureSlab
  • Disability FeaturesNone
  • other exterior FeaturesSprinkler/Irrigation

Financial

  • Sales Price$349,500
  • HOA $85/mo
View Virtual Tour
image

Schedule a Showing

I would love to show you this beautiful property. Please select your preferred date and time below. I will be in touch shortly to confirm your appointment.

Schedule a Showing

I would love to show you this beautiful property. Please select your preferred date and time below. I will be in touch shortly to confirm your appointment.

Thank you for your interest in 1022 Lakeside Drive, Grand Junction, CO 81506. We are reviewing your request and will be in touch shortly!

Mortgage Calculator

Estimate your monthly mortgage payment, including the principal and interest, property taxes, and HOA. Adjust the values to generate a more accurate rate.
All estimates are provided for informational purposes only. Actual amounts may vary.
$0,000 Your Payment 20 15 65
$0,000 Your Payment

Work with Katie

I'm committed to guiding you every step of the way—whether you're buying a home, selling a property, or securing a mortgage. Whatever your needs, I've got you covered.

Follow Me on Instagram