Leave a Message

By providing your contact information to Agent Name, your personal information will be processed in accordance with Agent Name's Privacy Policy. By checking the box(es) below, you consent to receive communications regarding your real estate inquiries and related marketing and promotional updates in the manner selected by you. For SMS text messages, message frequency varies. Message and data rates may apply. You may opt out of receiving further communications from Agent Name at any time. To opt out of receiving SMS text messages, reply STOP to unsubscribe.

Thank you for your message. I will be in touch with you shortly.

Explore Properties
1132 Sundial Road
1132 Sundial Road
1132 Sundial Road
1132 Sundial Road
1132 Sundial Road
1132 Sundial Road
1132 Sundial Road
1132 Sundial Road
1132 Sundial Road
1132 Sundial Road
1132 Sundial Road
1132 Sundial Road
1132 Sundial Road
1132 Sundial Road
1132 Sundial Road
1132 Sundial Road
1132 Sundial Road
1132 Sundial Road
1132 Sundial Road
1132 Sundial Road
1132 Sundial Road
1132 Sundial Road
1132 Sundial Road
1132 Sundial Road
1132 Sundial Road
1132 Sundial Road
1132 Sundial Road
1132 Sundial Road
1132 Sundial Road
1132 Sundial Road
1132 Sundial Road
1132 Sundial Road
1132 Sundial Road
1132 Sundial Road
1132 Sundial Road
1132 Sundial Road
1132 Sundial Road
1132 Sundial Road
1132 Sundial Road
1132 Sundial Road
1132 Sundial Road
1132 Sundial Road
SEE ALL PHOTOS
1132 Sundial Road
1132 Sundial Road
1132 Sundial Road
1132 Sundial Road
1132 Sundial Road
1132 Sundial Road
1132 Sundial Road
1132 Sundial Road
1132 Sundial Road
1132 Sundial Road
1132 Sundial Road
1132 Sundial Road
1132 Sundial Road
1132 Sundial Road
1132 Sundial Road
1132 Sundial Road
1132 Sundial Road
1132 Sundial Road
1132 Sundial Road
1132 Sundial Road
1132 Sundial Road
1132 Sundial Road
1132 Sundial Road
1132 Sundial Road
1132 Sundial Road
1132 Sundial Road
1132 Sundial Road
1132 Sundial Road
1132 Sundial Road
1132 Sundial Road
1132 Sundial Road
1132 Sundial Road
1132 Sundial Road
1132 Sundial Road
1132 Sundial Road
1132 Sundial Road
1132 Sundial Road
1132 Sundial Road
1132 Sundial Road
1132 Sundial Road
1132 Sundial Road
1132 Sundial Road
Sold

1132 Sundial Road

1132 Sundial Road, Grand Junction, CO 81505

$985,000
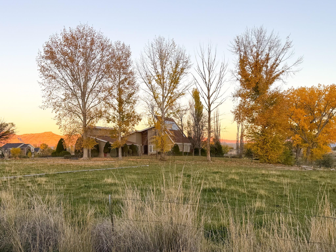
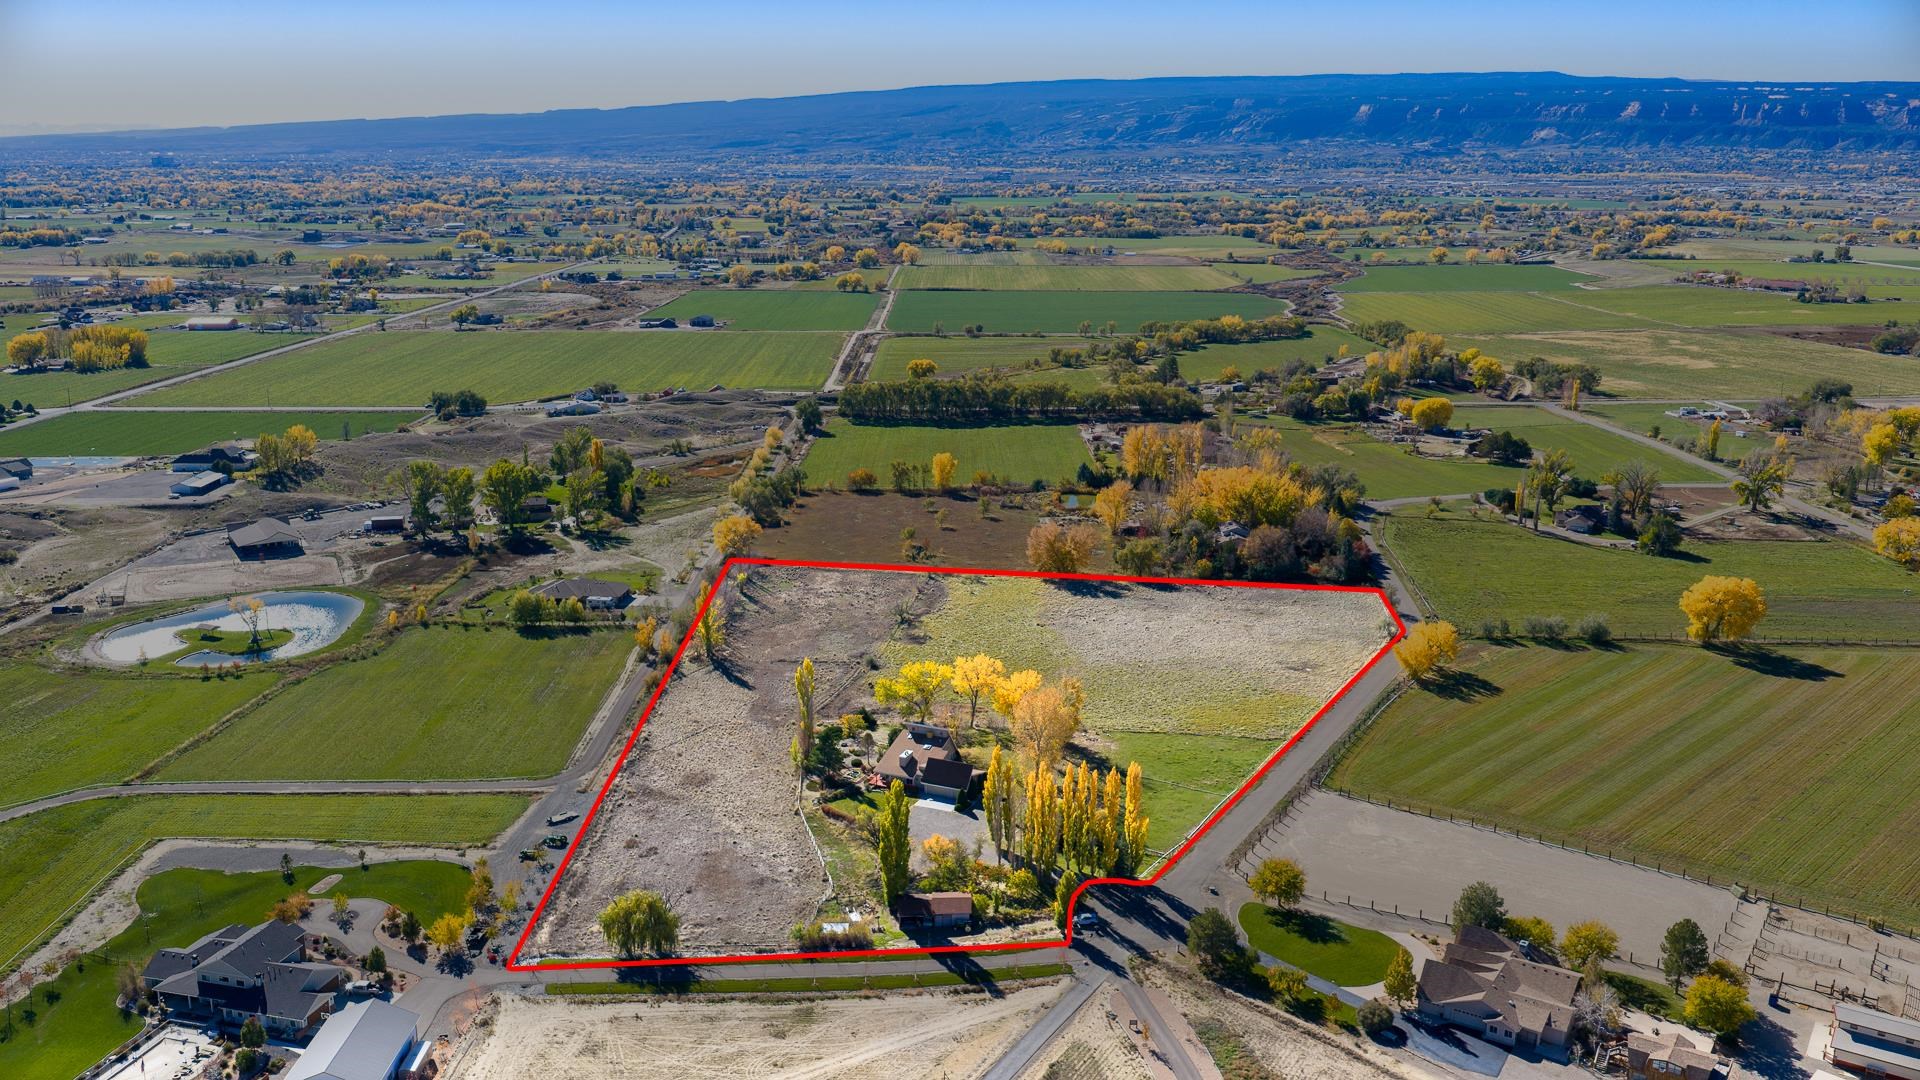
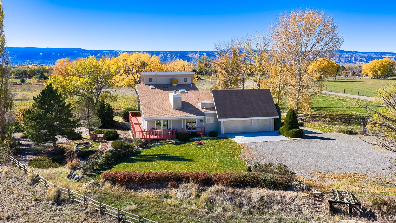
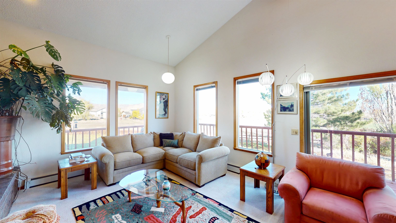
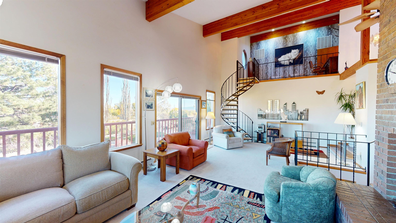
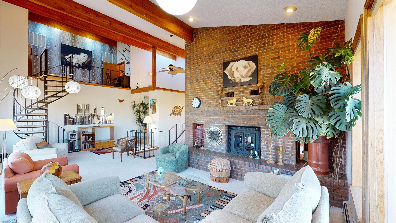
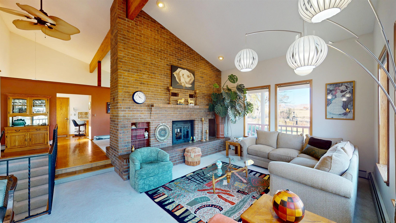
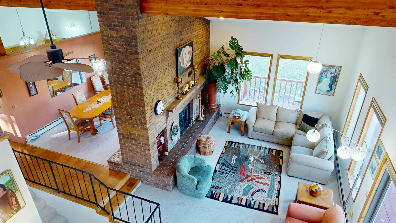
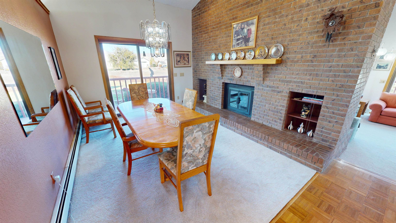
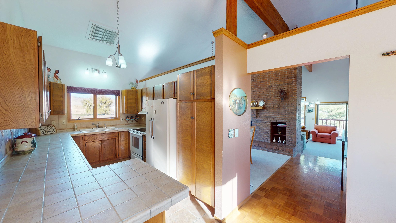
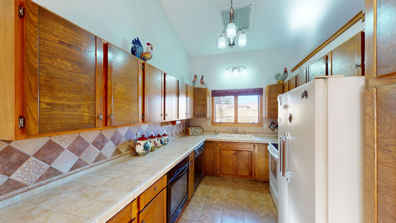
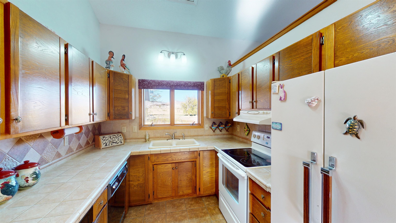
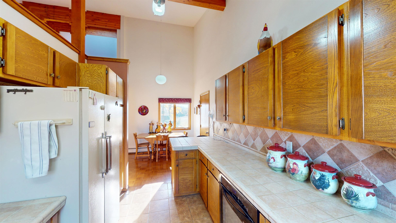
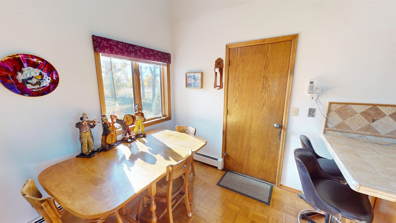
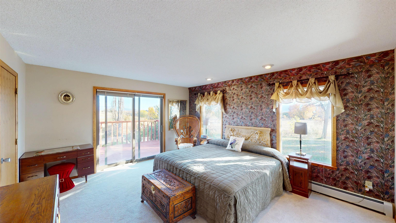
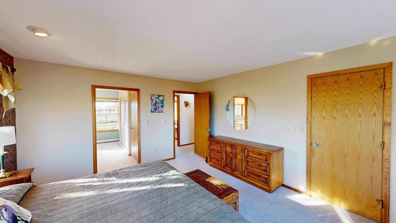
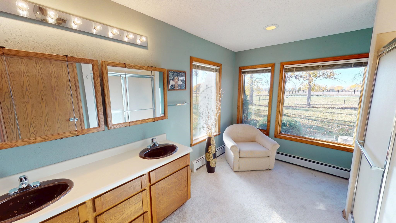
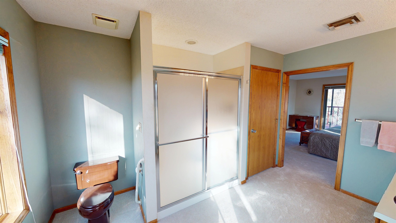
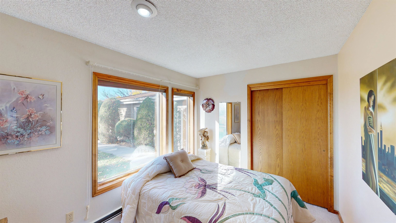
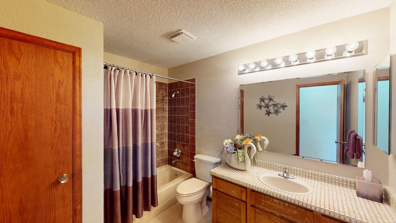
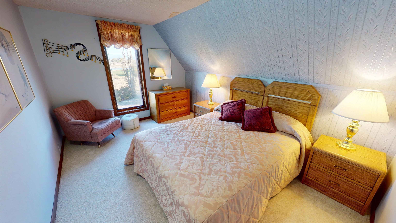
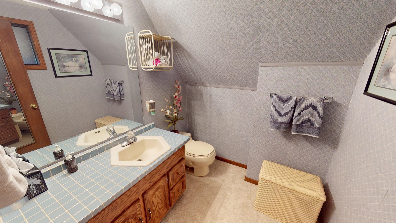
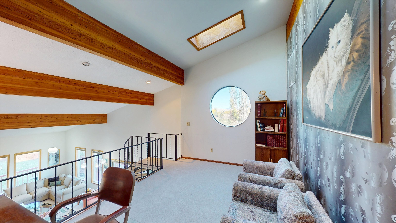
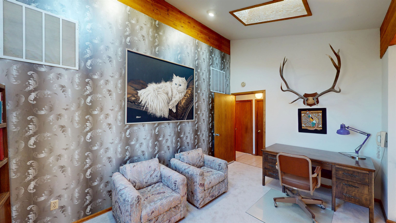
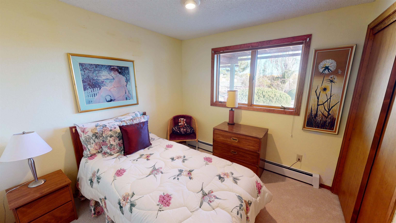
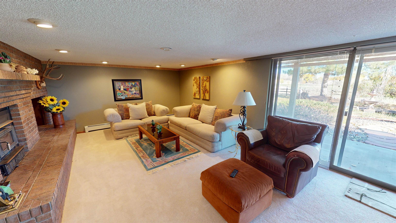
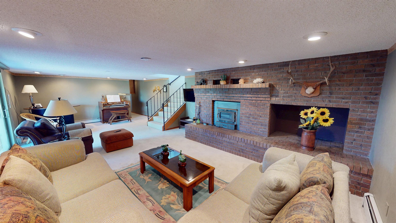
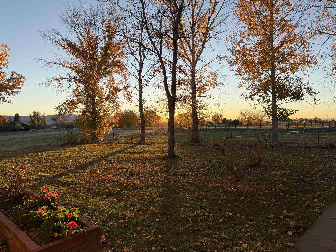
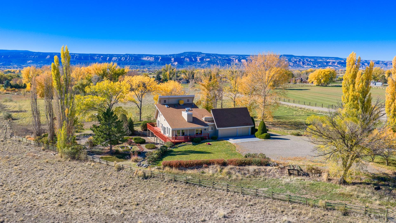
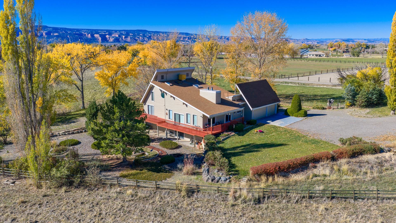
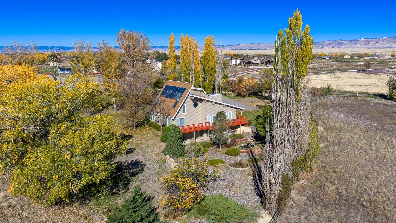
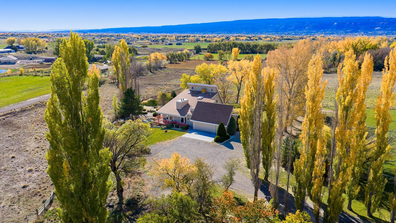
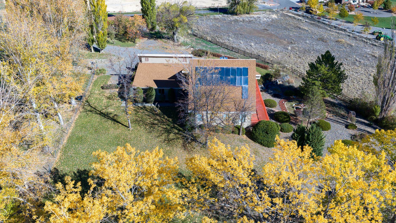
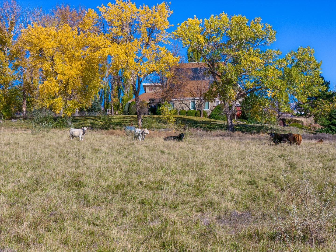
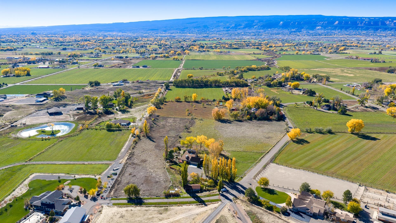
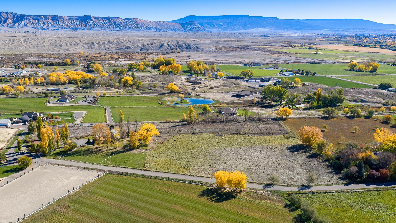
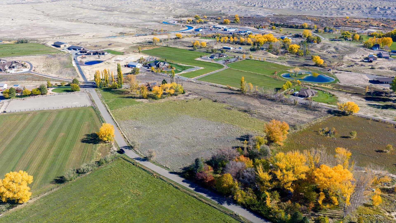
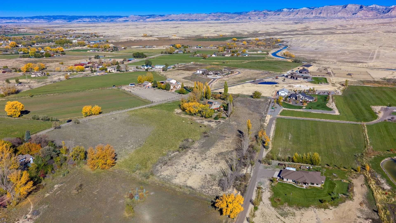
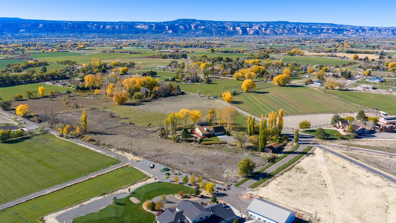
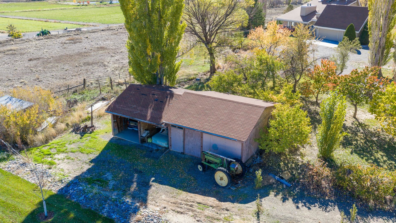
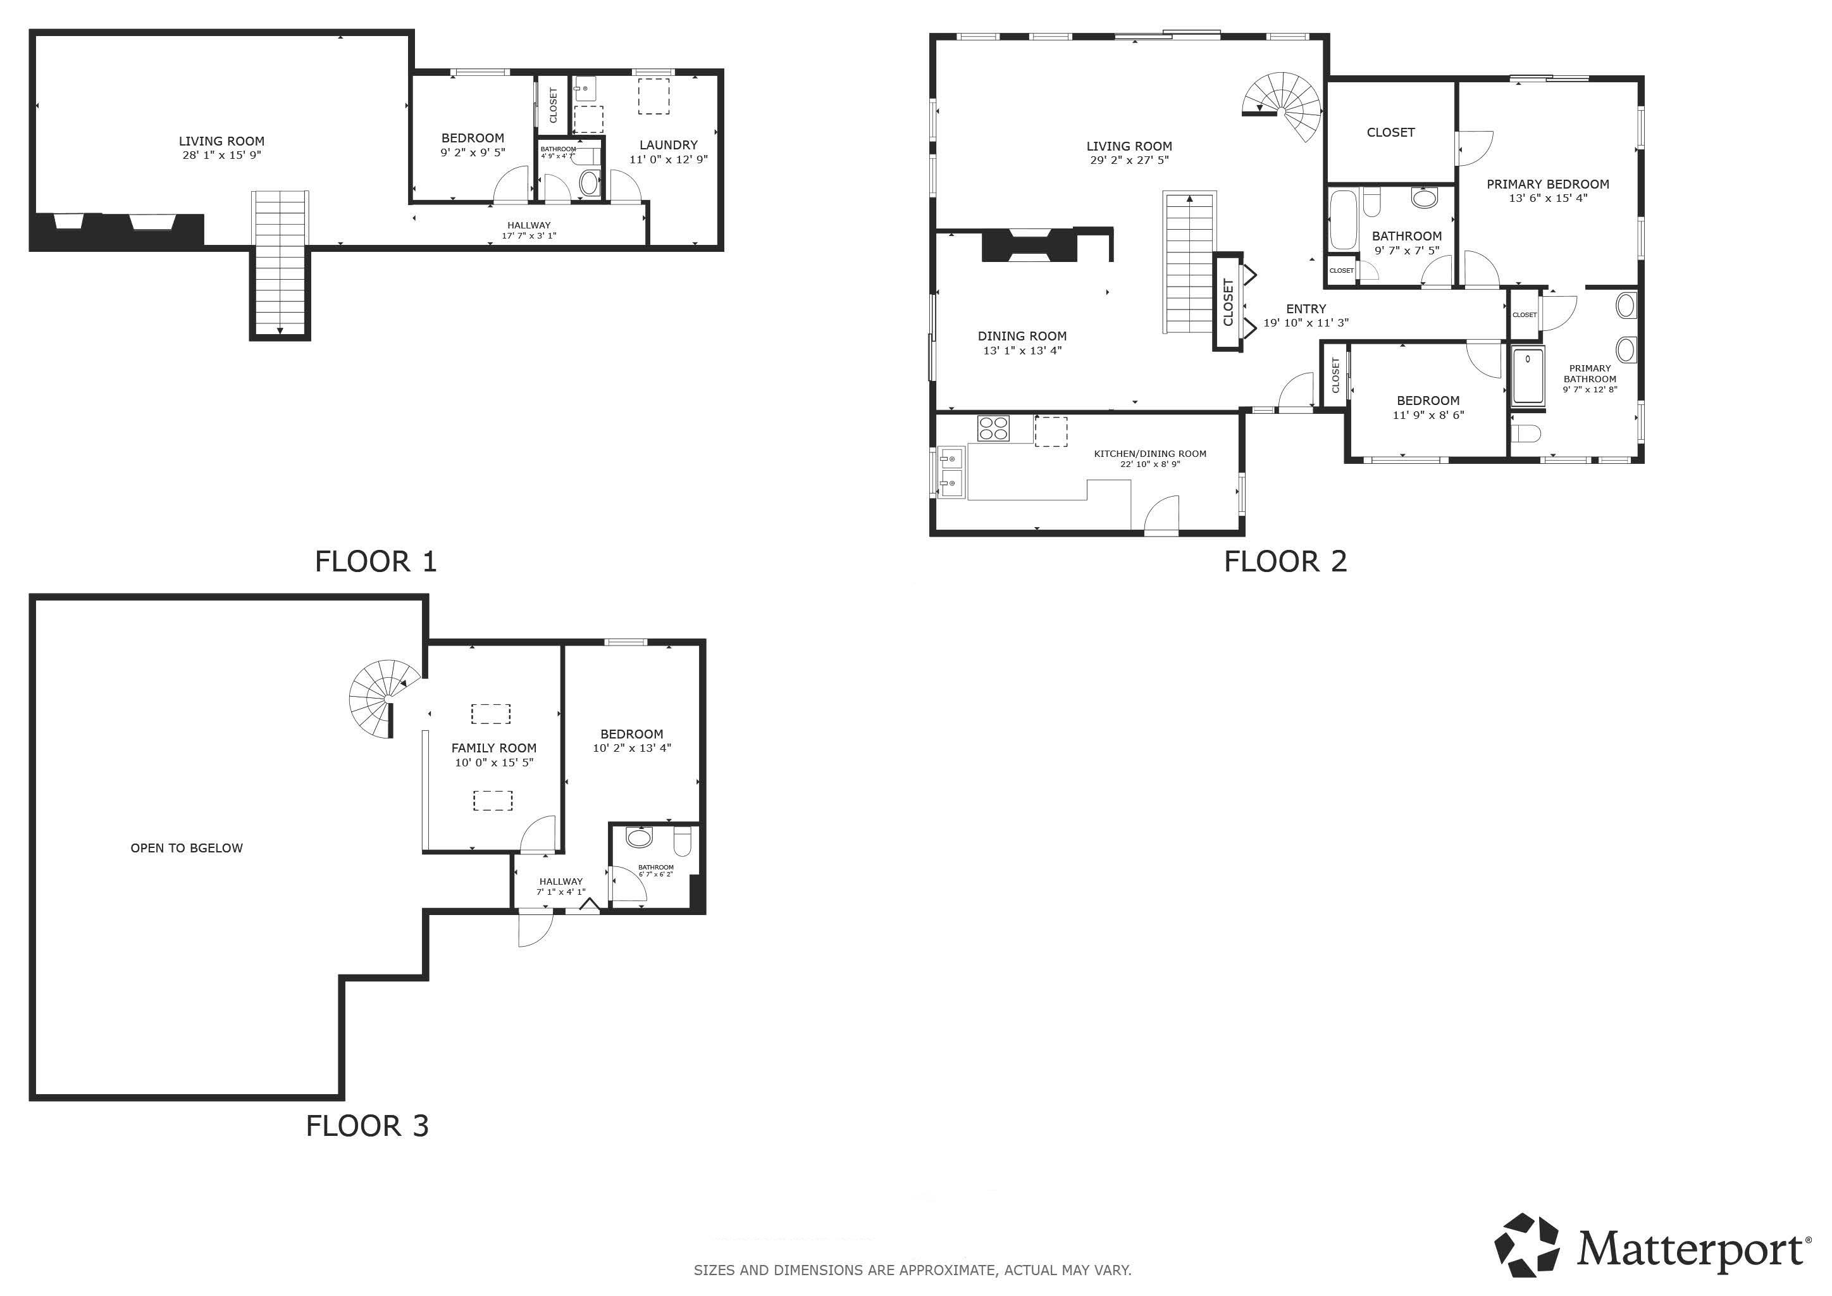
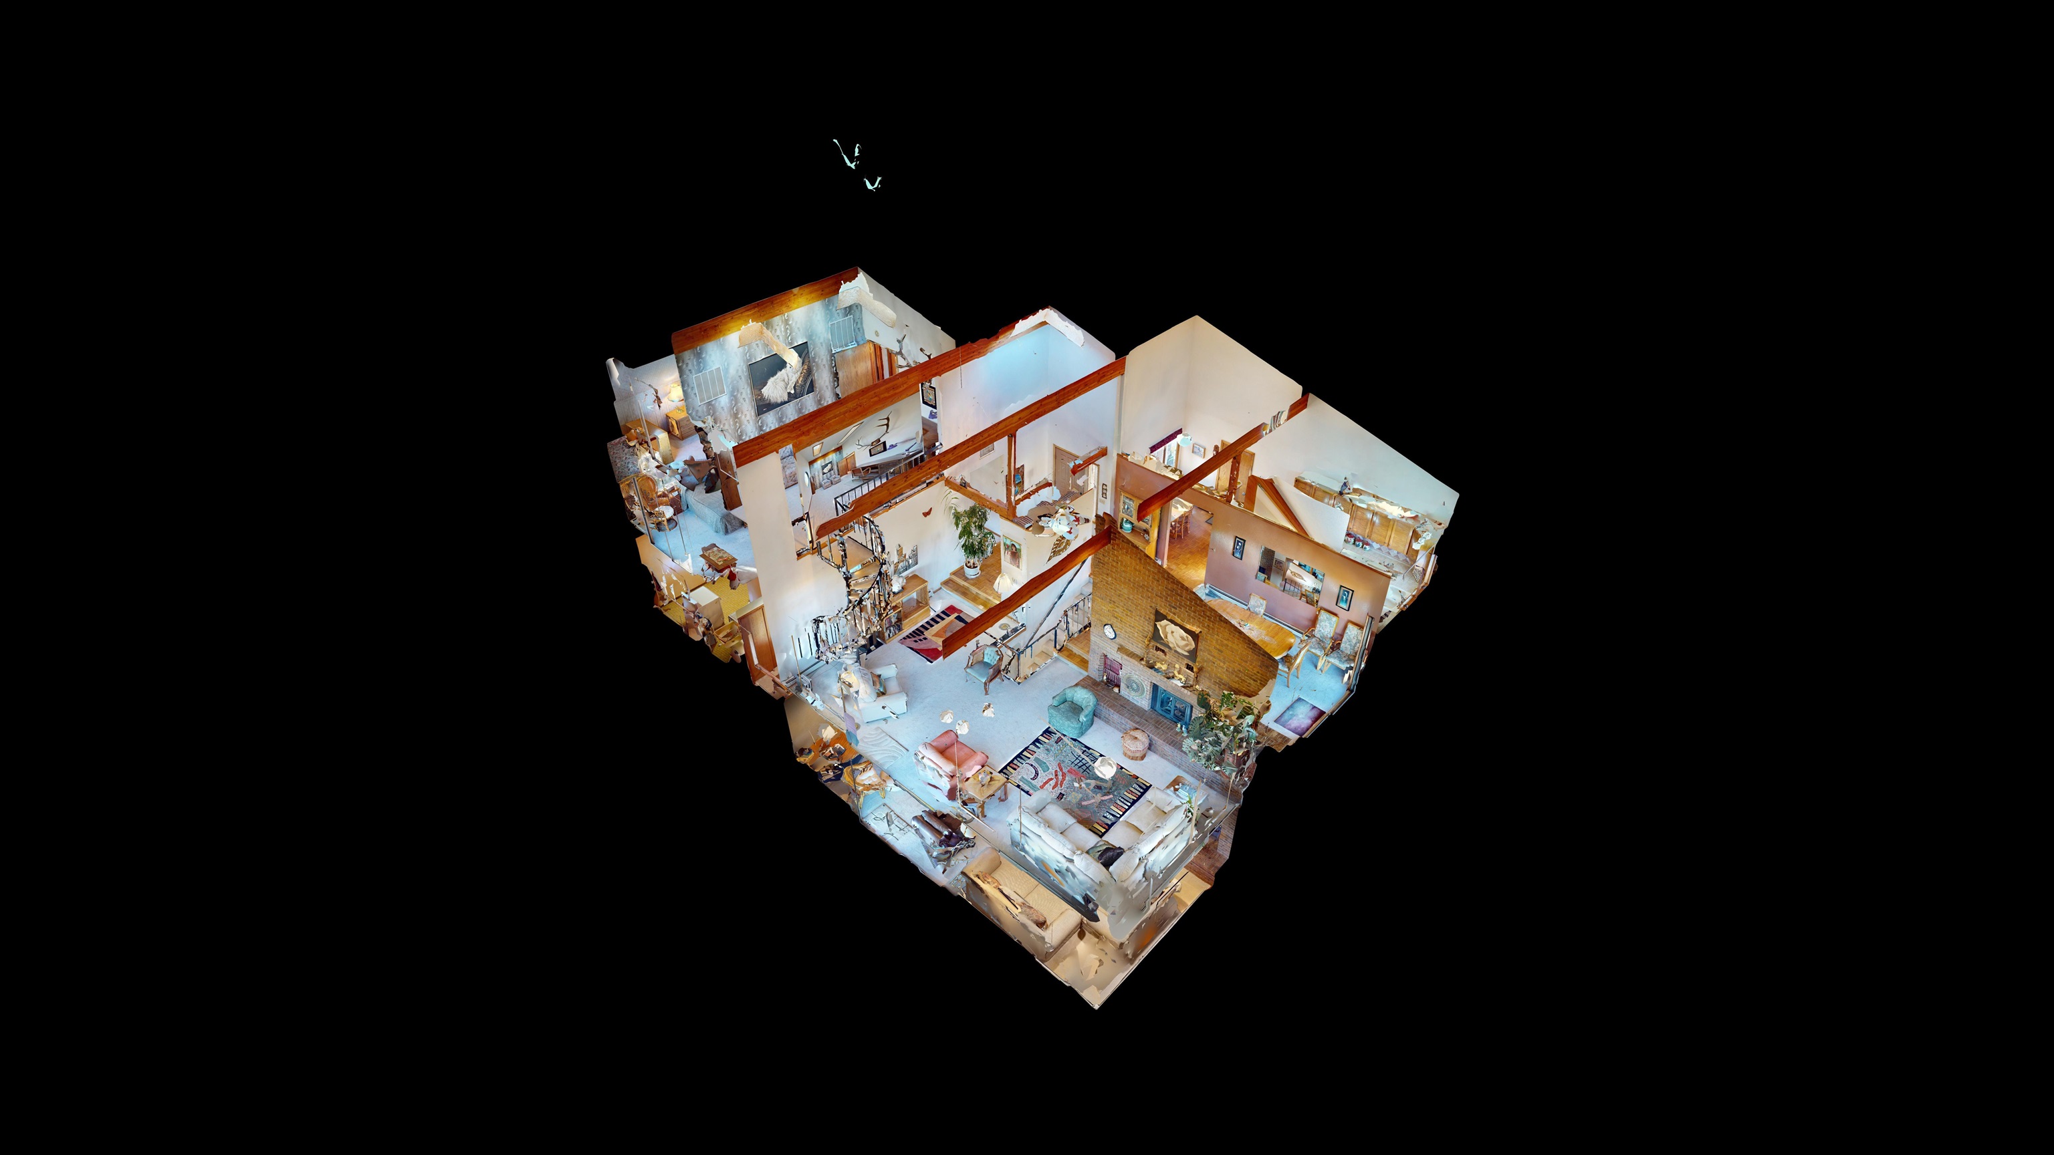
A unique custom built home with classic and contemporary features. This home is situated on 10.4 irrigated acres with 360 degree views and large fenced pasture for horses or other animals. Spacious 4 bed, 4 bath and approx. 2,973 sq ft of interior living space combines vaulted ceilings, exposed wood beams, and architectural brick fireplaces. Main living area features large windows framing valley vistas and a spiral staircase to a loft office overlook. Updated with new carpet throughout. Dining room includes a fireplace and sliding door to the rear deck for sunset color over the Bookcliffs & Monument views from the front. Kitchen offers tile counters, oak cabinetry, and a window viewing the landscape. Primary suite includes deck access and expansive views. Lower level family room has a fireplace and walk-out patio to the yard. Multiple living areas create flexibility for office, guest, and recreation spaces. Exterior features include an attached 3 car garage and ample space for future outbuildings. Acreage includes mature trees, open grass areas, and natural landscaping for easy enjoyment. East-facing deck captures daily sunrises and broad Mesa views. Property offers privacy and serenity with easy access to Canyon View Park, Mesa Mall, Downtown Grand Junction Main Street District and easy route to Colorado National Monument entrance. Functional amenities include baseboard heating, multiple fireplaces, expansive storage, and deck and patio access from multiple rooms. Space for gardening, recreation, & livestock pastures/crops or additional buildings subject to verification. Property includes a 3D Matterport tour for virtual viewing.

4
beds

4
baths

2,973 Sq.Ft. LIVING AREA

10.4 Acres lot

Dave Kimbrough

Dave Kimbrough

Features & Amenities

Interior

  • total bedrooms4
  • Total bathrooms4
  • Laundry room Laundry Room
  • Flooring Carpet, Hardwood, Parquet, Tile
  • Fireplace Family Room, Living Room, Wood Burning
  • APPLIANCES Dryer, Dishwasher, Electric Oven, Electric Range, Disposal, Refrigerator, Washer
  • other interior Features Ceiling Fan(s), Separate/Formal Dining Room, Main Level Primary, Vaulted Ceiling(s), Walk-In Closet(s), Walk-In Shower, Window Treatments

Area & Lot

  • Status Sold
  • Date Sold December 15, 2025
  • Living Area2,973 Sq.Ft.
  • Total Area2,973 Sq.Ft.
  • Lot Area10.4 Acres
  • MLS® ID20255196
  • TypeResidential
  • YEAR BUILT1981
  • NeighborhoodGrand Junction
  • Architecture StylesThree Story
  • Elementary SchoolAppleton
  • Middle SchoolRedlands
  • High SchoolGrand Junction

Exterior

  • STORIES3
  • Garage Space3.0
  • water SourcePublic
  • roofAsphalt, Composition
  • lot featuresSprinklers In Rear, Sprinklers In Front, Landscaped, Mature Trees, Other, See Remarks
  • parkingAttached, Garage, Garage Door Opener
  • HEAT TYPEBaseboard, Hot Water, Natural Gas
  • AIR CONDITIONINGEvaporative Cooling
  • sewerSeptic Tank
  • Disability FeaturesNone, Low Threshold Shower
  • other exterior FeaturesSprinkler/Irrigation

Financial

  • Sales Price$985,000
View Virtual Tour

Work with Katie

I'm committed to guiding you every step of the way—whether you're buying a home, selling a property, or securing a mortgage. Whatever your needs, I've got you covered.

Follow Me on Instagram