Leave a Message

By providing your contact information to Agent Name, your personal information will be processed in accordance with Agent Name's Privacy Policy. By checking the box(es) below, you consent to receive communications regarding your real estate inquiries and related marketing and promotional updates in the manner selected by you. For SMS text messages, message frequency varies. Message and data rates may apply. You may opt out of receiving further communications from Agent Name at any time. To opt out of receiving SMS text messages, reply STOP to unsubscribe.

Thank you for your message. I will be in touch with you shortly.

Explore Properties
1166 17 1/2 Road
1166 17 1/2 Road
1166 17 1/2 Road
1166 17 1/2 Road
1166 17 1/2 Road
1166 17 1/2 Road
1166 17 1/2 Road
1166 17 1/2 Road
1166 17 1/2 Road
1166 17 1/2 Road
1166 17 1/2 Road
1166 17 1/2 Road
1166 17 1/2 Road
1166 17 1/2 Road
1166 17 1/2 Road
1166 17 1/2 Road
1166 17 1/2 Road
1166 17 1/2 Road
1166 17 1/2 Road
1166 17 1/2 Road
1166 17 1/2 Road
1166 17 1/2 Road
1166 17 1/2 Road
1166 17 1/2 Road
1166 17 1/2 Road
1166 17 1/2 Road
1166 17 1/2 Road
1166 17 1/2 Road
1166 17 1/2 Road
1166 17 1/2 Road
1166 17 1/2 Road
1166 17 1/2 Road
1166 17 1/2 Road
1166 17 1/2 Road
1166 17 1/2 Road
1166 17 1/2 Road
1166 17 1/2 Road
1166 17 1/2 Road
1166 17 1/2 Road
1166 17 1/2 Road
1166 17 1/2 Road
1166 17 1/2 Road
SEE ALL PHOTOS
1166 17 1/2 Road
1166 17 1/2 Road
1166 17 1/2 Road
1166 17 1/2 Road
1166 17 1/2 Road
1166 17 1/2 Road
1166 17 1/2 Road
1166 17 1/2 Road
1166 17 1/2 Road
1166 17 1/2 Road
1166 17 1/2 Road
1166 17 1/2 Road
1166 17 1/2 Road
1166 17 1/2 Road
1166 17 1/2 Road
1166 17 1/2 Road
1166 17 1/2 Road
1166 17 1/2 Road
1166 17 1/2 Road
1166 17 1/2 Road
1166 17 1/2 Road
1166 17 1/2 Road
1166 17 1/2 Road
1166 17 1/2 Road
1166 17 1/2 Road
1166 17 1/2 Road
1166 17 1/2 Road
1166 17 1/2 Road
1166 17 1/2 Road
1166 17 1/2 Road
1166 17 1/2 Road
1166 17 1/2 Road
1166 17 1/2 Road
1166 17 1/2 Road
1166 17 1/2 Road
1166 17 1/2 Road
1166 17 1/2 Road
1166 17 1/2 Road
1166 17 1/2 Road
1166 17 1/2 Road
1166 17 1/2 Road
1166 17 1/2 Road
Sold

1166 17 1/2 Road

1166 17 1/2 Road, Fruita, CO 81521

$908,500
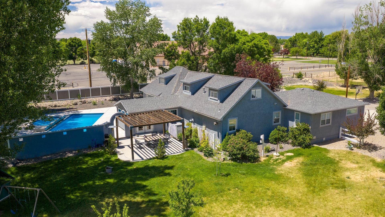
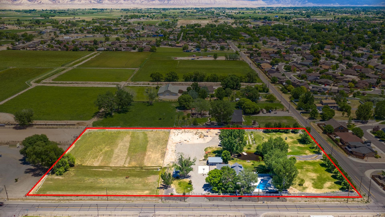
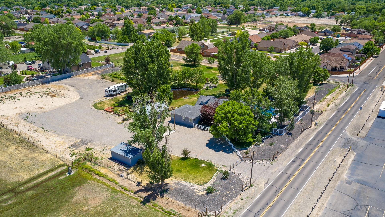
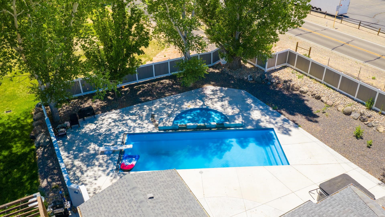
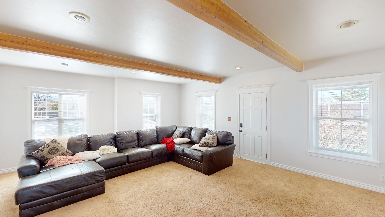
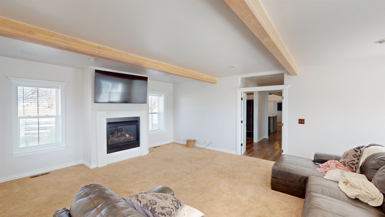
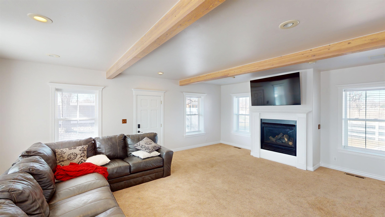
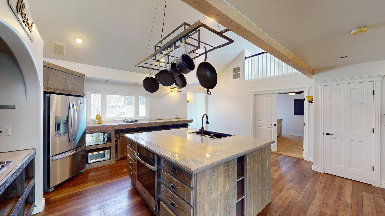
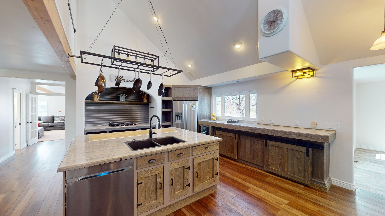
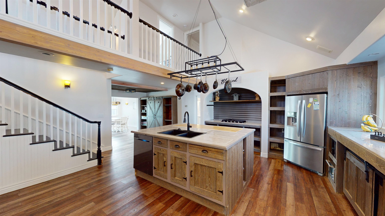
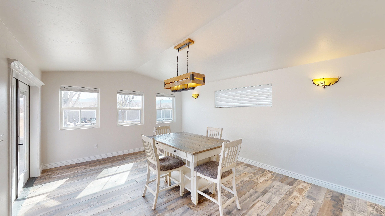
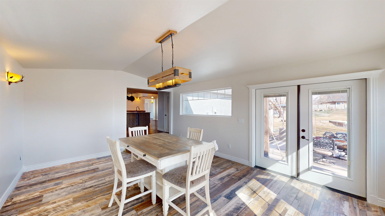
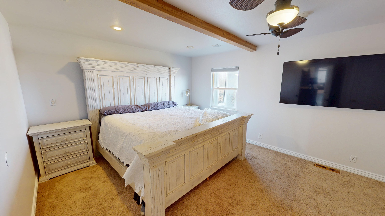
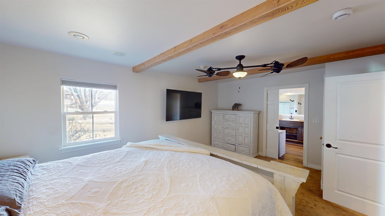
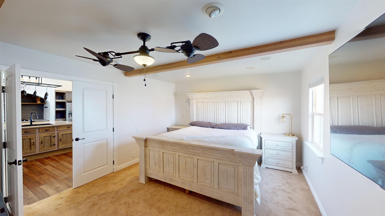
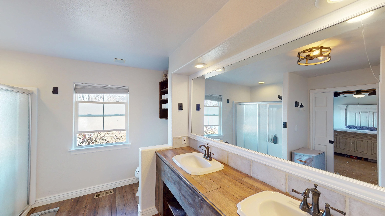
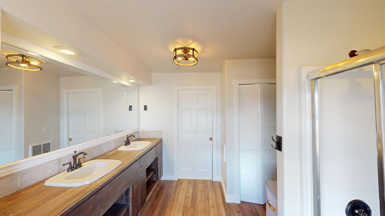
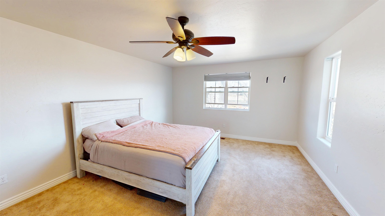
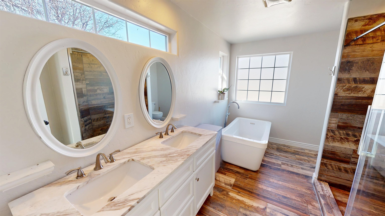
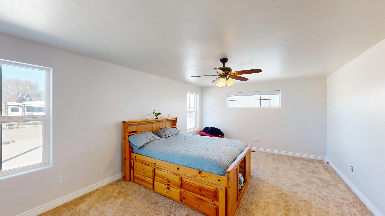
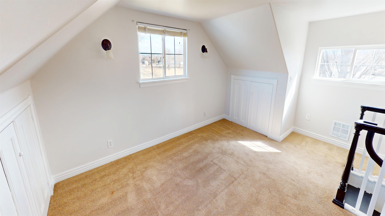
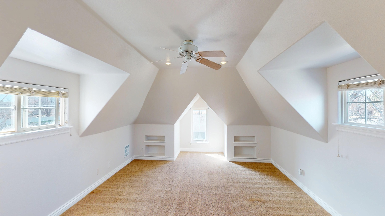
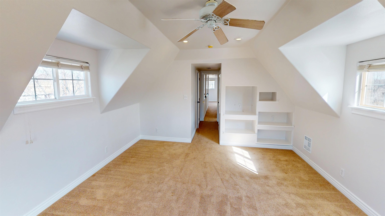
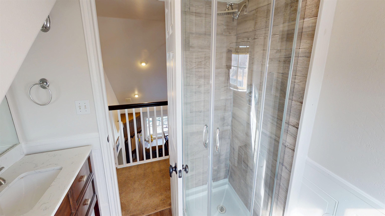
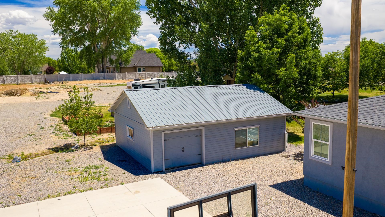
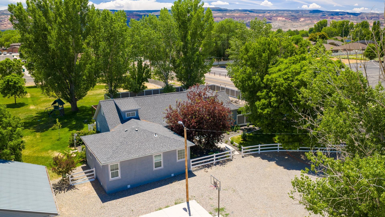
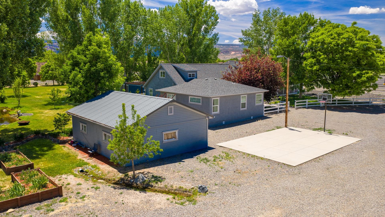
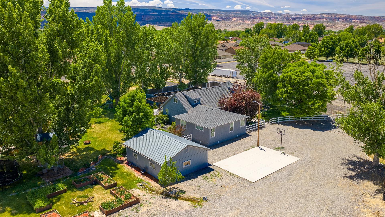
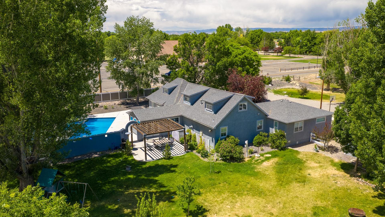
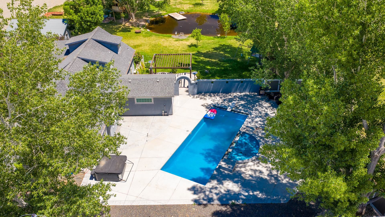
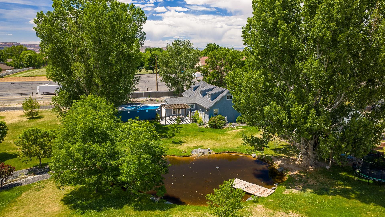
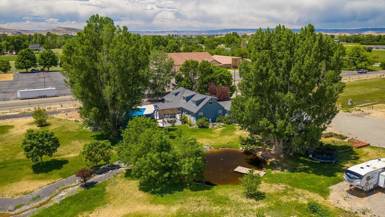
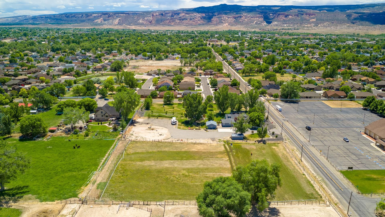
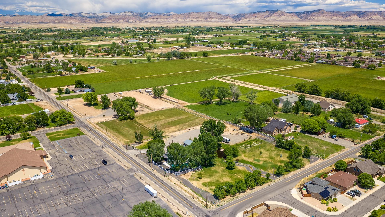
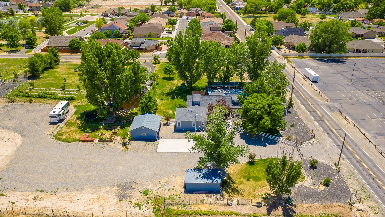
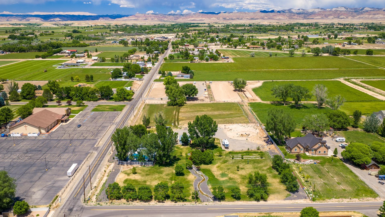
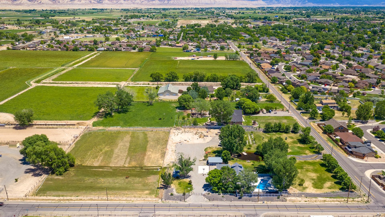
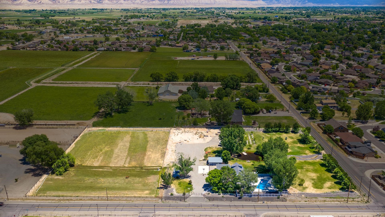
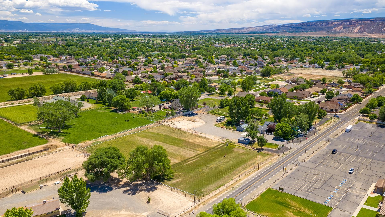
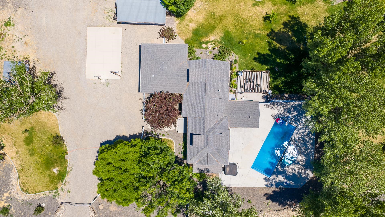
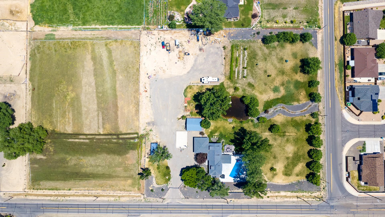
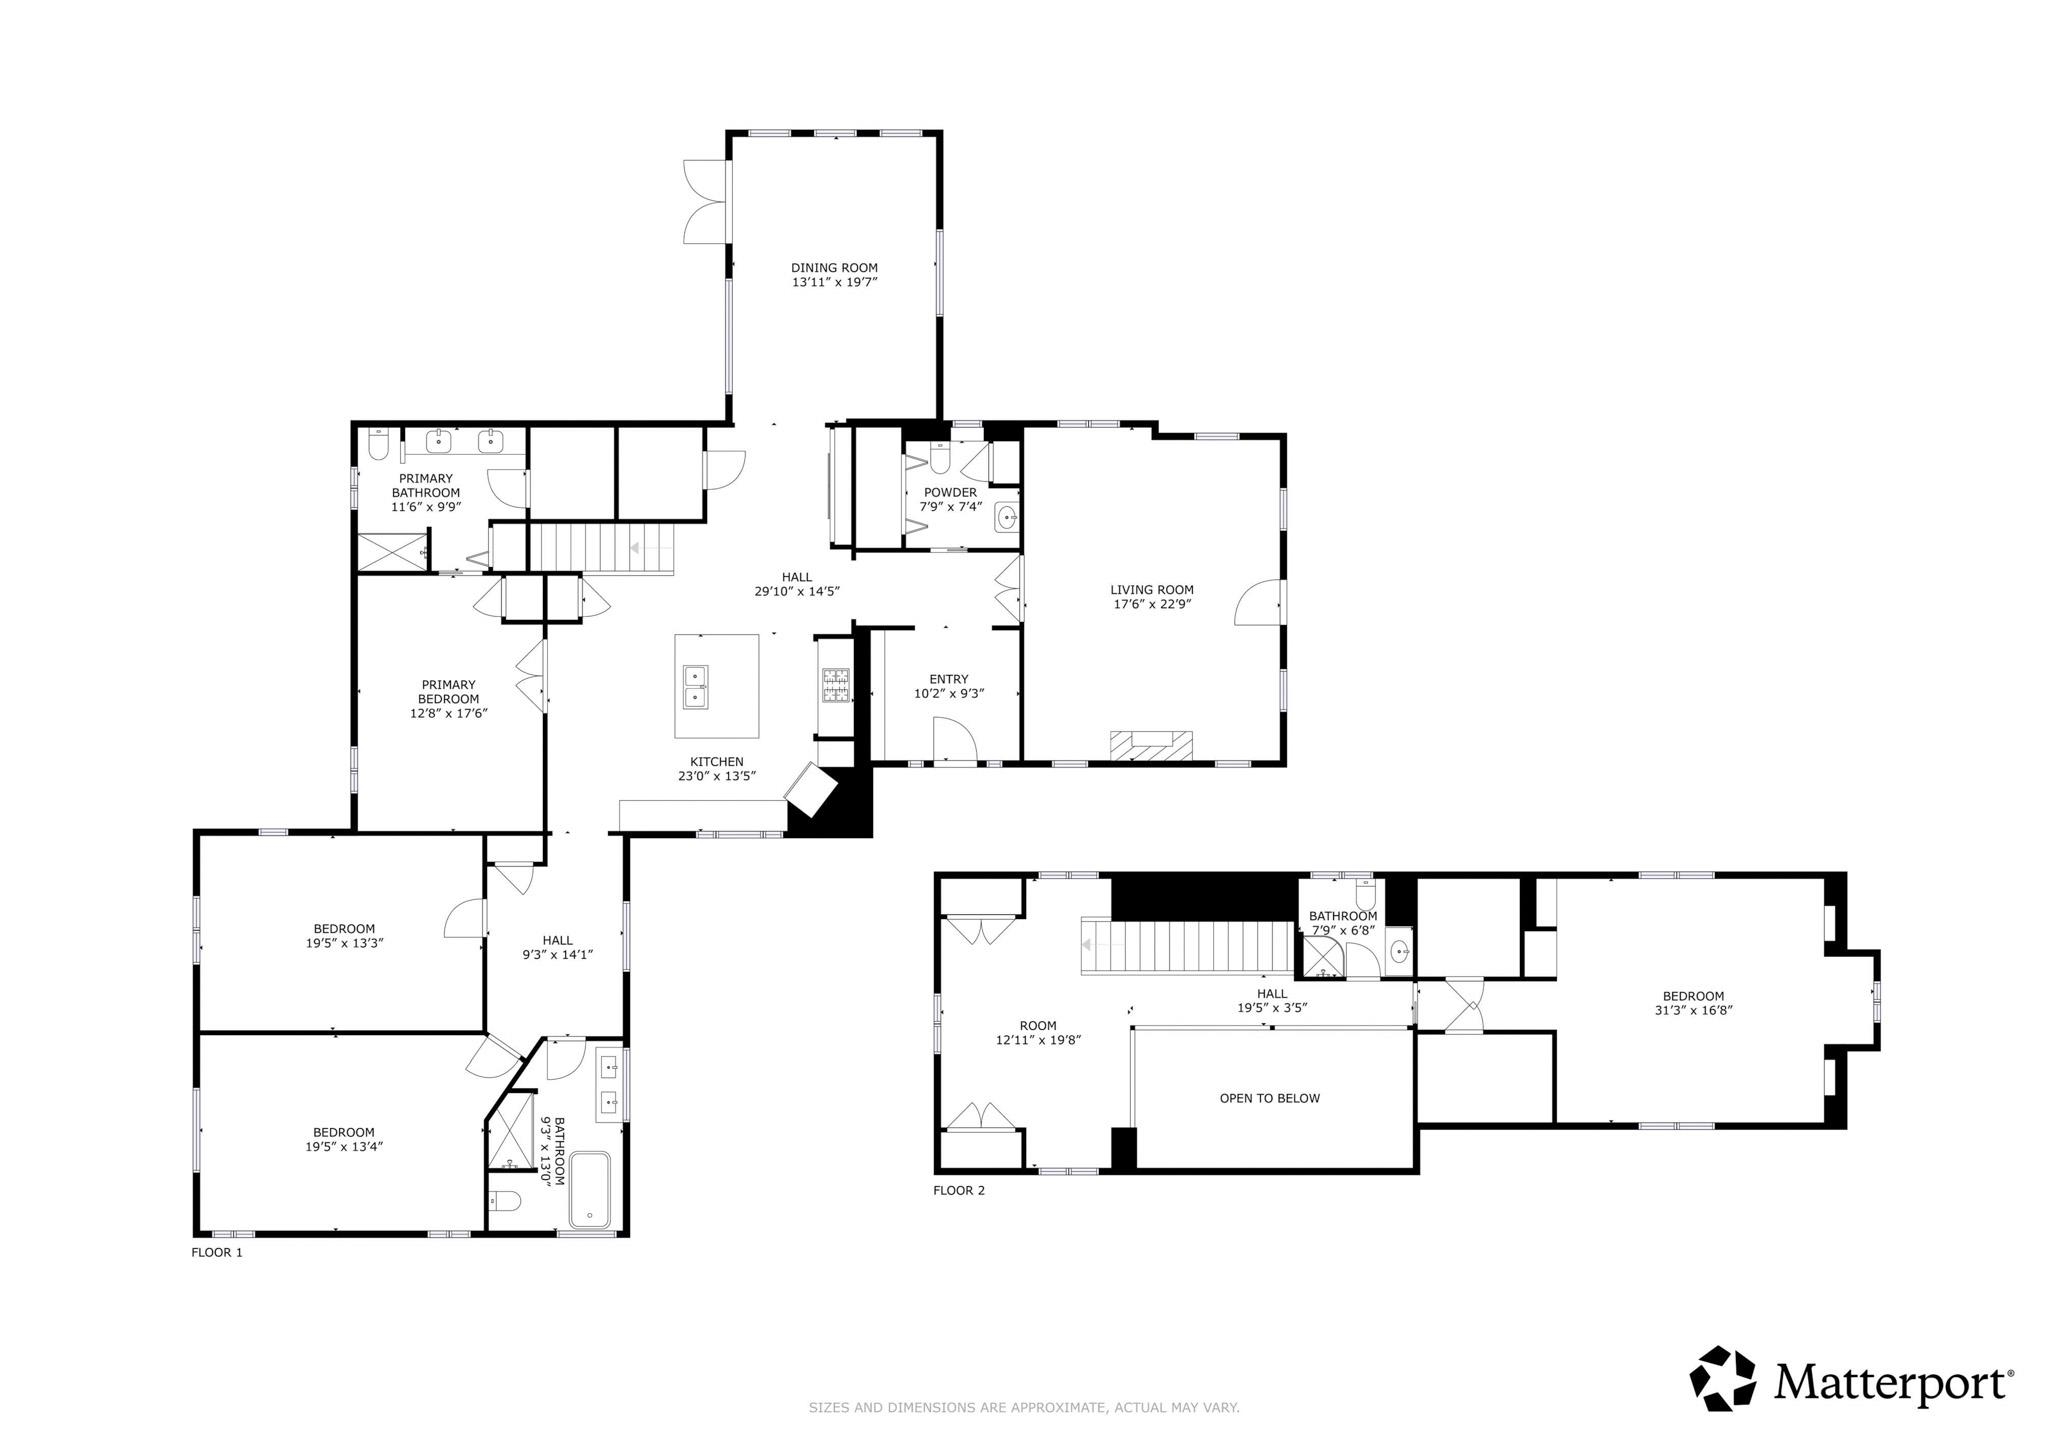
Pool * Detached 25x30 shop/garage * 5.76-acre property near Fruita and Colorado National Monument Located on 5.76 acres in Fruita, this 4-bedroom, 4-bath home offers 3,591 sq ft of living space with open interior design, outdoor recreation features, and a detached shop/garage. The property includes irrigation water and a partially fenced yard with mature trees, landscaped areas, and multiple outdoor gathering spaces. The main living area features exposed wood ceiling beams, a gas fireplace, and large windows providing natural light. The open-concept kitchen includes a large island with sink, rustic-style cabinetry, stainless refrigerator, hanging pot rack, built-in shelving, and wood flooring that connects to the adjacent dining area. The dining space offers multiple windows and exterior access to the patio. The primary suite includes a spacious bedroom with ceiling fan and a bathroom featuring double vanity sinks, a freestanding soaking tub, and a walk-in shower. Additional bedrooms and bathrooms provide flexible space for guests, offices, or hobby rooms. An upper-level loft/bonus area with dormer windows and built-in shelving provides additional living or recreation space. Outdoor amenities include an in-ground swimming pool, hot tub, large concrete patio, pergola, fire pit area, garden beds, and mature shade trees. The detached 25x30 shop/garage provides additional storage, workspace, or vehicle parking. Located near downtown Fruita, the property provides convenient access to the Fruita Main Street district with local restaurants, shops, and community events. Nearby recreation opportunities include the Kokopelli Trail System, Fruita mountain bike trails, James M. Robb Colorado River State Park, and Colorado National Monument. Includes Matterport 3D walkthrough tour.

4
beds

4
baths

3,591 Sq.Ft. LIVING AREA

5.76 Acres lot

Dave Kimbrough

Dave Kimbrough

Features & Amenities

Interior

  • total bedrooms4
  • Total bathrooms4
  • Laundry room Laundry Closet, In Hall
  • Flooring Carpet, Laminate, Simulated Wood
  • Fireplace Gas Log, Living Room
  • APPLIANCES Dishwasher, Disposal, Gas Oven, Gas Range, Microwave, Refrigerator
  • other interior Features Ceiling Fan(s), Separate/Formal Dining Room, Garden Tub/Roman Tub, Main Level Primary, Pantry, Vaulted Ceiling(s), Walk-In Closet(s), Walk-In Shower, Loft

Area & Lot

  • Status Sold
  • Date Sold August 24, 2026
  • Living Area3,591 Sq.Ft.
  • Total Area3,591 Sq.Ft.
  • Lot Area5.76 Acres
  • MLS® ID20261030
  • TypeResidential
  • YEAR BUILT1909
  • NeighborhoodFruita
  • Architecture StylesTwo Story
  • Elementary SchoolMonument Ridge Elementary
  • Middle SchoolFruita
  • High SchoolFruita Monument

Exterior

  • STORIES2
  • Garage Space1.0
  • water SourcePublic
  • PoolIn Ground
  • roofAsphalt, Composition, Metal
  • lot featuresSprinklers In Rear, Sprinklers In Front, Landscaped, Other, See Remarks
  • parkingDetached, Garage
  • HEAT TYPEForced Air, Natural Gas
  • AIR CONDITIONINGCentral Air
  • sewerSeptic Tank
  • SubstructureSlab
  • Disability FeaturesNone, Low Threshold Shower
  • other exterior FeaturesHot Tub/Spa, Sprinkler/Irrigation, Pool, Shed

Financial

  • Sales Price$908,500
View Virtual Tour

Work with Katie

I'm committed to guiding you every step of the way—whether you're buying a home, selling a property, or securing a mortgage. Whatever your needs, I've got you covered.

Follow Me on Instagram