Leave a Message

By providing your contact information to Agent Name, your personal information will be processed in accordance with Agent Name's Privacy Policy. By checking the box(es) below, you consent to receive communications regarding your real estate inquiries and related marketing and promotional updates in the manner selected by you. For SMS text messages, message frequency varies. Message and data rates may apply. You may opt out of receiving further communications from Agent Name at any time. To opt out of receiving SMS text messages, reply STOP to unsubscribe.

Thank you for your message. I will be in touch with you shortly.

Explore Properties
1360 N 21st Street
1360 N 21st Street
1360 N 21st Street
1360 N 21st Street
1360 N 21st Street
1360 N 21st Street
1360 N 21st Street
1360 N 21st Street
1360 N 21st Street
1360 N 21st Street
1360 N 21st Street
1360 N 21st Street
1360 N 21st Street
1360 N 21st Street
1360 N 21st Street
1360 N 21st Street
1360 N 21st Street
1360 N 21st Street
1360 N 21st Street
1360 N 21st Street
1360 N 21st Street
1360 N 21st Street
1360 N 21st Street
1360 N 21st Street
1360 N 21st Street
1360 N 21st Street
1360 N 21st Street
1360 N 21st Street
1360 N 21st Street
1360 N 21st Street
1360 N 21st Street
1360 N 21st Street
SEE ALL PHOTOS
1360 N 21st Street
1360 N 21st Street
1360 N 21st Street
1360 N 21st Street
1360 N 21st Street
1360 N 21st Street
1360 N 21st Street
1360 N 21st Street
1360 N 21st Street
1360 N 21st Street
1360 N 21st Street
1360 N 21st Street
1360 N 21st Street
1360 N 21st Street
1360 N 21st Street
1360 N 21st Street
1360 N 21st Street
1360 N 21st Street
1360 N 21st Street
1360 N 21st Street
1360 N 21st Street
1360 N 21st Street
1360 N 21st Street
1360 N 21st Street
1360 N 21st Street
1360 N 21st Street
1360 N 21st Street
1360 N 21st Street
1360 N 21st Street
1360 N 21st Street
1360 N 21st Street
1360 N 21st Street
Sold

1360 N 21st Street

1360 N 21st Street, Grand Junction, CO 81501

$390,000
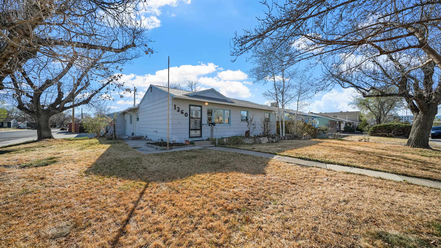
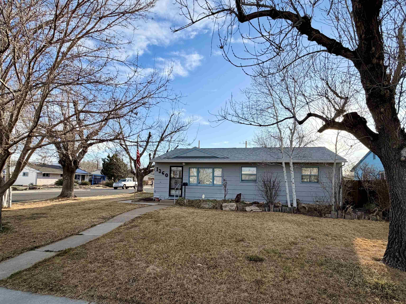
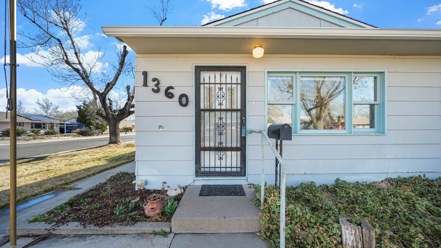
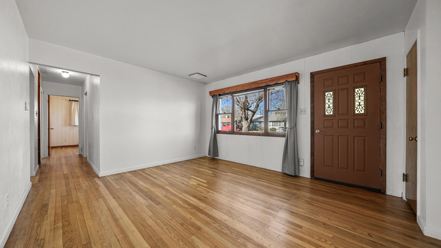
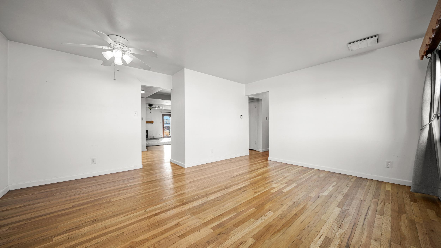
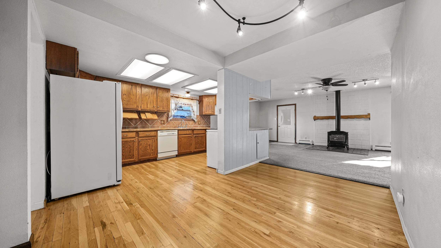
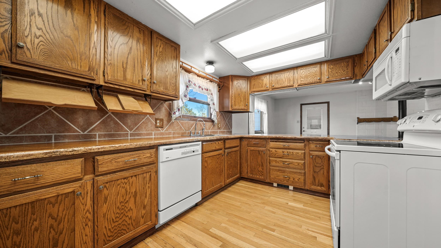
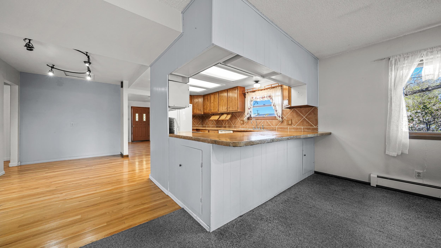
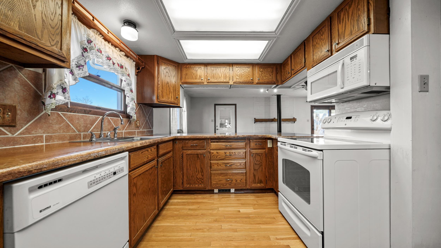
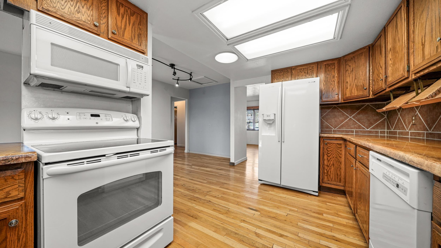
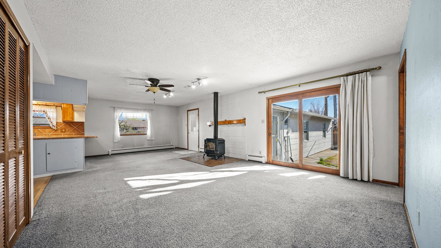
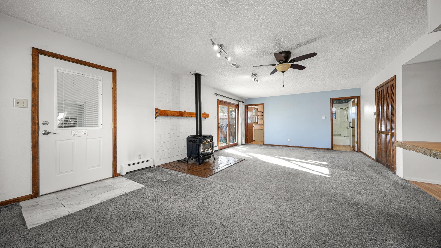
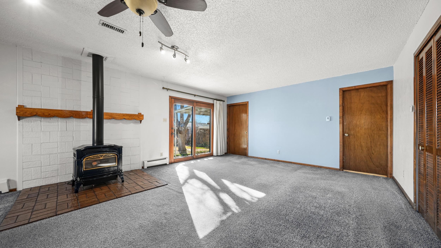
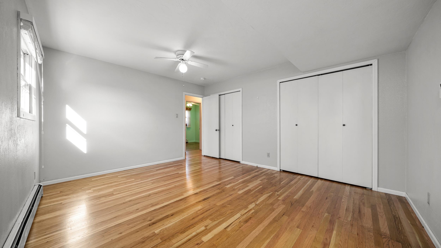
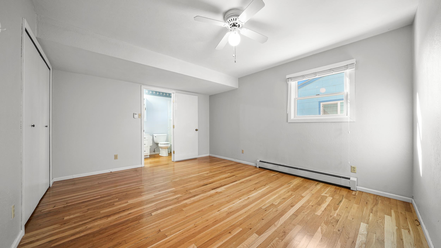
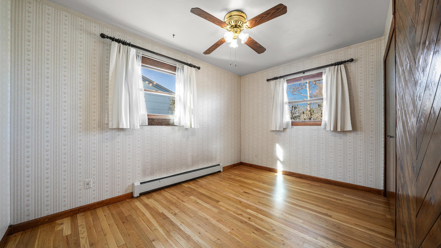
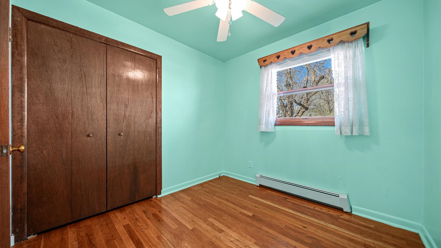
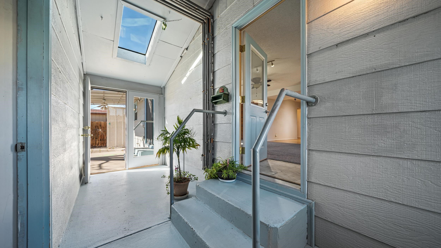
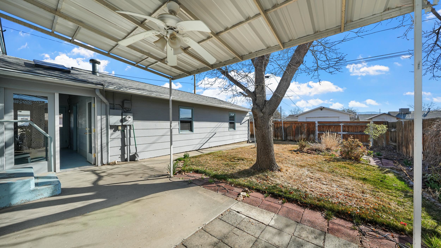
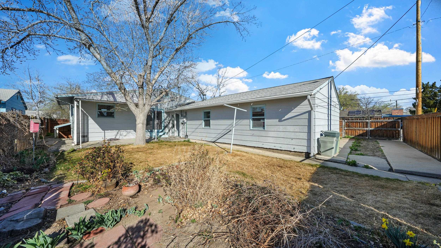
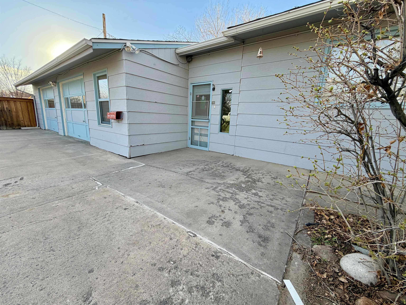
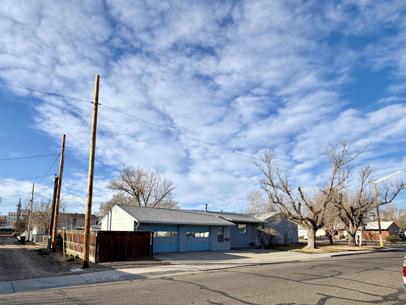
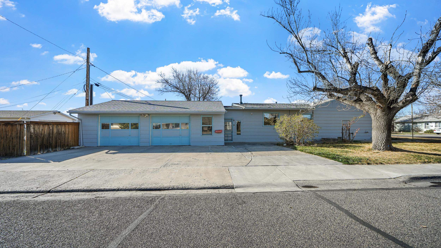
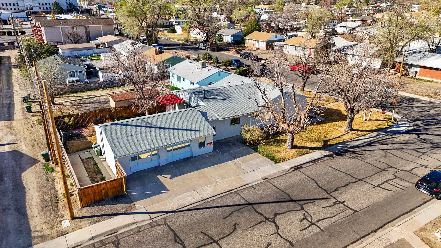
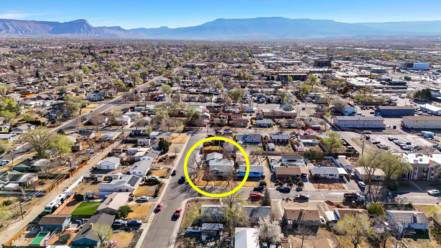
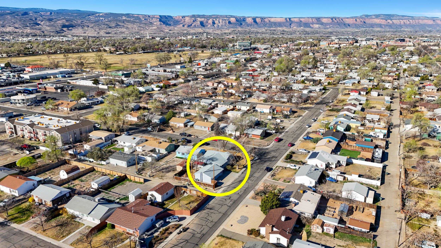
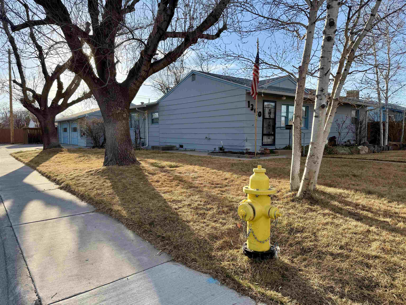
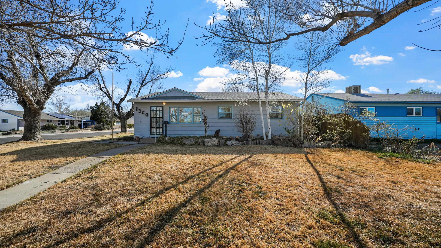
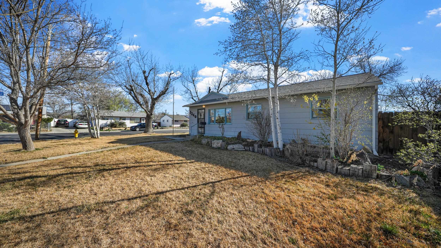
Sweet home near the CMU and Veteran's Hospital - Fantastic location! NO HOA or Covenants! This home has a large 2 car garage, RV parking, Family room with cozy gas log fireplace, original hardwood floors, updated kitchen and wonderful back yard with covered patio and garden area! Some updating including brand new roof, newer boiler and most windows have been done. This property is light and bright and so inviting. You really do need to get inside this one because it is so much larger than it looks! I love that this layout lends itself to great entertaining opportunities. The kitchen flows to the expansive family room which spills out onto the covered back patio! Picture the fun gatherings you'll host here! OPEN THIS SATURDAY MARC 28 FROM 10 A.M. TO 1 P.M.!!!

3
beds

2
baths

1,672 Sq.Ft. LIVING AREA

7,405.2 Sq.Ft. lot

Kristie  Gerber

Kristie Gerber

Ian  Gallegos

Ian Gallegos

Features & Amenities

Interior

  • total bedrooms3
  • Total bathrooms2
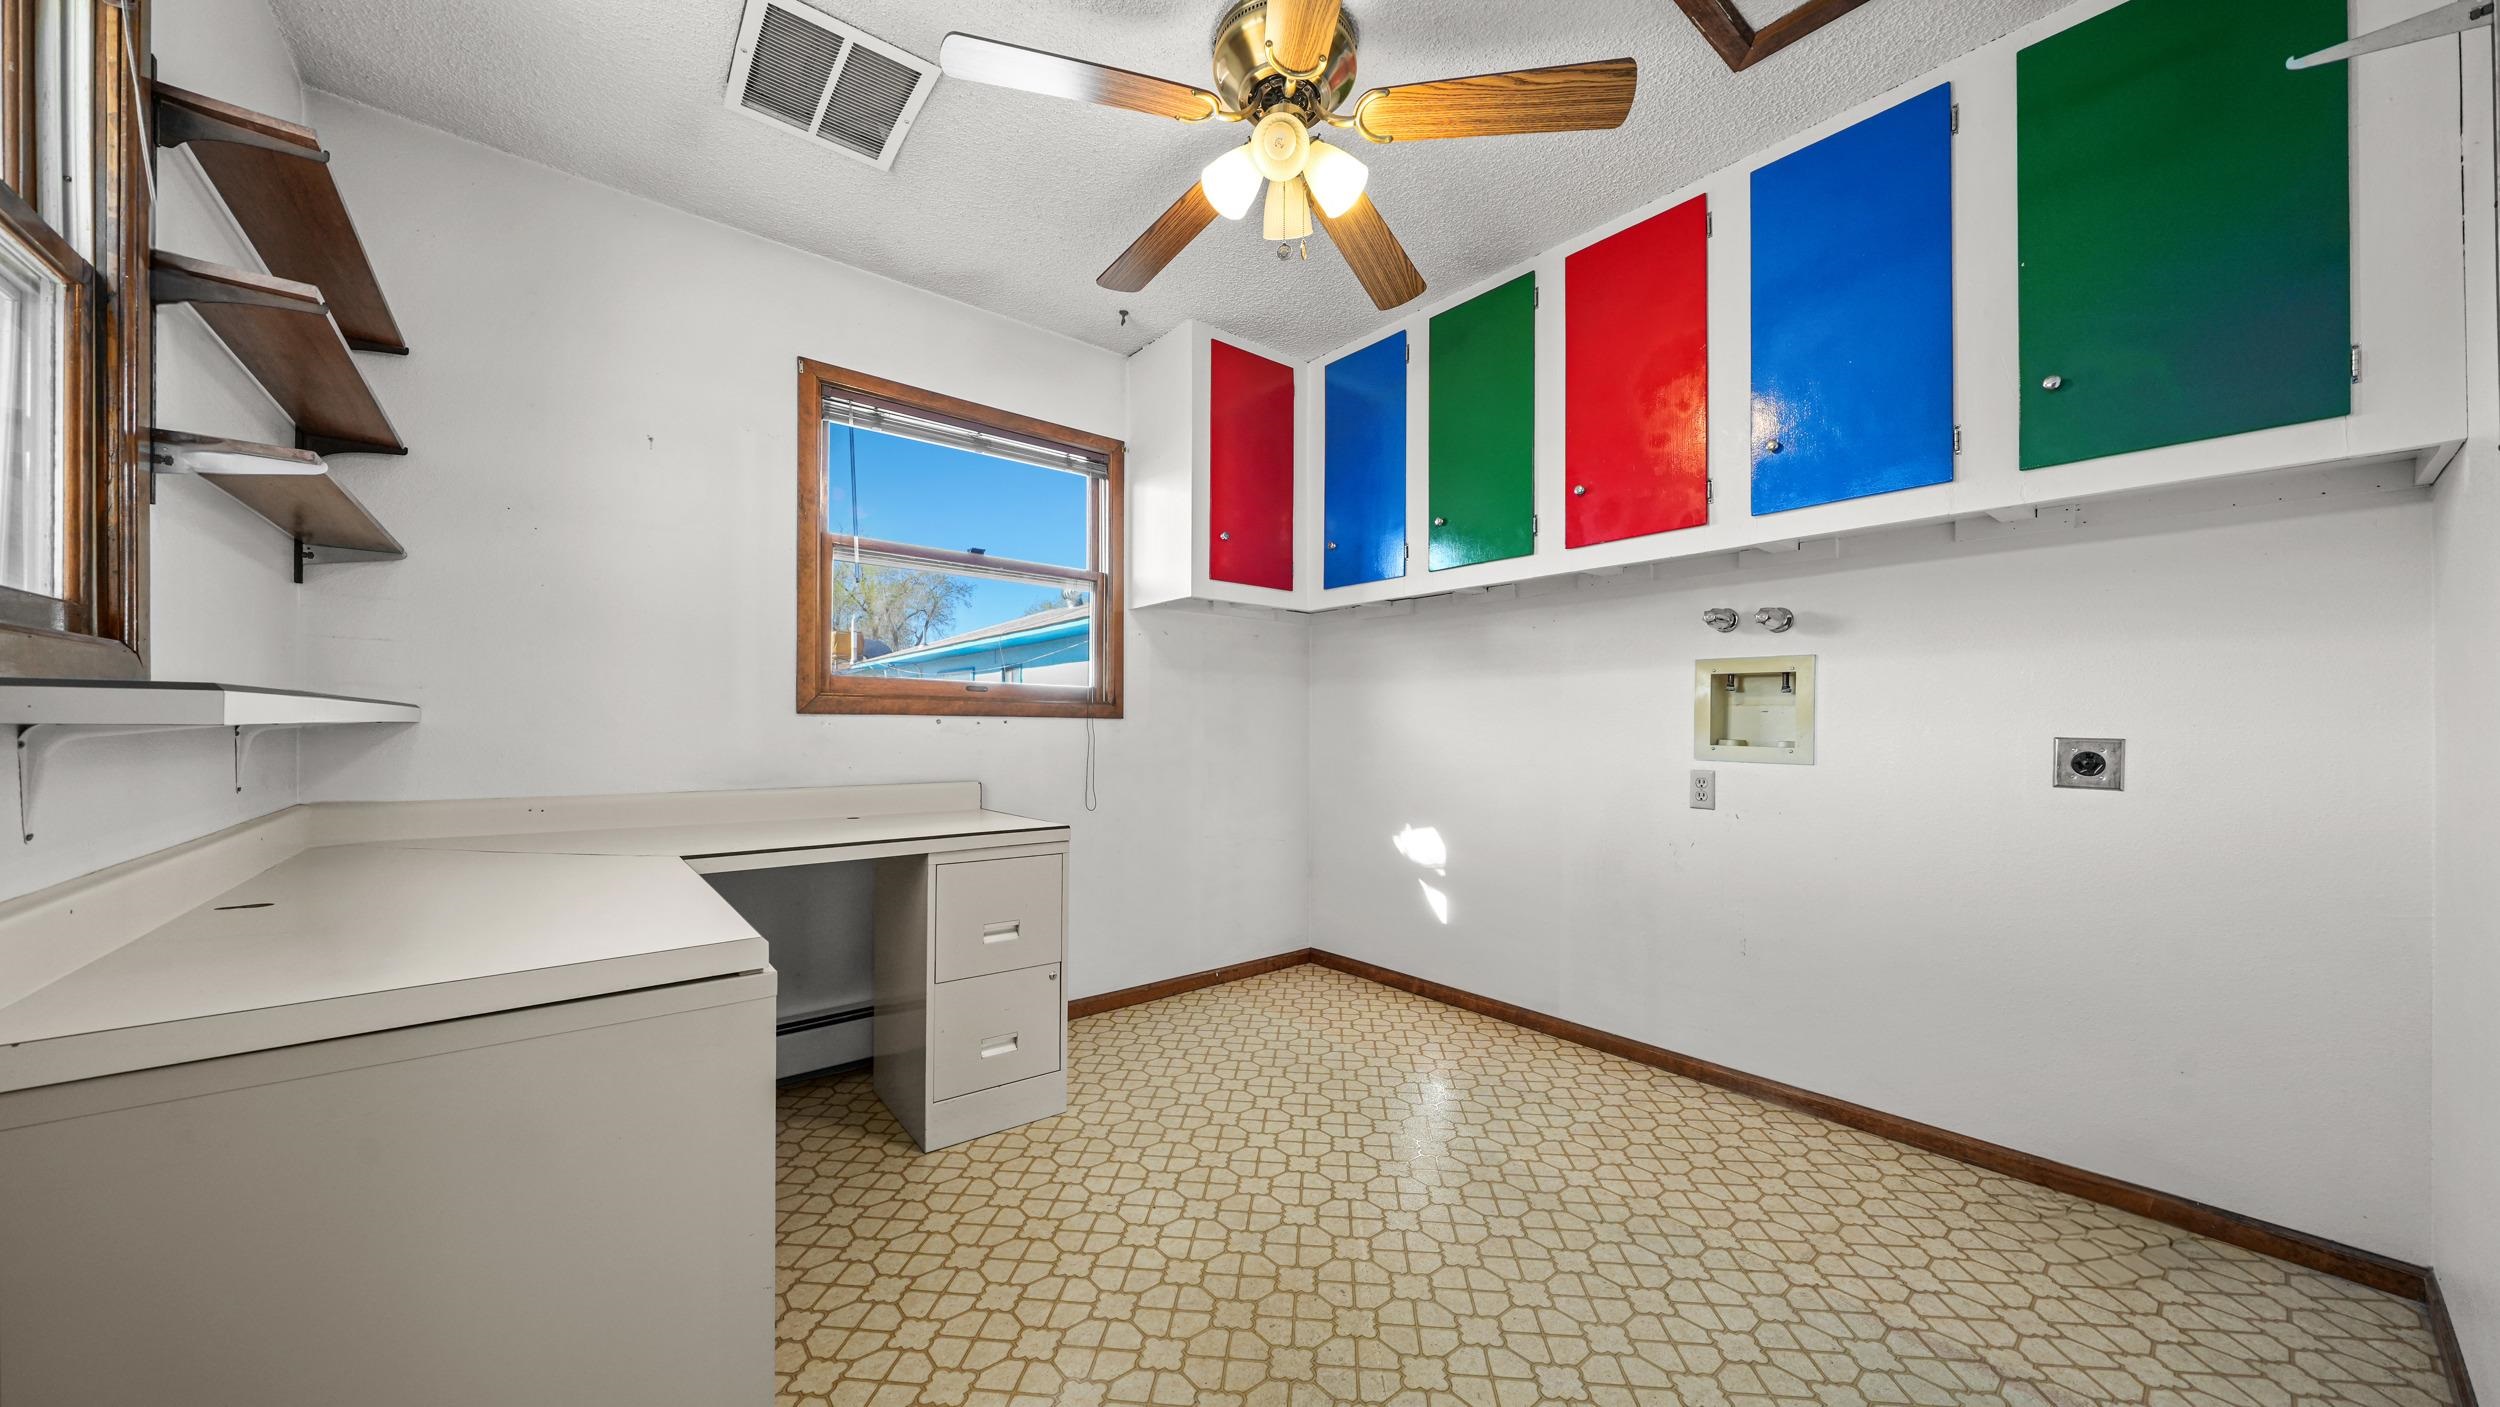
  • Laundry room Laundry Room, Washer Hookup, Dryer Hookup
  • Flooring Carpet, Hardwood, Tile, Vinyl
  • Fireplace Family Room, Free Standing, Gas Log
  • APPLIANCES Dishwasher, Electric Oven, Electric Range, Microwave, Refrigerator
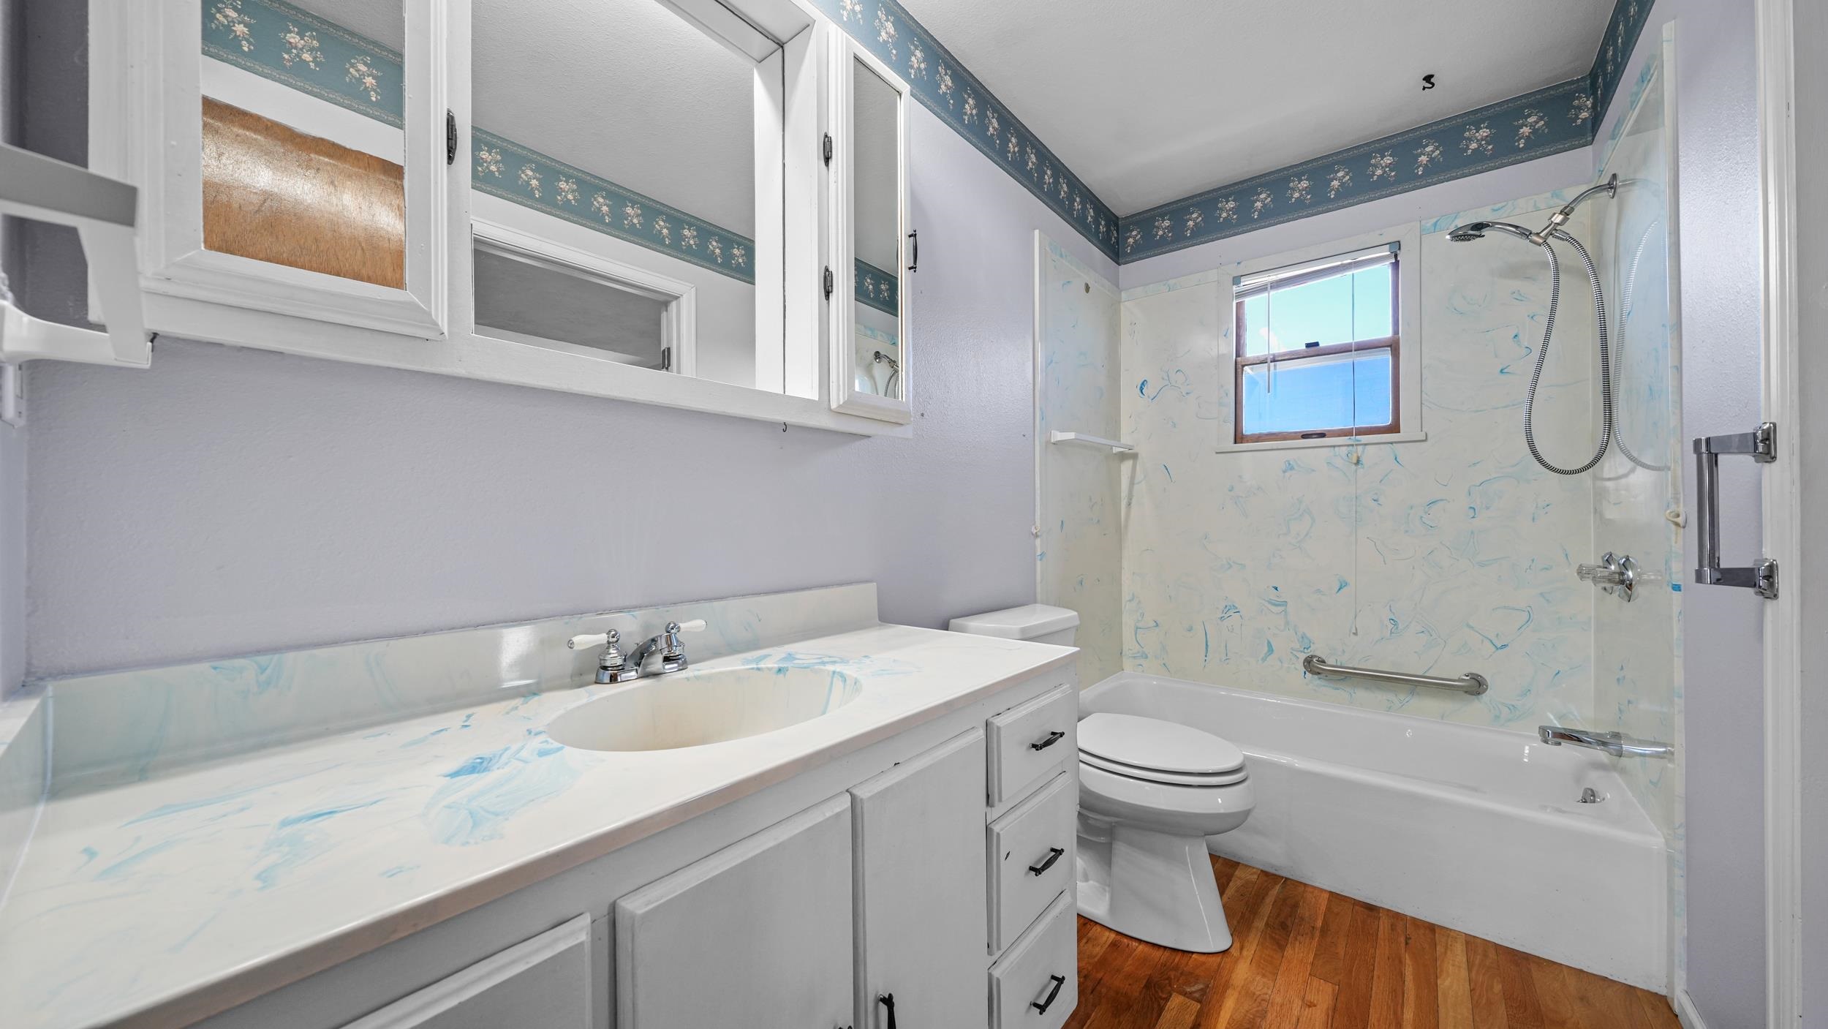
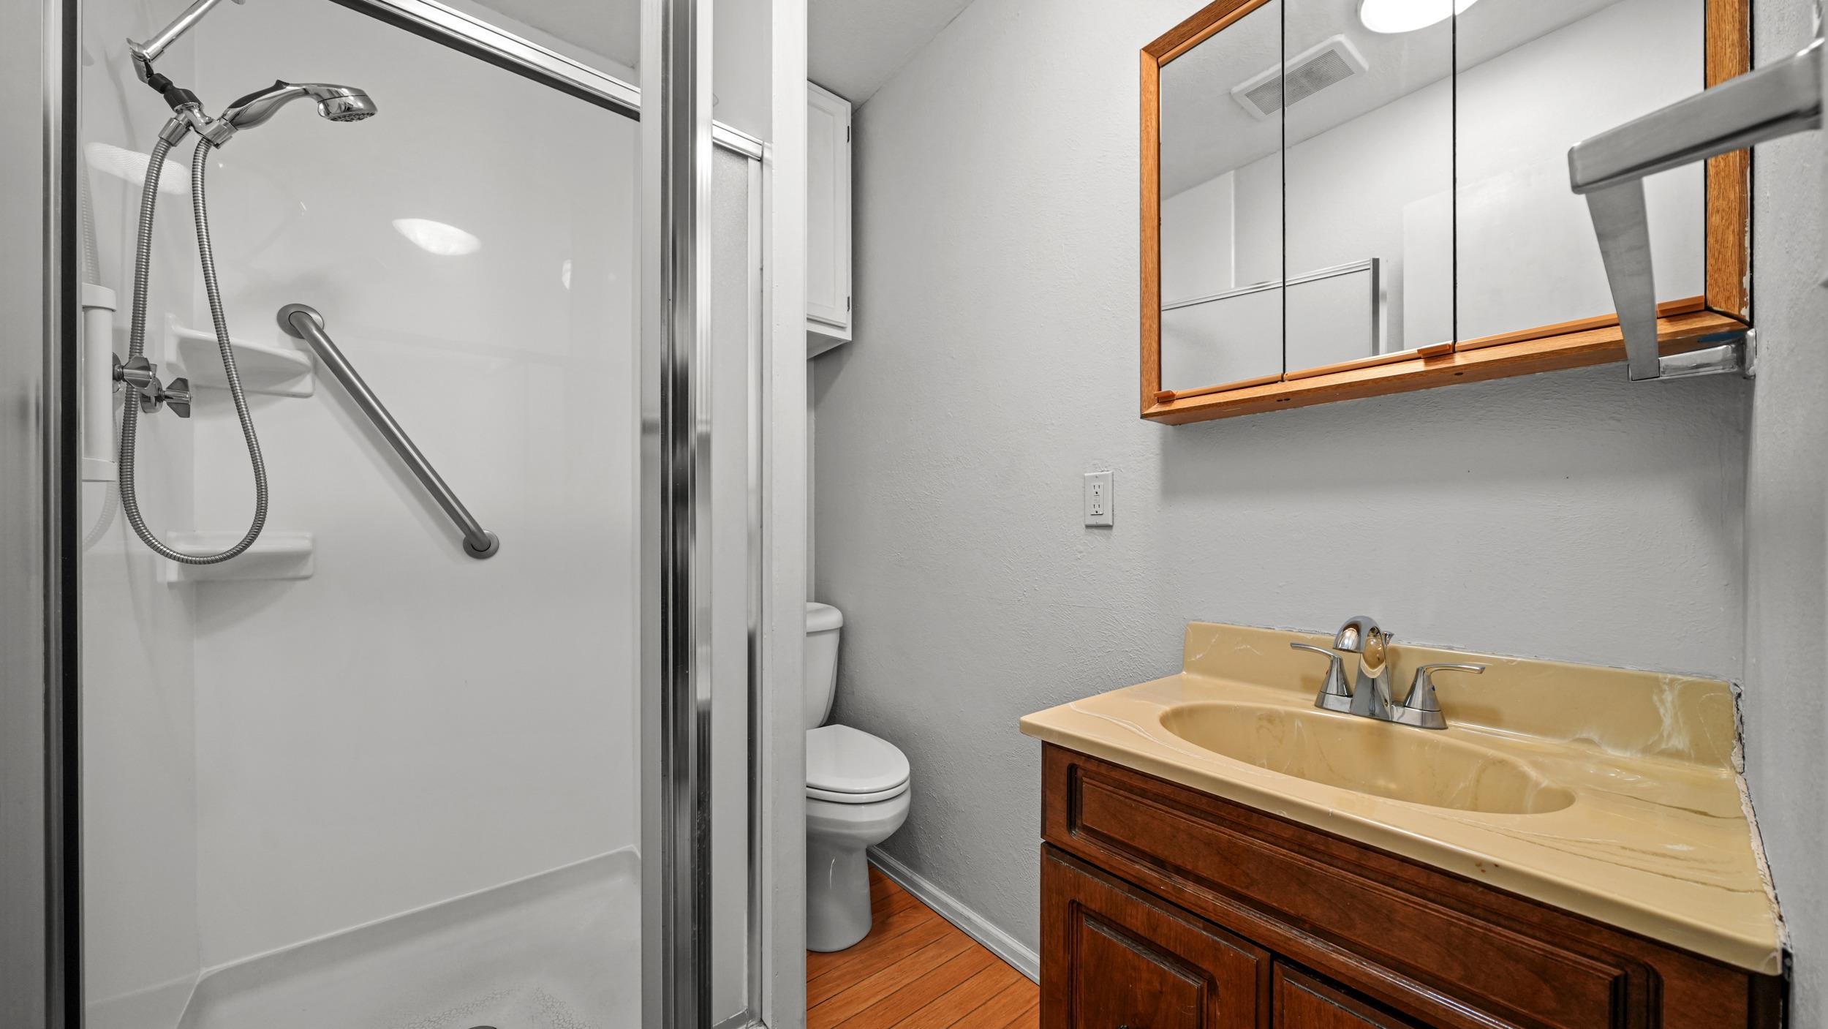
  • other interior Features Ceiling Fan(s), Separate/Formal Dining Room, Main Level Primary, Walk-In Shower, Window Treatments

Area & Lot

  • Status Sold
  • Date Sold May 19, 2026
  • Living Area1,672 Sq.Ft.
  • Total Area1,672 Sq.Ft.
  • Lot Area7,405.2 Sq.Ft.
  • MLS® ID20261046
  • TypeResidential
  • YEAR BUILT1954
  • NeighborhoodGrand Junction
  • Architecture StylesRanch
  • Elementary SchoolOrchard Avenue
  • Middle SchoolBookcliff
  • High SchoolGrand Junction

Exterior

  • STORIES1
  • Garage Space2.0
  • water SourcePublic
  • roofAsphalt, Composition
  • lot featuresCorner Lot, Landscaped, Sprinkler System
  • parkingDetached, Garage, Garage Door Opener, RV Access/Parking
  • HEAT TYPEBaseboard, Hot Water, Natural Gas
  • AIR CONDITIONINGNone
  • sewerConnected
  • SubstructureStem Wall
  • Disability FeaturesNone, Low Threshold Shower
  • other exterior FeaturesSprinkler/Irrigation

Financial

  • Sales Price$390,000

Work with Katie

I'm committed to guiding you every step of the way—whether you're buying a home, selling a property, or securing a mortgage. Whatever your needs, I've got you covered.

Follow Me on Instagram