Leave a Message

By providing your contact information to Agent Name, your personal information will be processed in accordance with Agent Name's Privacy Policy. By checking the box(es) below, you consent to receive communications regarding your real estate inquiries and related marketing and promotional updates in the manner selected by you. For SMS text messages, message frequency varies. Message and data rates may apply. You may opt out of receiving further communications from Agent Name at any time. To opt out of receiving SMS text messages, reply STOP to unsubscribe.

Thank you for your message. I will be in touch with you shortly.

Explore Properties
1701 Caliper Way
1701 Caliper Way
1701 Caliper Way
1701 Caliper Way
1701 Caliper Way
1701 Caliper Way
1701 Caliper Way
1701 Caliper Way
1701 Caliper Way
1701 Caliper Way
1701 Caliper Way
1701 Caliper Way
SEE ALL PHOTOS
1701 Caliper Way
1701 Caliper Way
1701 Caliper Way
1701 Caliper Way
1701 Caliper Way
1701 Caliper Way
1701 Caliper Way
1701 Caliper Way
1701 Caliper Way
1701 Caliper Way
1701 Caliper Way
1701 Caliper Way
Sold

1701 Caliper Way

1701 Caliper Way, Fruita, CO 81521

$440,000
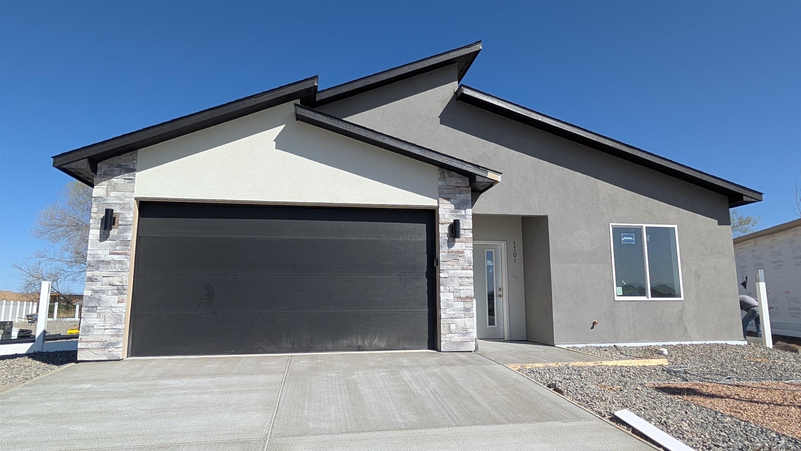
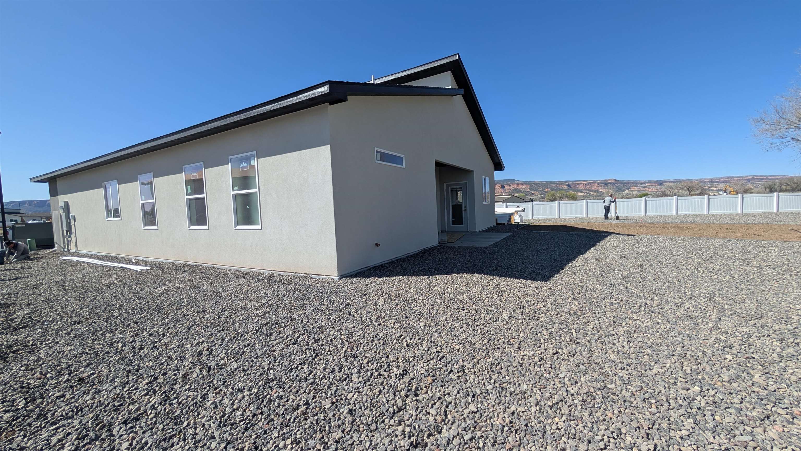
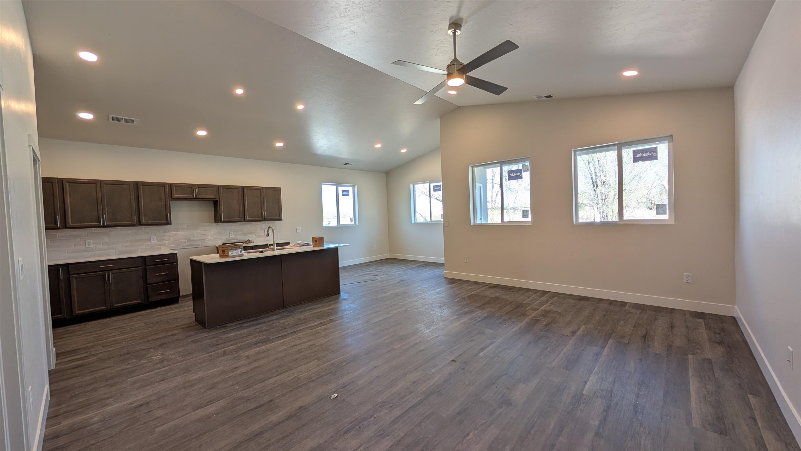
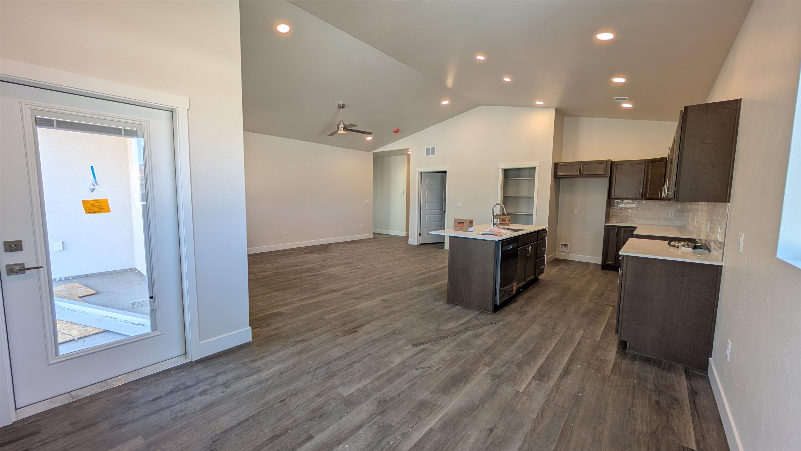
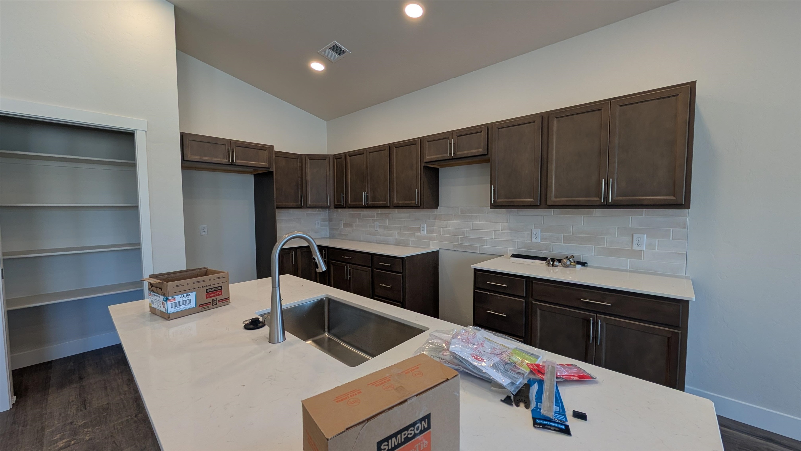
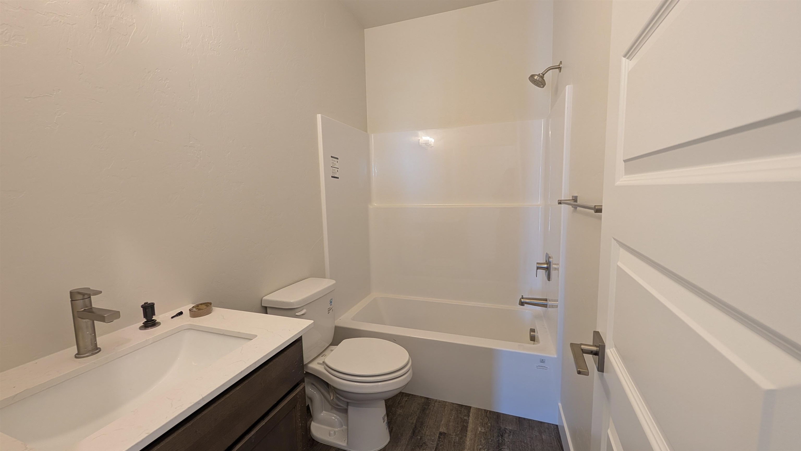
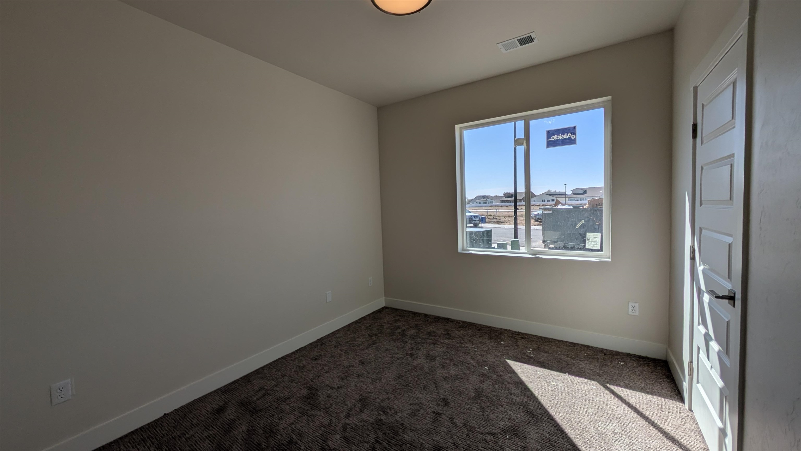
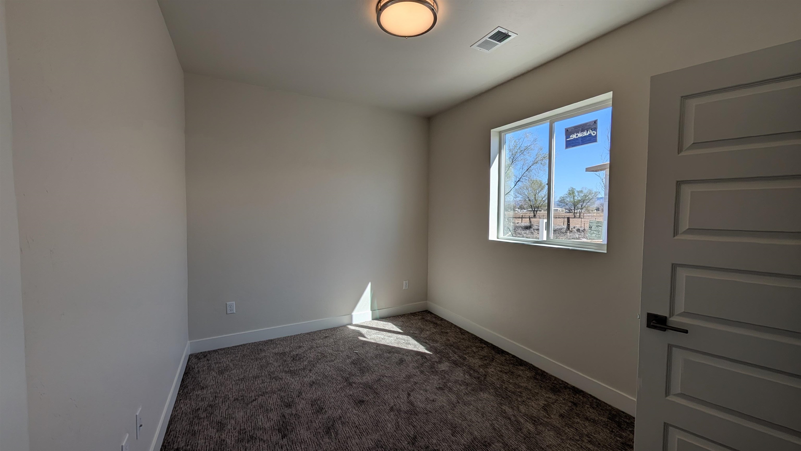
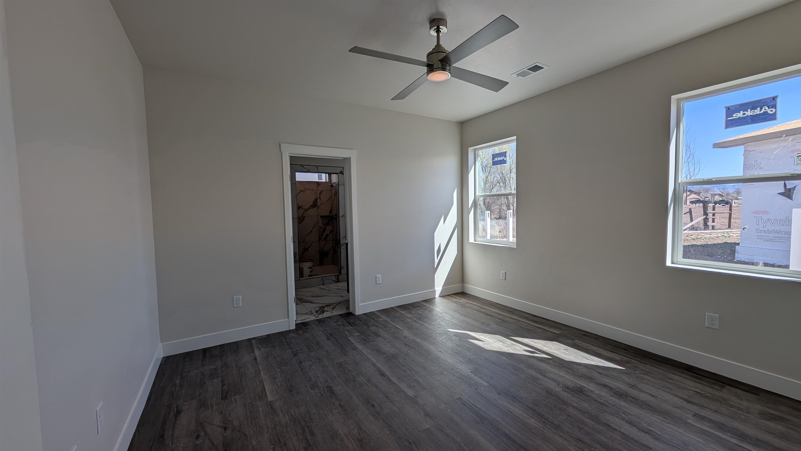
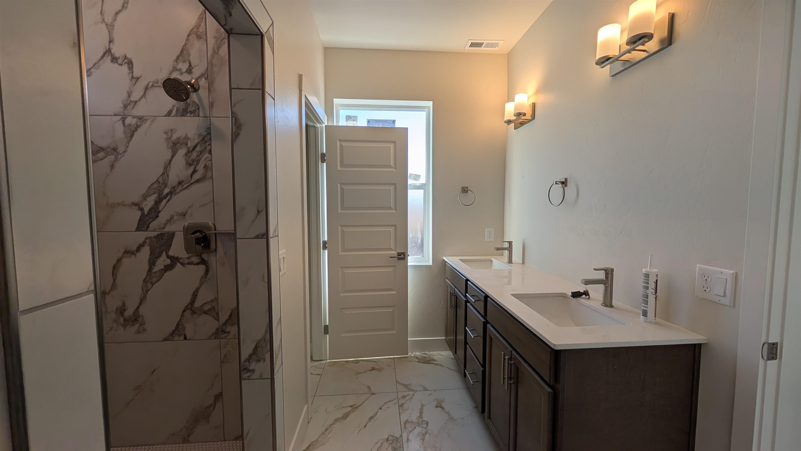
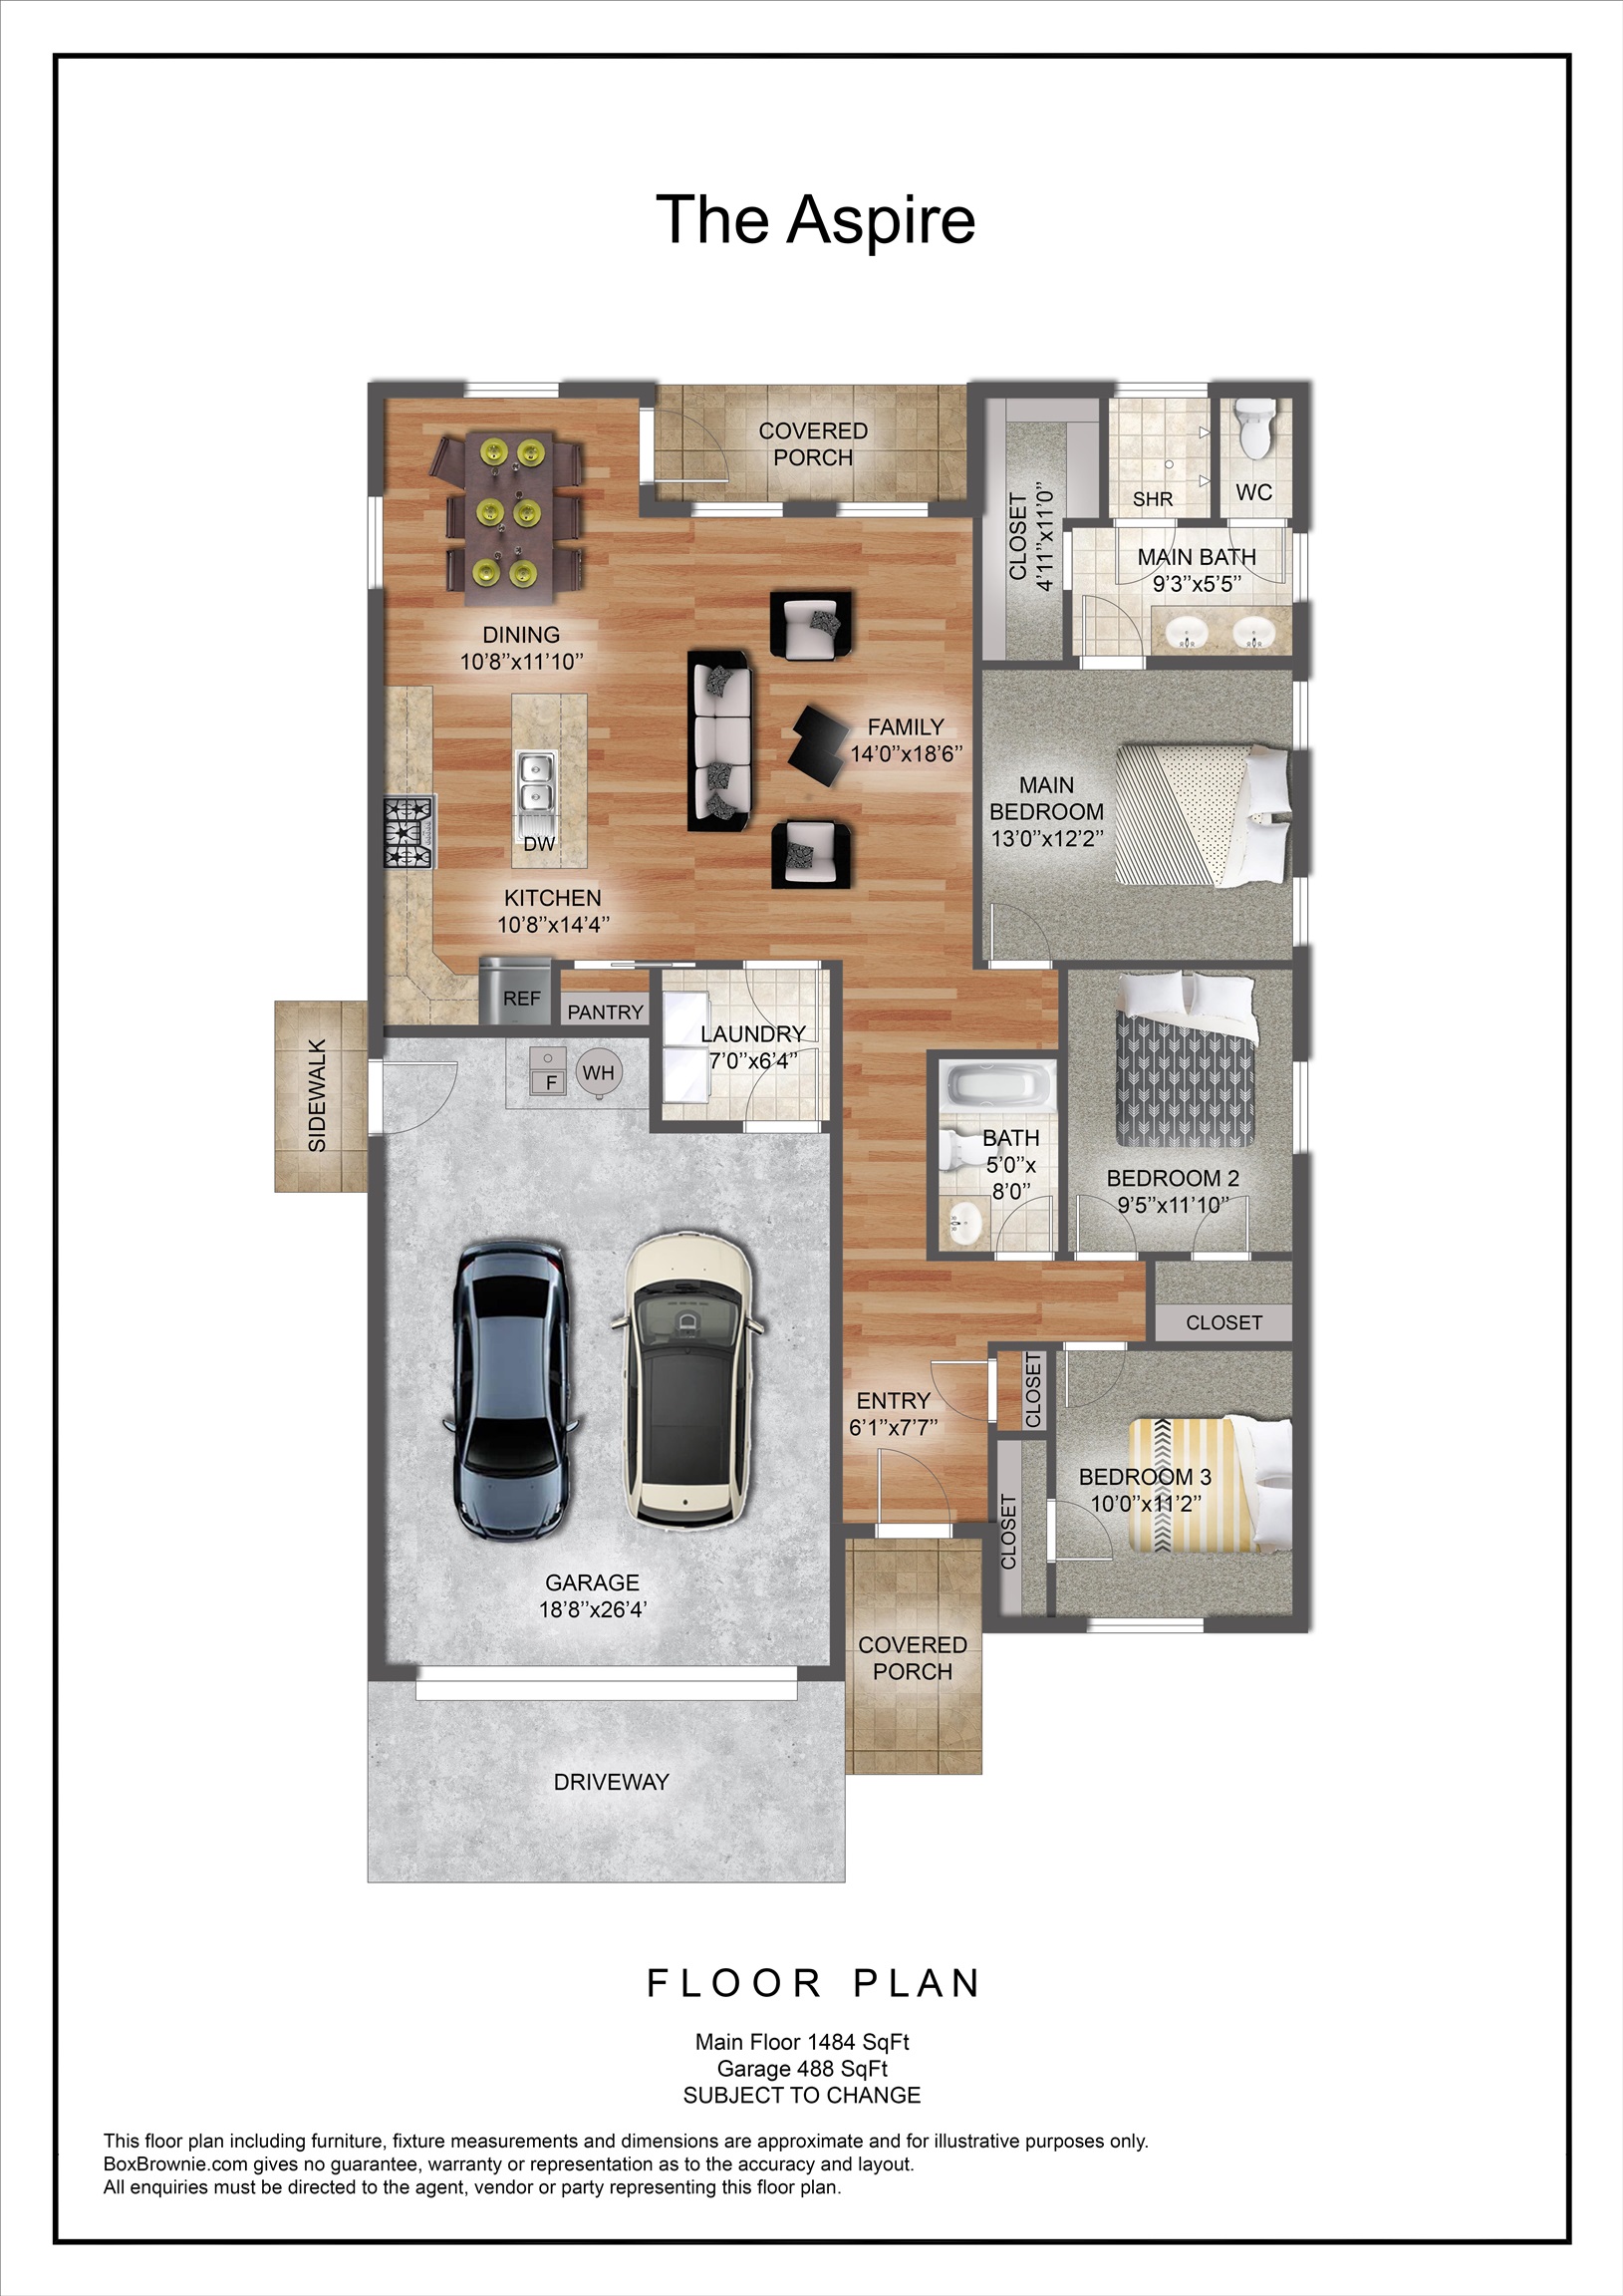
PENDING BEFORE PRINT -Welcome to Iron Wheel subdivision where affordability meets function! UNIQUE AND CREATIVE LENDER OPTION THAT MAY SAVE YOU UP TO SEVERAL HUNDRED DOLLARS ON YOUR PAYMENT - NO GIMMICKS - CALL FOR DETAILS! This one-of-a-kind community will have a wide variety of home types and sizes, a walking path to FMHS & easy access to both GJ & Fruita. Pricing includes xeriscaping & fencing. These well-planned homes offer maximum functional use of space, durable yet beautiful finishes & cute outdoor living spaces that require minimal maintenance. Rancher ASPIRE floorplan with 1484 sq ft, 3 bedroom, 2 bath, 2 car garage. Call for details. Estimated completion 4/18/2025.

3
beds

2
baths

1,484 Sq.Ft. LIVING AREA

10,890 Sq.Ft. lot

Paula Kochevar

Paula Kochevar

Features & Amenities

Interior

  • total bedrooms3
  • Total bathrooms2
  • Laundry room Laundry Room, Washer Hookup, Dryer Hookup
  • Flooring Carpet, Luxury Vinyl, Luxury Vinyl Plank, Tile
  • Fireplace None
  • APPLIANCES Dishwasher, Electric Oven, Electric Range, Microwave
  • other interior Features Ceiling Fan(s), Kitchen/Dining Combo, Main Level Primary, Pantry, Walk-In Closet(s), Walk-In Shower, Programmable Thermostat

Area & Lot

  • Status Sold
  • Date Sold April 25, 2025
  • Living Area1,484 Sq.Ft.
  • Total Area1,484 Sq.Ft.
  • Lot Area10,890 Sq.Ft.
  • MLS® ID20251175
  • TypeResidential
  • YEAR BUILT2024
  • NeighborhoodFruita
  • Architecture StylesRanch
  • Elementary SchoolRim Rock
  • Middle SchoolFruita
  • High SchoolFruita Monument

Exterior

  • STORIES1
  • Garage Space2.0
  • water SourcePublic
  • roofAsphalt, Composition
  • lot featuresLandscaped, Xeriscape
  • parkingAttached, Garage, Garage Door Opener
  • HEAT TYPEForced Air, Natural Gas
  • AIR CONDITIONINGCentral Air
  • sewerConnected
  • SubstructureSlab
  • Disability FeaturesLow Threshold Shower
  • other exterior FeaturesNone

Financial

  • Sales Price$440,000
View Virtual Tour

Work with Katie

I'm committed to guiding you every step of the way—whether you're buying a home, selling a property, or securing a mortgage. Whatever your needs, I've got you covered.

Follow Me on Instagram