Leave a Message

By providing your contact information to Agent Name, your personal information will be processed in accordance with Agent Name's Privacy Policy. By checking the box(es) below, you consent to receive communications regarding your real estate inquiries and related marketing and promotional updates in the manner selected by you. For SMS text messages, message frequency varies. Message and data rates may apply. You may opt out of receiving further communications from Agent Name at any time. To opt out of receiving SMS text messages, reply STOP to unsubscribe.

Thank you for your message. I will be in touch with you shortly.

Explore Properties
1720 Caliper Way
1720 Caliper Way
1720 Caliper Way
1720 Caliper Way
1720 Caliper Way
1720 Caliper Way
1720 Caliper Way
1720 Caliper Way
1720 Caliper Way
1720 Caliper Way
1720 Caliper Way
1720 Caliper Way
1720 Caliper Way
1720 Caliper Way
1720 Caliper Way
1720 Caliper Way
1720 Caliper Way
SEE ALL PHOTOS
1720 Caliper Way
1720 Caliper Way
1720 Caliper Way
1720 Caliper Way
1720 Caliper Way
1720 Caliper Way
1720 Caliper Way
1720 Caliper Way
1720 Caliper Way
1720 Caliper Way
1720 Caliper Way
1720 Caliper Way
1720 Caliper Way
1720 Caliper Way
1720 Caliper Way
1720 Caliper Way
1720 Caliper Way
Sold

1720 Caliper Way

1720 Caliper Way, Fruita, CO 81521

$439,127
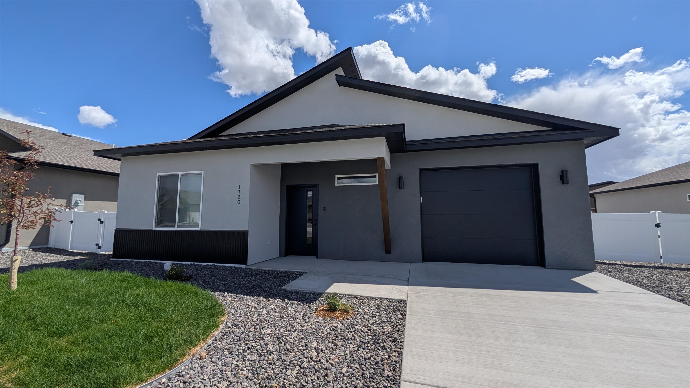
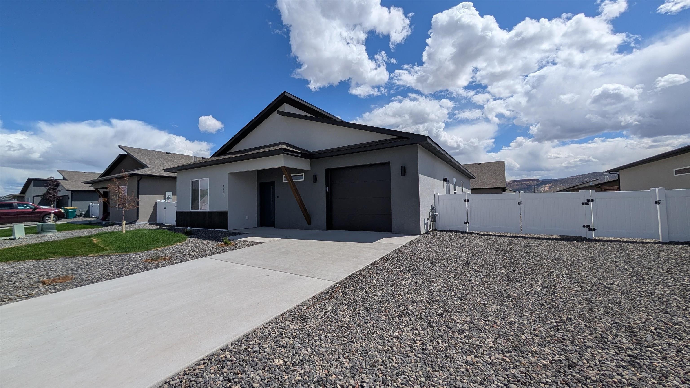
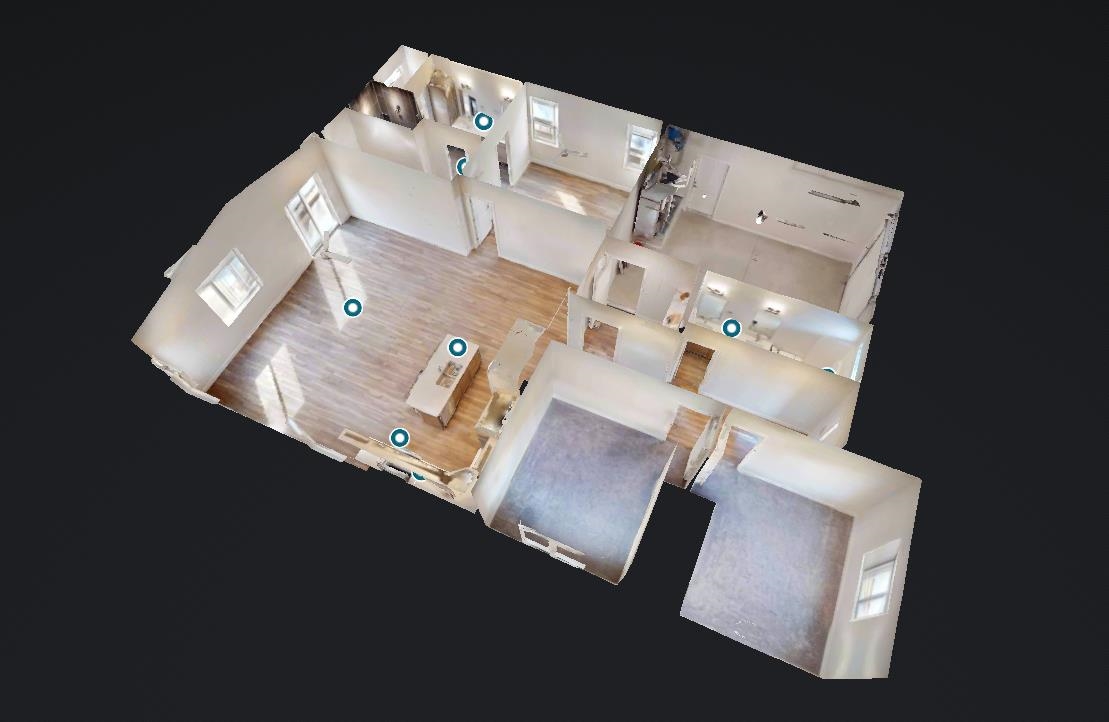
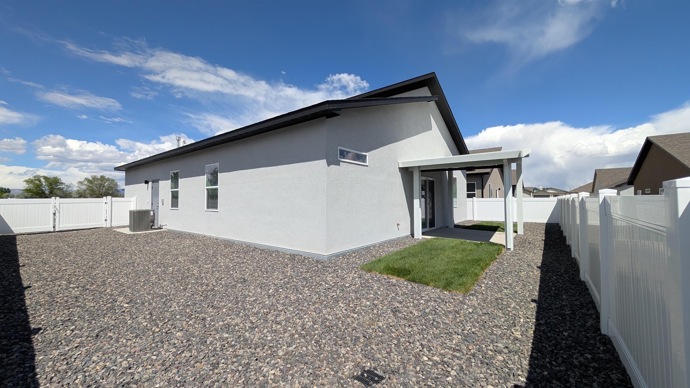
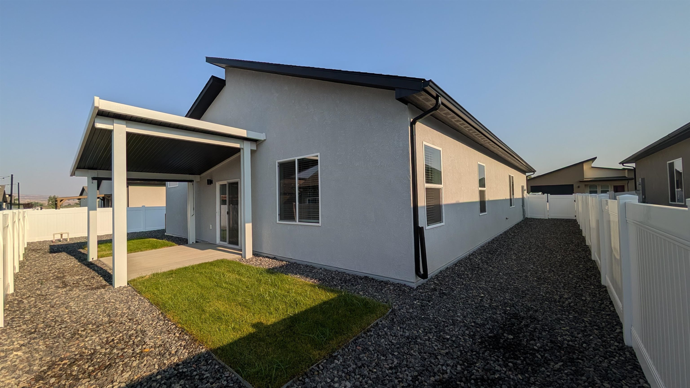
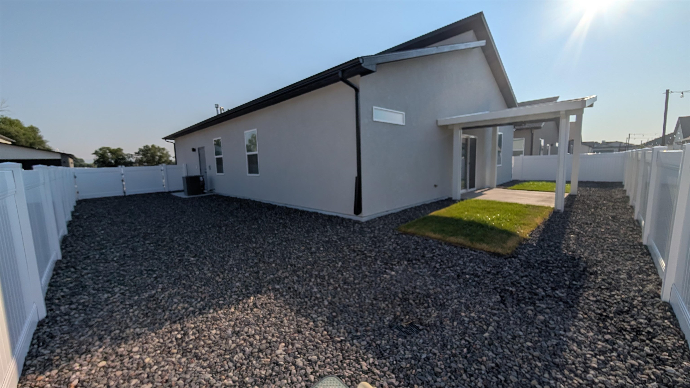
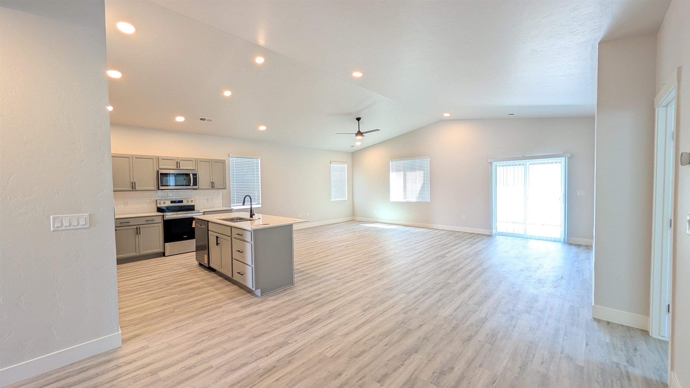
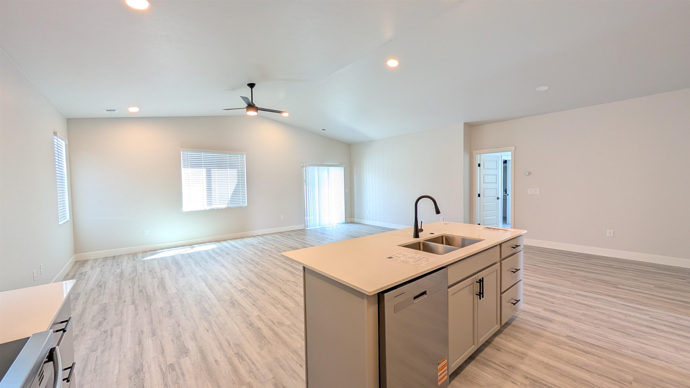
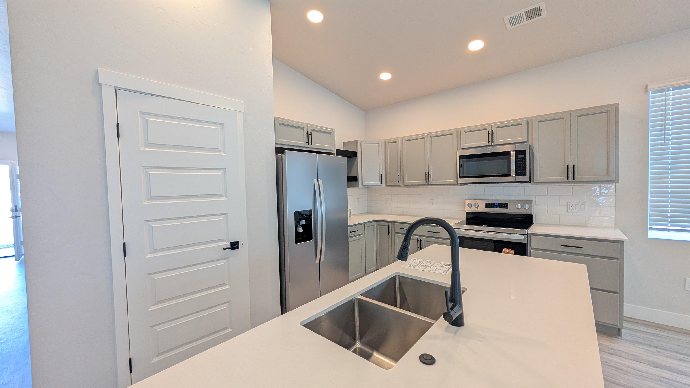
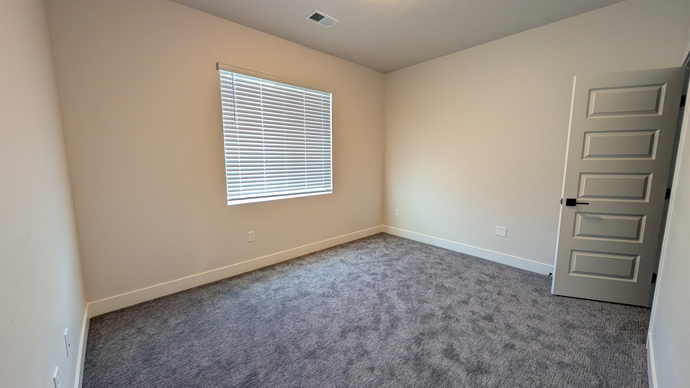
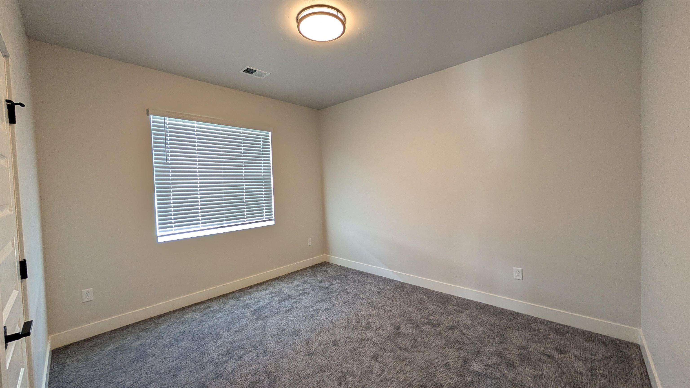
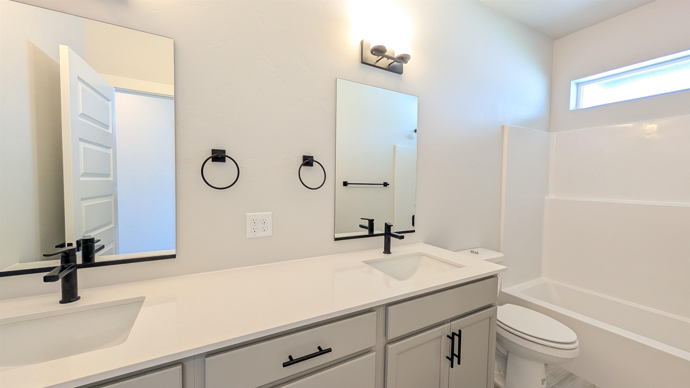
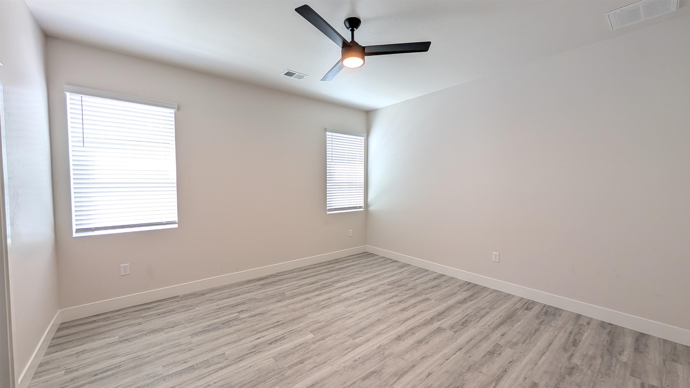
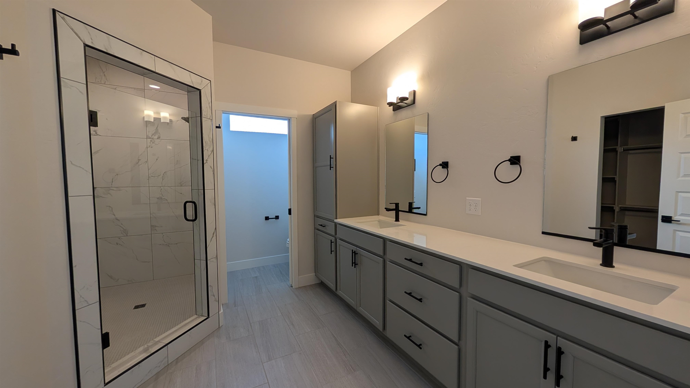
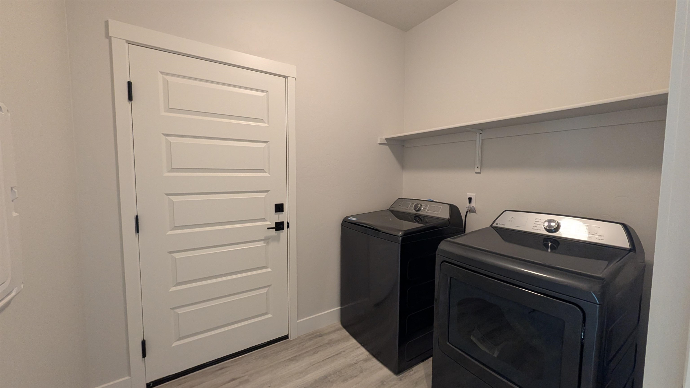
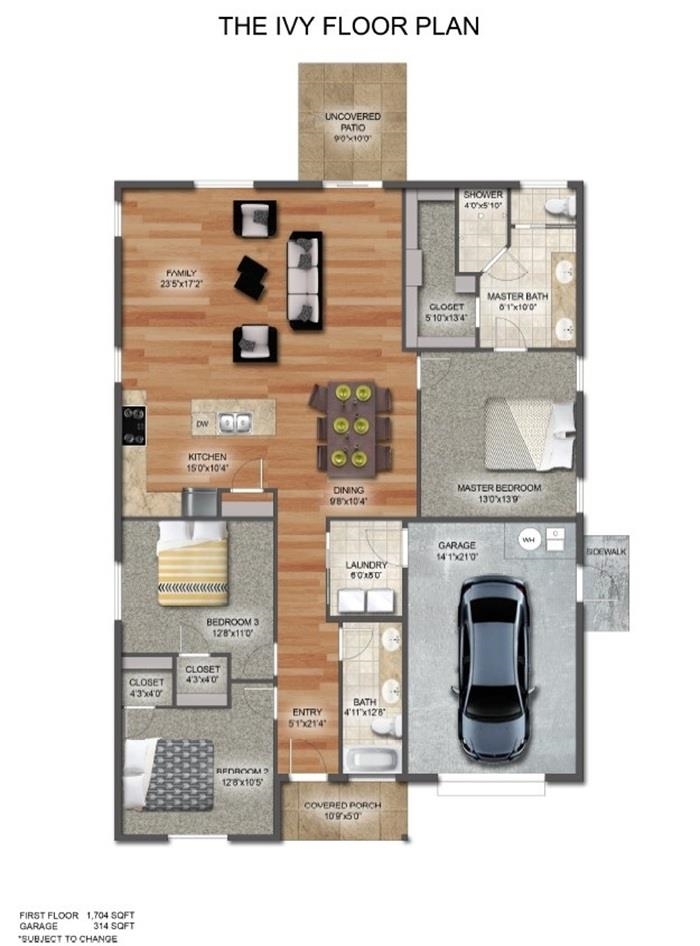
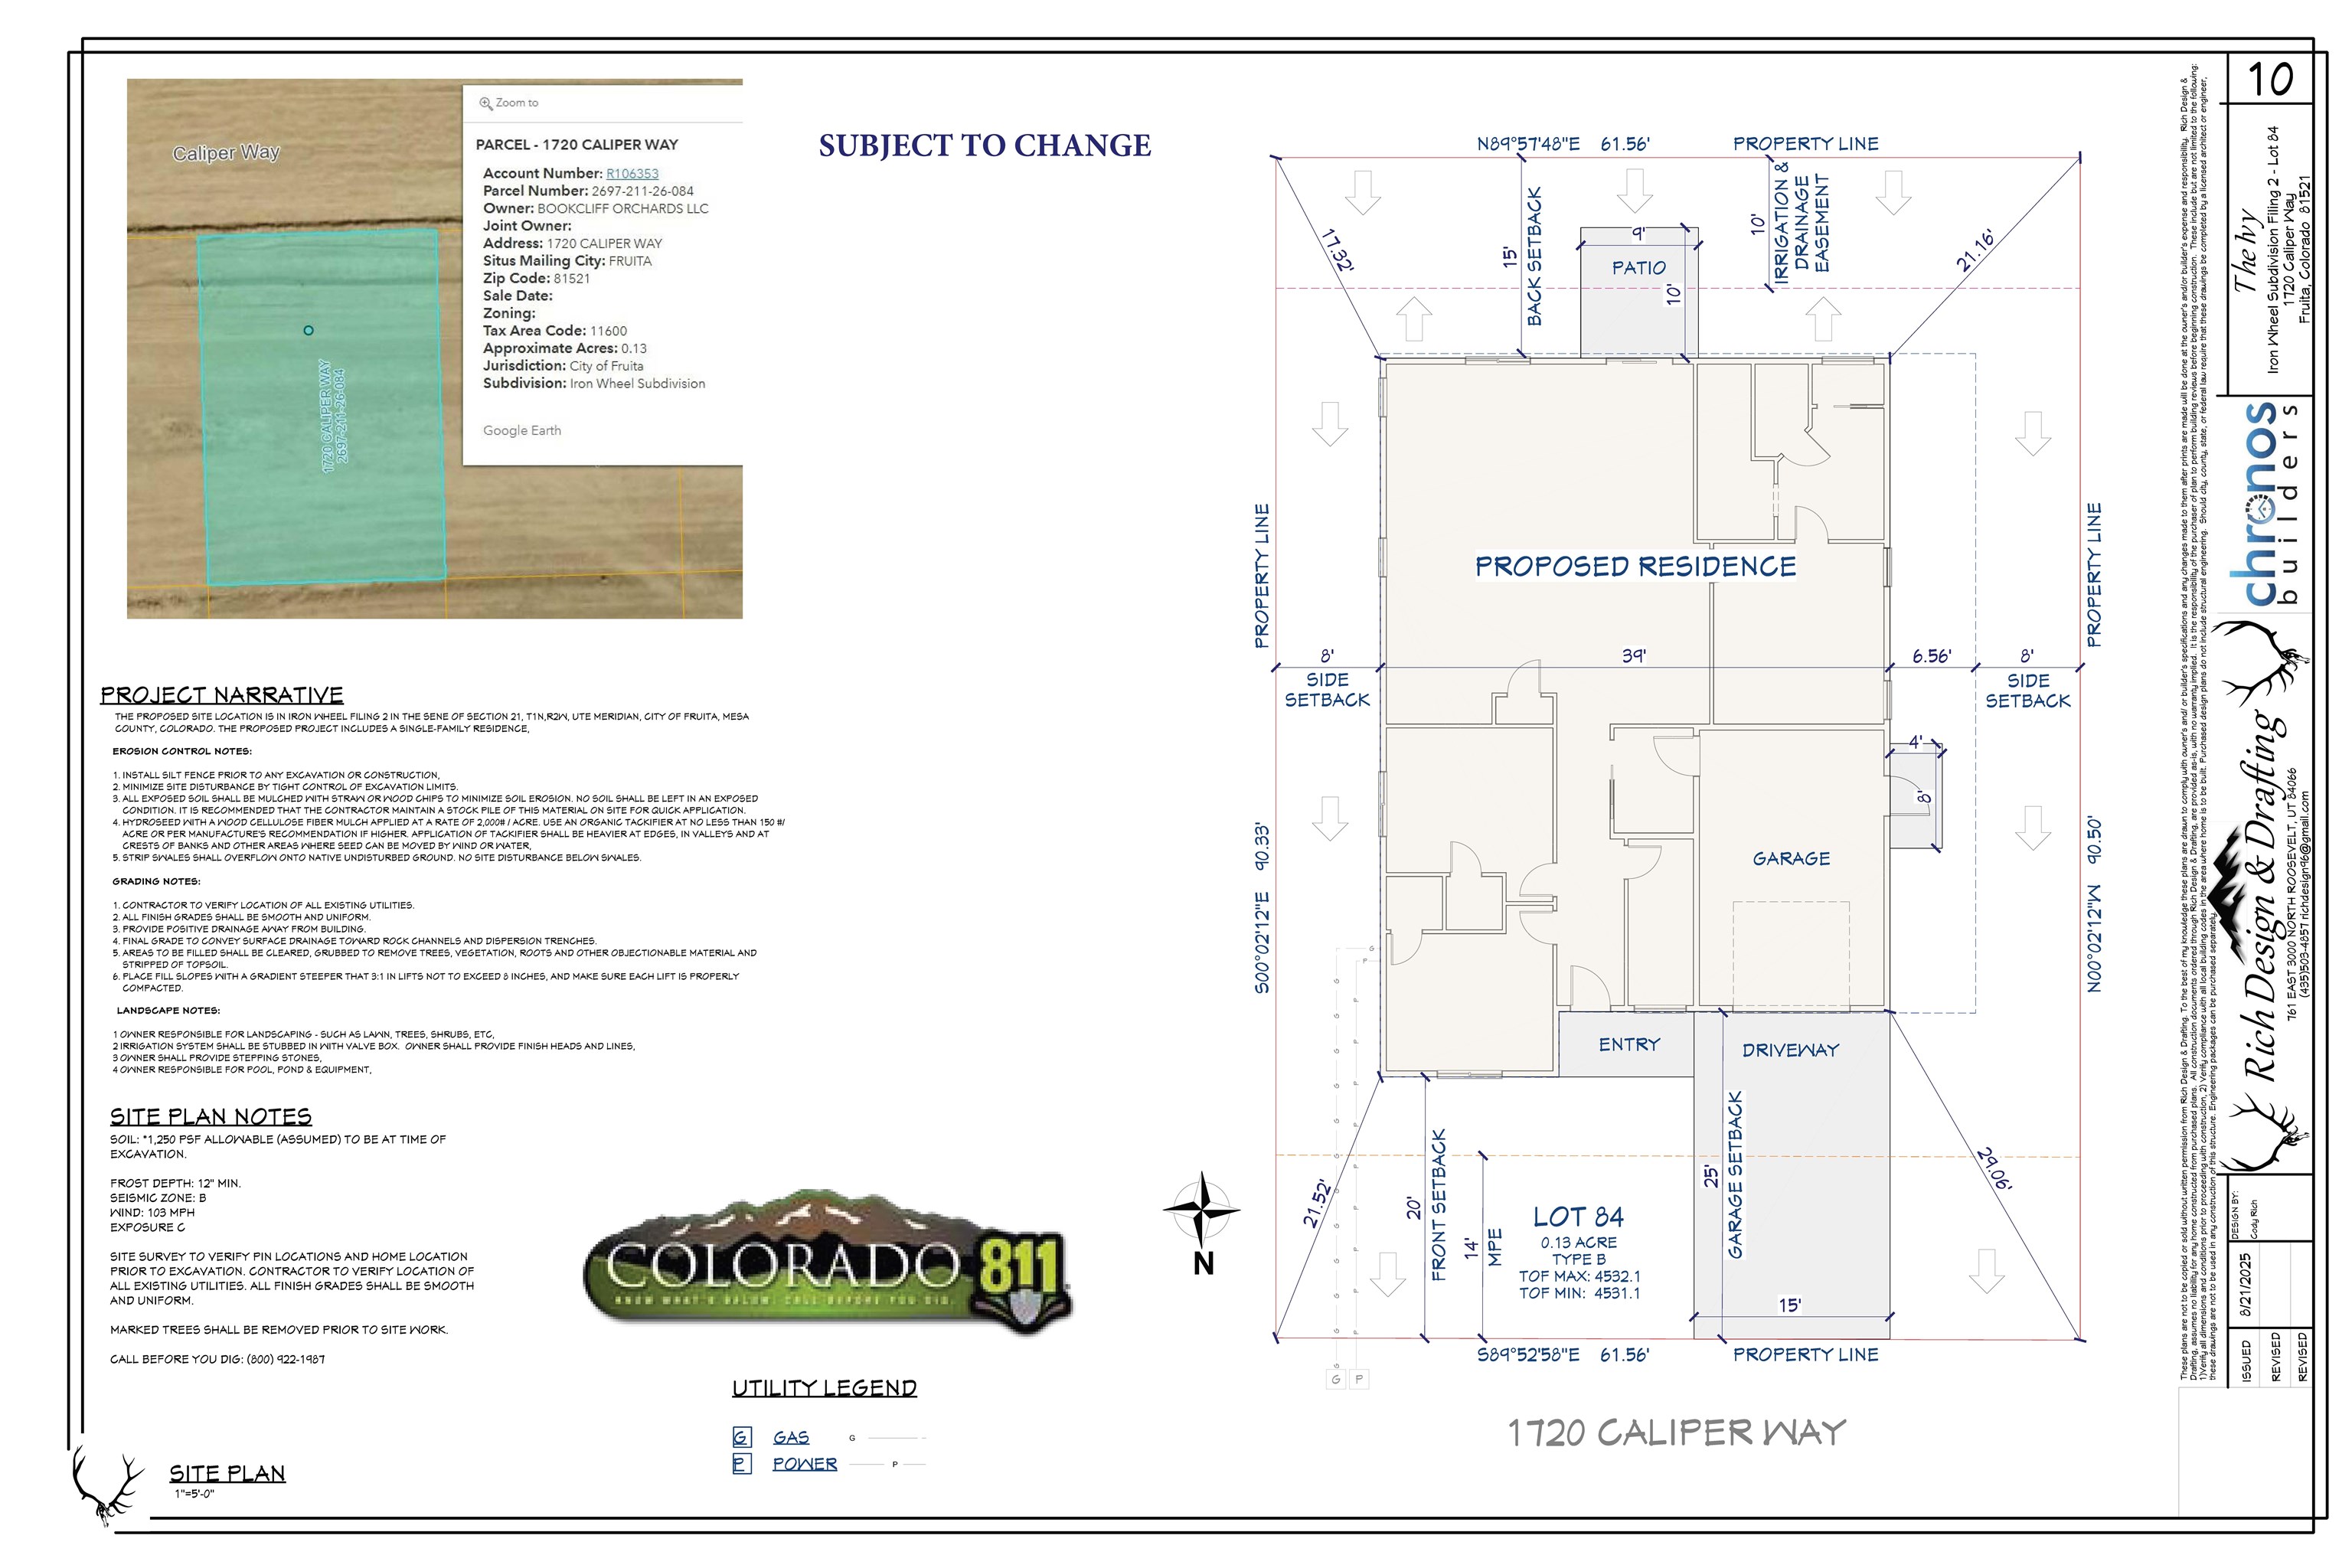
MOVE-IN READY, INCLUDING BLINDS, WASHER, DRYER, FRIDGE, LANDSCAPING & FENCING, COVERED PATIO WITH ALUMINUM STRUCTURE AND DROP DOWN SUNSHADE, RING DOORBELL, 2 OUTDOOR CAMERAS & KEYLESS ENTRY -- so you can move in and start living from day one. Welcome to Iron Wheel a one-of-a-kind community designed for the way you actually live. The Ivy floorplan is a perfect fit whether you're stepping into homeownership for the first time or right-sizing into a smarter, low-maintenance lifestyle. This thoughtfully planned 2x6 new construction home offers 1,704 sq ft of functional, beautifully finished living space with 3 bedrooms, 2 baths, and a 1-car garage -- plus a charming covered back patio. This home is also pre wired and plumbed for an EV car charger and Radon mitigation system and ...all included. Nestled in a vibrant neighborhood with a walking path to FMHS and easy access to both Grand Junction and Fruita, everything you need is within reach. Plus, ask about our two unique preferred lender options that could save you hundreds on your monthly payment -- no gimmicks, just real savings. Builder Advantage: Use the seller's preferred lender and receive 1% toward closing costs, or use the CRA Financing to save. Limited availability -- call today to schedule your tour!

3
beds

2
baths

1,704 Sq.Ft. LIVING AREA

5,662.8 Sq.Ft. lot

Jan  Kimbrough Miller

Jan Kimbrough Miller

Features & Amenities

Interior

  • total bedrooms3
  • Total bathrooms2
  • Laundry room Laundry Room, Washer Hookup, Dryer Hookup
  • Flooring Carpet, Luxury Vinyl, Luxury Vinyl Plank, Tile
  • Fireplace None
  • APPLIANCES Dryer, Dishwasher, Electric Oven, Electric Range, Disposal, Microwave, Refrigerator, Washer
  • other interior Features Ceiling Fan(s), Kitchen/Dining Combo, Main Level Primary, Pantry, Quartz Counters, Walk-In Closet(s), Walk-In Shower, Window Treatments, Programmable Thermostat

Area & Lot

  • Status Sold
  • Date Sold September 29, 2026
  • Living Area1,704 Sq.Ft.
  • Total Area1,704 Sq.Ft.
  • Lot Area5,662.8 Sq.Ft.
  • MLS® ID20263616
  • TypeResidential
  • YEAR BUILT2025
  • NeighborhoodFruita
  • Architecture StylesRanch
  • Elementary SchoolRim Rock
  • Middle SchoolFruita
  • High SchoolFruita Monument

Exterior

  • STORIES1
  • Garage Space1.0
  • water SourcePublic
  • roofAsphalt, Composition
  • lot featuresLandscaped
  • parkingAttached, Garage, Garage Door Opener, RV Access/Parking
  • HEAT TYPEForced Air
  • AIR CONDITIONINGCentral Air
  • sewerConnected
  • SubstructureSlab
  • Disability FeaturesLow Threshold Shower

Financial

  • Sales Price$439,127
View Virtual Tour

Work with Katie

I'm committed to guiding you every step of the way—whether you're buying a home, selling a property, or securing a mortgage. Whatever your needs, I've got you covered.

Follow Me on Instagram