Leave a Message

By providing your contact information to Agent Name, your personal information will be processed in accordance with Agent Name's Privacy Policy. By checking the box(es) below, you consent to receive communications regarding your real estate inquiries and related marketing and promotional updates in the manner selected by you. For SMS text messages, message frequency varies. Message and data rates may apply. You may opt out of receiving further communications from Agent Name at any time. To opt out of receiving SMS text messages, reply STOP to unsubscribe.

Thank you for your message. I will be in touch with you shortly.

Explore Properties
1730 N 3rd Street
1730 N 3rd Street
1730 N 3rd Street
1730 N 3rd Street
1730 N 3rd Street
1730 N 3rd Street
1730 N 3rd Street
1730 N 3rd Street
1730 N 3rd Street
1730 N 3rd Street
1730 N 3rd Street
1730 N 3rd Street
1730 N 3rd Street
1730 N 3rd Street
1730 N 3rd Street
1730 N 3rd Street
1730 N 3rd Street
1730 N 3rd Street
1730 N 3rd Street
1730 N 3rd Street
1730 N 3rd Street
1730 N 3rd Street
1730 N 3rd Street
1730 N 3rd Street
1730 N 3rd Street
1730 N 3rd Street
1730 N 3rd Street
1730 N 3rd Street
1730 N 3rd Street
1730 N 3rd Street
1730 N 3rd Street
1730 N 3rd Street
1730 N 3rd Street
1730 N 3rd Street
1730 N 3rd Street
1730 N 3rd Street
1730 N 3rd Street
1730 N 3rd Street
1730 N 3rd Street
1730 N 3rd Street
1730 N 3rd Street
SEE ALL PHOTOS
1730 N 3rd Street
1730 N 3rd Street
1730 N 3rd Street
1730 N 3rd Street
1730 N 3rd Street
1730 N 3rd Street
1730 N 3rd Street
1730 N 3rd Street
1730 N 3rd Street
1730 N 3rd Street
1730 N 3rd Street
1730 N 3rd Street
1730 N 3rd Street
1730 N 3rd Street
1730 N 3rd Street
1730 N 3rd Street
1730 N 3rd Street
1730 N 3rd Street
1730 N 3rd Street
1730 N 3rd Street
1730 N 3rd Street
1730 N 3rd Street
1730 N 3rd Street
1730 N 3rd Street
1730 N 3rd Street
1730 N 3rd Street
1730 N 3rd Street
1730 N 3rd Street
1730 N 3rd Street
1730 N 3rd Street
1730 N 3rd Street
1730 N 3rd Street
1730 N 3rd Street
1730 N 3rd Street
1730 N 3rd Street
1730 N 3rd Street
1730 N 3rd Street
1730 N 3rd Street
1730 N 3rd Street
1730 N 3rd Street
1730 N 3rd Street
Sold

1730 N 3rd Street

1730 N 3rd Street, Grand Junction, CO 81501

$469,500
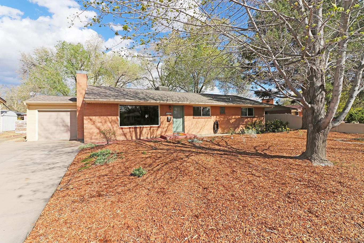
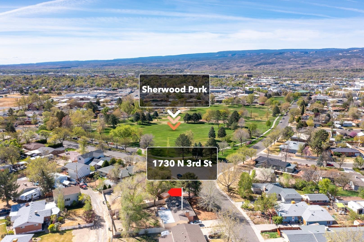
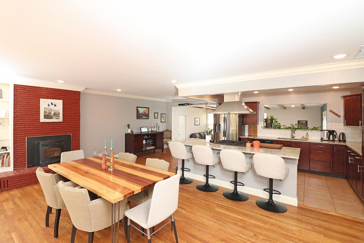
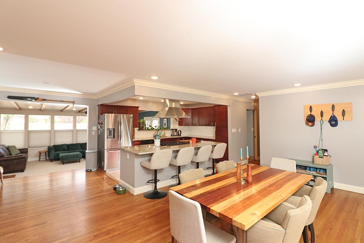
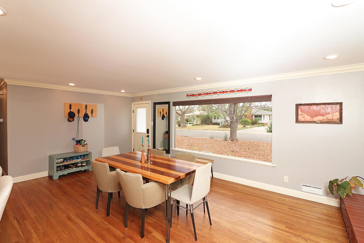
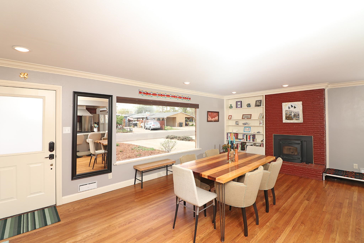
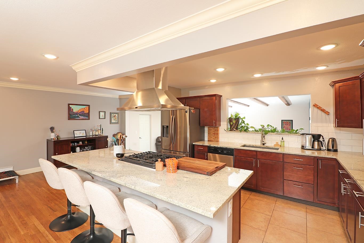
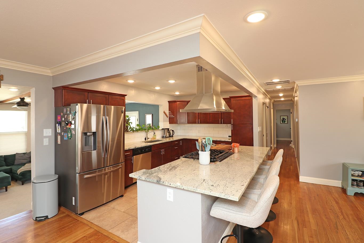
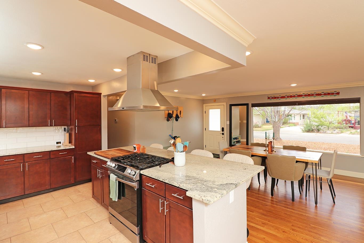
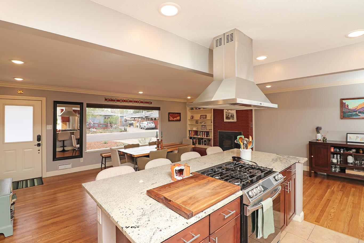
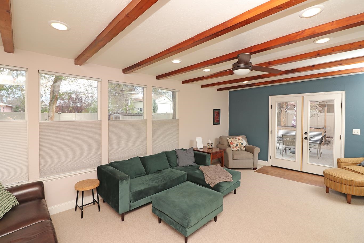
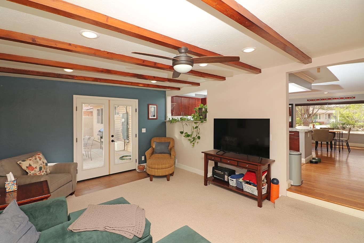
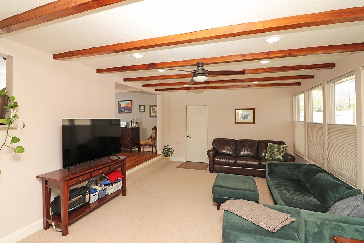
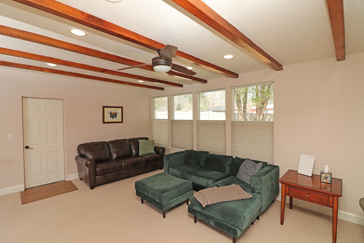
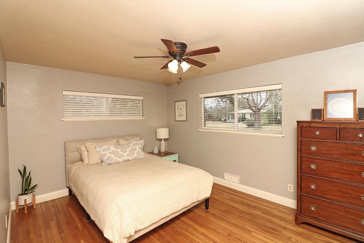
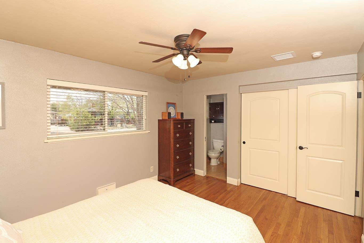
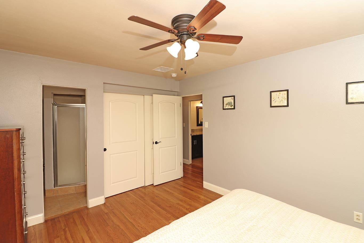
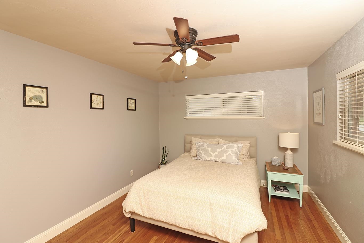
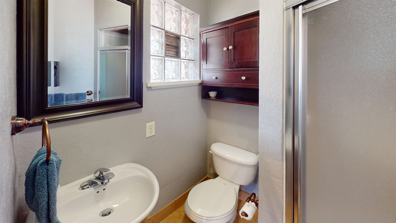
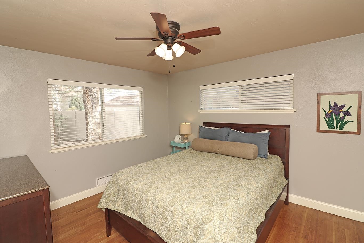
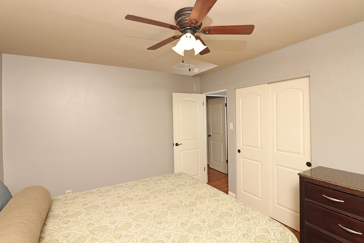
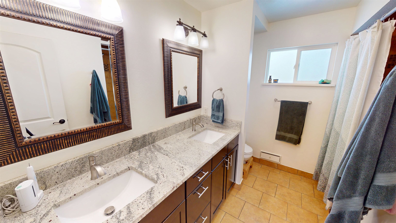
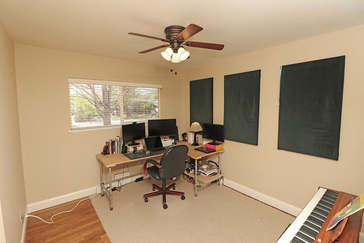
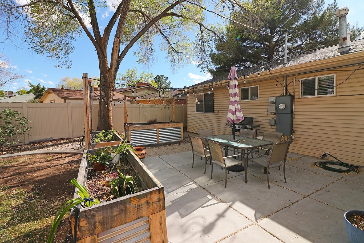
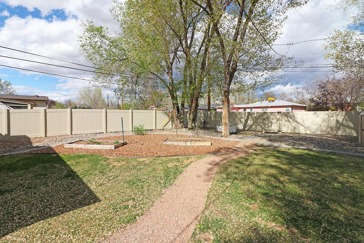
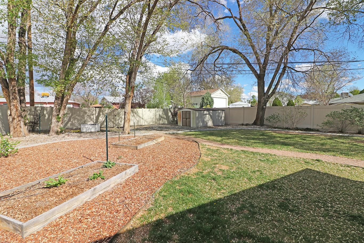
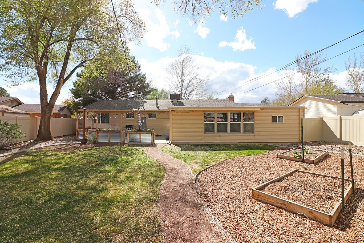
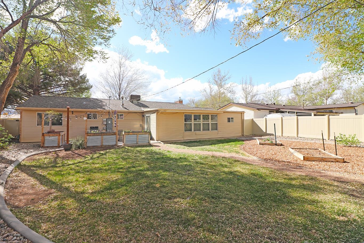
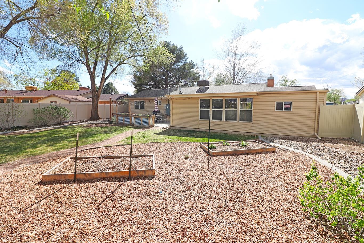
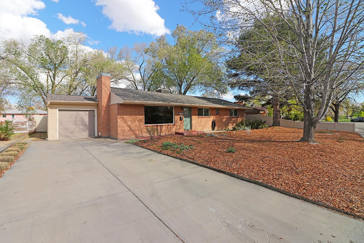
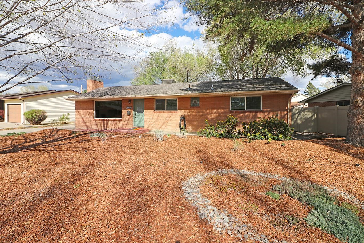
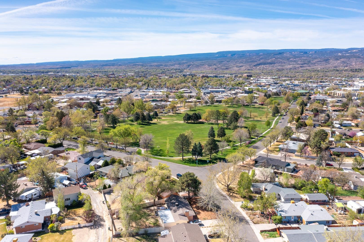
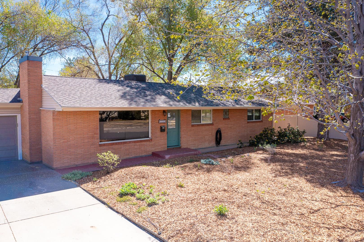
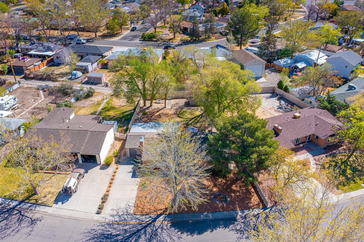
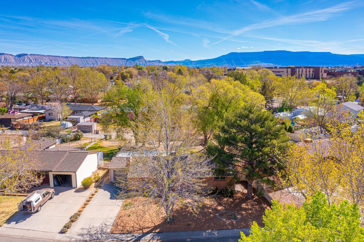
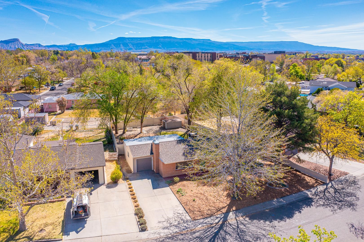
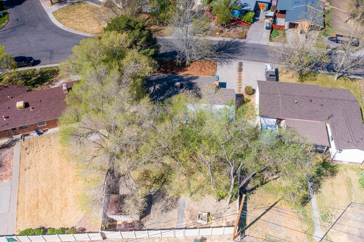
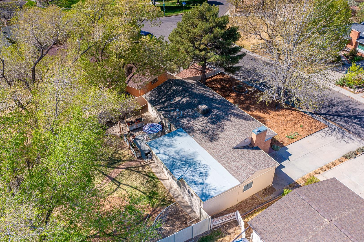
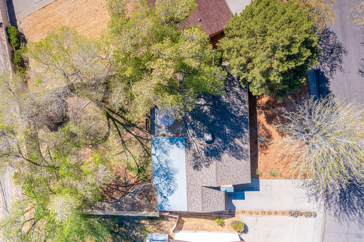
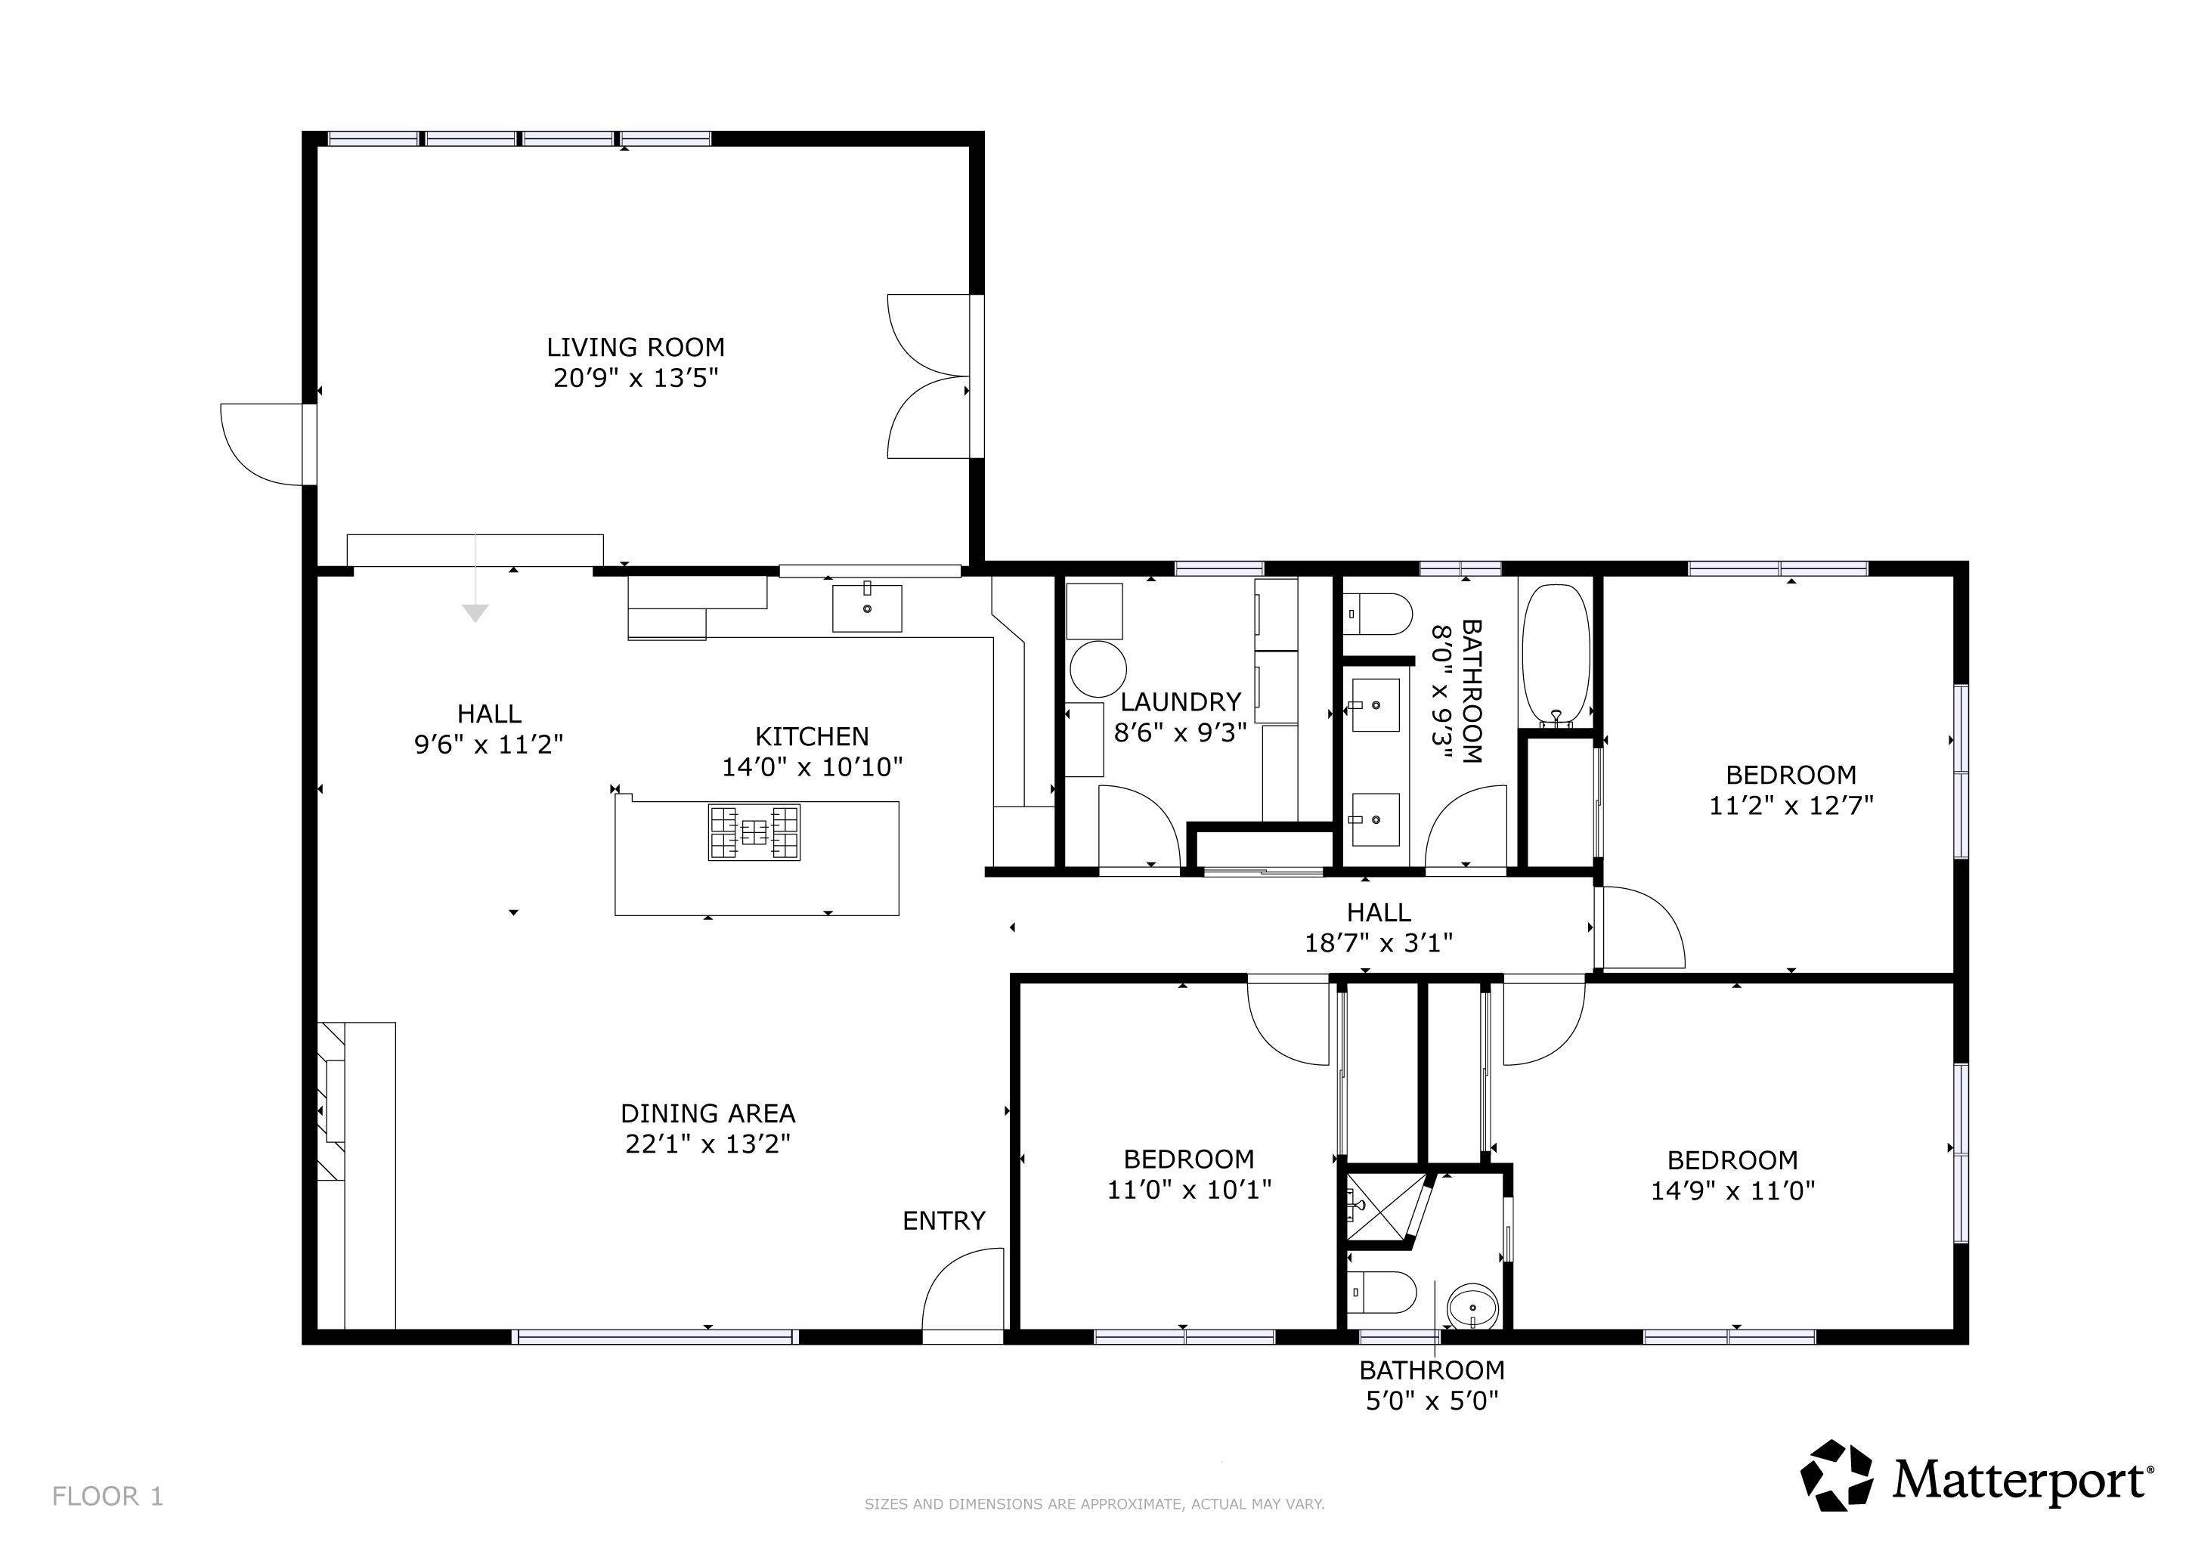
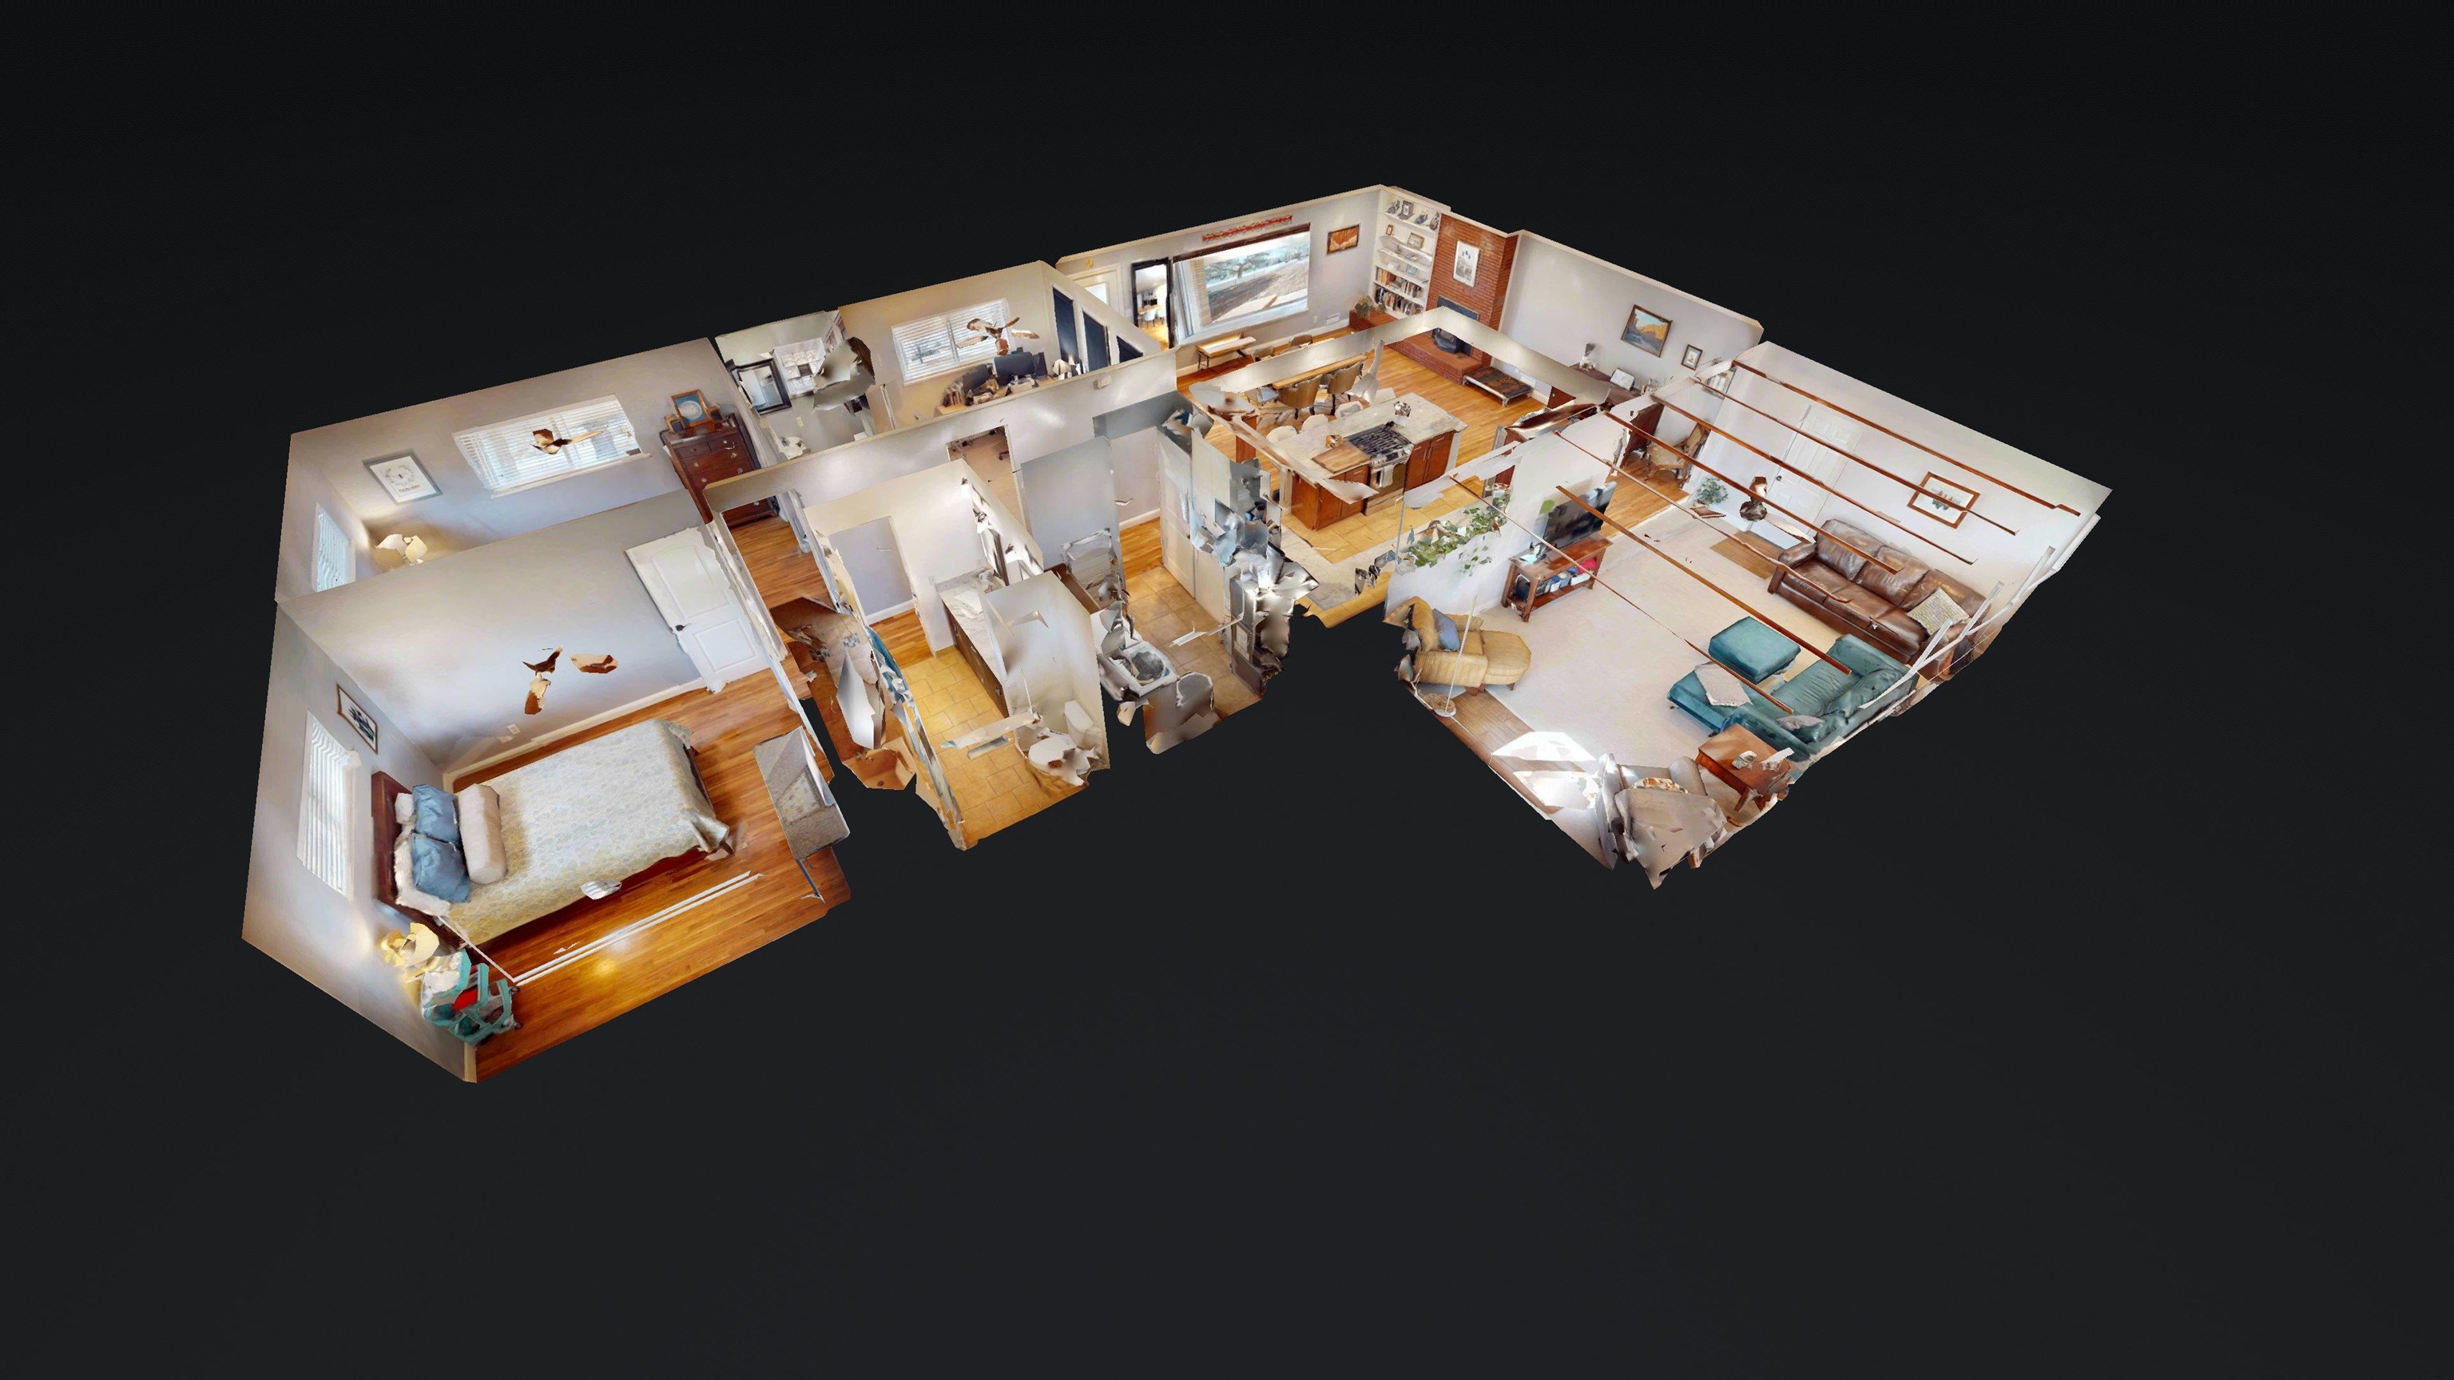
Open-concept brick ranch * Classic 1950s character with modern upgrades * Exposed wood beam ceiling * Fenced backyard with raised garden beds * Matterport 3D tour available A well-preserved 1950s brick ranch blending original character -- hardwood floors, crown molding, built-in bookshelves, and a classic brick fireplace -- with a fully modernized interior. The expanded open-concept kitchen features granite countertops, a large island with gas cooktop and seating for five, stainless steel range hood, subway tile backsplash, and new appliances (2022). A second living space offers an exposed wood beam ceiling, ceiling fan, and French doors to the backyard patio. The main bath includes a double-sink granite vanity. Major system upgrades: new furnace (2023), new evaporative cooler (2024), new roof (2020), new sewer line (2019), new gutters (2026), and new fence (2025). The fully fenced backyard includes raised garden beds and mature shade trees. Attached 1-car garage with concrete driveway. Nearby: Tope Elementary, Sherwood Park, Lincoln Park, downtown Grand Junction restaurants and shops, Las Colonias Trail along the Colorado River, and Colorado National Monument. Includes Matterport 3D walkthrough.

3
beds

2
baths

1,646 Sq.Ft. LIVING AREA

10,018.8 Sq.Ft. lot

Dave Kimbrough

Dave Kimbrough

Features & Amenities

Interior

  • total bedrooms3
  • Total bathrooms2
  • Laundry room Laundry Room
  • Flooring Carpet, Hardwood, Tile
  • Fireplace Living Room, Pellet Stove
  • APPLIANCES Dryer, Dishwasher, Disposal, Gas Oven, Gas Range, Refrigerator, Range Hood, Washer
  • other interior Features Ceiling Fan(s), Granite Counters, Kitchen/Dining Combo, Main Level Primary, Walk-In Shower, Window Treatments

Area & Lot

  • Status Sold
  • Date Sold May 27, 2026
  • Living Area1,646 Sq.Ft.
  • Total Area1,646 Sq.Ft.
  • Lot Area10,018.8 Sq.Ft.
  • MLS® ID20261550
  • TypeResidential
  • YEAR BUILT1956
  • NeighborhoodGrand Junction
  • Architecture StylesRanch
  • Elementary SchoolTope
  • Middle SchoolWest
  • High SchoolGrand Junction

Exterior

  • STORIES1
  • Garage Space1.0
  • water SourcePublic
  • roofAsphalt, Composition, Flat
  • lot featuresLandscaped, Other, See Remarks, Sprinkler System
  • parkingAttached, Garage, Garage Door Opener
  • HEAT TYPEForced Air, Natural Gas
  • AIR CONDITIONINGEvaporative Cooling
  • sewerConnected
  • Disability FeaturesNone, Low Threshold Shower
  • other exterior FeaturesShed, Sprinkler/Irrigation

Financial

  • Sales Price$469,500
View Virtual Tour

Work with Katie

I'm committed to guiding you every step of the way—whether you're buying a home, selling a property, or securing a mortgage. Whatever your needs, I've got you covered.

Follow Me on Instagram