Leave a Message

By providing your contact information to Agent Name, your personal information will be processed in accordance with Agent Name's Privacy Policy. By checking the box(es) below, you consent to receive communications regarding your real estate inquiries and related marketing and promotional updates in the manner selected by you. For SMS text messages, message frequency varies. Message and data rates may apply. You may opt out of receiving further communications from Agent Name at any time. To opt out of receiving SMS text messages, reply STOP to unsubscribe.

Thank you for your message. I will be in touch with you shortly.

Explore Properties
2127 Timmerland Avenue
SEE ALL PHOTOS
2127 Timmerland Avenue
Sold

2127 Timmerland Avenue

2127 Timmerland Avenue, Grand Junction, CO 81505

$470,000
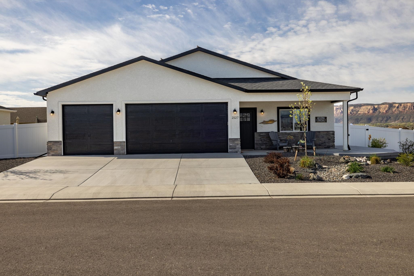
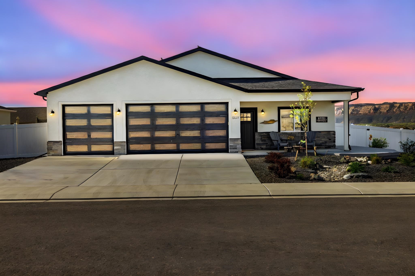
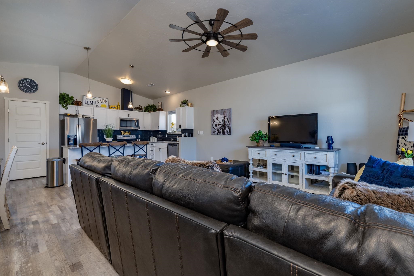
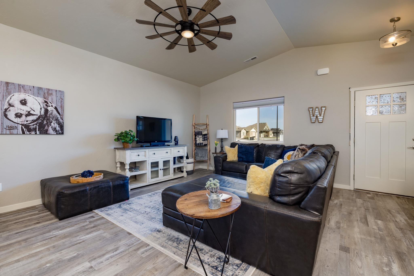
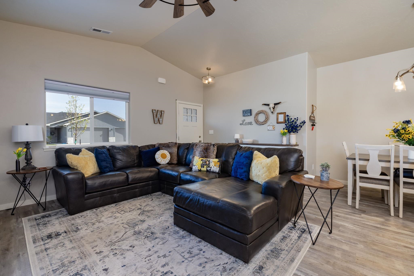
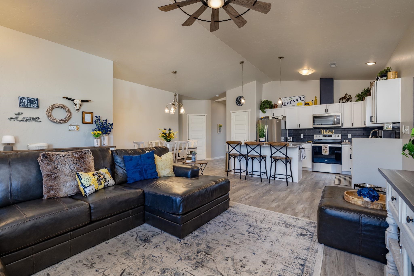
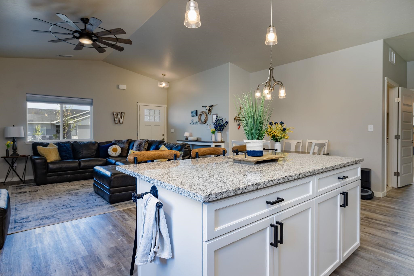
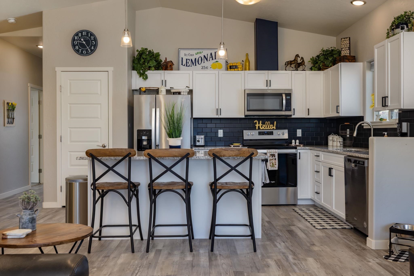
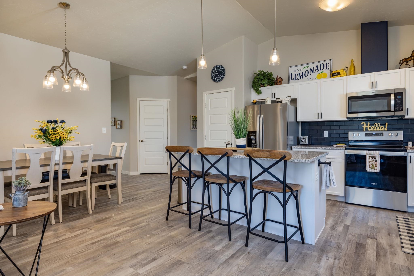
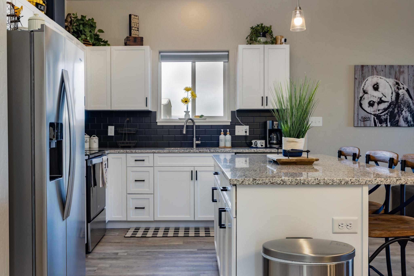
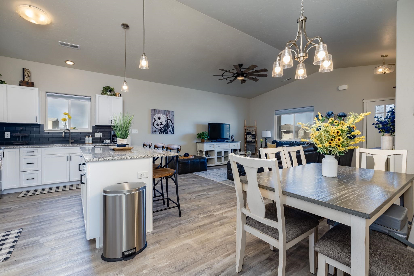
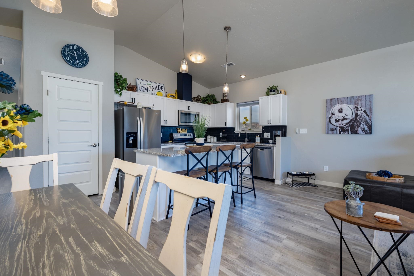
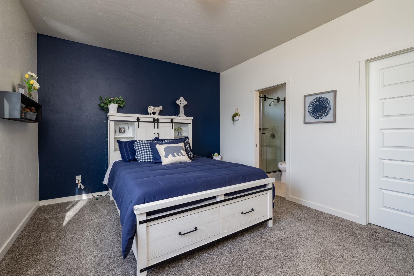
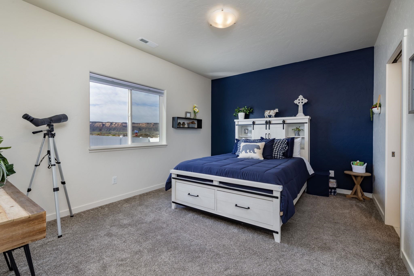
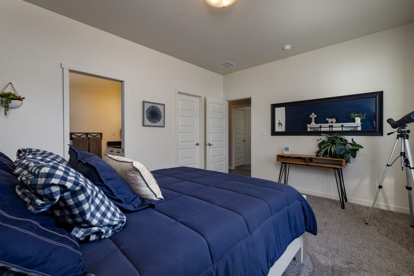
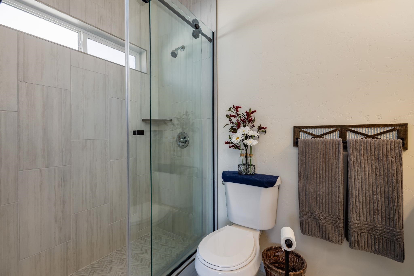
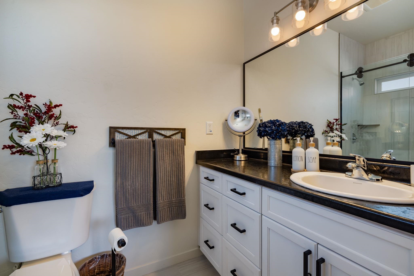
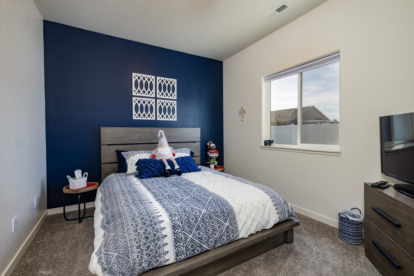
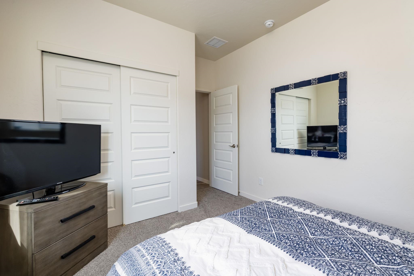
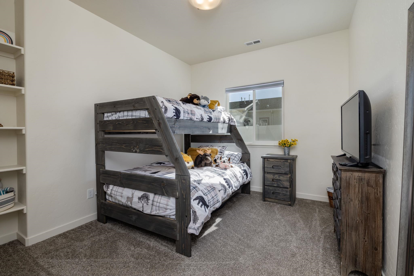
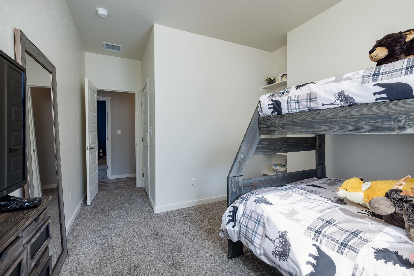
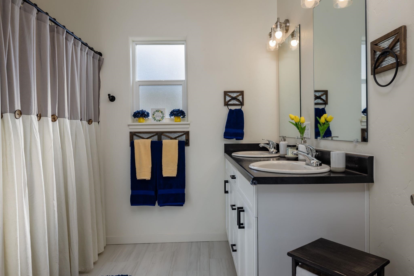
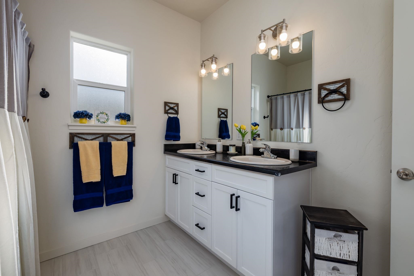
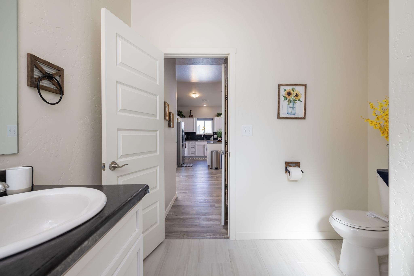
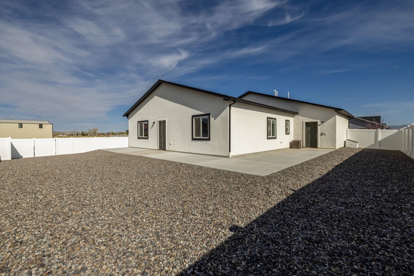
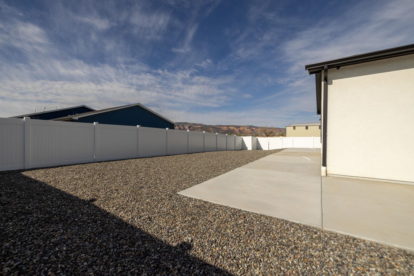
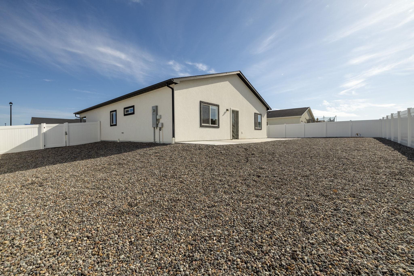
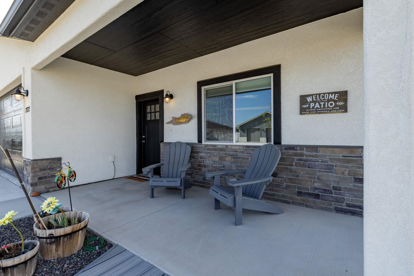
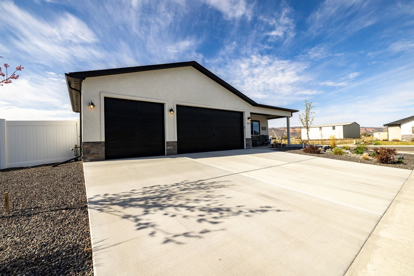
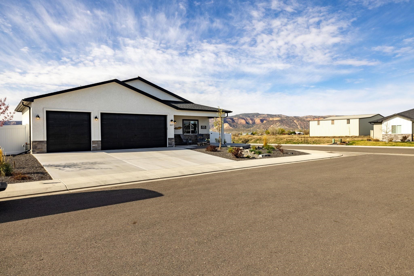
Better than NEW - corner lot in the northwest! This move-in ready, immaculately maintained 2022 home is move-in ready. Current owners have only used the property occasionally and purchased new. With an open concept kitchen and living area with a vaulted ceiling, entertaining is a breeze. The granite countertops and stylish tiled backsplash add to the charm of this black and white, ranch style home. The second bathroom enjoys a double vanity and full bathtub and shower, while the primary bathroom is equipped with a tiled shower with custom Euro glass barn door. The back patio concrete has been extended the entire south side of the house, facing the Colorado National Monument, and wraps around the side for a great play area. Gravel in the entire backyard and an RV gate makes storing toys accessible off the back RV gate. The 3-car garage is finished with an Epoxy coating. Accent walls and cellluar top down bottom up blinds mean you just move in your furniture! A maintenance free deck allows sitting off the front porch to enjoy professional landscaping and shade from the curtain. Schedule your private showing today!

3
beds

2
baths

1,403 Sq.Ft. LIVING AREA

8,276.4 Sq.Ft. lot

Paula Kochevar

Paula Kochevar

Features & Amenities

Interior

  • total bedrooms3
  • Total bathrooms2
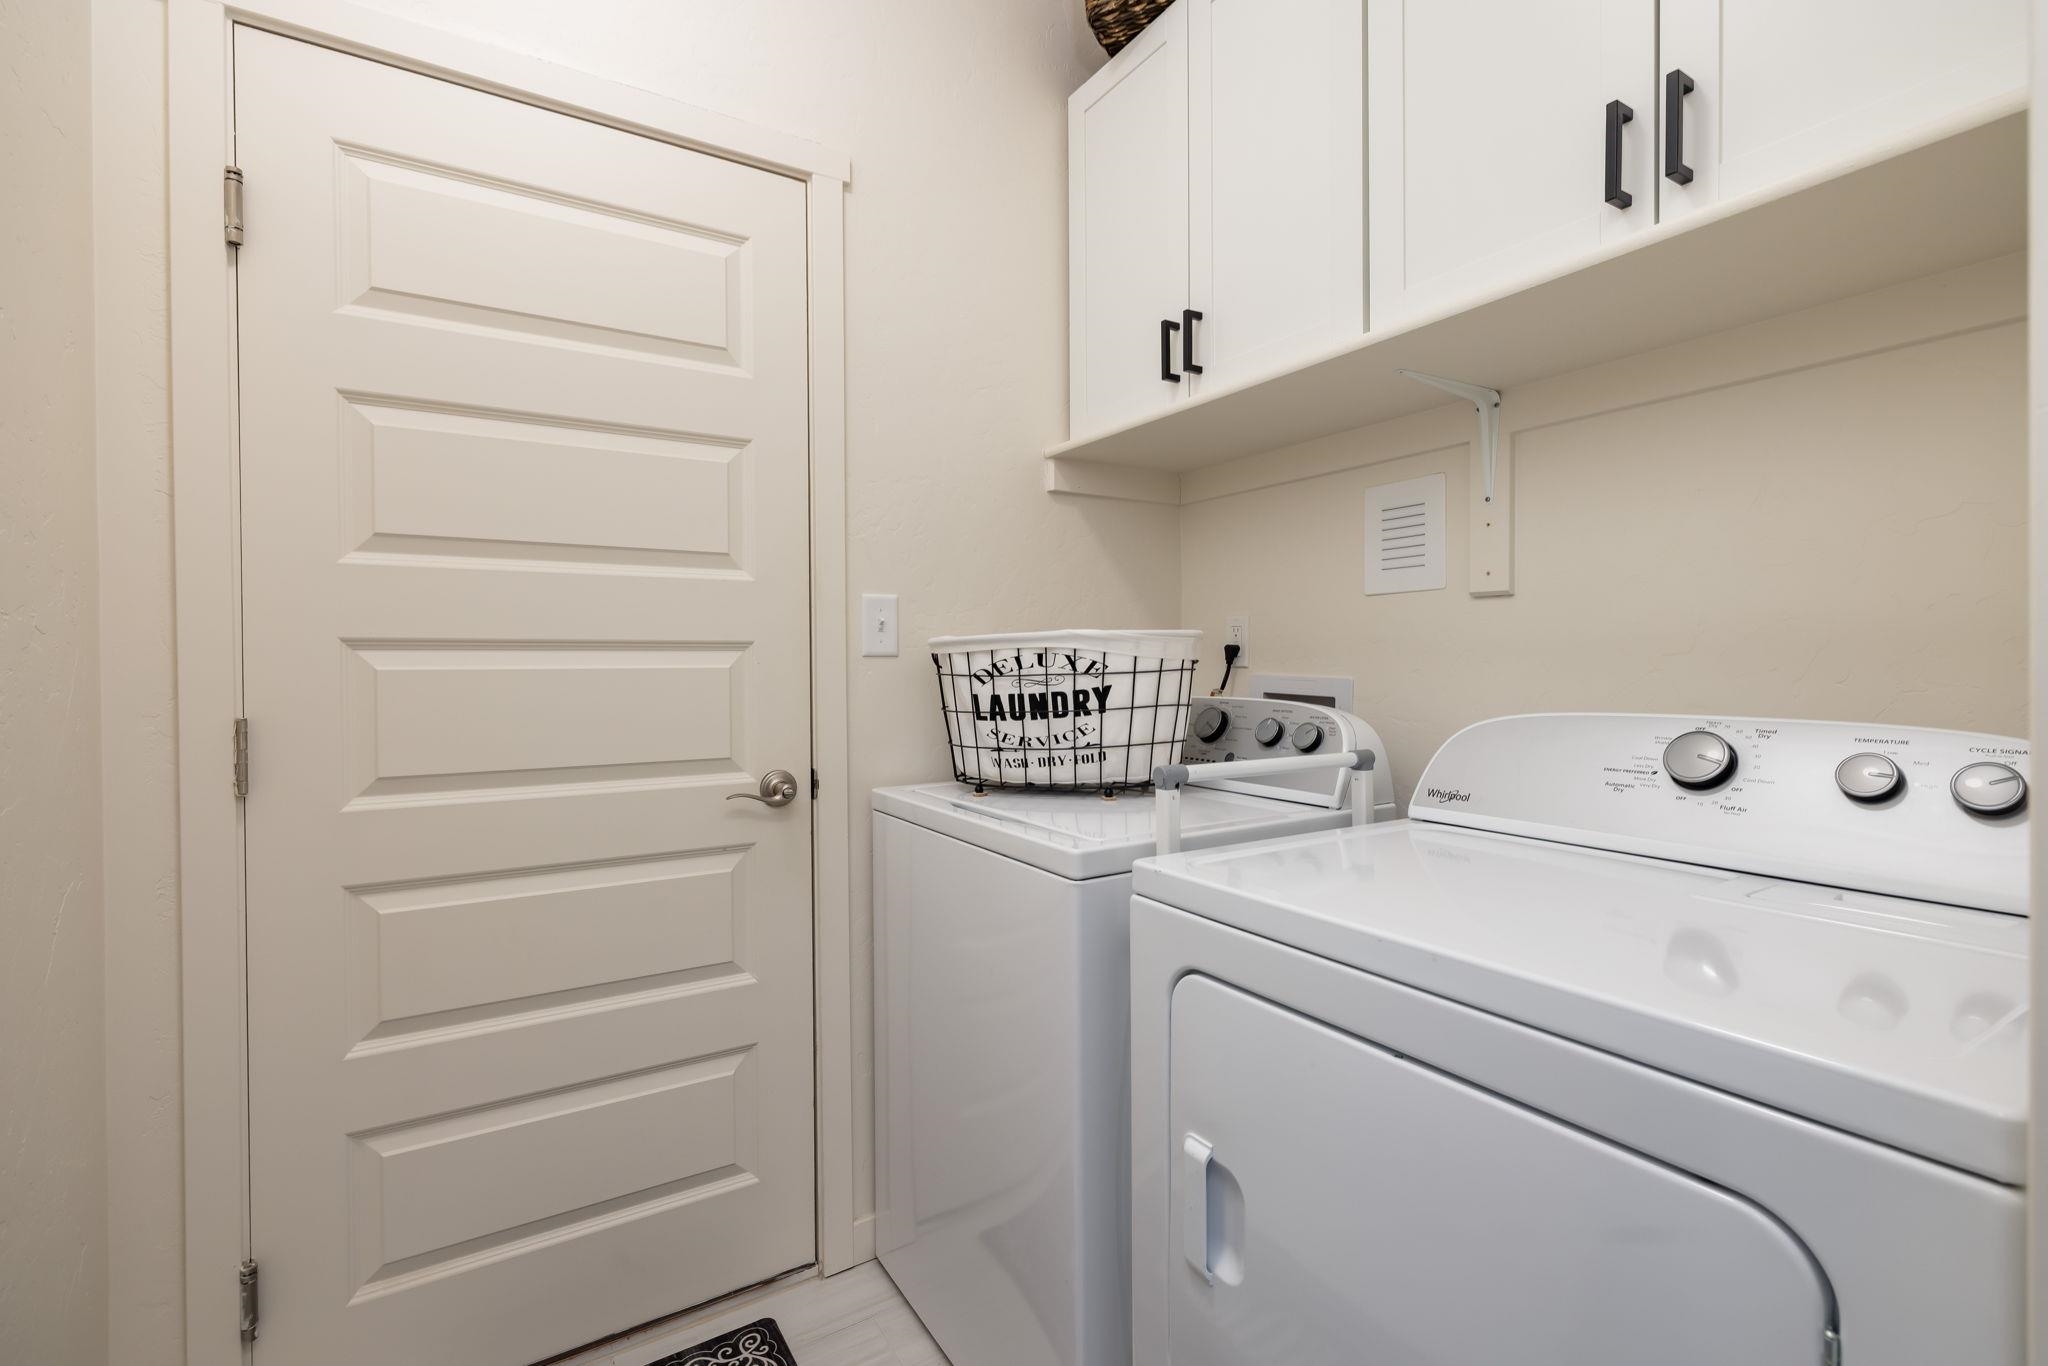
  • Laundry room Laundry Room
  • Flooring Carpet, Luxury Vinyl, Luxury Vinyl Plank, Tile
  • Fireplace None
  • APPLIANCES Dishwasher, Electric Oven, Electric Range, Disposal, Microwave, Refrigerator
  • other interior Features Kitchen/Dining Combo, Main Level Primary, Pantry, Walk-In Closet(s), Walk-In Shower, Programmable Thermostat

Area & Lot

  • Status Sold
  • Date Sold May 16, 2025
  • Living Area1,403 Sq.Ft.
  • Total Area1,403 Sq.Ft.
  • Lot Area8,276.4 Sq.Ft.
  • MLS® ID20251630
  • TypeResidential
  • YEAR BUILT2021
  • NeighborhoodGrand Junction
  • Architecture StylesRanch
  • Elementary SchoolAppleton
  • Middle SchoolFruita
  • High SchoolFruita Monument

Exterior

  • STORIES1
  • Garage Space3.0
  • water SourcePublic
  • roofAsphalt, Composition
  • lot featuresCorner Lot, Sprinklers In Front, Landscaped, Xeriscape
  • parkingAttached, Garage, Garage Door Opener, RV Access/Parking
  • HEAT TYPEForced Air, Hot Water, Natural Gas
  • AIR CONDITIONINGCentral Air
  • sewerConnected
  • SubstructureSlab
  • Disability FeaturesNone, Low Threshold Shower

Financial

  • Sales Price$470,000
  • HOA $470/yr
View Virtual Tour

Work with Katie

I'm committed to guiding you every step of the way—whether you're buying a home, selling a property, or securing a mortgage. Whatever your needs, I've got you covered.

Follow Me on Instagram