
Leave a Message

By providing your contact information to Agent Name, your personal information will be processed in accordance with Agent Name's Privacy Policy. By checking the box(es) below, you consent to receive communications regarding your real estate inquiries and related marketing and promotional updates in the manner selected by you. For SMS text messages, message frequency varies. Message and data rates may apply. You may opt out of receiving further communications from Agent Name at any time. To opt out of receiving SMS text messages, reply STOP to unsubscribe.

Thank you for your message. I will be in touch with you shortly.

Explore Properties
2458 Park Vista Street Unit: B
SEE ALL PHOTOS
2458 Park Vista Street Unit: B
Sold

2458 Park Vista Street Unit: B

2458 Park Vista Street Unit: B, Grand Junction, CO 81505

$490,127
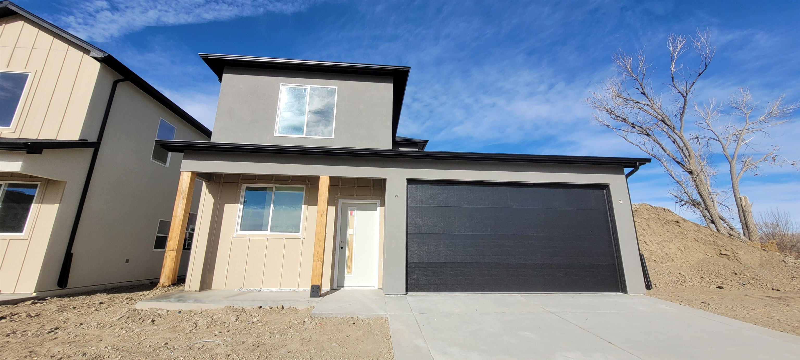
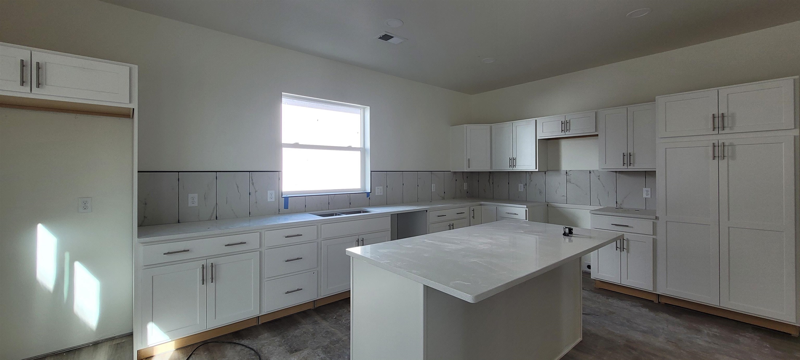
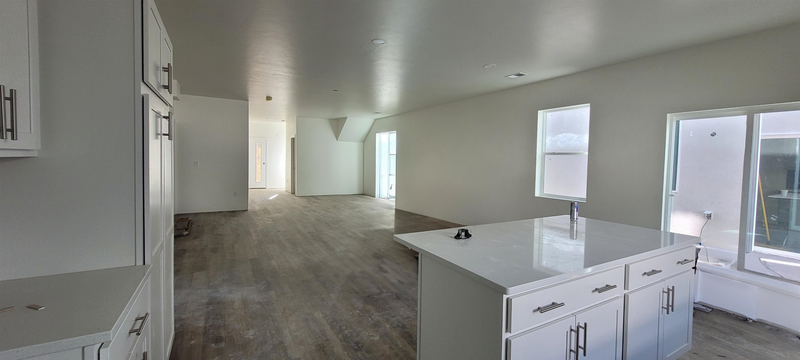
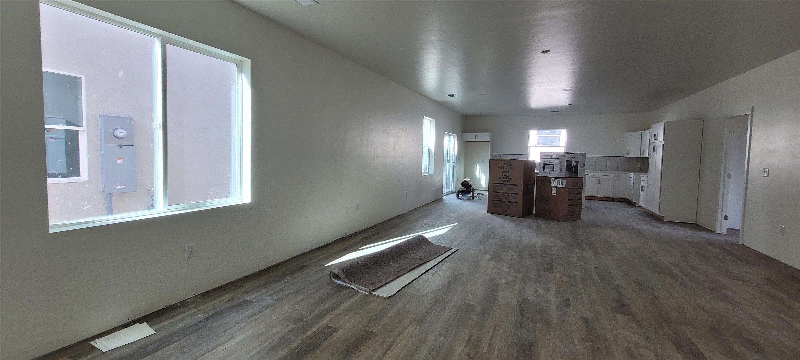
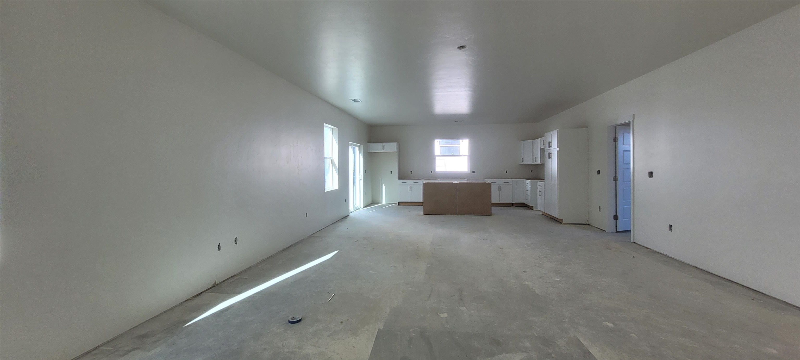
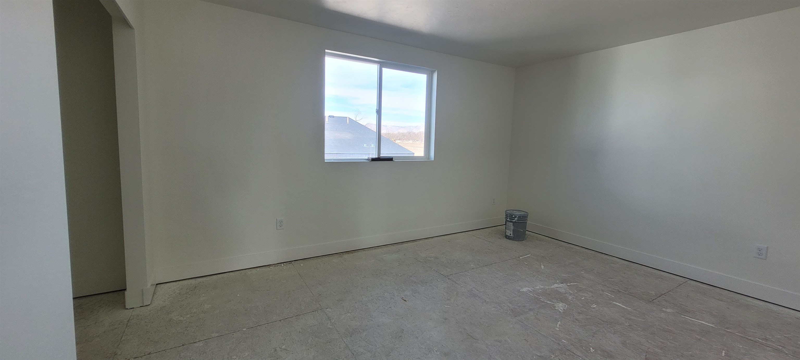
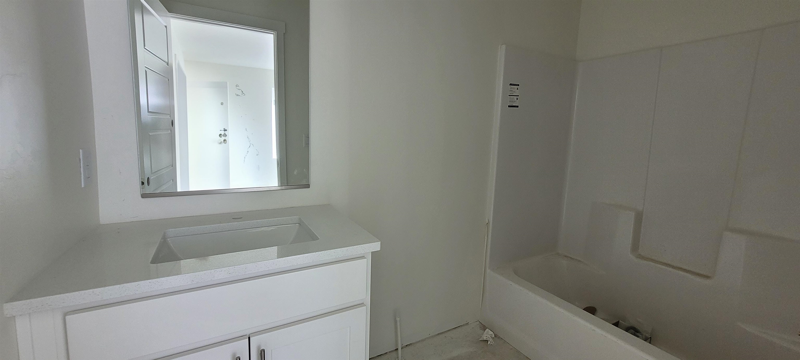
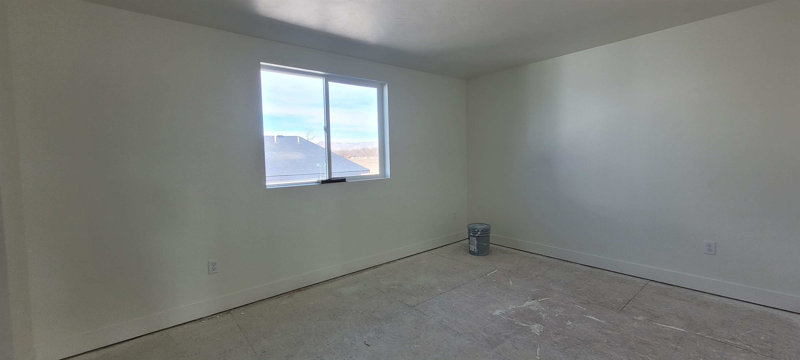
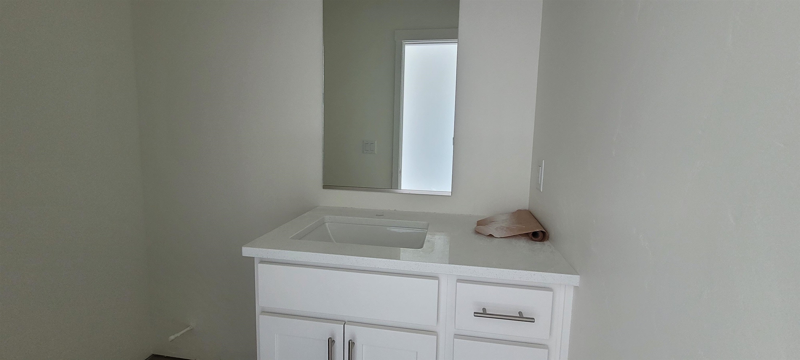
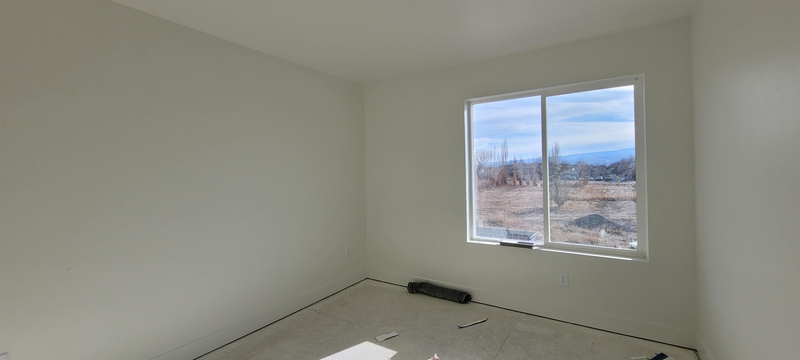
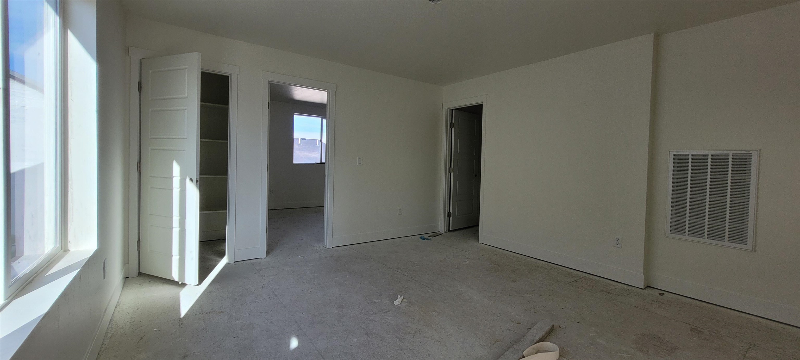
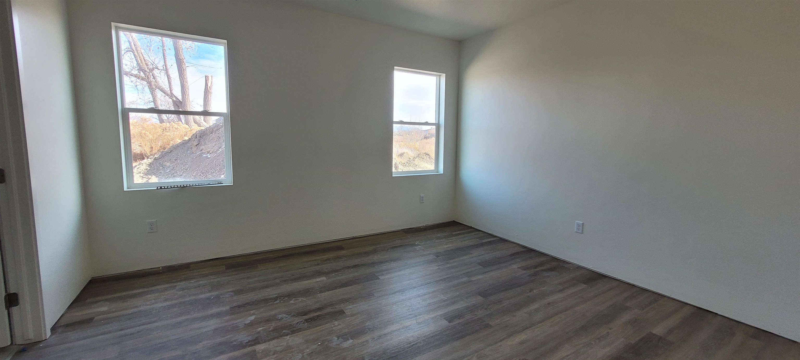
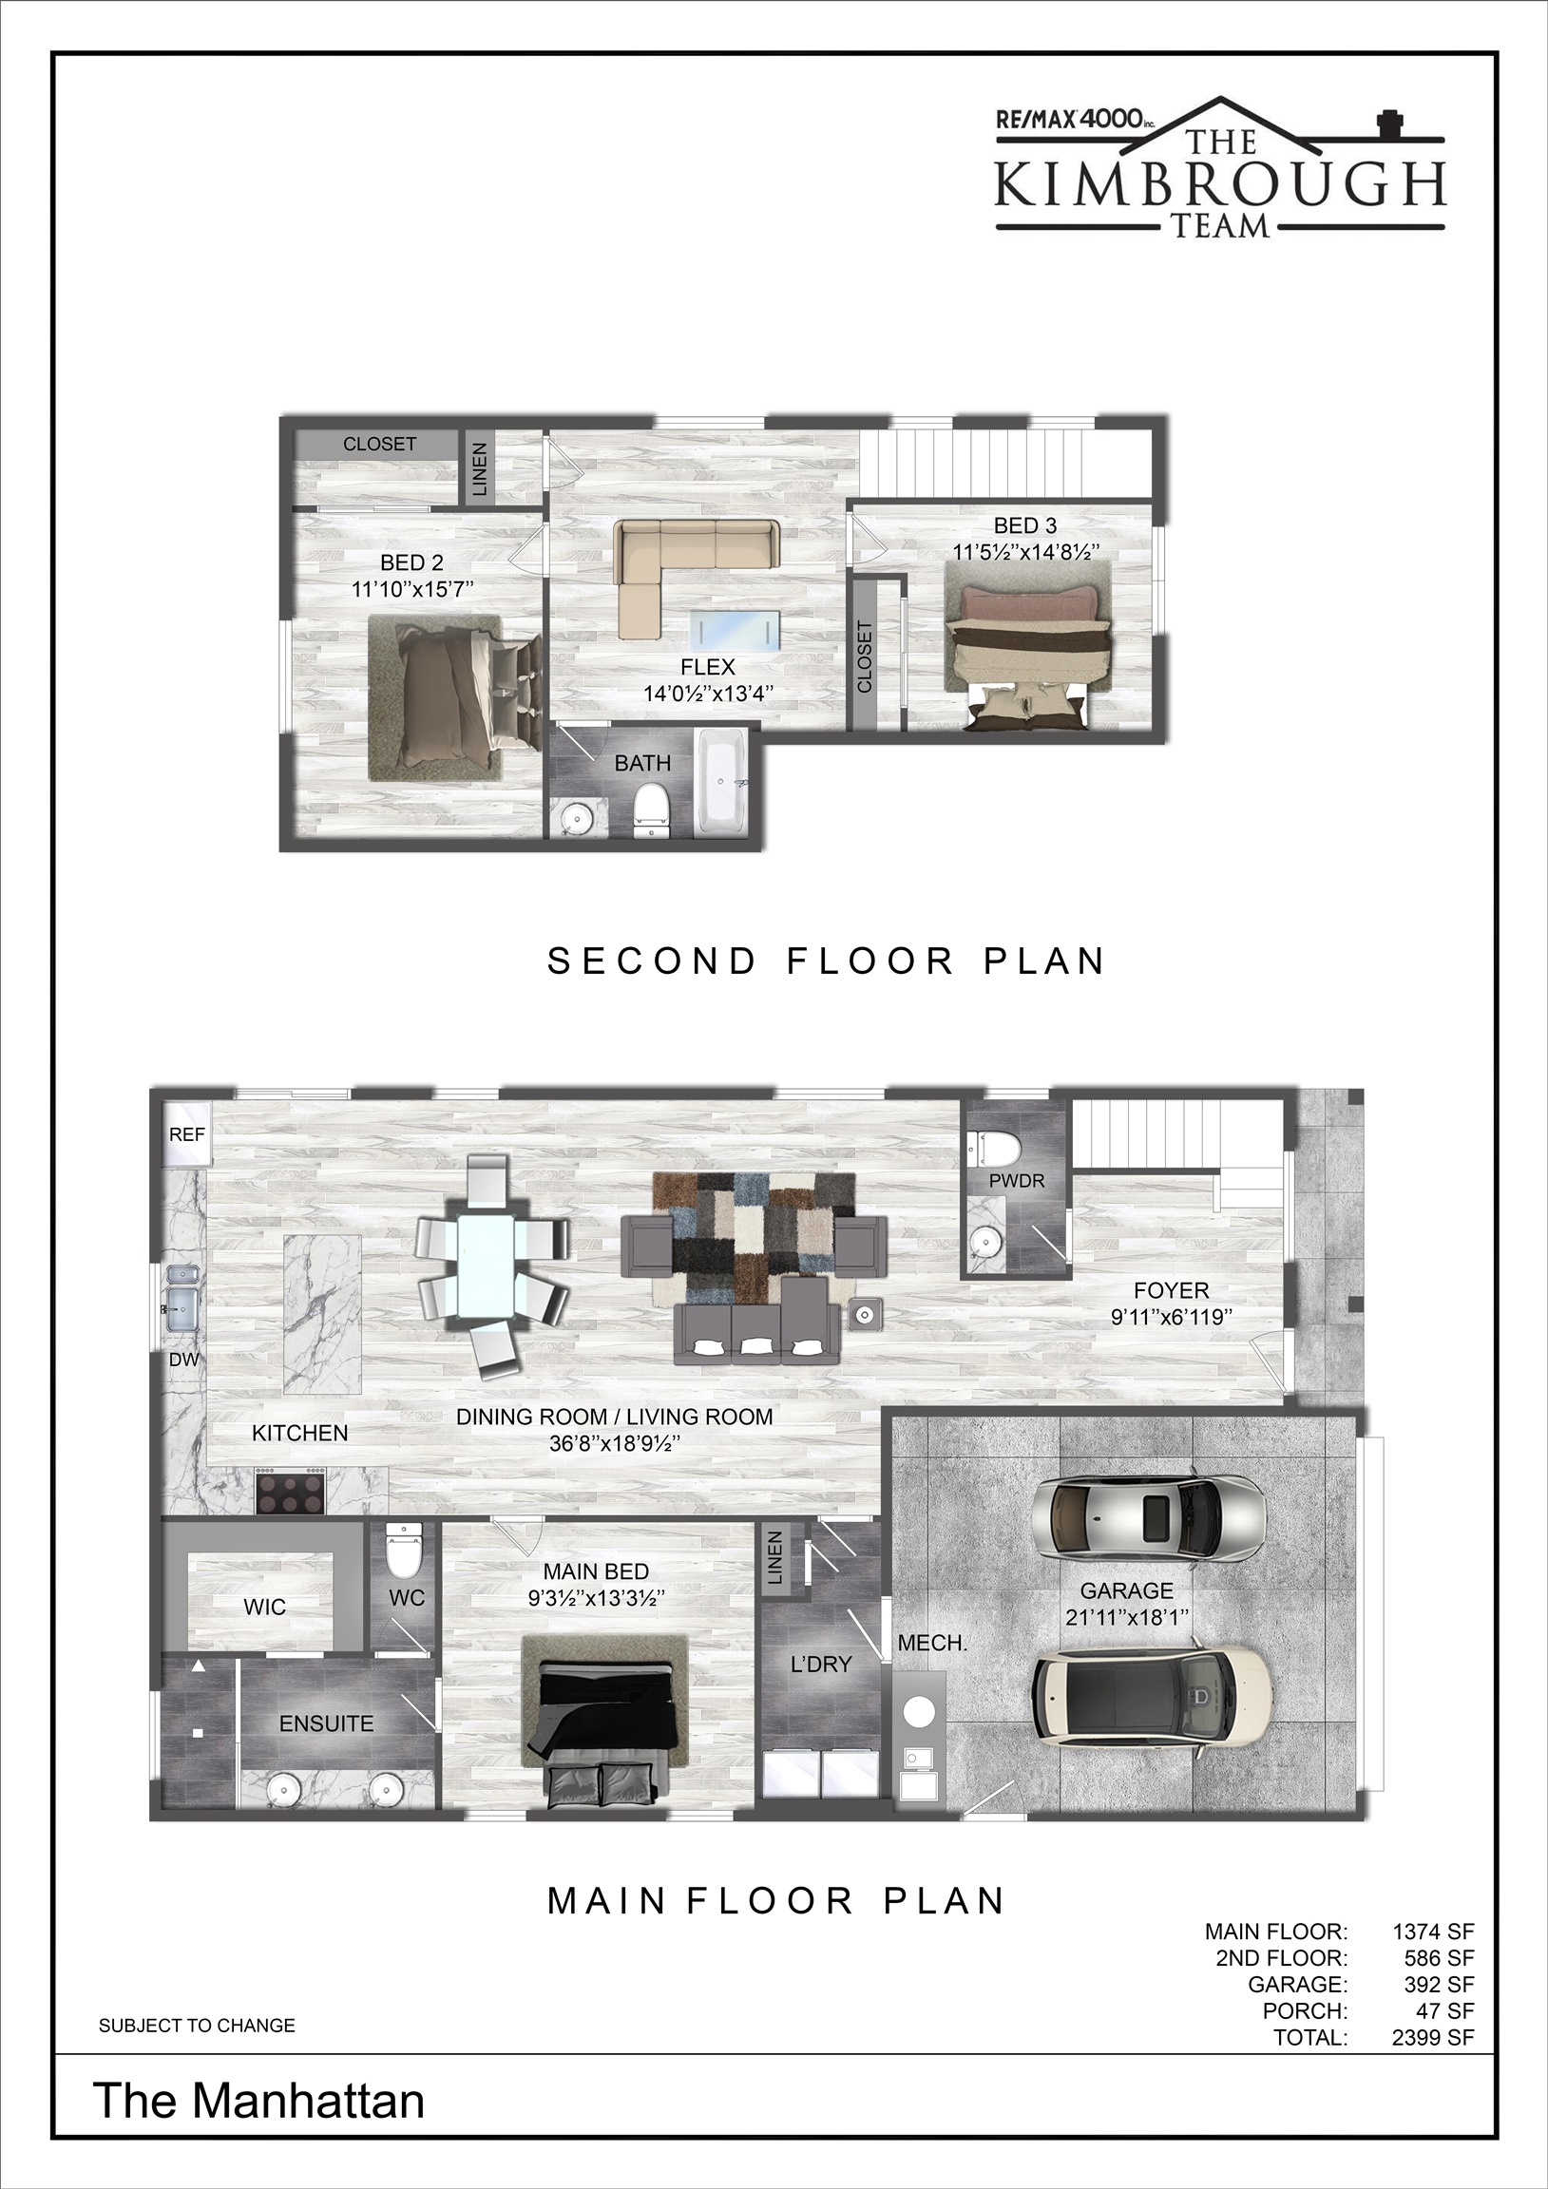
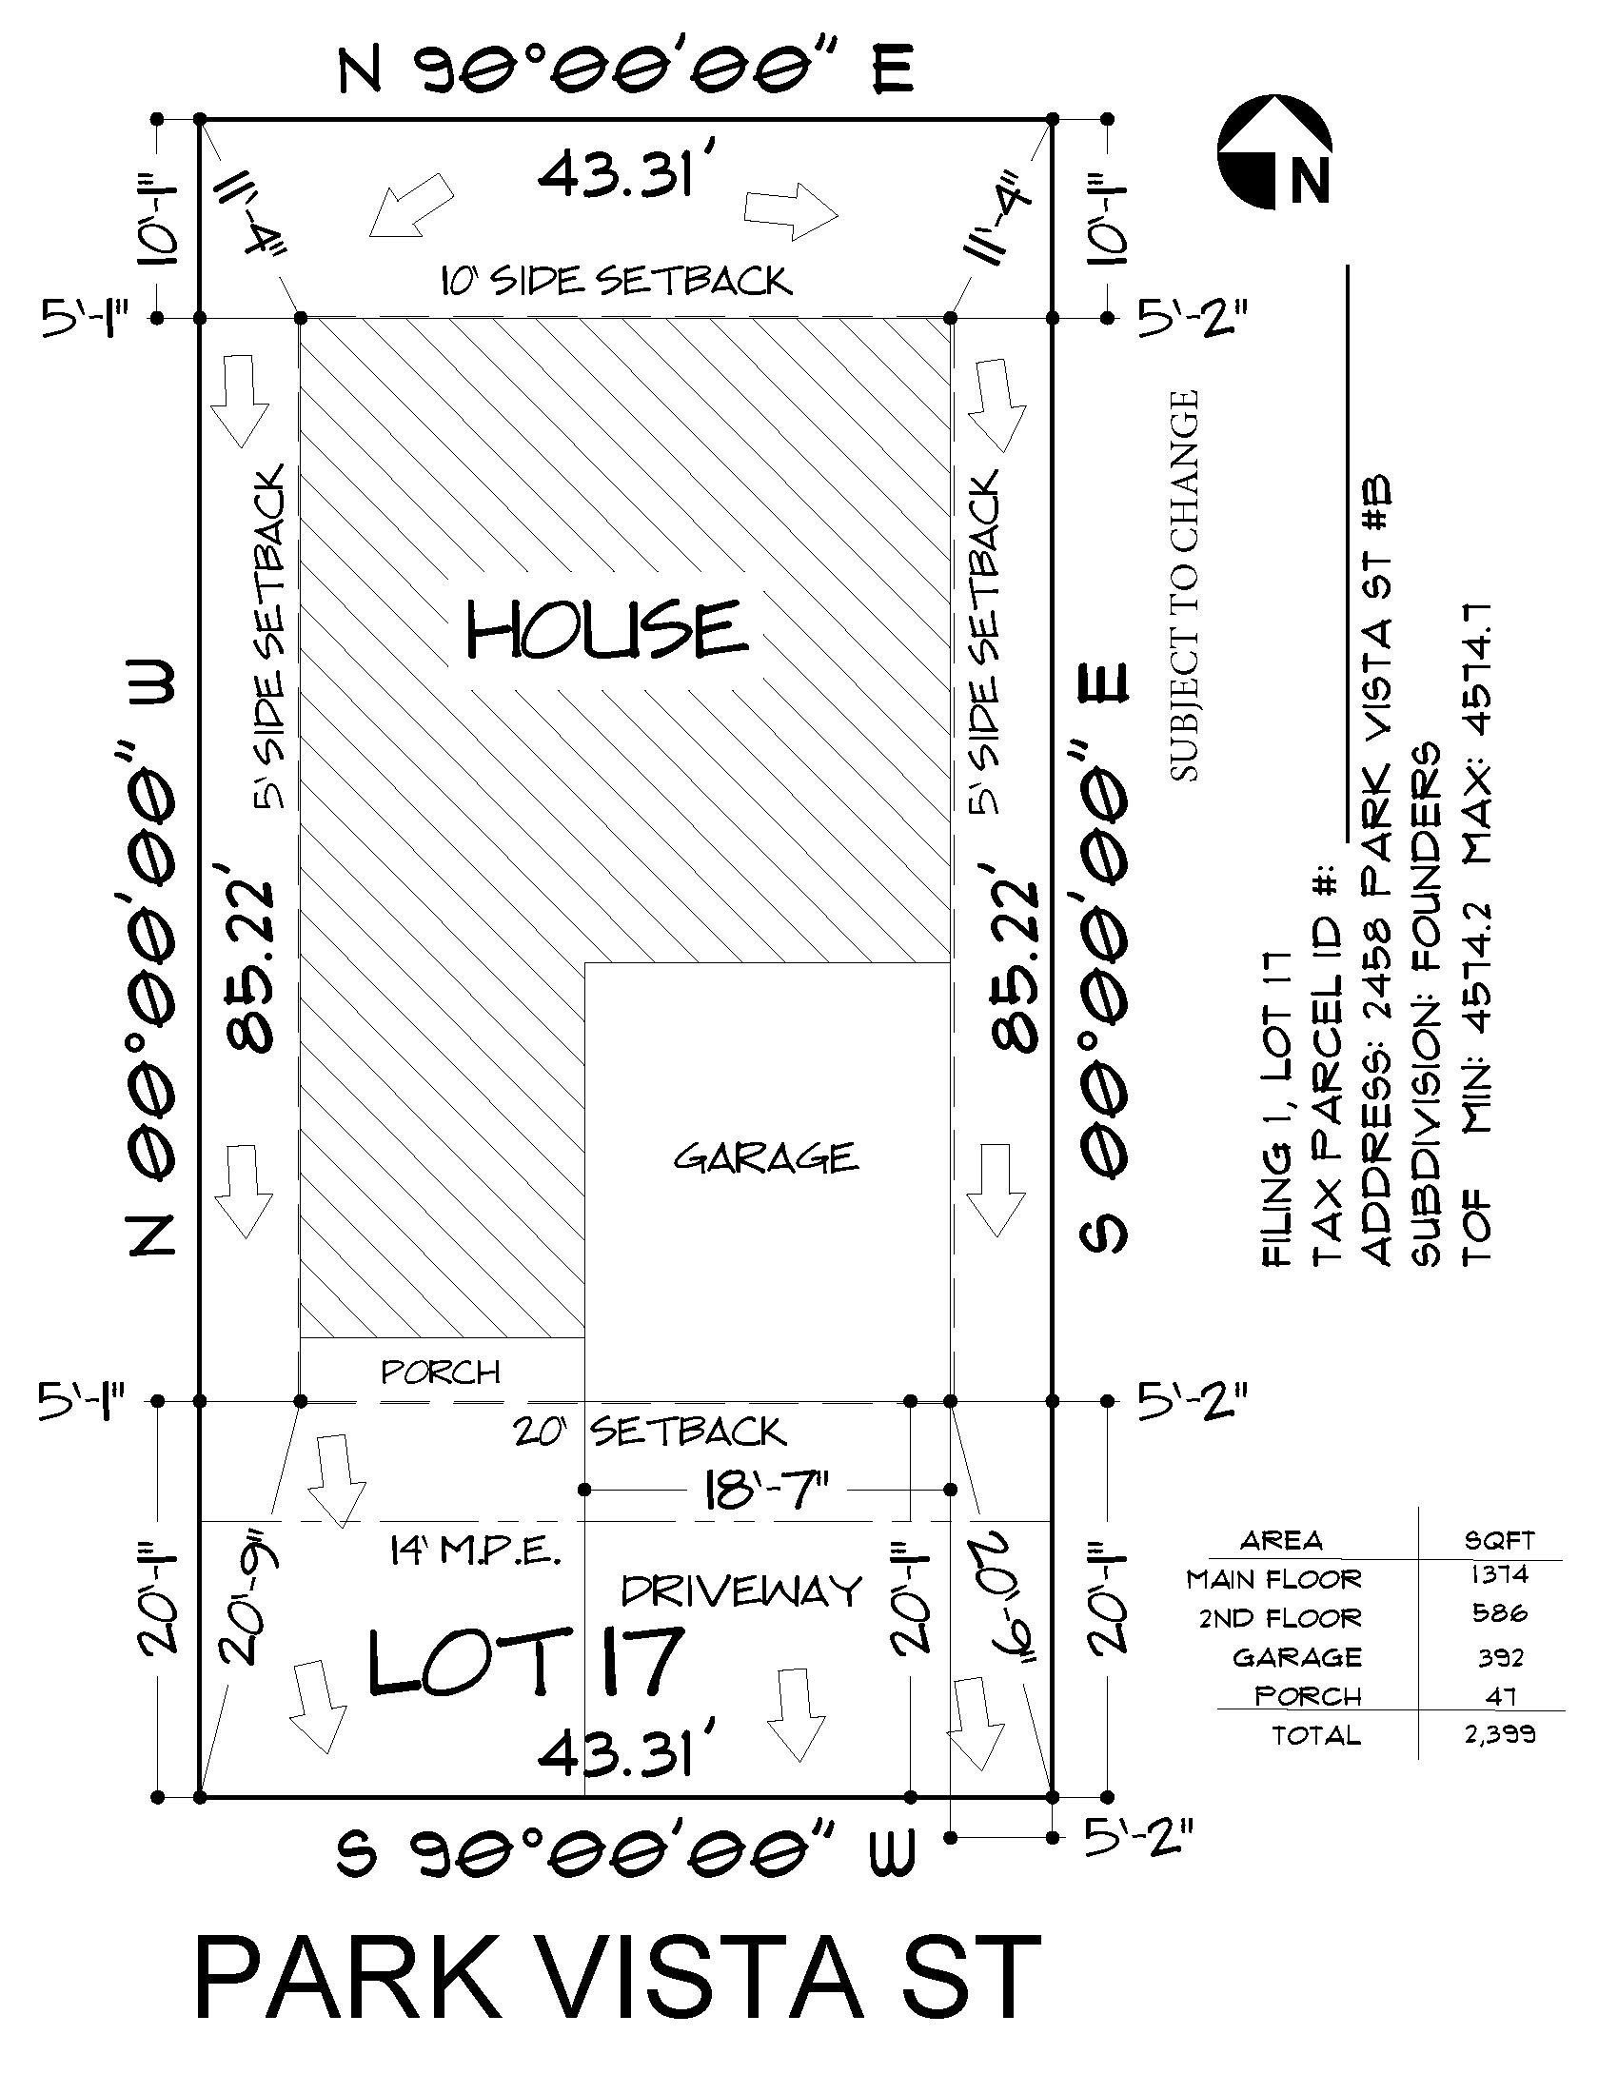
Welcome to Founders Colony conveniently located near everything you need; shopping, hospitals, banks, parks and the airport! OUR BUILDER ADVANTAGE PROGRAM CAN HELP YOU GET 1% IN CLOSING COSTS THROUGH SELLERS PREFERRED LENDER. 2 story, 3BD, 3BA, bonus room, 1960 sq ft. Lots of windows for great natural light, open concept to accommodate family and entertaining. HOA fees have not been determined yet. Call for details. Estimated Completion 02/02/2024.

3
beds

3
baths

1,960 Sq.Ft. LIVING AREA

3,484.8 Sq.Ft. lot

Jan  Kimbrough Miller

Jan Kimbrough Miller

Features & Amenities

Interior

  • total bedrooms3
  • Total bathrooms3
  • Laundry room Laundry Room, Washer Hookup, Dryer Hookup
  • Flooring Carpet, Luxury Vinyl Plank
  • Fireplace None
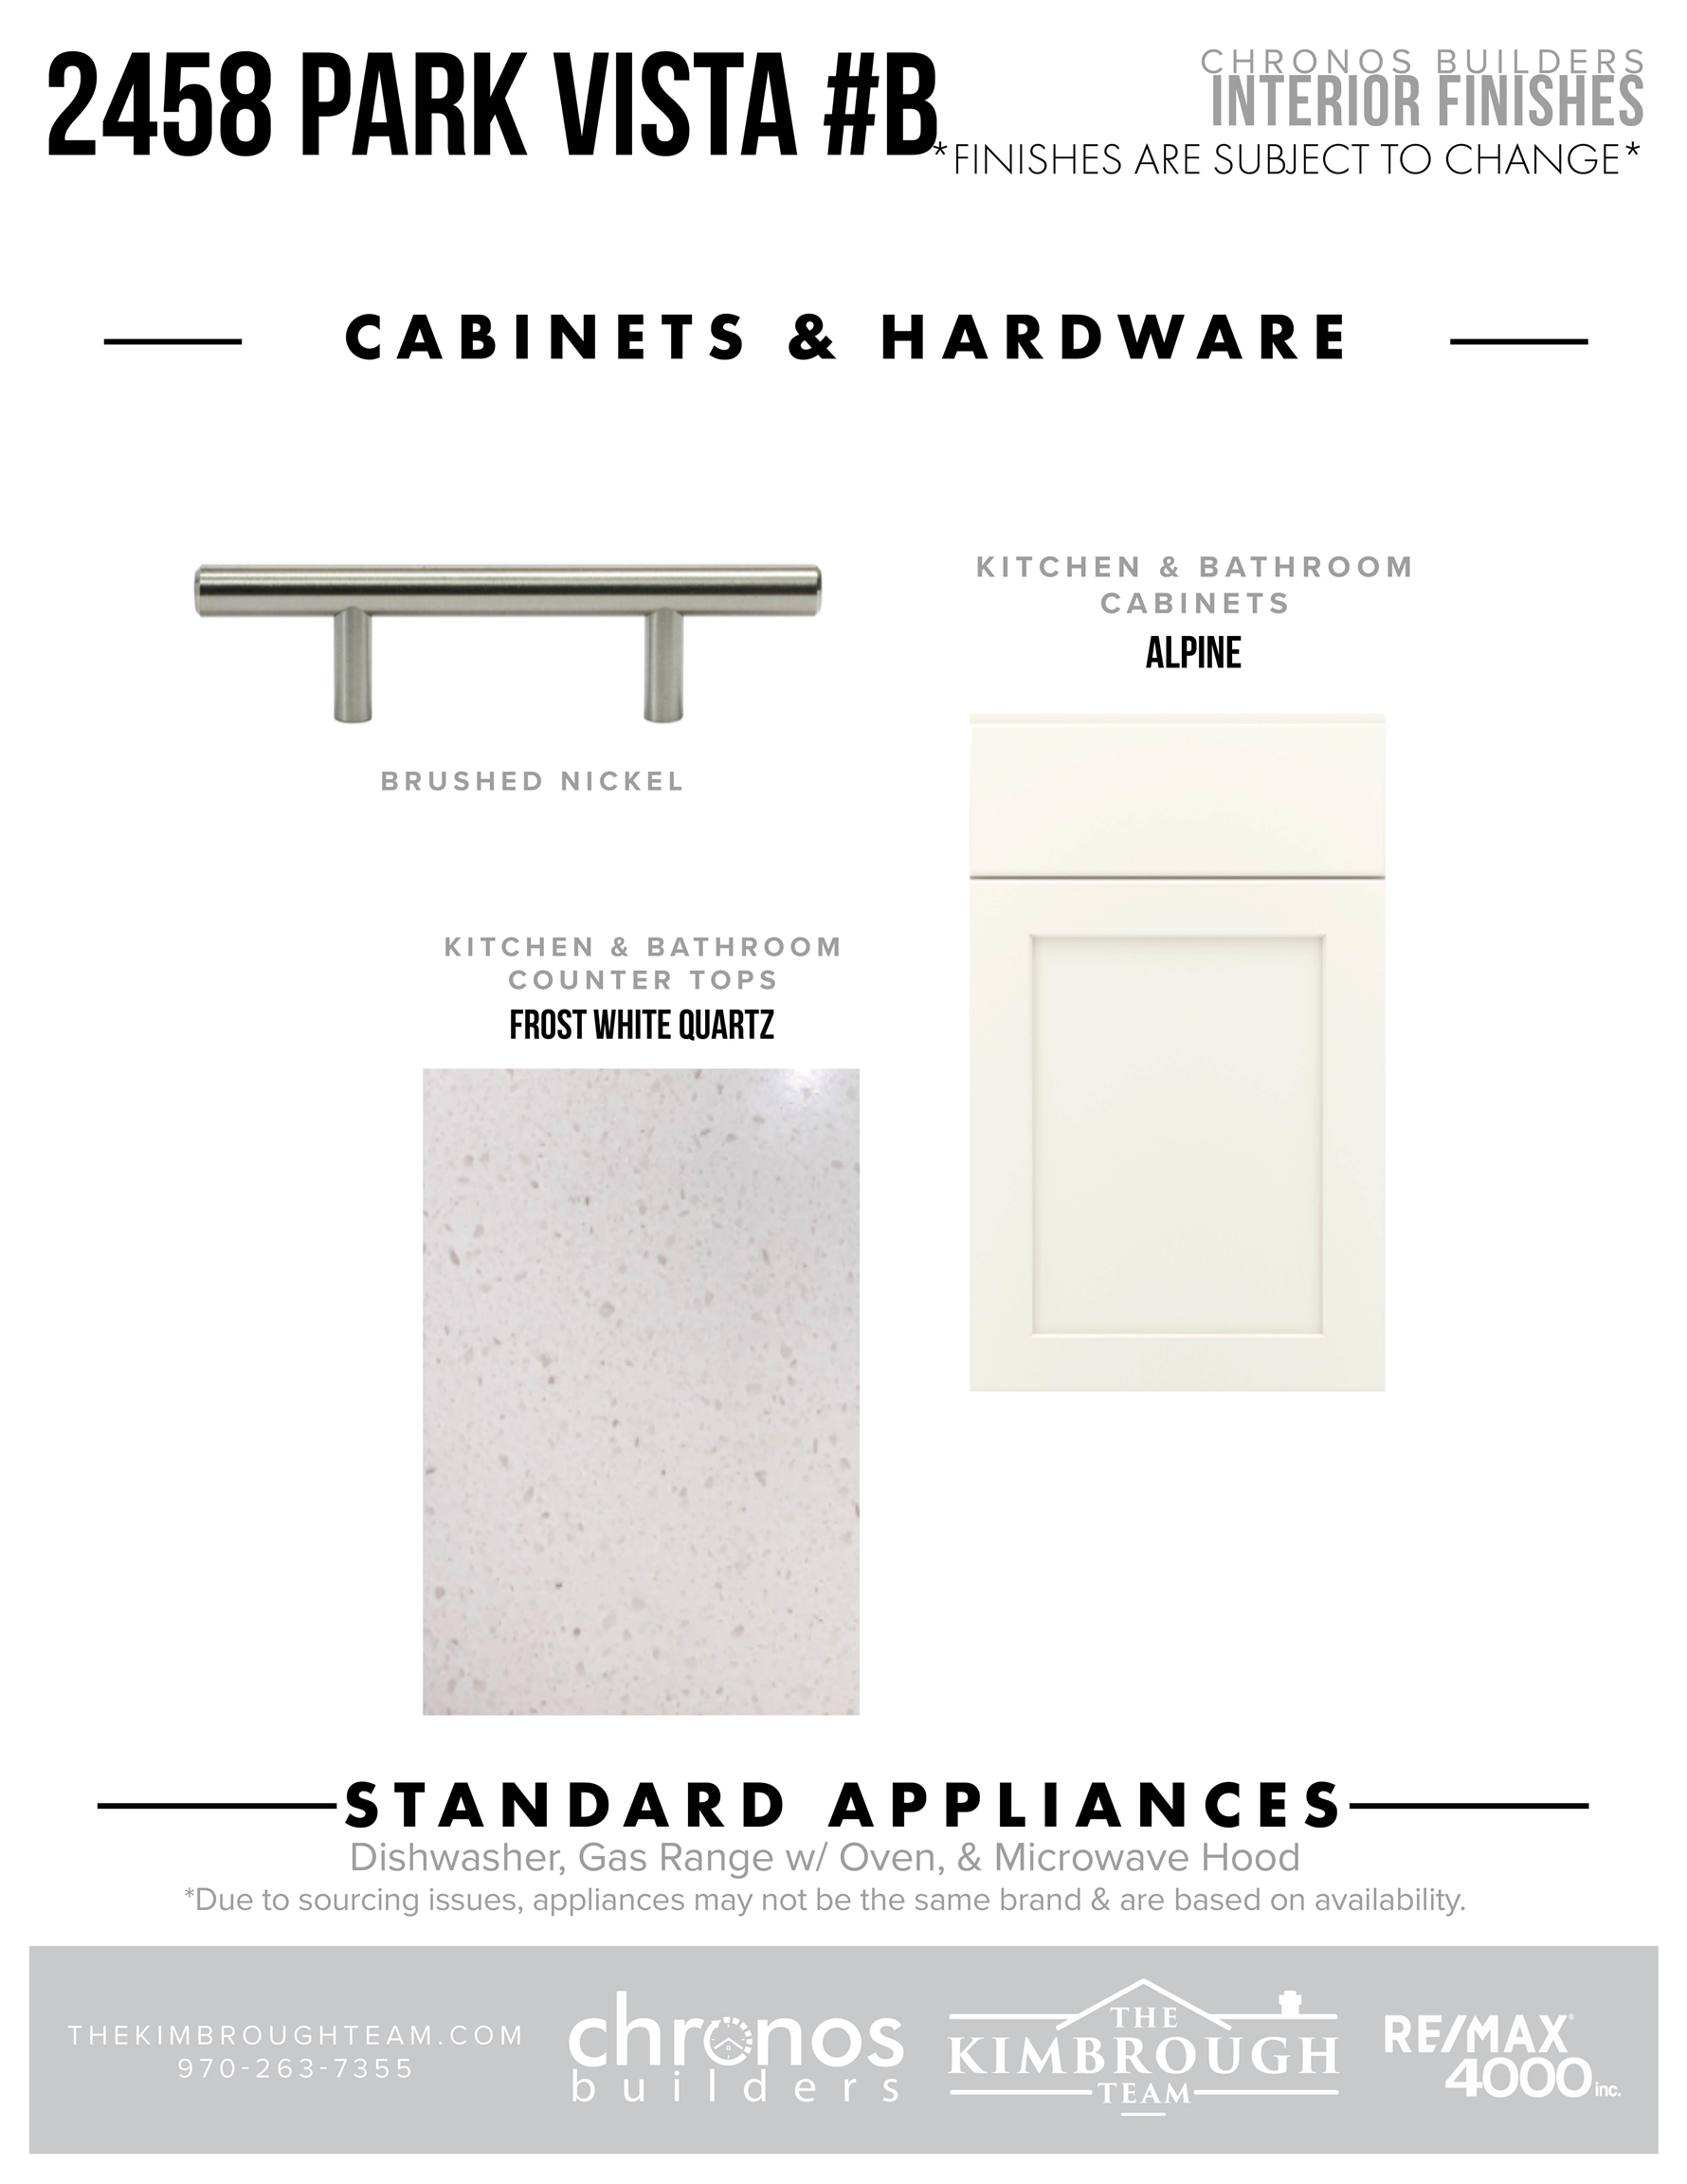
  • APPLIANCES Dishwasher, Gas Oven, Gas Range, Microwave
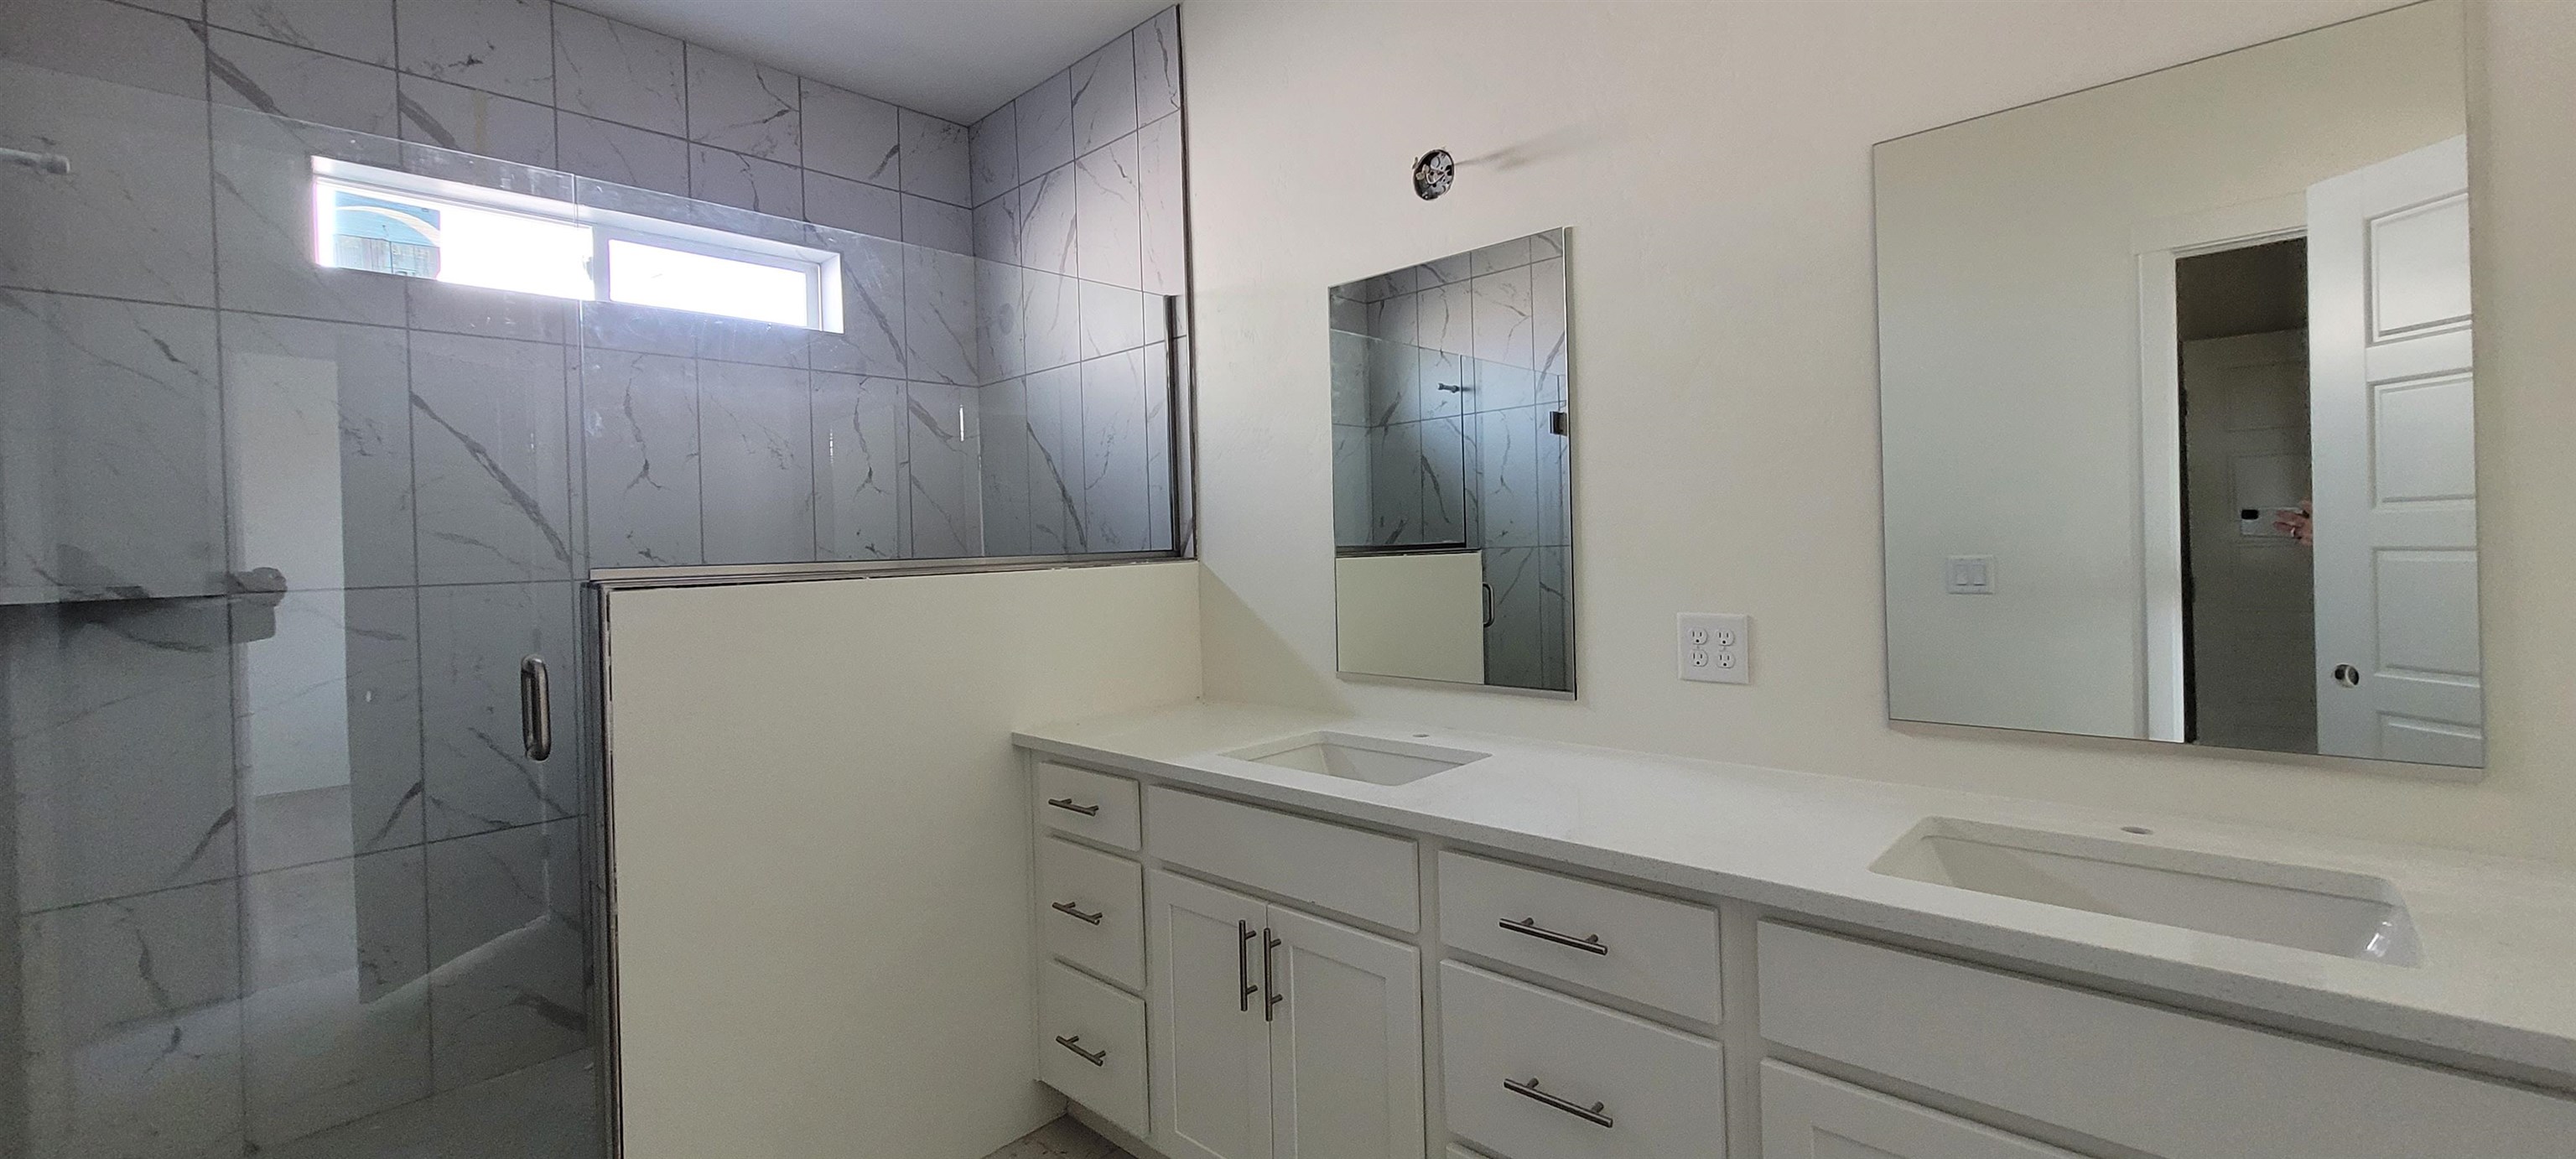
  • other interior Features Ceiling Fan(s), Kitchen/Dining Combo, Main Level Primary, Pantry, Walk-In Closet(s), Walk-In Shower, Programmable Thermostat

Area & Lot

  • Status Sold
  • Date Sold February 9, 2024
  • Living Area1,960 Sq.Ft.
  • Total Area1,960 Sq.Ft.
  • Lot Area3,484.8 Sq.Ft.
  • MLS® ID20235359
  • TypeResidential
  • YEAR BUILT2023
  • NeighborhoodGrand Junction
  • Architecture StylesTwo Story
  • Elementary SchoolPomona
  • Middle SchoolWest
  • High SchoolGrand Junction

Exterior

  • STORIES2
  • Garage Space2.0
  • water SourcePublic
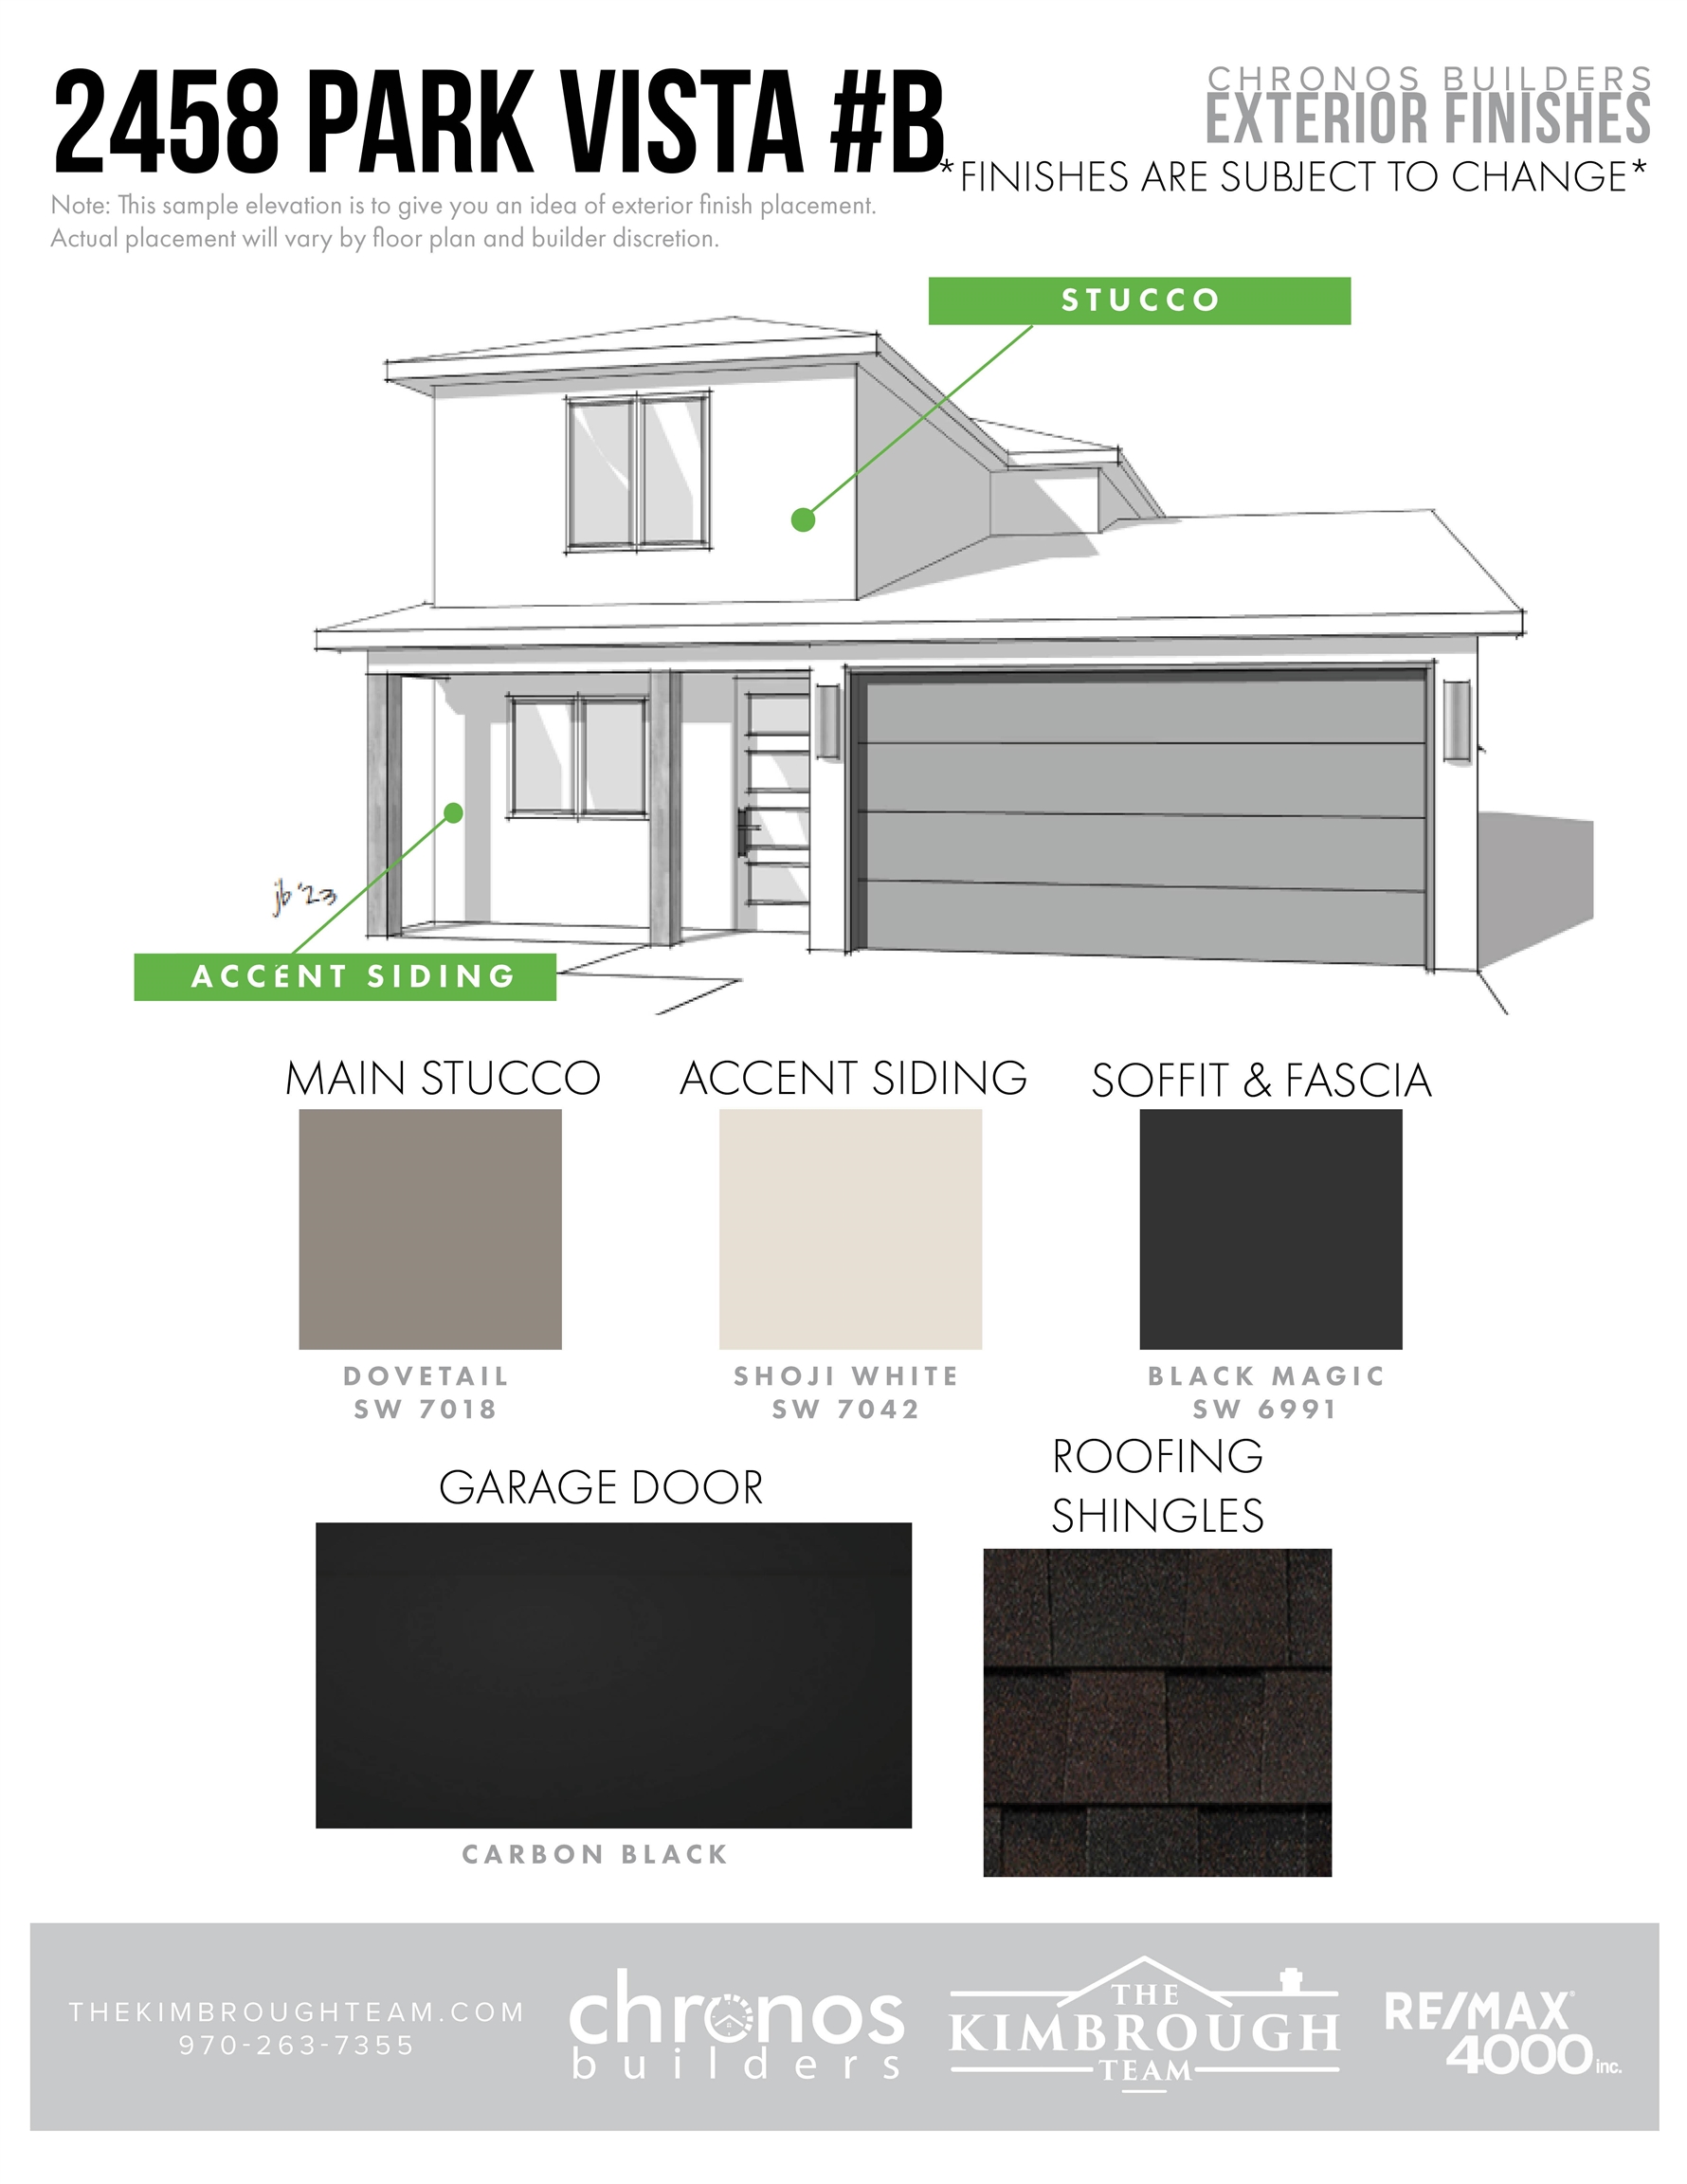
  • roofAsphalt, Composition
  • lot featuresLandscaped
  • parkingAttached, Garage, Garage Door Opener
  • HEAT TYPEForced Air, Natural Gas
  • AIR CONDITIONINGCentral Air
  • sewerConnected
  • SubstructureSlab
  • Disability FeaturesLow Threshold Shower
  • other exterior FeaturesNone

Financial

  • Sales Price$490,127

Work with Katie

I'm committed to guiding you every step of the way—whether you're buying a home, selling a property, or securing a mortgage. Whatever your needs, I've got you covered.

Follow Me on Instagram