Leave a Message

By providing your contact information to Agent Name, your personal information will be processed in accordance with Agent Name's Privacy Policy. By checking the box(es) below, you consent to receive communications regarding your real estate inquiries and related marketing and promotional updates in the manner selected by you. For SMS text messages, message frequency varies. Message and data rates may apply. You may opt out of receiving further communications from Agent Name at any time. To opt out of receiving SMS text messages, reply STOP to unsubscribe.

Thank you for your message. I will be in touch with you shortly.

Explore Properties
2482 Park Vista Street Unit: B
SEE ALL PHOTOS
2482 Park Vista Street Unit: B
For Sale

2482 Park Vista Street Unit: B

2482 Park Vista Street Unit: B, Grand Junction, CO 81505

$498,500
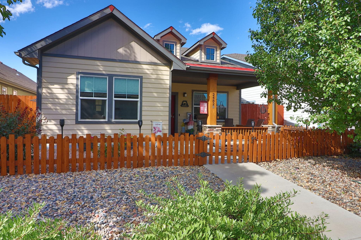
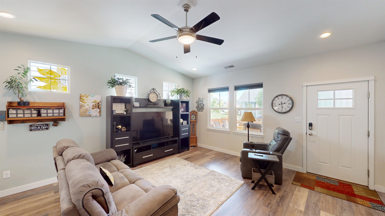
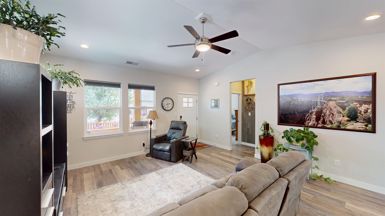
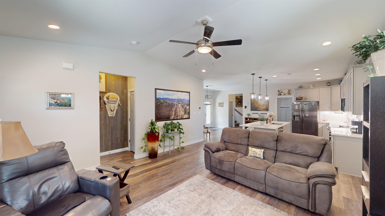
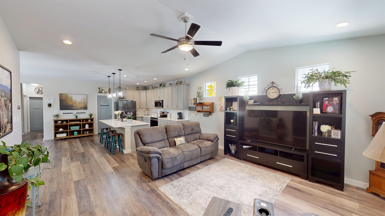
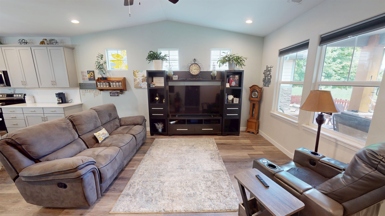
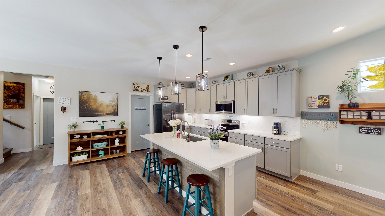
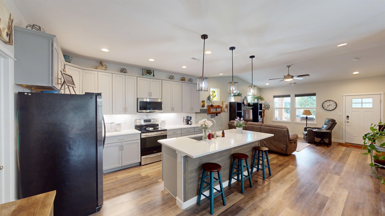
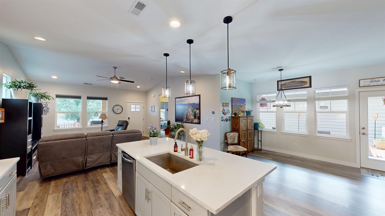
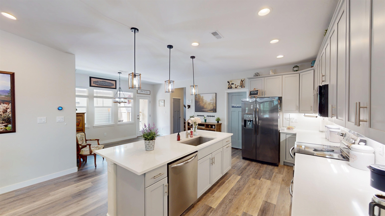
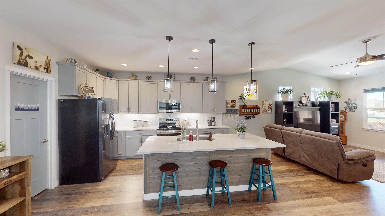
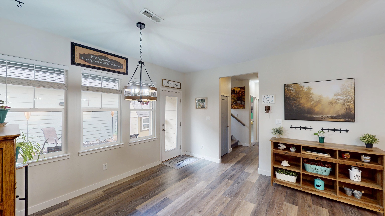
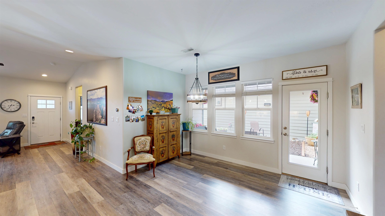
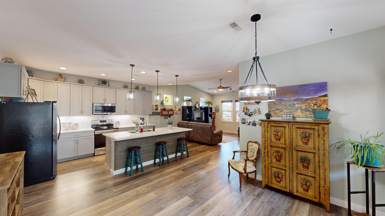
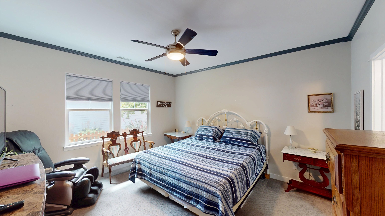
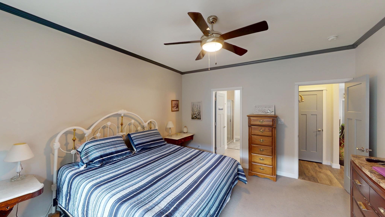
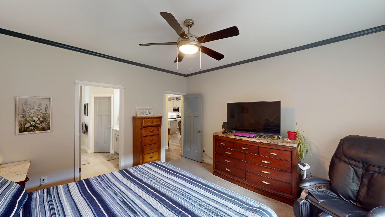
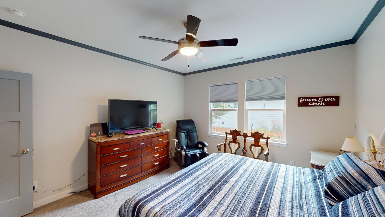
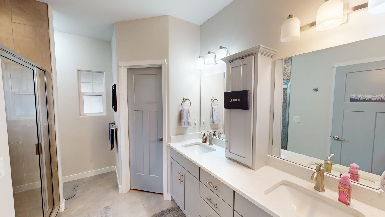
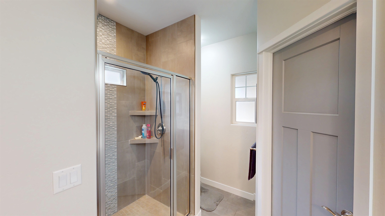
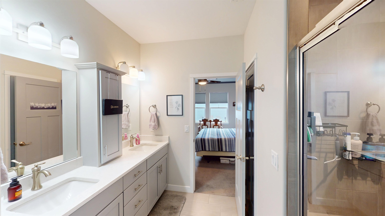
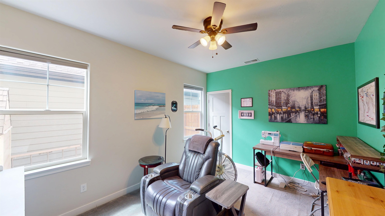
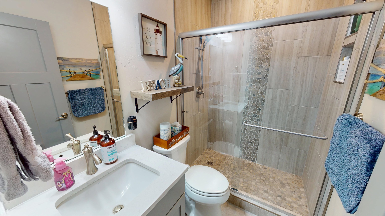
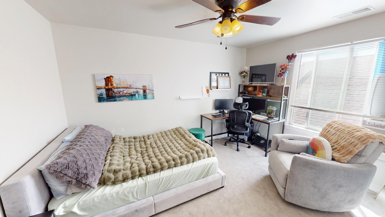
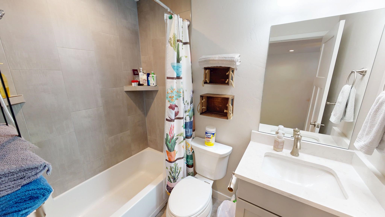
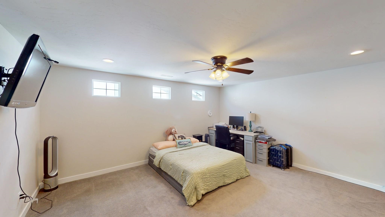
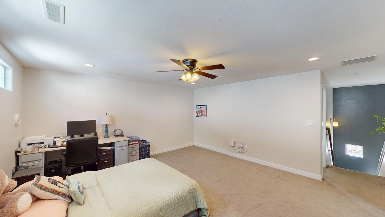
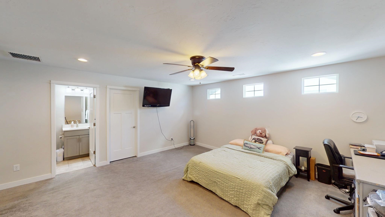
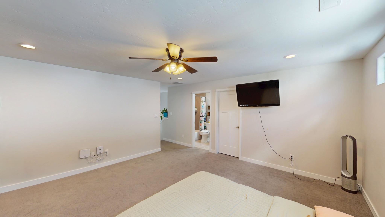
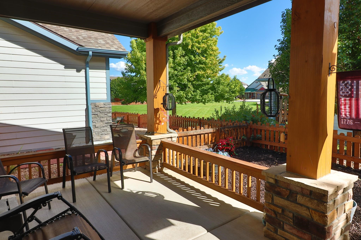
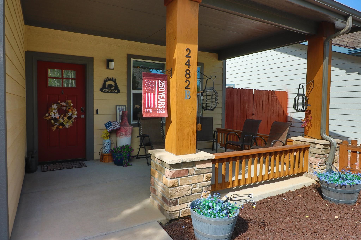
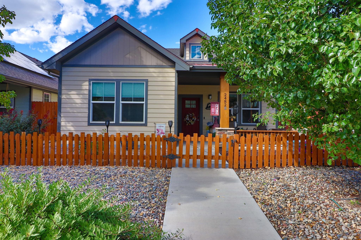
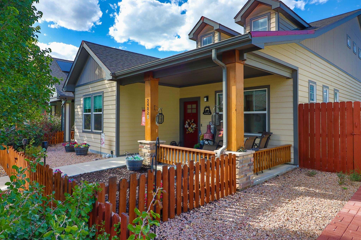
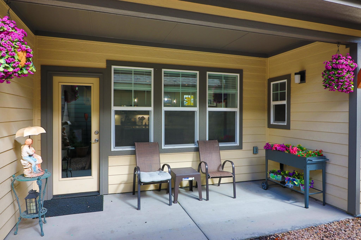
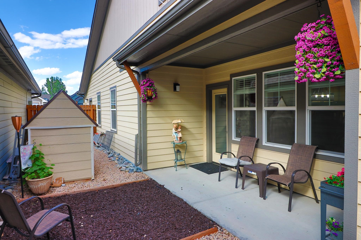
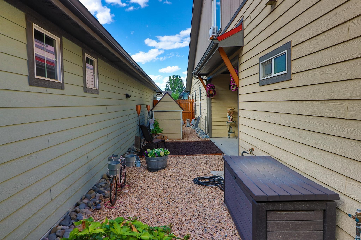
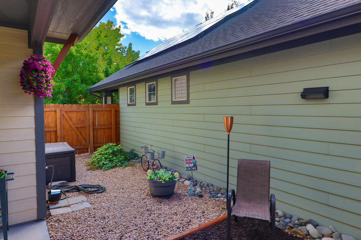
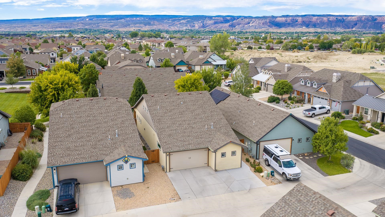
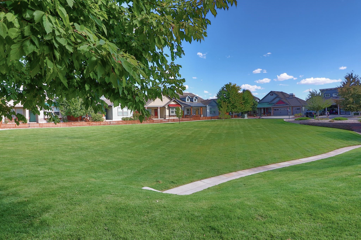
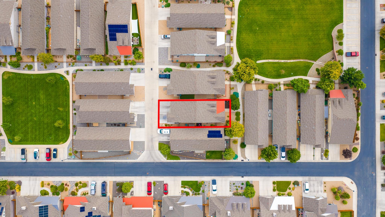
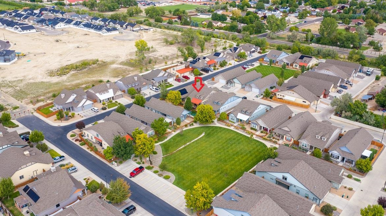
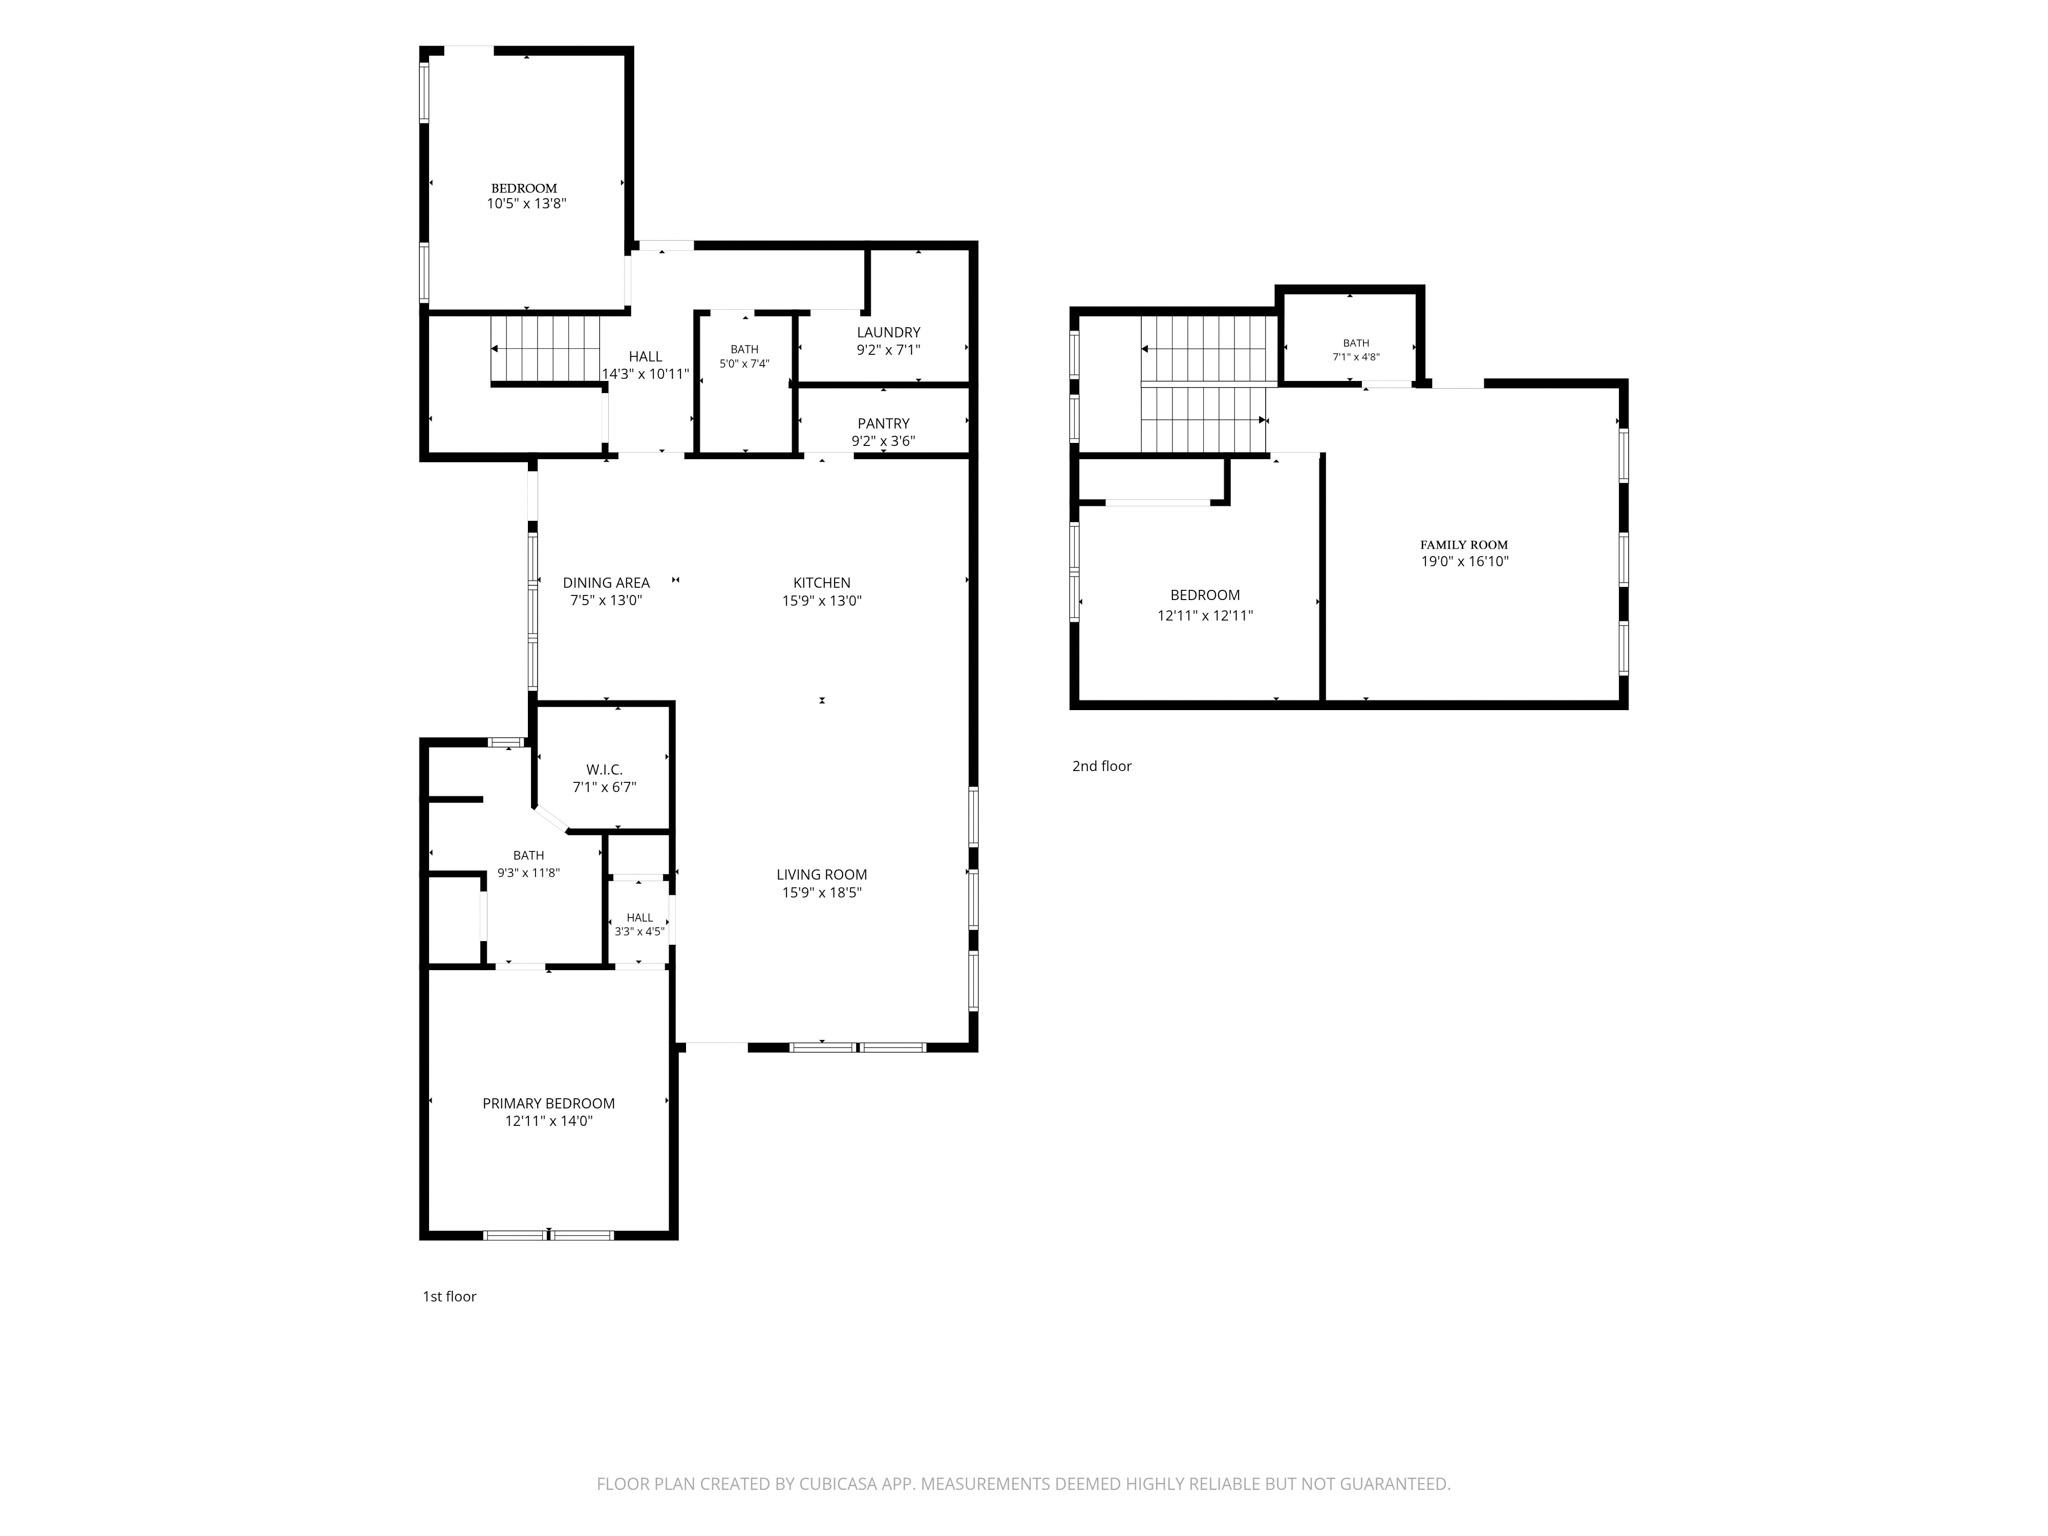
2 Living Areas * Primary Suite on Main * Covered Front Porch & Back Patio Thoughtfully designed with two separate living areas, this home offers flexible space for a growing household, guests, or a home office setup. The primary suite is located on the main level and includes a private bath with dual-sink vanity, quartz countertops, and a walk-in shower. A second bedroom is also located on the main level, served by a 3/4 bath. The open-concept kitchen features quartz counters, a large island with bar seating, stainless steel appliances, and pendant lighting, opening into a living room with vaulted ceilings and a ceiling fan. Upstairs is a second living area functioning as a bonus/family room, complete with its own bedroom and full bath -- ideal for guests, multigenerational living, or a private retreat. Wood-look luxury vinyl plank flooring runs throughout the main living spaces, with carpet in the bedrooms. Generous storage is found throughout. All appliances stay, including the washer and dryer. An extended driveway provides additional parking alongside the attached 2-car garage with workshop area. Enjoy morning coffee on the covered front porch or unwind on the covered back patio, both finished with concrete. Low-maintenance rock landscaping means no yard to mow. The home is close to neighborhood open space and within walking distance to Canyon View Park, with nearby shopping, dining, and community amenities. Includes 3D walkthrough tour.

3
beds

3
baths

1,989 Sq.Ft. LIVING AREA

4,356 Sq.Ft. lot

Dave Kimbrough

Dave Kimbrough

Features & Amenities

Interior

  • total bedrooms3
  • Total bathrooms3
  • Laundry room Laundry Room
  • Flooring Carpet, Luxury Vinyl, Luxury Vinyl Plank, Tile
  • Fireplace None
  • APPLIANCES Dryer, Dishwasher, Electric Oven, Electric Range, Disposal, Microwave, Refrigerator, Washer
  • other interior Features Ceiling Fan(s), Kitchen/Dining Combo, Main Level Primary, Pantry, Quartz Counters, Vaulted Ceiling(s), Walk-In Closet(s), Walk-In Shower, Window Treatments, Programmable Thermostat

Area & Lot

  • Status For Sale
  • Living Area1,989 Sq.Ft.
  • Total Area1,989 Sq.Ft.
  • Lot Area4,356 Sq.Ft.
  • MLS® ID20264532
  • TypeResidential
  • YEAR BUILT2018
  • NeighborhoodGrand Junction
  • Architecture StylesTwo Story
  • Elementary SchoolPomona
  • Middle SchoolWest
  • High SchoolGrand Junction

Exterior

  • STORIES2
  • Garage Space2.0
  • water SourcePublic
  • roofAsphalt, Composition
  • lot featuresLandscaped, Other, See Remarks, Xeriscape
  • parkingAttached, Garage, Garage Door Opener
  • HEAT TYPEForced Air, Natural Gas
  • AIR CONDITIONINGCentral Air
  • sewerConnected
  • SubstructureSlab
  • Disability FeaturesNone, Low Threshold Shower
  • other exterior FeaturesSprinkler/Irrigation

Financial

  • Sales Price$498,500
  • HOA $710/yr
View Virtual Tour
image

Schedule a Showing

I would love to show you this beautiful property. Please select your preferred date and time below. I will be in touch shortly to confirm your appointment.

Schedule a Showing

I would love to show you this beautiful property. Please select your preferred date and time below. I will be in touch shortly to confirm your appointment.

Thank you for your interest in 2482 Park Vista Street Unit: B, Grand Junction, CO 81505. We are reviewing your request and will be in touch shortly!

Mortgage Calculator

Estimate your monthly mortgage payment, including the principal and interest, property taxes, and HOA. Adjust the values to generate a more accurate rate.
All estimates are provided for informational purposes only. Actual amounts may vary.
$0,000 Your Payment 20 15 65
$0,000 Your Payment

Work with Katie

I'm committed to guiding you every step of the way—whether you're buying a home, selling a property, or securing a mortgage. Whatever your needs, I've got you covered.

Follow Me on Instagram