Leave a Message

By providing your contact information to Agent Name, your personal information will be processed in accordance with Agent Name's Privacy Policy. By checking the box(es) below, you consent to receive communications regarding your real estate inquiries and related marketing and promotional updates in the manner selected by you. For SMS text messages, message frequency varies. Message and data rates may apply. You may opt out of receiving further communications from Agent Name at any time. To opt out of receiving SMS text messages, reply STOP to unsubscribe.

Thank you for your message. I will be in touch with you shortly.

Explore Properties
26 Silver Queen Circle
SEE ALL PHOTOS
26 Silver Queen Circle
Sold

26 Silver Queen Circle

26 Silver Queen Circle, Parachute, CO 81635

$179,900
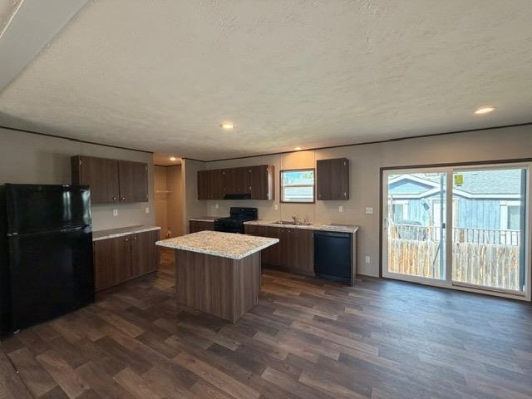
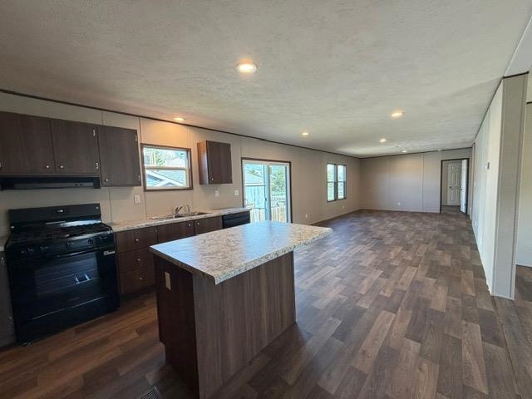
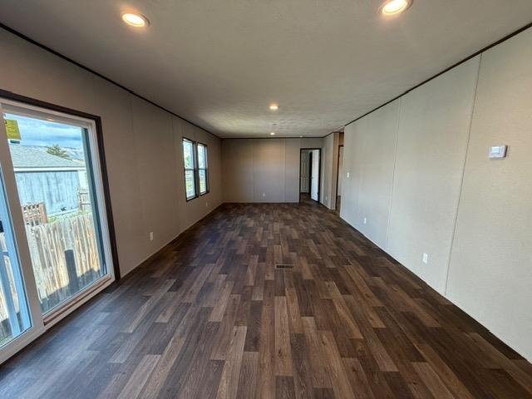
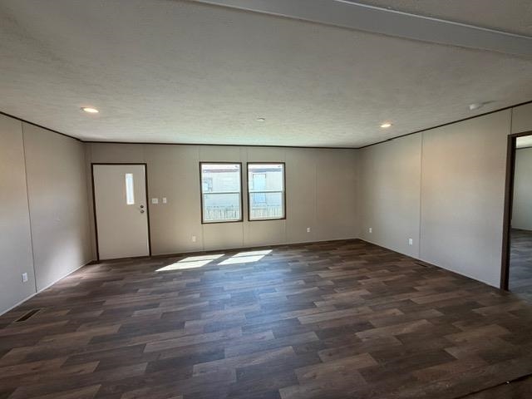
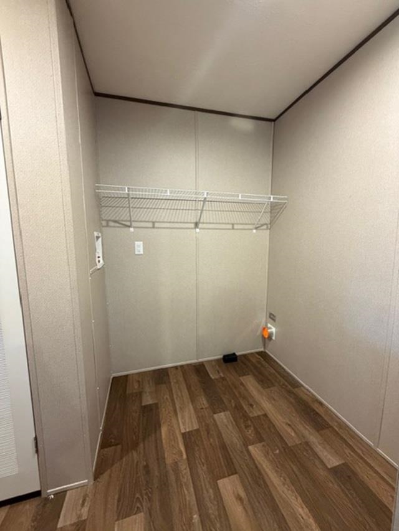
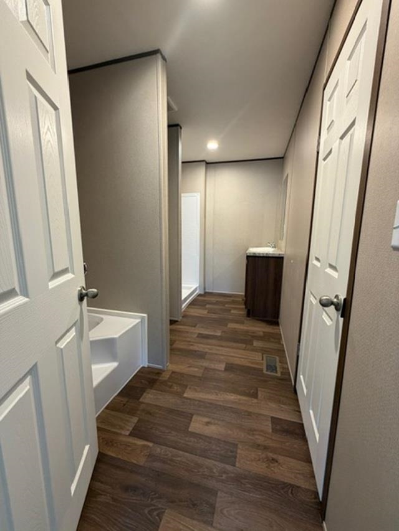
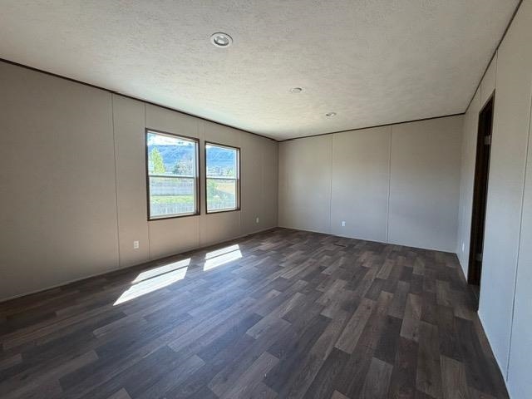
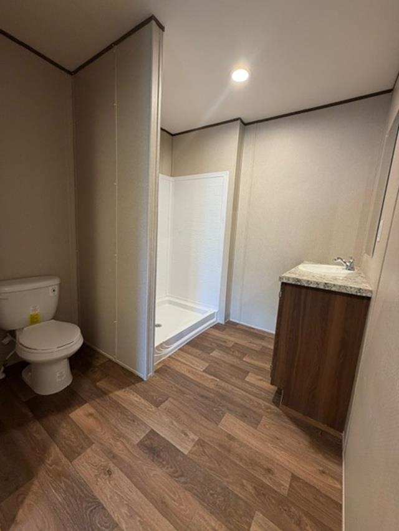
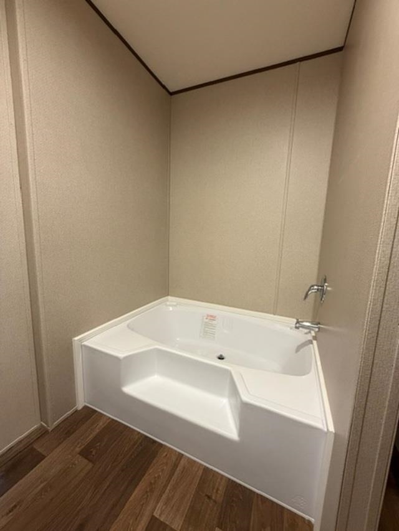
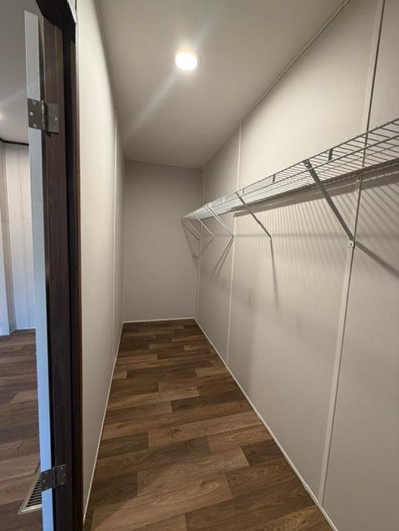
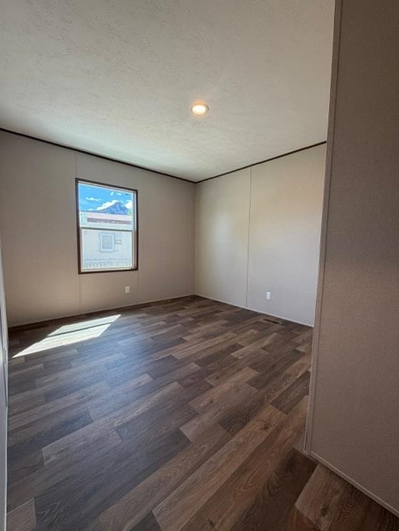
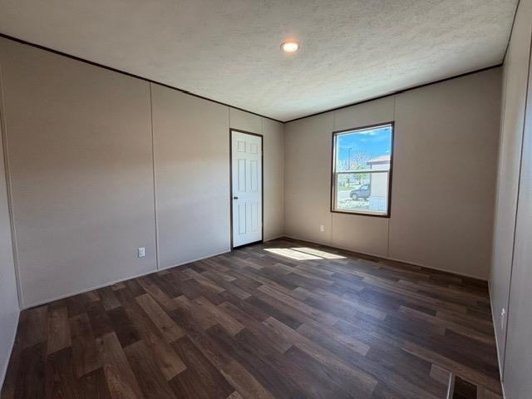
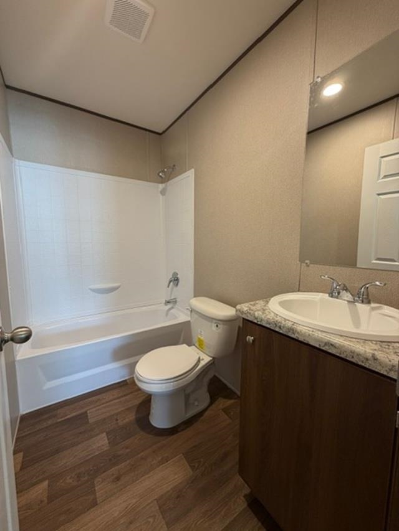
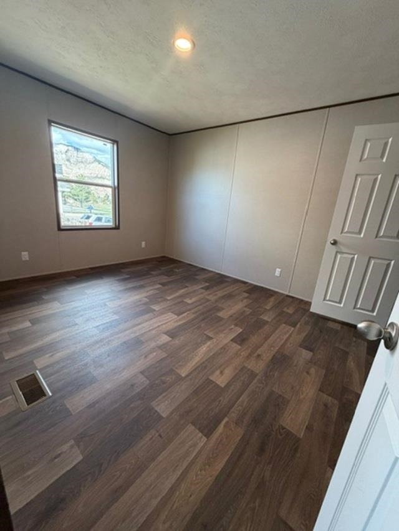
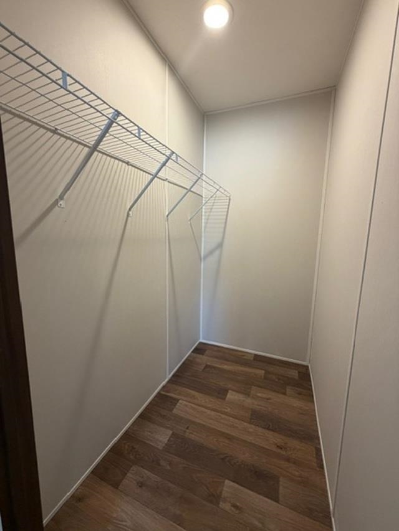
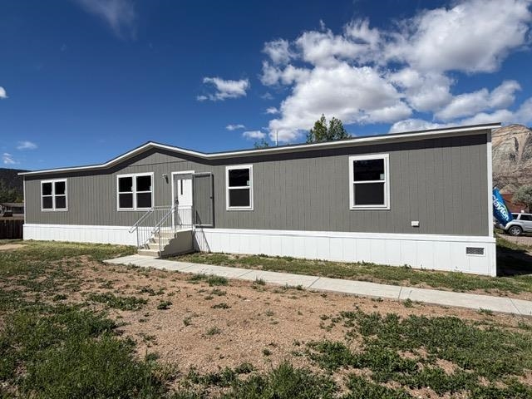
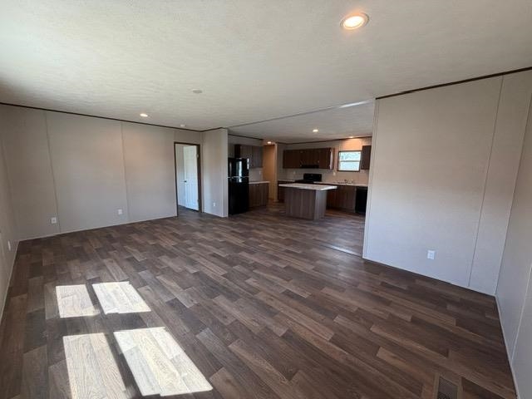
Brand new in beautiful Battlement Mesa! Welcome to 26 Silver Queen, featuring the sought-after Sycamore floor plan by TRU Homes--a thoughtfully designed 4-bedroom, 2-bath home offering 1,790 square feet of modern living, completed in 2026. This new construction home combines quality craftsmanship, energy-efficient design, and an open-concept layout buyers are searching for. Step inside to a bright and spacious floor plan designed for both everyday living and entertaining, with a seamless flow between the kitchen, dining, and living areas. The well-designed kitchen opens to the heart of the home, creating a functional and inviting space for gatherings, while the split-bedroom design offers privacy and flexibility for guests, a home office, or multigenerational living. The primary suite provides a private retreat with generous space, a well-appointed en-suite bath, and ample storage. Three additional bedrooms offer room to grow, work from home, or accommodate hobbies and visitors. Every inch of this Sycamore model has been designed with comfort, efficiency, and livability in mind. Built in 2026, this home offers the peace of mind and low-maintenance appeal that comes with brand-new construction--modern systems, contemporary finishes, and the opportunity to enjoy a home that has never been lived in. Why wait for new construction when this move-in-ready opportunity is available now? Located in the desirable Battlement Mesa community, residents enjoy easy access to golf, hiking, parks, open space, and the outdoor lifestyle that makes Colorado's Western Slope so desirable. Surrounded by scenic beauty and close to everyday amenities, this is an exceptional opportunity to own a new home in one of the area's most attractive communities. If you've been searching for a new home in Battlement Mesa, a 4-bedroom home with modern design, or a move-in-ready home built by TRU Homes, this one deserves your attention. Rarely does a brand-new Sycamore model become available without the build timeline. Schedule your private showing today--homes like this do not last.
4
beds

2
baths

1,790 Sq.Ft. LIVING AREA

8,712 Sq.Ft. lot

Kristie  Gerber

Kristie Gerber

Features & Amenities

Interior

  • total bedrooms4
  • Total bathrooms2
  • Laundry room Laundry Room
  • Flooring Luxury Vinyl, Luxury Vinyl Plank
  • Fireplace None
  • APPLIANCES Dishwasher, Gas Cooktop, Refrigerator, Range Hood
  • other interior Features Kitchen/Dining Combo, Main Level Primary, None

Area & Lot

  • Status Sold
  • Date Sold June 2, 2026
  • Living Area1,790 Sq.Ft.
  • Total Area1,790 Sq.Ft.
  • Lot Area8,712 Sq.Ft.
  • MLS® ID20261913
  • TypeResidential
  • YEAR BUILT2025
  • Architecture StylesRanch
  • Elementary SchoolBea Underwood/ LW St John
  • Middle SchoolGrand Valley
  • High SchoolGrand Valley

Exterior

  • STORIES1
  • water SourcePublic
  • roofAsphalt, Composition
  • lot featuresNone
  • HEAT TYPEForced Air, Natural Gas
  • AIR CONDITIONINGCentral Air
  • sewerConnected
  • Disability FeaturesNone
  • other exterior FeaturesNone

Financial

  • Sales Price$179,900
  • HOA $650/mo

Work with Katie

I'm committed to guiding you every step of the way—whether you're buying a home, selling a property, or securing a mortgage. Whatever your needs, I've got you covered.

Follow Me on Instagram