Leave a Message

By providing your contact information to Agent Name, your personal information will be processed in accordance with Agent Name's Privacy Policy. By checking the box(es) below, you consent to receive communications regarding your real estate inquiries and related marketing and promotional updates in the manner selected by you. For SMS text messages, message frequency varies. Message and data rates may apply. You may opt out of receiving further communications from Agent Name at any time. To opt out of receiving SMS text messages, reply STOP to unsubscribe.

Thank you for your message. I will be in touch with you shortly.

Explore Properties
2650 N 1st Street Unit: 4
SEE ALL PHOTOS
2650 N 1st Street Unit: 4
Sold

2650 N 1st Street Unit: 4

2650 N 1st Street Unit: 4, Grand Junction, CO 81501

$250,000
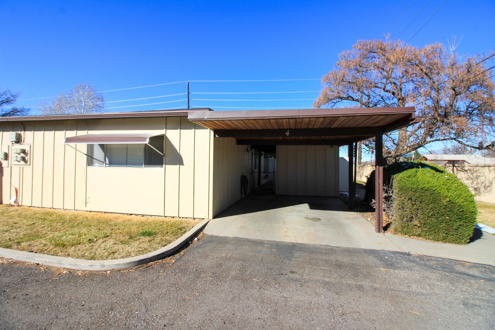
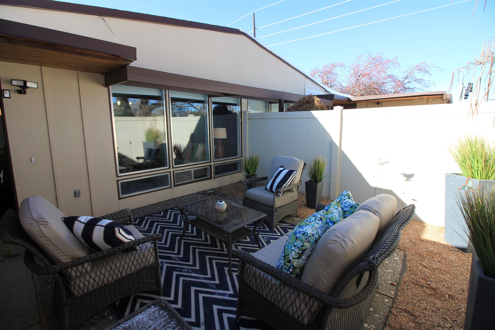
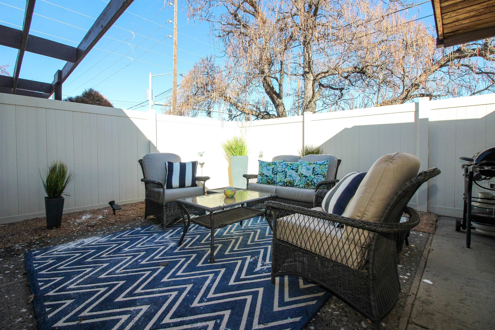
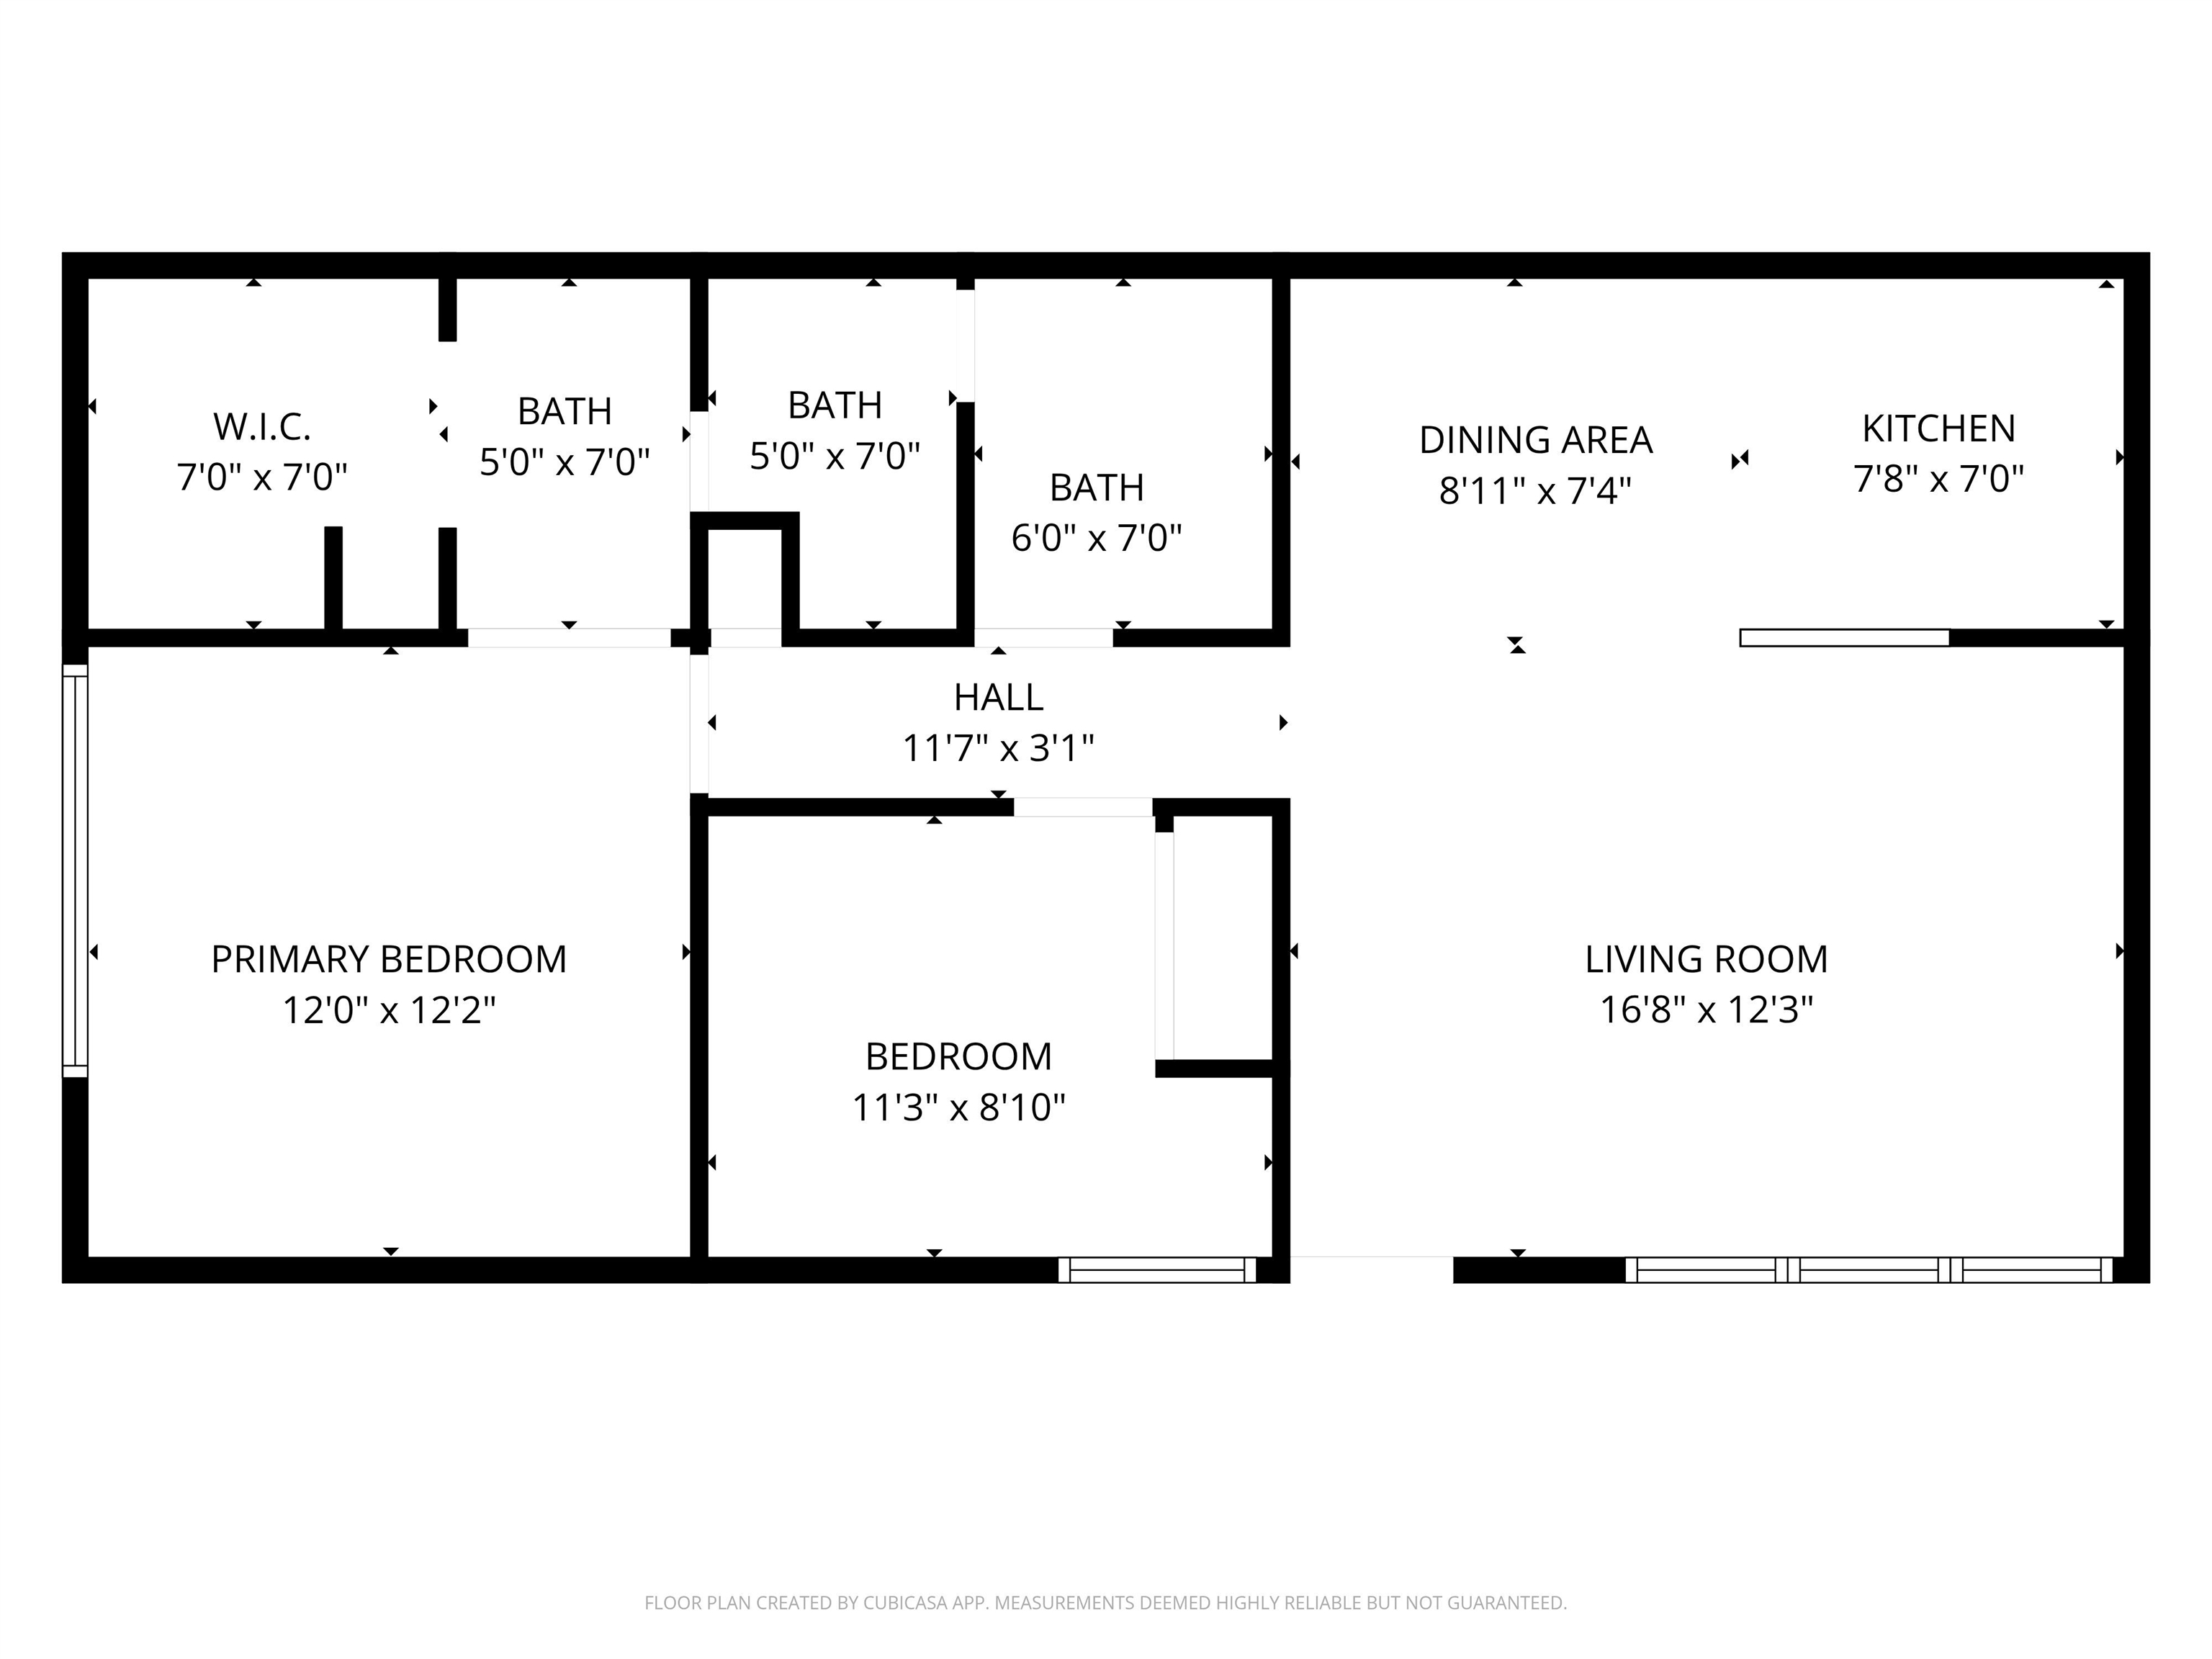
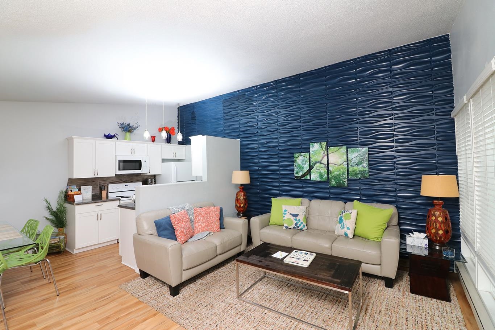
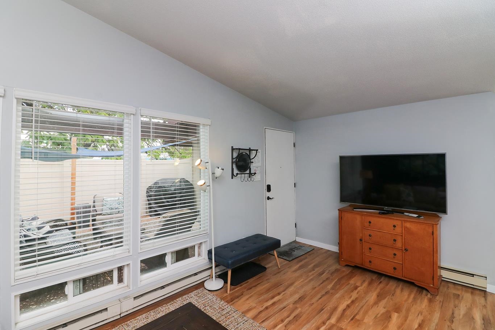
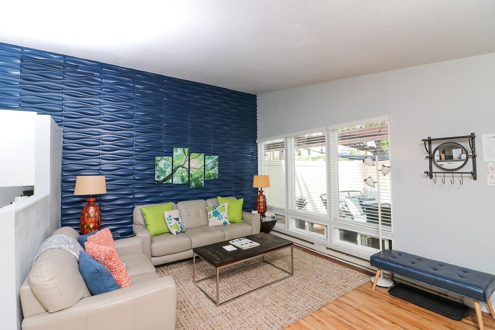
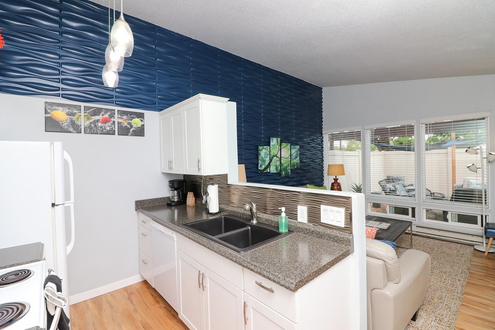
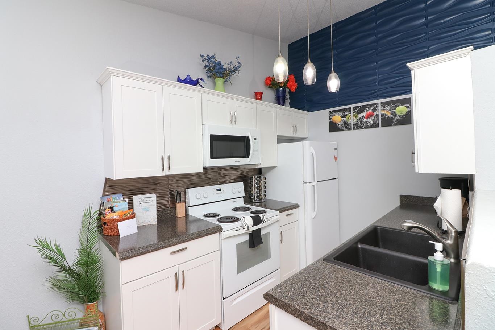
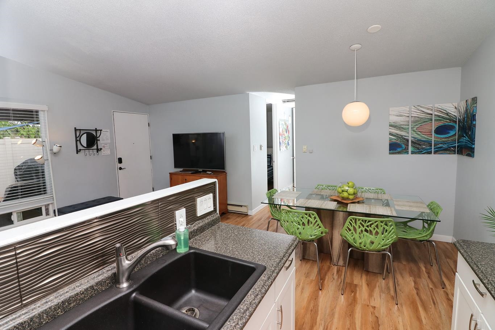
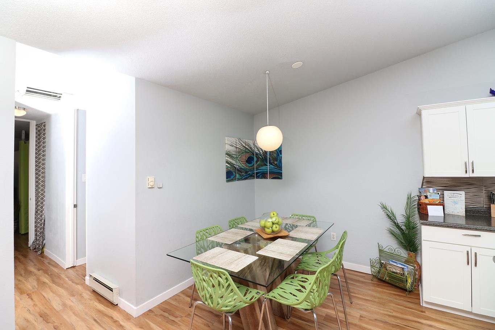
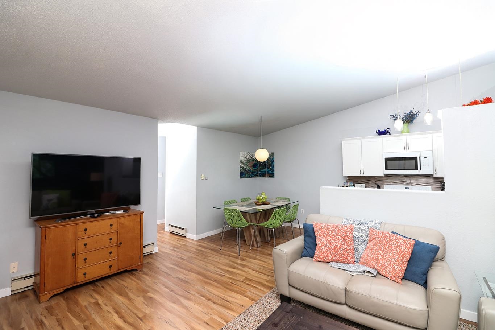
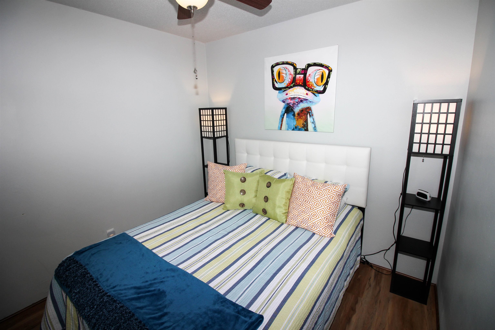
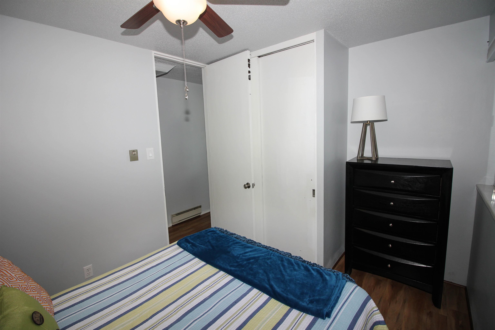
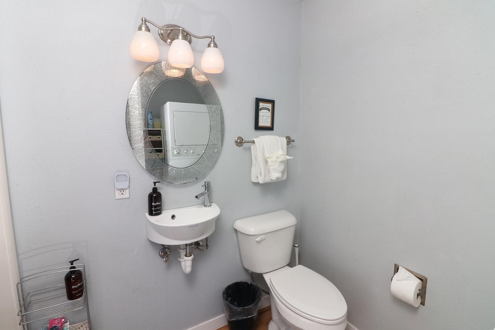
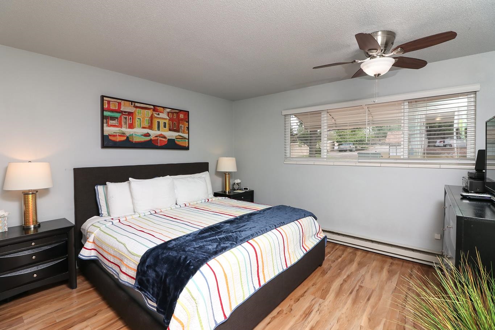
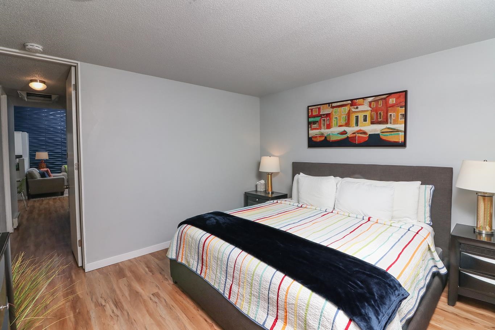
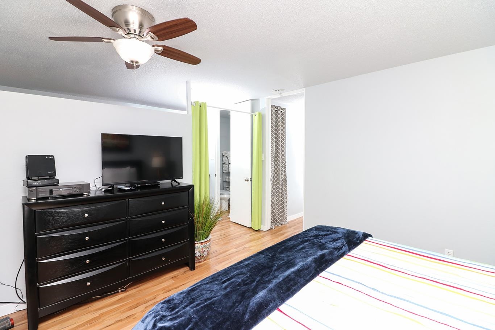
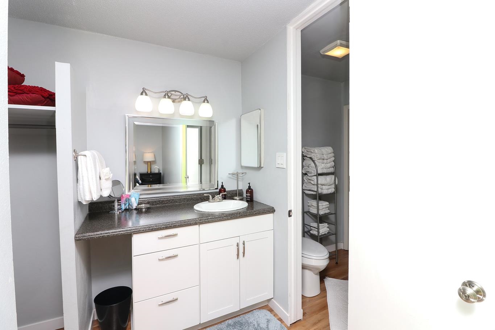
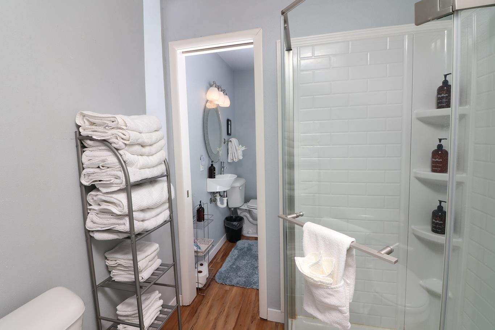
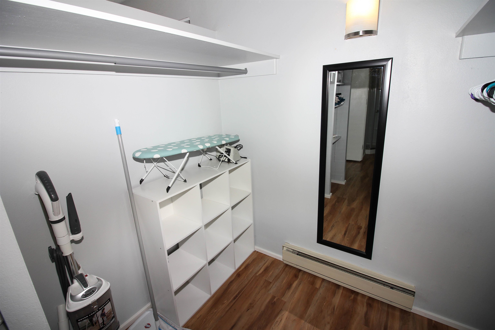
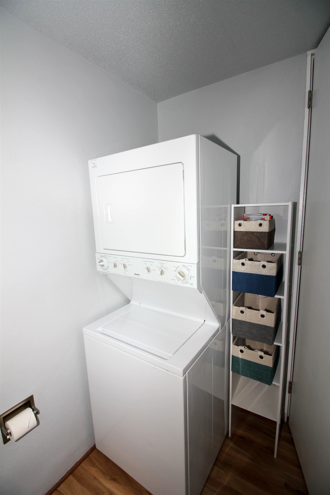
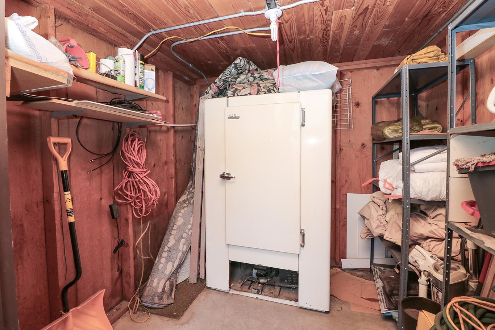
Effortless single-level living just 1/2 mile from St. Mary's Hospital and within easy walking distance of restaurants, shops, and medical offices. This move-in ready 2-bed, 1.5 bath condo is designed for accessibility and ease -- no steps at entry and a walk-in shower make daily living simple. Thoughtful updates include new windows, custom blinds, durable LVT flooring throughout, and modern light fixtures. Enjoy your morning coffee on the private patio, with a covered carport and dedicated exterior storage right outside your door. The flat roof has been recently redone for added peace of mind. HOA dues of just $210/month cover water, sewer, trash, common area maintenance, and exterior and roof upkeep -- true lock-and-leave convenience. Furnishings negotiable. A smart fit for medical professionals, empty nesters, or anyone seeking a low-maintenance home in one of Grand Junction's most connected locations. Conv financing through Merica or Mary Jane at Luminate! Seller is licensed Realtor in Colorado.

2
beds

2
baths

861 Sq.Ft. LIVING AREA

871.2 Sq.Ft. lot

Dave Kimbrough

Dave Kimbrough

Features & Amenities

Interior

  • total bedrooms2
  • Total bathrooms2
  • Laundry room Other
  • Flooring Luxury Vinyl, Luxury Vinyl Plank
  • Fireplace None
  • APPLIANCES Dryer, Dishwasher, Electric Oven, Electric Range, Disposal, Microwave, Refrigerator, Washer
  • other interior Features Ceiling Fan(s), Kitchen/Dining Combo, Laminate Counters, Main Level Primary, Vaulted Ceiling(s), Walk-In Closet(s), Walk-In Shower, Window Treatments

Area & Lot

  • Status Sold
  • Date Sold June 8, 2026
  • Living Area861 Sq.Ft.
  • Total Area861 Sq.Ft.
  • Lot Area871.2 Sq.Ft.
  • MLS® ID20262098
  • TypeCondo
  • YEAR BUILT1970
  • NeighborhoodGrand Junction
  • Architecture StylesRanch
  • Elementary SchoolTope
  • Middle SchoolWest
  • High SchoolGrand Junction

Exterior

  • STORIES1
  • Garage Space1.0
  • water SourcePublic
  • roofFlat
  • lot featuresCorner Lot, Landscaped, Xeriscape
  • parkingCarport
  • HEAT TYPEBaseboard, Electric
  • AIR CONDITIONINGEvaporative Cooling
  • sewerConnected
  • SubstructureSlab
  • Disability FeaturesLow Threshold Shower
  • other exterior FeaturesShed

Financial

  • Sales Price$250,000
  • HOA $210/mo
View Virtual Tour

Work with Katie

I'm committed to guiding you every step of the way—whether you're buying a home, selling a property, or securing a mortgage. Whatever your needs, I've got you covered.

Follow Me on Instagram