Leave a Message

By providing your contact information to Agent Name, your personal information will be processed in accordance with Agent Name's Privacy Policy. By checking the box(es) below, you consent to receive communications regarding your real estate inquiries and related marketing and promotional updates in the manner selected by you. For SMS text messages, message frequency varies. Message and data rates may apply. You may opt out of receiving further communications from Agent Name at any time. To opt out of receiving SMS text messages, reply STOP to unsubscribe.

Thank you for your message. I will be in touch with you shortly.

Explore Properties
270 S Bookcliff Court
SEE ALL PHOTOS
270 S Bookcliff Court
Sold

270 S Bookcliff Court

270 S Bookcliff Court, Fruita, CO 81521

$524,500
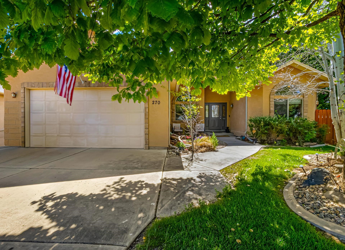
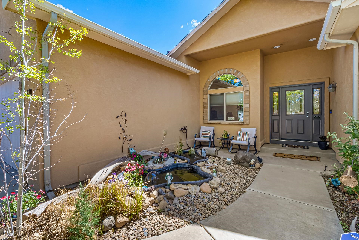
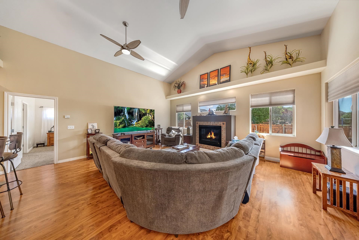
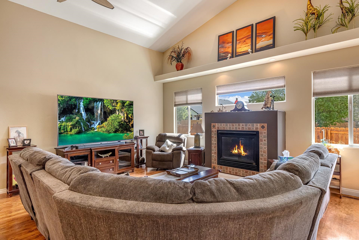
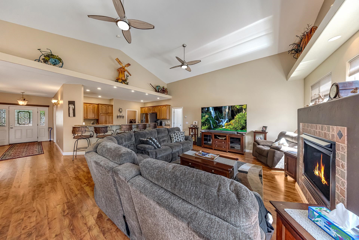
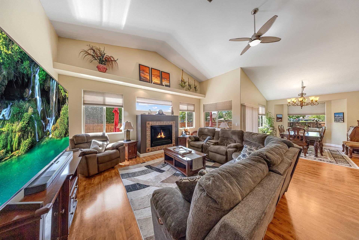
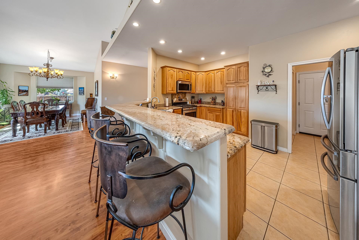
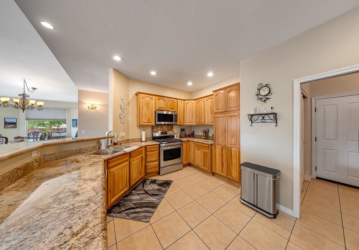
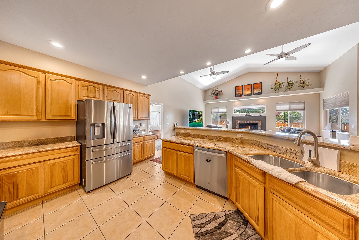
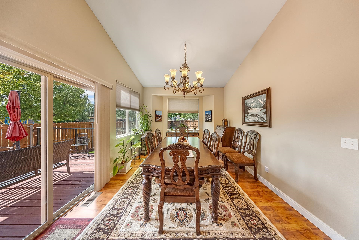
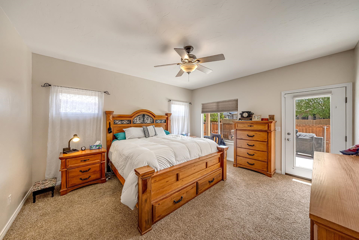
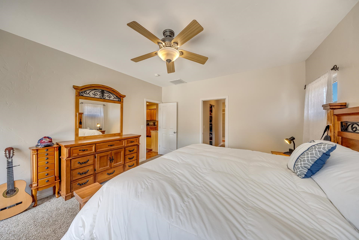
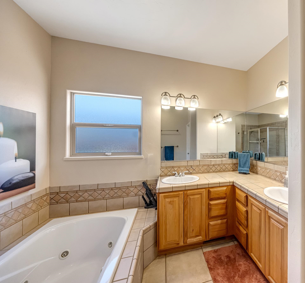
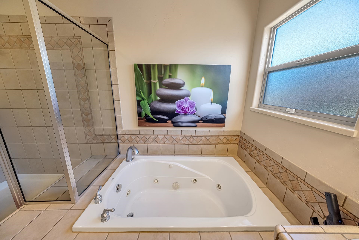
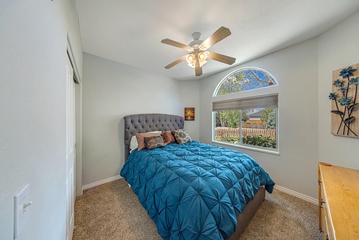
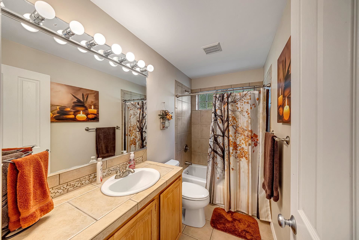
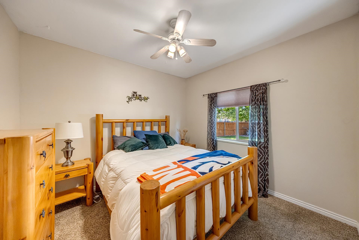
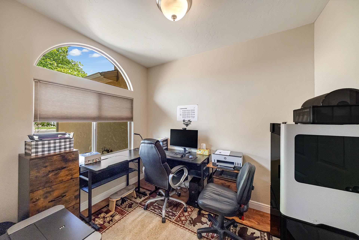
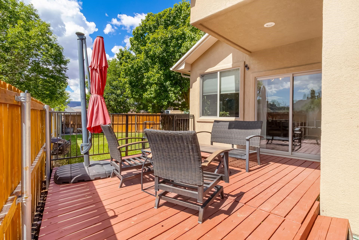
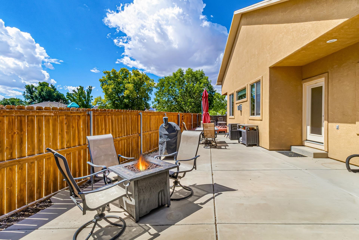
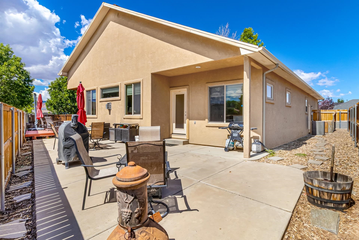
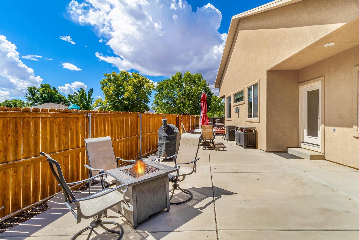
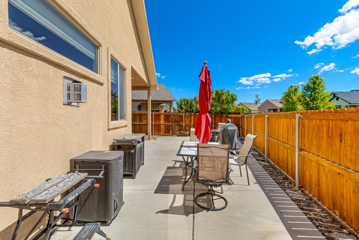
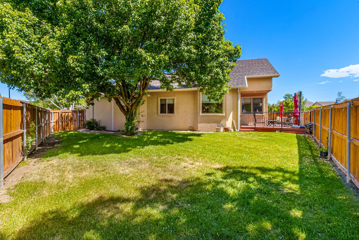
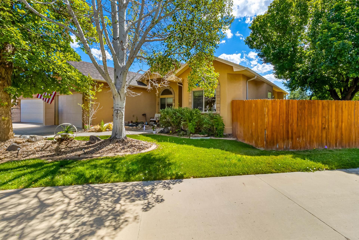
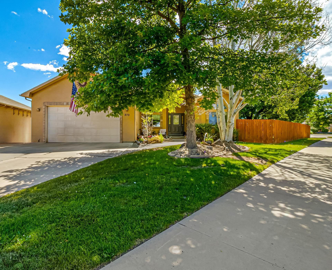
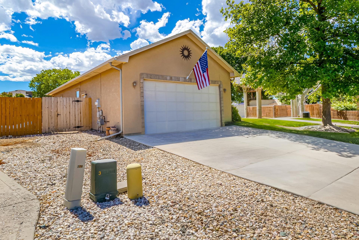
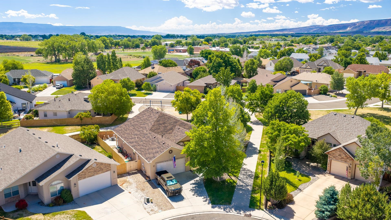
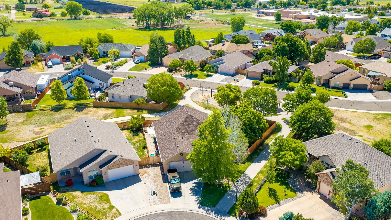
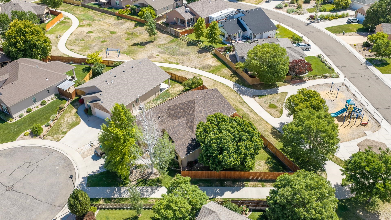
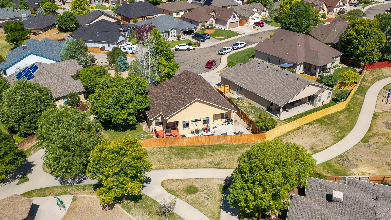
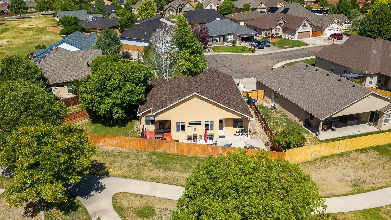
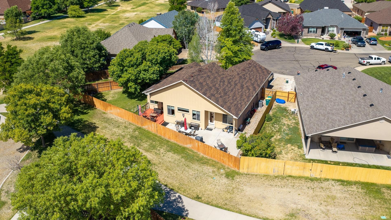
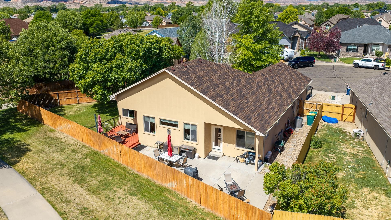
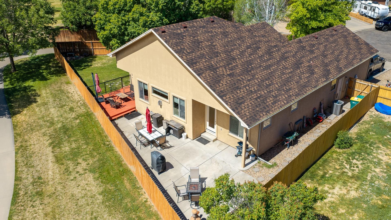
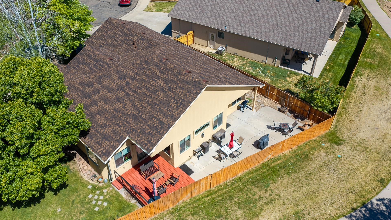
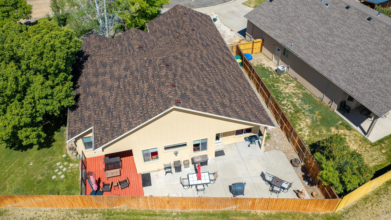
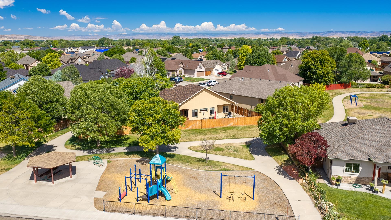
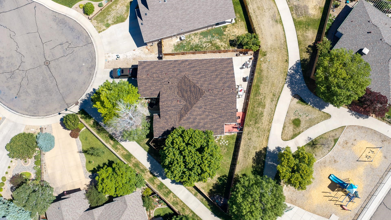
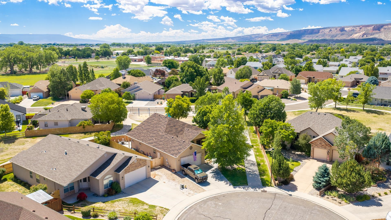
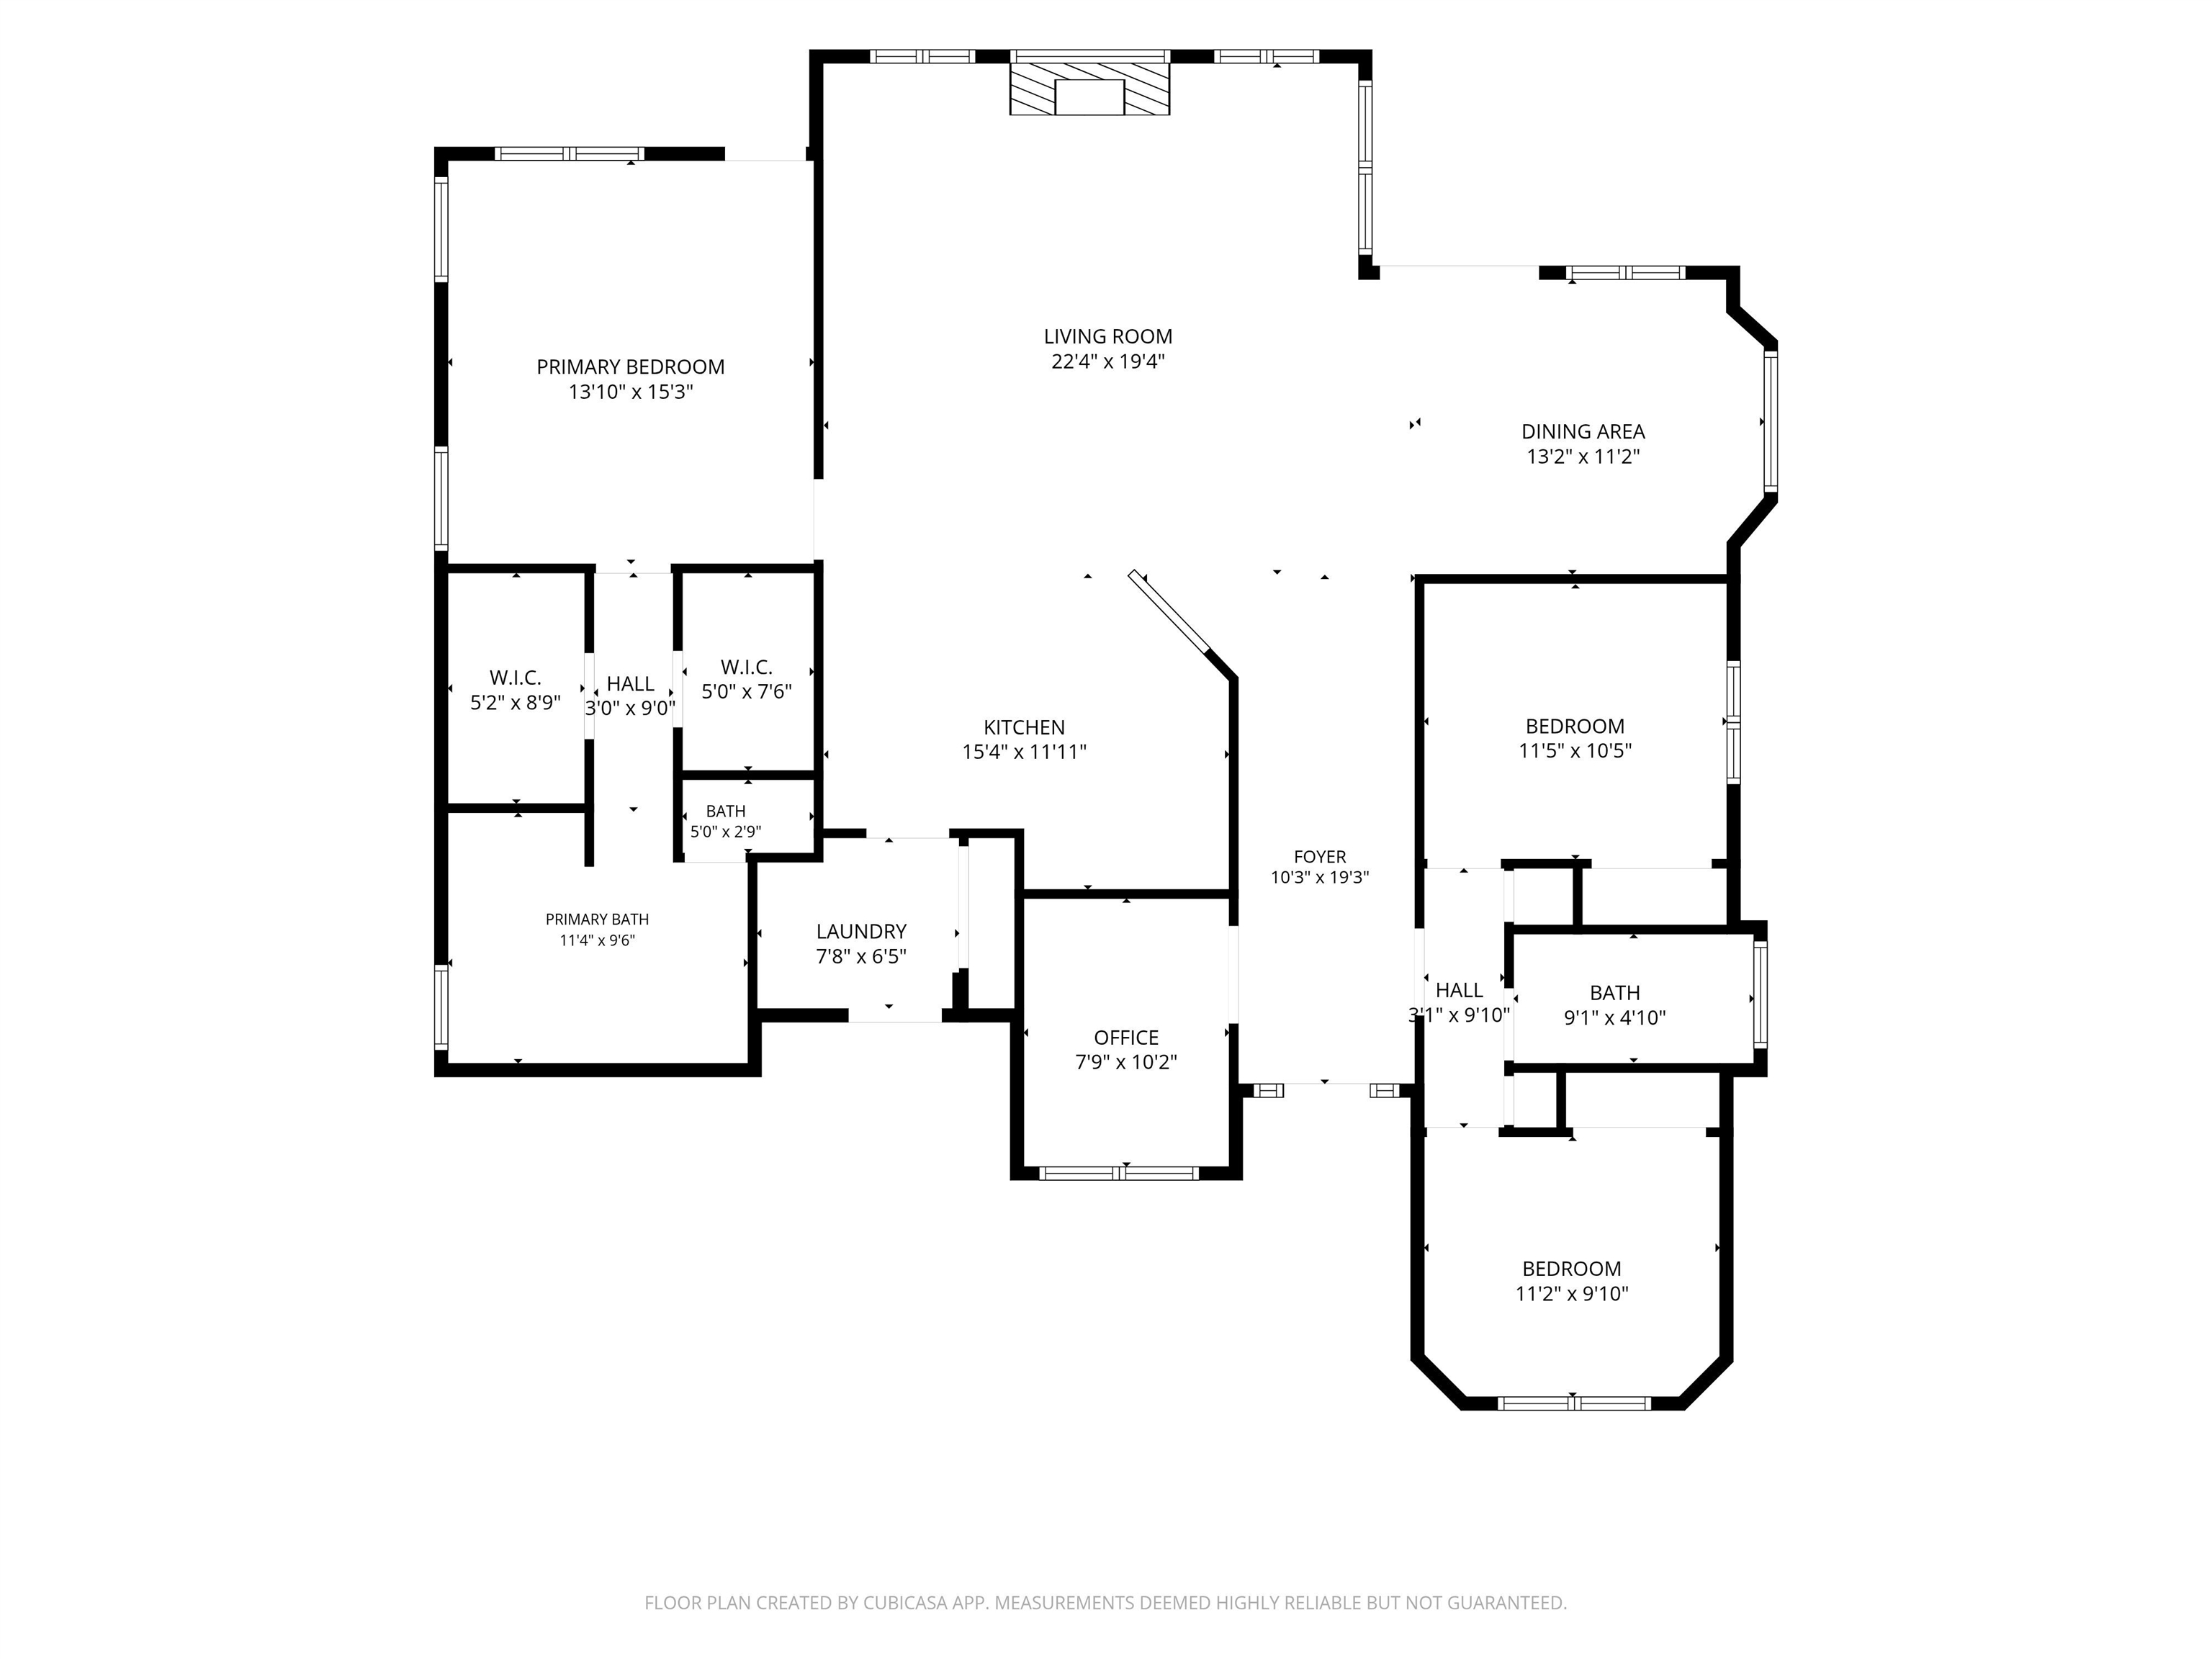
Single-story living * Split bedroom design * Vaulted great room * 3D tour available This well-maintained Fruita home offers an open-concept floor plan with vaulted ceilings, a gas fireplace, and wood laminate and tile floors throughout the main living areas. The kitchen features granite countertops, a raised breakfast bar, stainless steel appliances including a gas range, and recessed lighting -- all open to the great room and dining area. A dedicated office provides flexible workspace with a door for privacy. The split bedroom layout places the primary suite on one side of the home, complete with a ceiling fan, direct access to the concrete patio, and an en-suite bath with jetted soaking tub, separate tile shower, and dual vanity sinks. Two additional bedrooms and a full bath are located on the opposite side of the home. The deck -- accessed from the dining and living area -- opens to a fully fenced backyard with mature shade trees and an established lawn. The back of the property backs to a neighborhood park and open space, with no direct rear neighbors. Downtown Fruita shops, restaurants, BestSlope Coffee Co., Hot Tomato Pizza, and Copper Club Brewing are all close by. The Fruita Community Center with indoor and outdoor pools, fitness center, and library branch is nearby. The paved Colorado Riverfront Trail, 18 Road mountain biking trails, and Colorado National Monument are all accessible within a short drive. Includes Matterport 3D walkthrough tour.

3
beds

2
baths

1,903 Sq.Ft. LIVING AREA

7,405.2 Sq.Ft. lot

Dave Kimbrough

Dave Kimbrough

Features & Amenities

Interior

  • total bedrooms3
  • Total bathrooms2
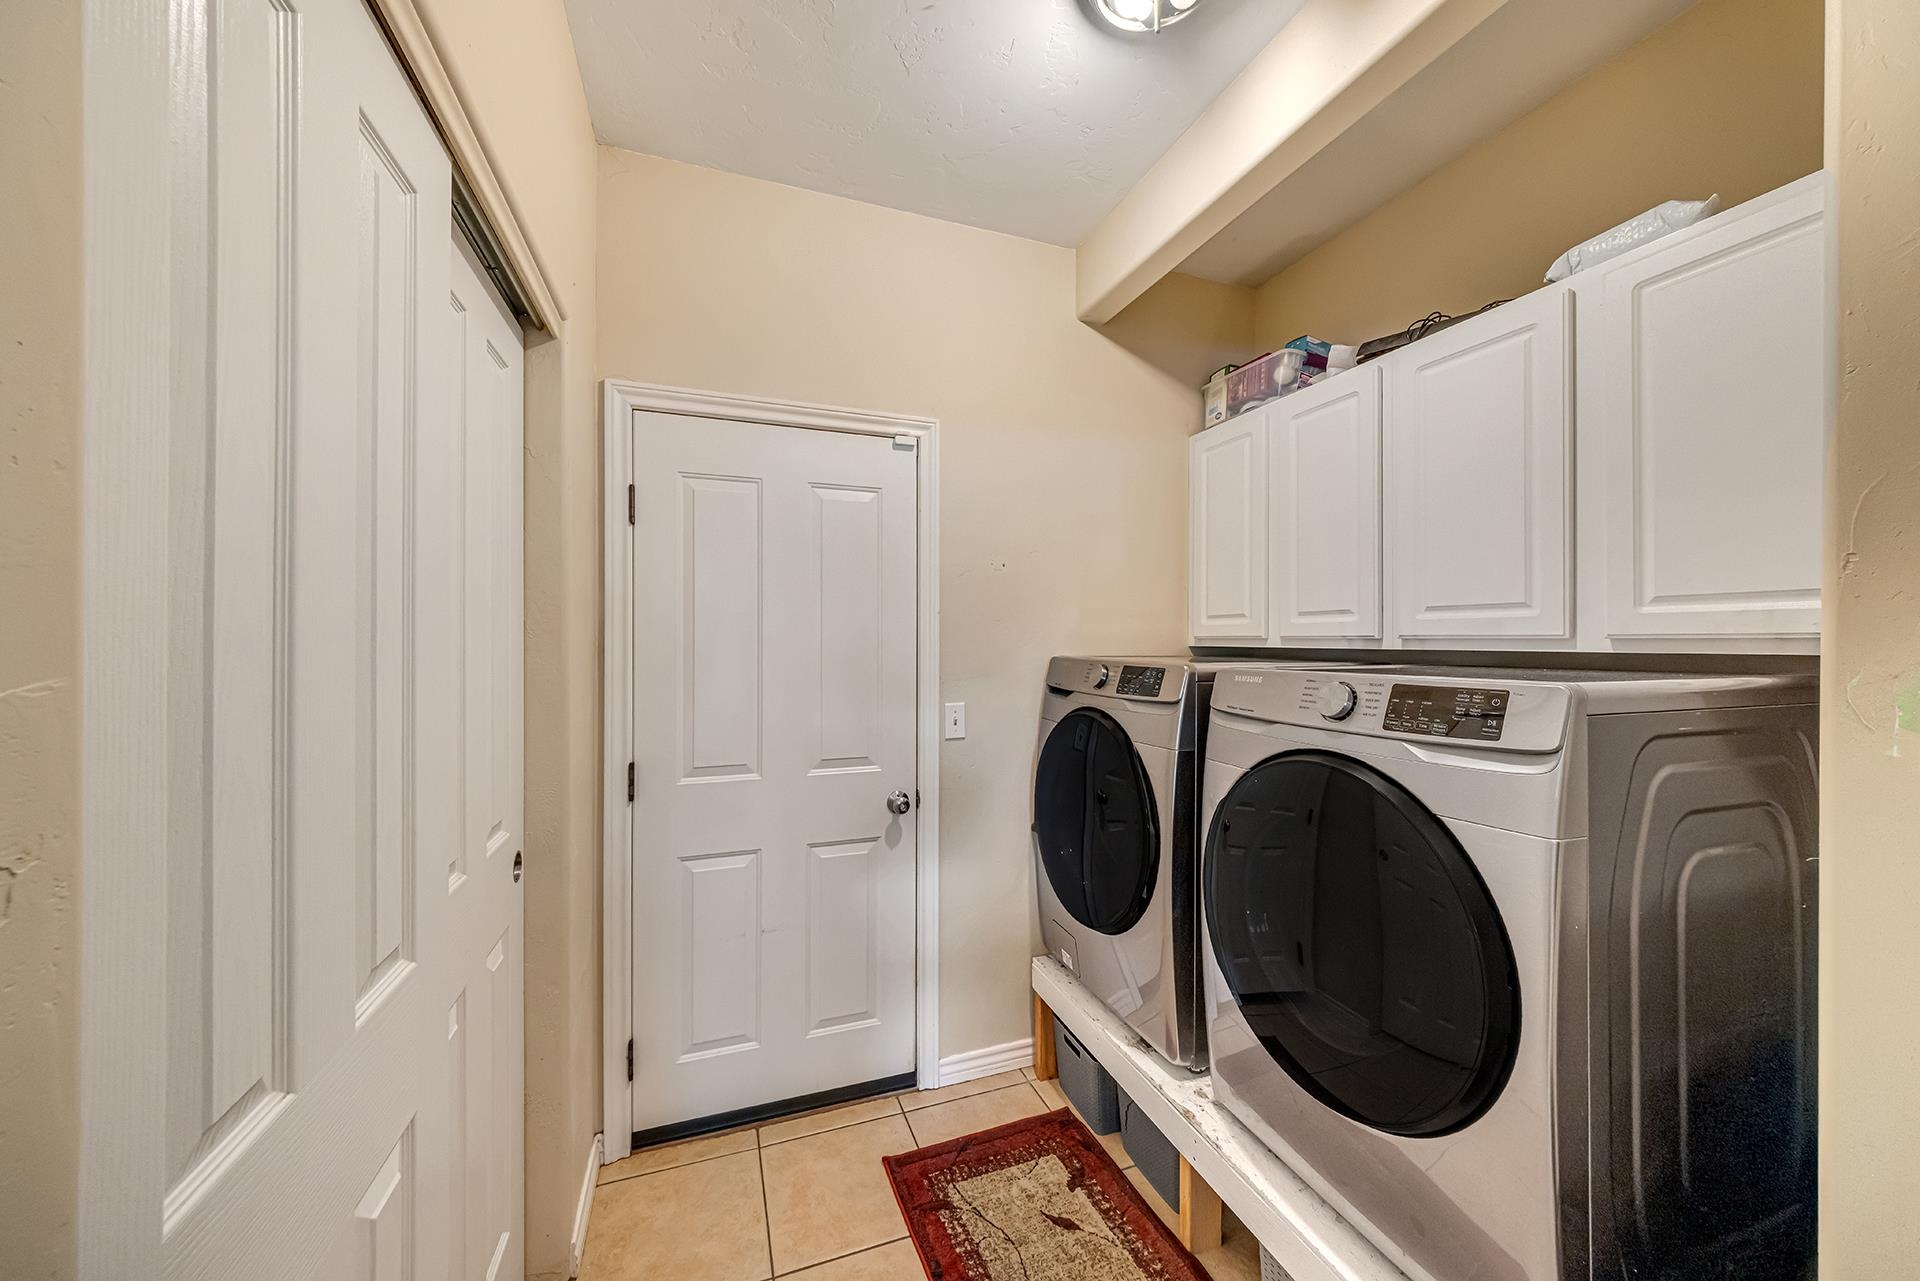
  • Laundry room Laundry Room
  • Flooring Carpet, Laminate, Simulated Wood, Tile
  • Fireplace Gas Log, Living Room
  • APPLIANCES Dishwasher, Disposal, Gas Oven, Gas Range, Microwave, Refrigerator
  • other interior Features Ceiling Fan(s), Granite Counters, Jetted Tub, Kitchen/Dining Combo, Main Level Primary, Vaulted Ceiling(s), Walk-In Closet(s), Walk-In Shower, Window Treatments

Area & Lot

  • Status Sold
  • Date Sold September 11, 2026
  • Living Area1,903 Sq.Ft.
  • Total Area1,903 Sq.Ft.
  • Lot Area7,405.2 Sq.Ft.
  • MLS® ID20263112
  • TypeResidential
  • YEAR BUILT2004
  • NeighborhoodFruita
  • Architecture StylesRanch
  • Elementary SchoolRim Rock
  • Middle SchoolFruita
  • High SchoolFruita Monument

Exterior

  • STORIES1
  • Garage Space2.0
  • water SourcePublic
  • roofAsphalt, Composition
  • lot featuresCul-De-Sac, Landscaped, Sprinkler System
  • parkingAttached, Garage, Garage Door Opener
  • HEAT TYPEForced Air, Hot Water
  • AIR CONDITIONINGEvaporative Cooling
  • sewerConnected
  • Disability FeaturesNone, Low Threshold Shower
  • other exterior FeaturesSprinkler/Irrigation

Financial

  • Sales Price$524,500
  • HOA $250/yr
View Virtual Tour

Work with Katie

I'm committed to guiding you every step of the way—whether you're buying a home, selling a property, or securing a mortgage. Whatever your needs, I've got you covered.

Follow Me on Instagram