Leave a Message

By providing your contact information to Agent Name, your personal information will be processed in accordance with Agent Name's Privacy Policy. By checking the box(es) below, you consent to receive communications regarding your real estate inquiries and related marketing and promotional updates in the manner selected by you. For SMS text messages, message frequency varies. Message and data rates may apply. You may opt out of receiving further communications from Agent Name at any time. To opt out of receiving SMS text messages, reply STOP to unsubscribe.

Thank you for your message. I will be in touch with you shortly.

Explore Properties
2721 1/2 B 1/4 Road
2721 1/2 B 1/4 Road
2721 1/2 B 1/4 Road
2721 1/2 B 1/4 Road
2721 1/2 B 1/4 Road
2721 1/2 B 1/4 Road
2721 1/2 B 1/4 Road
2721 1/2 B 1/4 Road
2721 1/2 B 1/4 Road
2721 1/2 B 1/4 Road
2721 1/2 B 1/4 Road
2721 1/2 B 1/4 Road
2721 1/2 B 1/4 Road
2721 1/2 B 1/4 Road
2721 1/2 B 1/4 Road
2721 1/2 B 1/4 Road
2721 1/2 B 1/4 Road
2721 1/2 B 1/4 Road
2721 1/2 B 1/4 Road
2721 1/2 B 1/4 Road
2721 1/2 B 1/4 Road
2721 1/2 B 1/4 Road
2721 1/2 B 1/4 Road
2721 1/2 B 1/4 Road
2721 1/2 B 1/4 Road
2721 1/2 B 1/4 Road
2721 1/2 B 1/4 Road
2721 1/2 B 1/4 Road
2721 1/2 B 1/4 Road
SEE ALL PHOTOS
2721 1/2 B 1/4 Road
2721 1/2 B 1/4 Road
2721 1/2 B 1/4 Road
2721 1/2 B 1/4 Road
2721 1/2 B 1/4 Road
2721 1/2 B 1/4 Road
2721 1/2 B 1/4 Road
2721 1/2 B 1/4 Road
2721 1/2 B 1/4 Road
2721 1/2 B 1/4 Road
2721 1/2 B 1/4 Road
2721 1/2 B 1/4 Road
2721 1/2 B 1/4 Road
2721 1/2 B 1/4 Road
2721 1/2 B 1/4 Road
2721 1/2 B 1/4 Road
2721 1/2 B 1/4 Road
2721 1/2 B 1/4 Road
2721 1/2 B 1/4 Road
2721 1/2 B 1/4 Road
2721 1/2 B 1/4 Road
2721 1/2 B 1/4 Road
2721 1/2 B 1/4 Road
2721 1/2 B 1/4 Road
2721 1/2 B 1/4 Road
2721 1/2 B 1/4 Road
2721 1/2 B 1/4 Road
2721 1/2 B 1/4 Road
2721 1/2 B 1/4 Road
Sold

2721 1/2 B 1/4 Road

2721 1/2 B 1/4 Road, Grand Junction, CO 81503

$315,000
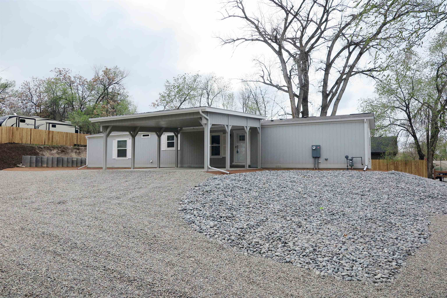
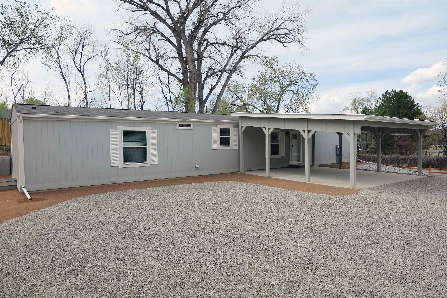
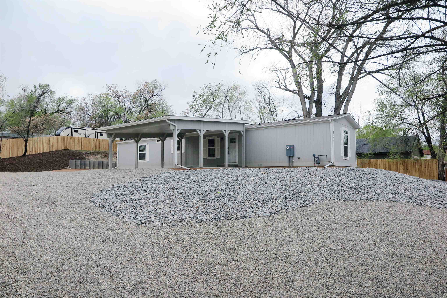
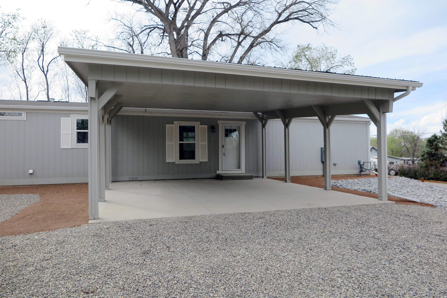
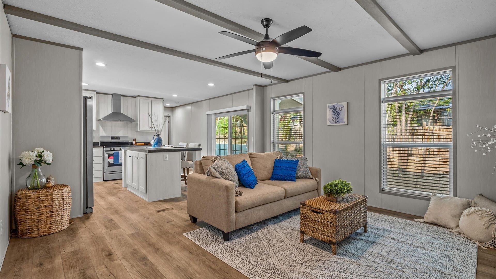
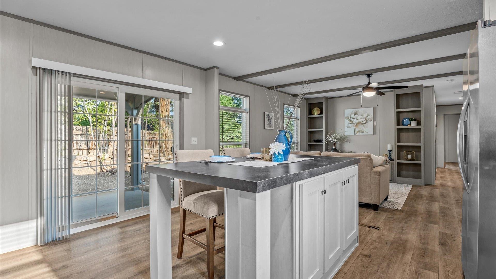
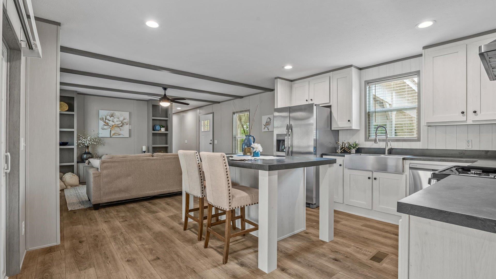
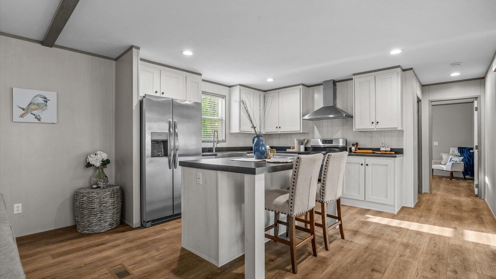
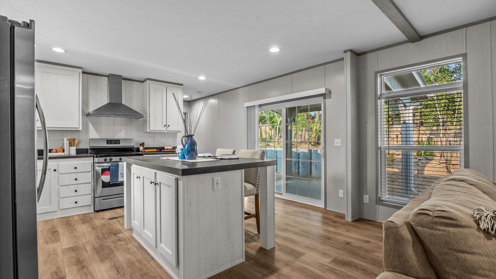
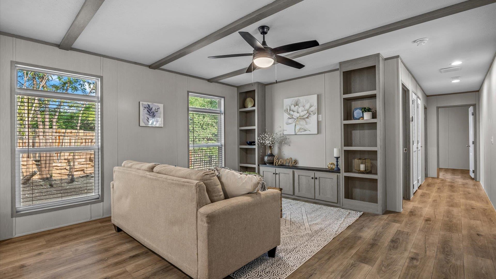
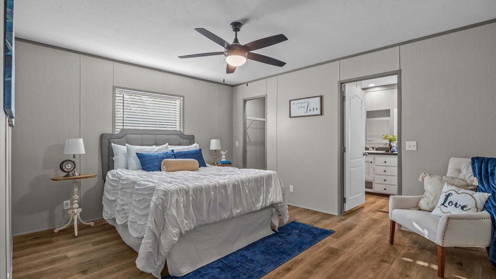
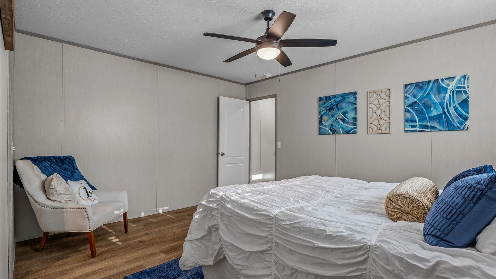
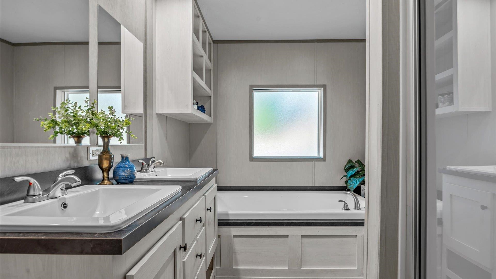
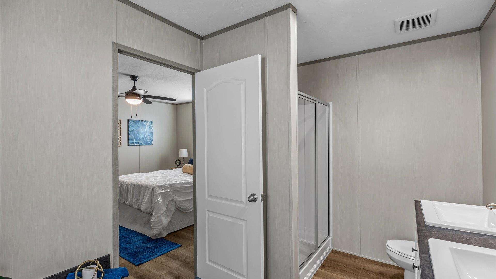
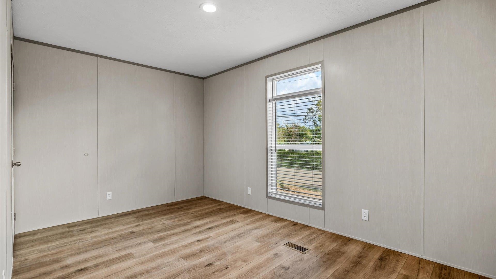
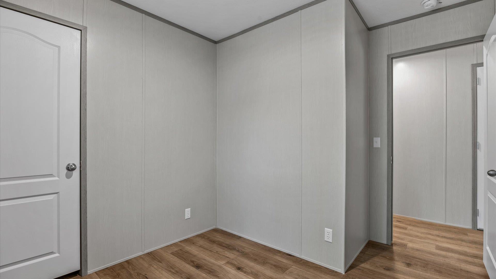
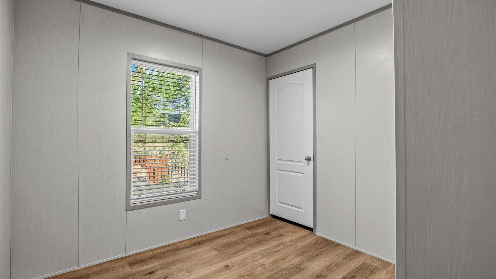
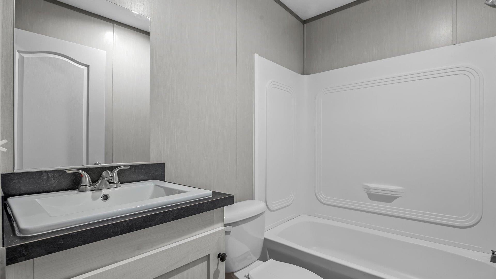
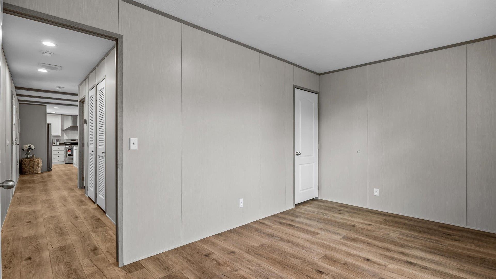
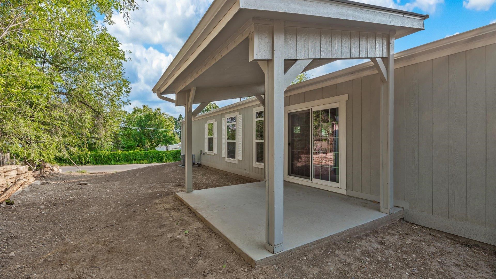
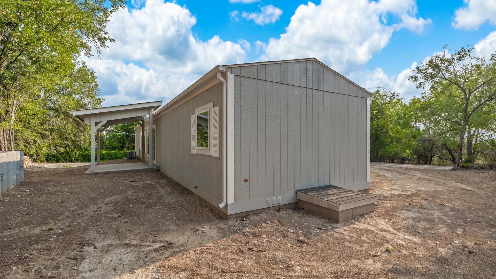
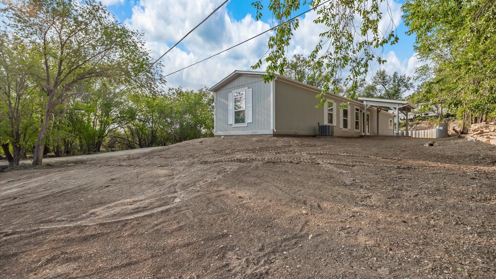
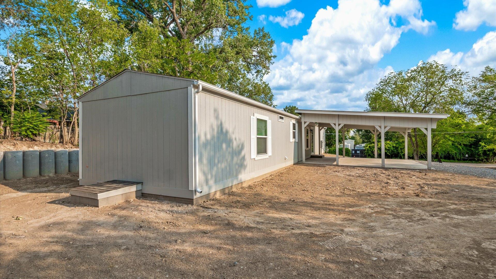
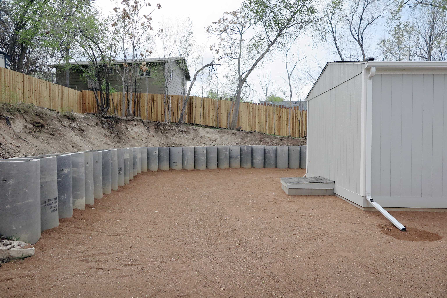
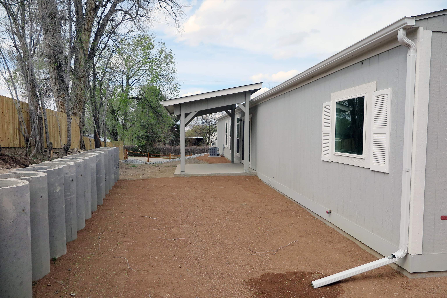
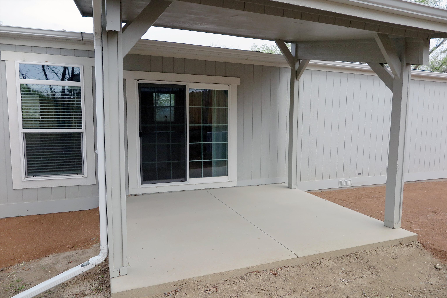
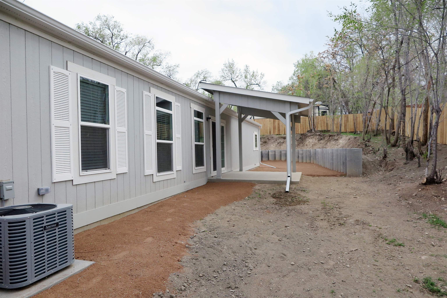
Fresh, functional, and built for breathing room, this brand-new 2024 home delivers modern comfort with the freedom today's buyers are looking for. Set on a generous .44-acre lot with no HOA, this 3-bedroom, 2-bath residence offers space to spread out, store what matters, and enjoy life without restrictions. The oversized two-car carport and wide-open parking area provide excellent flexibility for vehicles, trailers, or recreational equipment, while the partially fenced and landscaped yard adds both usability and curb appeal. Irrigation water is available, making it easy to maintain outdoor spaces or expand your landscaping vision over time. Out back, a covered patio creates a natural extension of the living space, perfect for morning coffee, evening meals, or simply enjoying the quiet setting. Inside, the home feels crisp and contemporary, having never been lived in. The country-style kitchen anchors the layout with a large island that invites gathering, meal prep, and casual dining. Built-in shelving adds character and practical storage, while the open flow between kitchen and living areas keeps the space feeling bright and connected. The split-bedroom design offers privacy and flexibility, with a comfortable primary suite and two additional bedrooms suited for guests, hobbies, or a home office. With 1,190 square feet thoughtfully designed for efficiency and ease, this home balances low-maintenance living with outdoor opportunity. FHA and VA mortgage eligibility further enhance accessibility and financing options. Here, you'll enjoy the rare combination of new construction, usable land, and freedom from HOA rules, all in a location that supports both everyday living and the ability to bring your lifestyle along for the ride.

3
beds

2
baths

1,190 Sq.Ft. LIVING AREA

0.44 Acres lot

Katie Zambrano

Katie Zambrano

Features & Amenities

Interior

  • total bedrooms3
  • Total bathrooms2
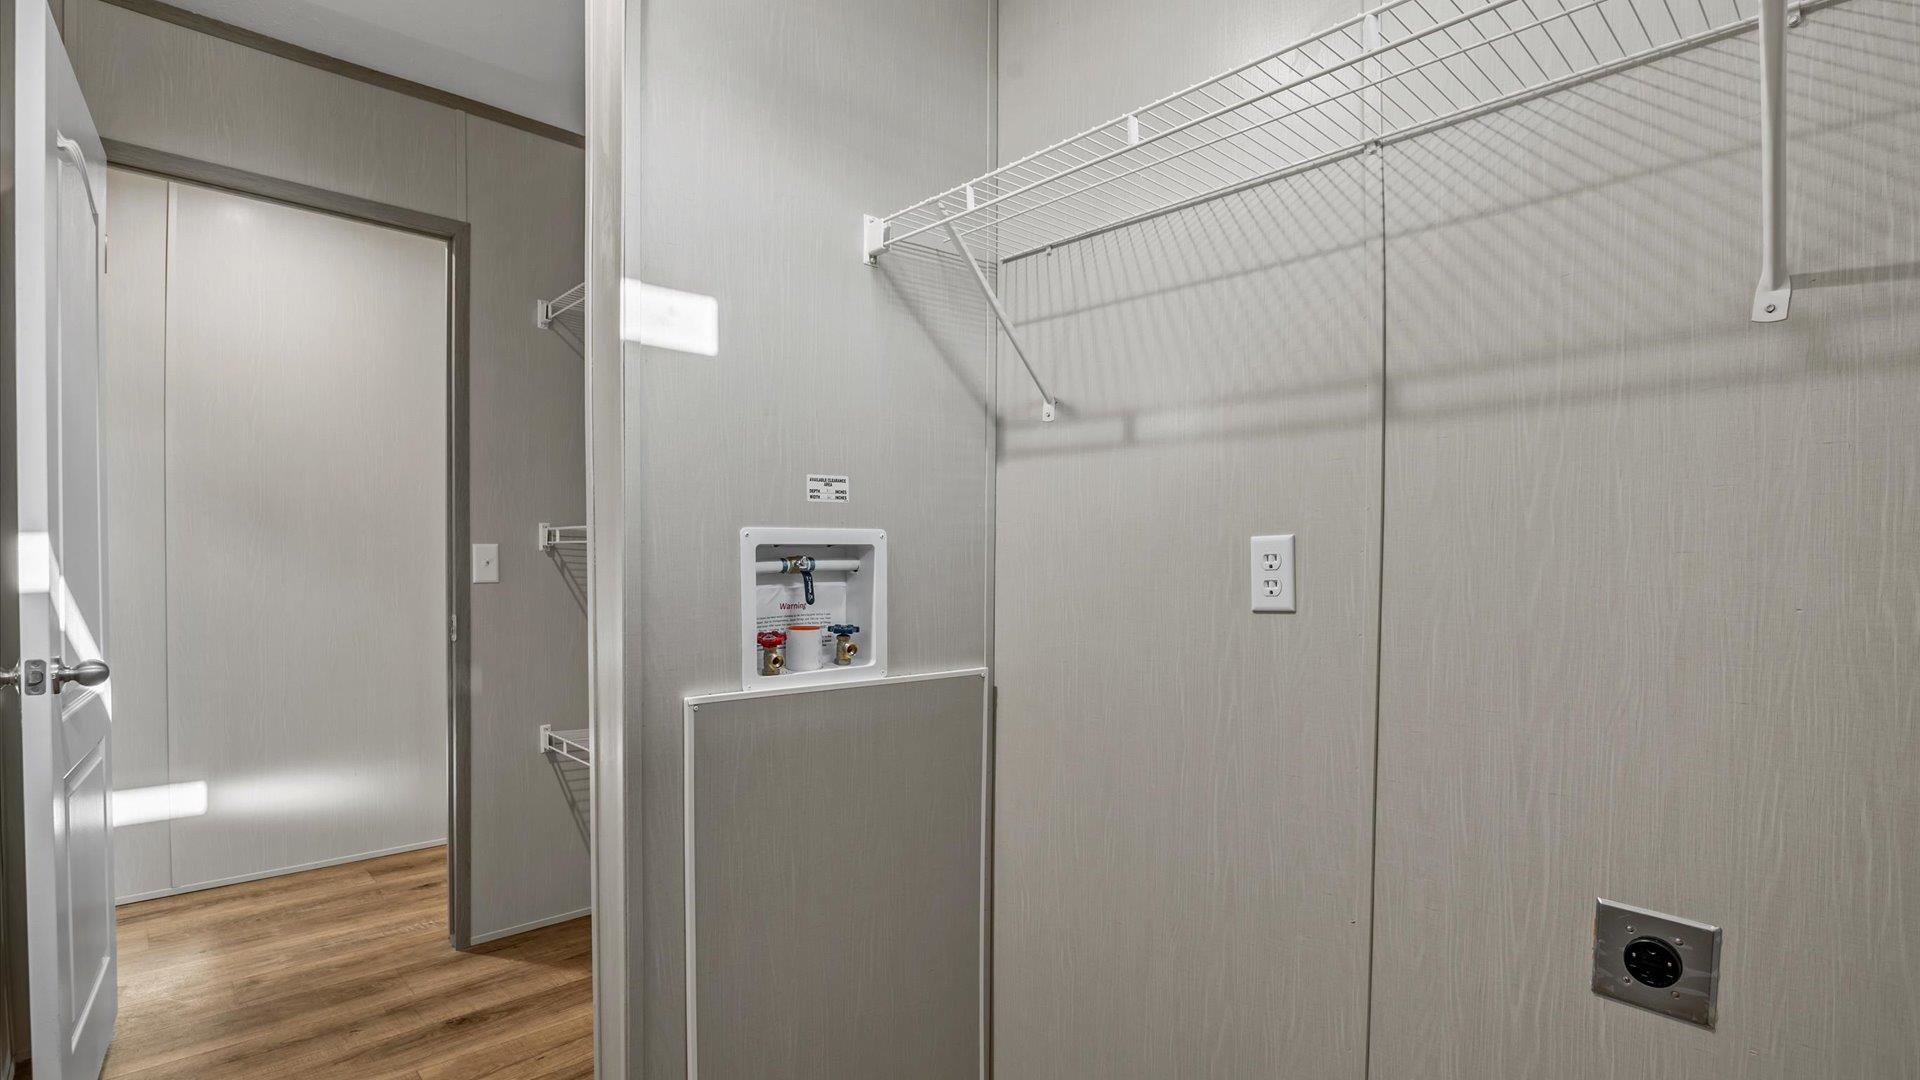
  • Laundry room Laundry Room, Washer Hookup, Dryer Hookup
  • Flooring Laminate
  • Fireplace None
  • APPLIANCES Dishwasher, Gas Oven, Gas Range, Refrigerator, Range Hood
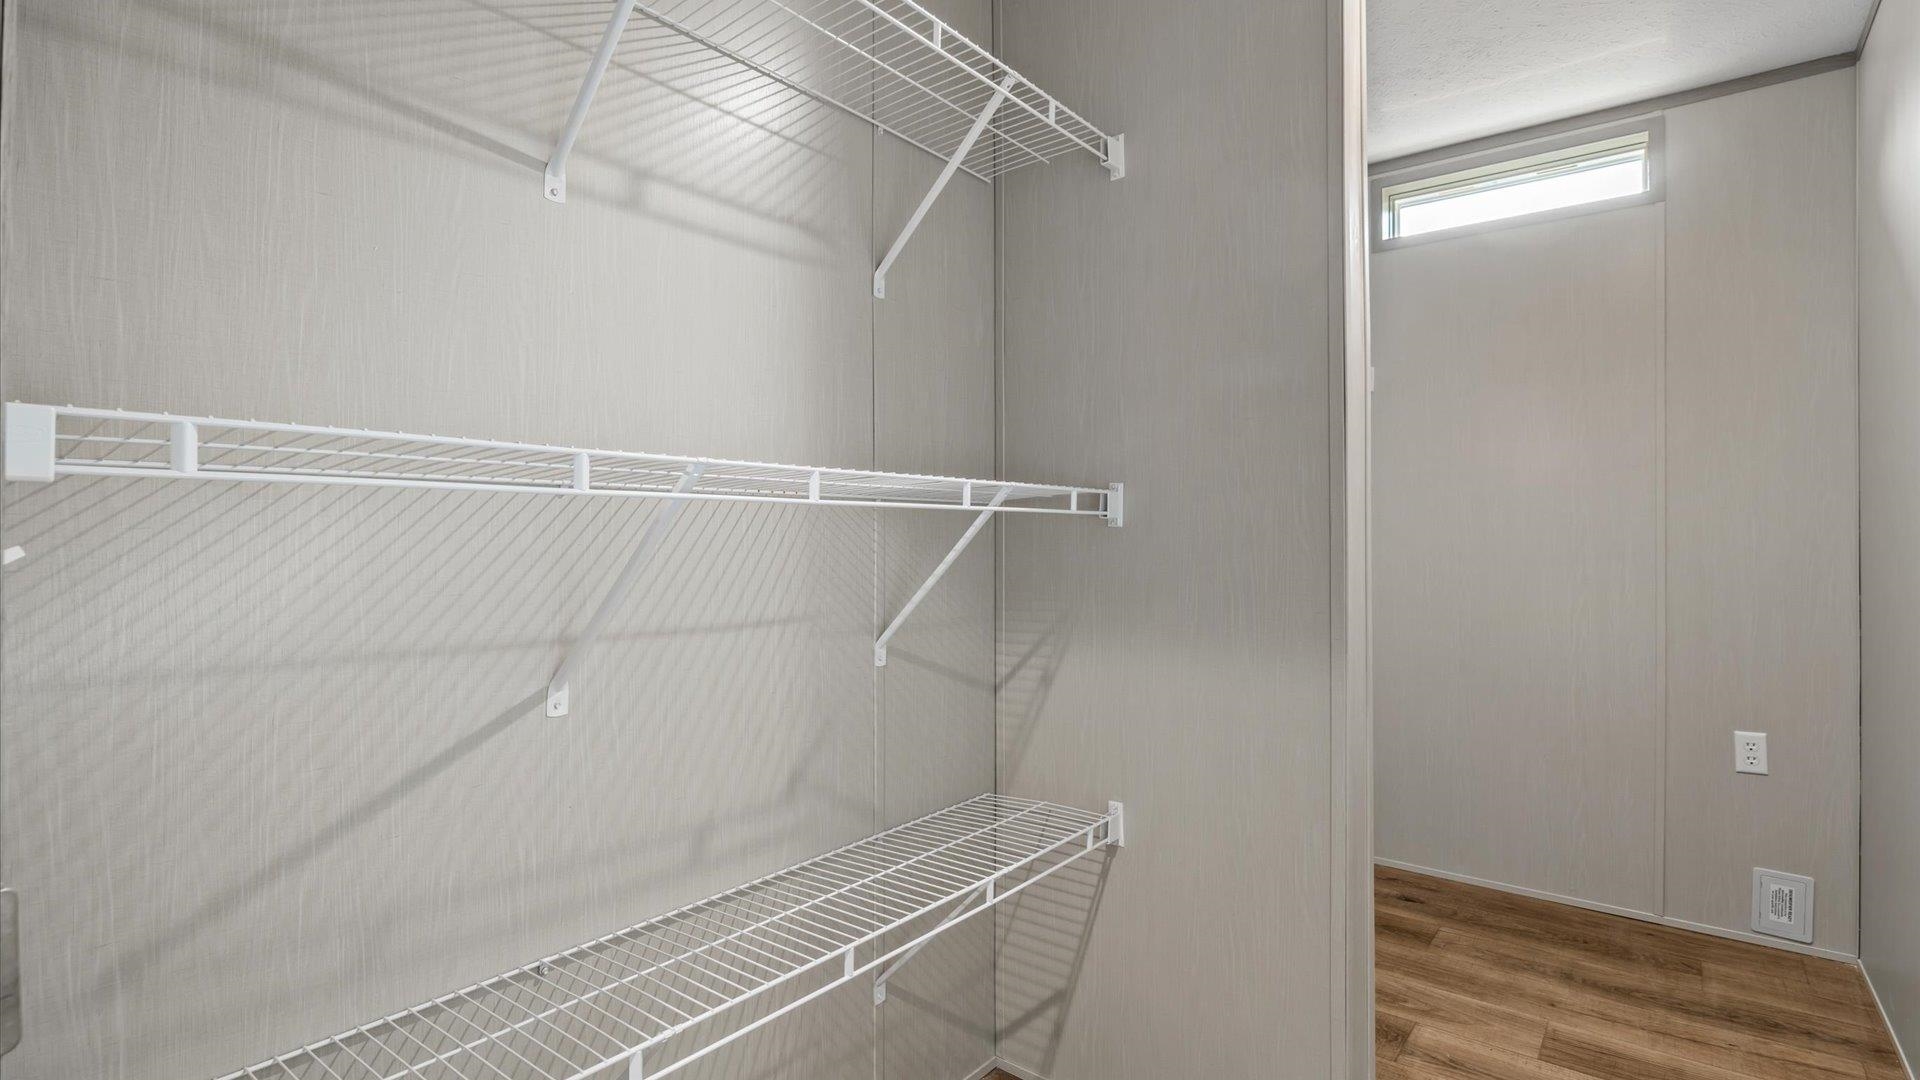
  • other interior Features Ceiling Fan(s), Garden Tub/Roman Tub, Kitchen/Dining Combo, Laminate Counters, Main Level Primary, Walk-In Closet(s), Walk-In Shower, Window Treatments, Programmable Thermostat

Area & Lot

  • Status Sold
  • Date Sold July 2, 2026
  • Living Area1,190 Sq.Ft.
  • Total Area1,190 Sq.Ft.
  • Lot Area0.44 Acres
  • MLS® ID20254250
  • TypeManufactured-Mobile
  • YEAR BUILT2024
  • NeighborhoodOrchard Mesa
  • Architecture StylesMobile Home
  • Elementary SchoolDos Rios
  • Middle SchoolOrchard Mesa
  • High SchoolGrand Junction

Exterior

  • Garage Space2.0
  • water SourcePublic
  • roofAsphalt, Composition
  • lot featuresIrregular Lot, Mature Trees, None
  • parkingCarport, RV Access/Parking
  • HEAT TYPEForced Air, Natural Gas
  • AIR CONDITIONINGCentral Air
  • sewerConnected
  • Disability FeaturesAccessible Hallway(s), Low Threshold Shower

Financial

  • Sales Price$315,000

Work with Katie

I'm committed to guiding you every step of the way—whether you're buying a home, selling a property, or securing a mortgage. Whatever your needs, I've got you covered.

Follow Me on Instagram