Leave a Message

By providing your contact information to Agent Name, your personal information will be processed in accordance with Agent Name's Privacy Policy. By checking the box(es) below, you consent to receive communications regarding your real estate inquiries and related marketing and promotional updates in the manner selected by you. For SMS text messages, message frequency varies. Message and data rates may apply. You may opt out of receiving further communications from Agent Name at any time. To opt out of receiving SMS text messages, reply STOP to unsubscribe.

Thank you for your message. I will be in touch with you shortly.

Explore Properties
2950 E View Drive
2950 E View Drive
2950 E View Drive
2950 E View Drive
2950 E View Drive
2950 E View Drive
2950 E View Drive
2950 E View Drive
2950 E View Drive
2950 E View Drive
2950 E View Drive
2950 E View Drive
2950 E View Drive
2950 E View Drive
2950 E View Drive
2950 E View Drive
SEE ALL PHOTOS
2950 E View Drive
2950 E View Drive
2950 E View Drive
2950 E View Drive
2950 E View Drive
2950 E View Drive
2950 E View Drive
2950 E View Drive
2950 E View Drive
2950 E View Drive
2950 E View Drive
2950 E View Drive
2950 E View Drive
2950 E View Drive
2950 E View Drive
2950 E View Drive
Sold

2950 E View Drive

2950 E View Drive, Grand Junction, CO 81504

$350,000
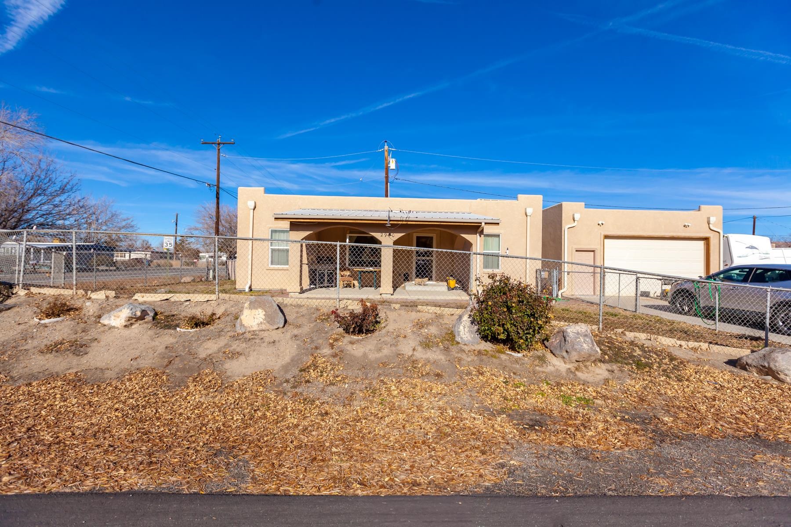
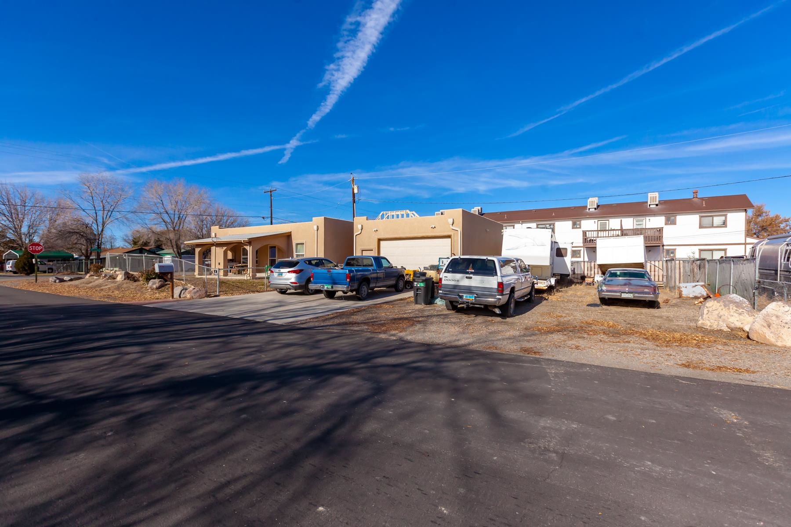
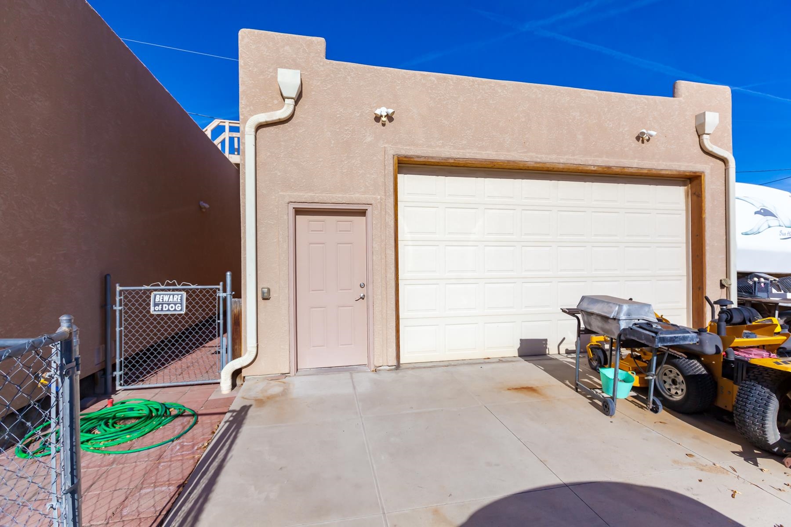
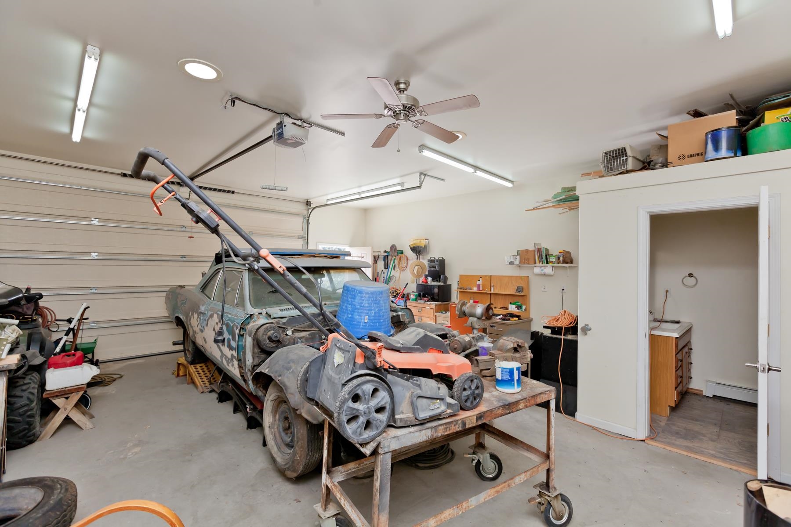
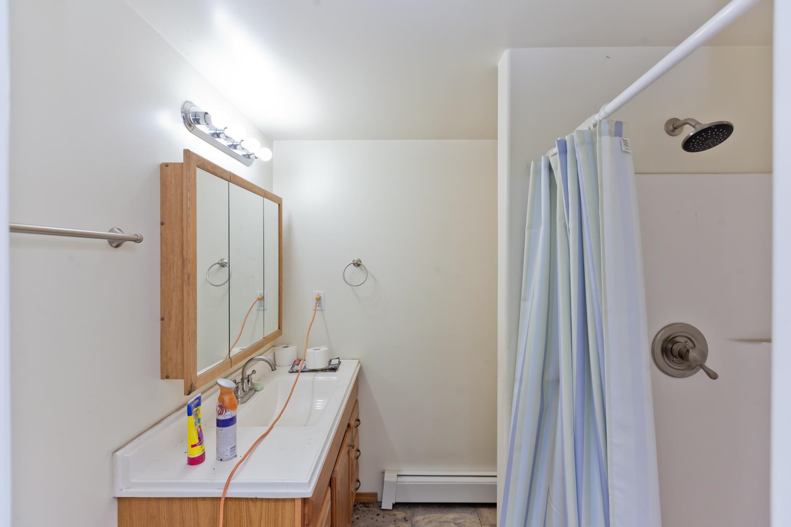
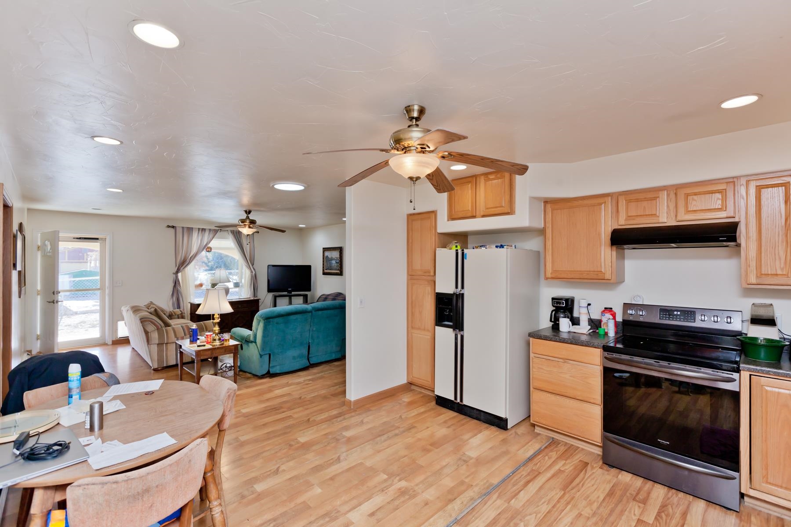
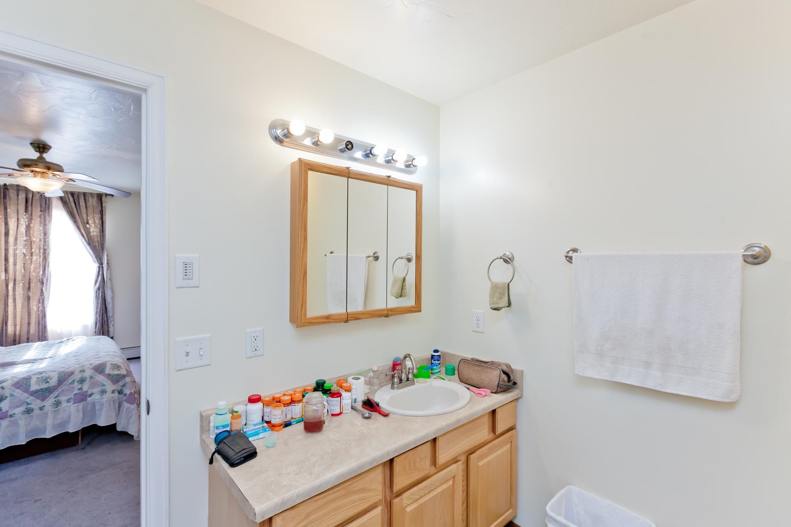
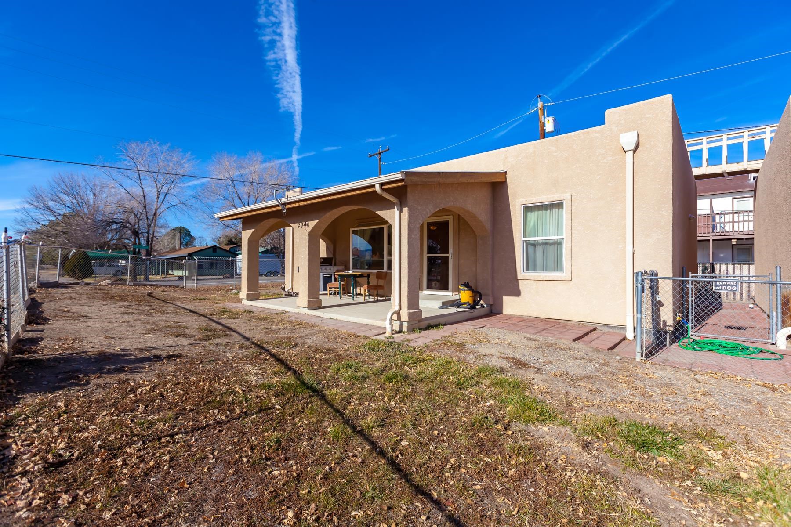
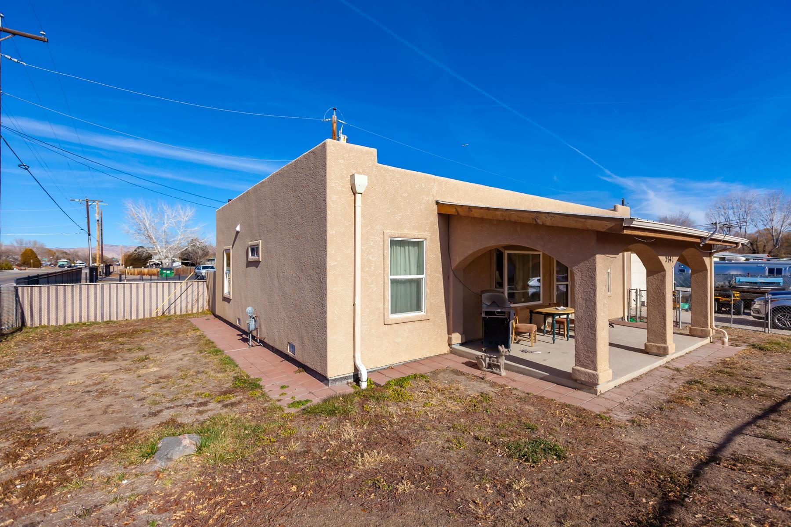
Parking, parking, parking! This home accommodates for parking spaces for all the toys, RV's, Semi Truck, enclosed trailers, etc. The garage is a project lover's dream with a full bathroom installed. Driveway has rebar with 18" center. Built so anything can be driven over it (current owner has driven his semi over it and it has not cracked.) Home has a split floorplan and a fenced yard around the house. Schedule your private showing today!

3
beds

3
baths

1,280 Sq.Ft. LIVING AREA

9,147.6 Sq.Ft. lot

Carolee Hawkins

Carolee Hawkins

Features & Amenities

Interior

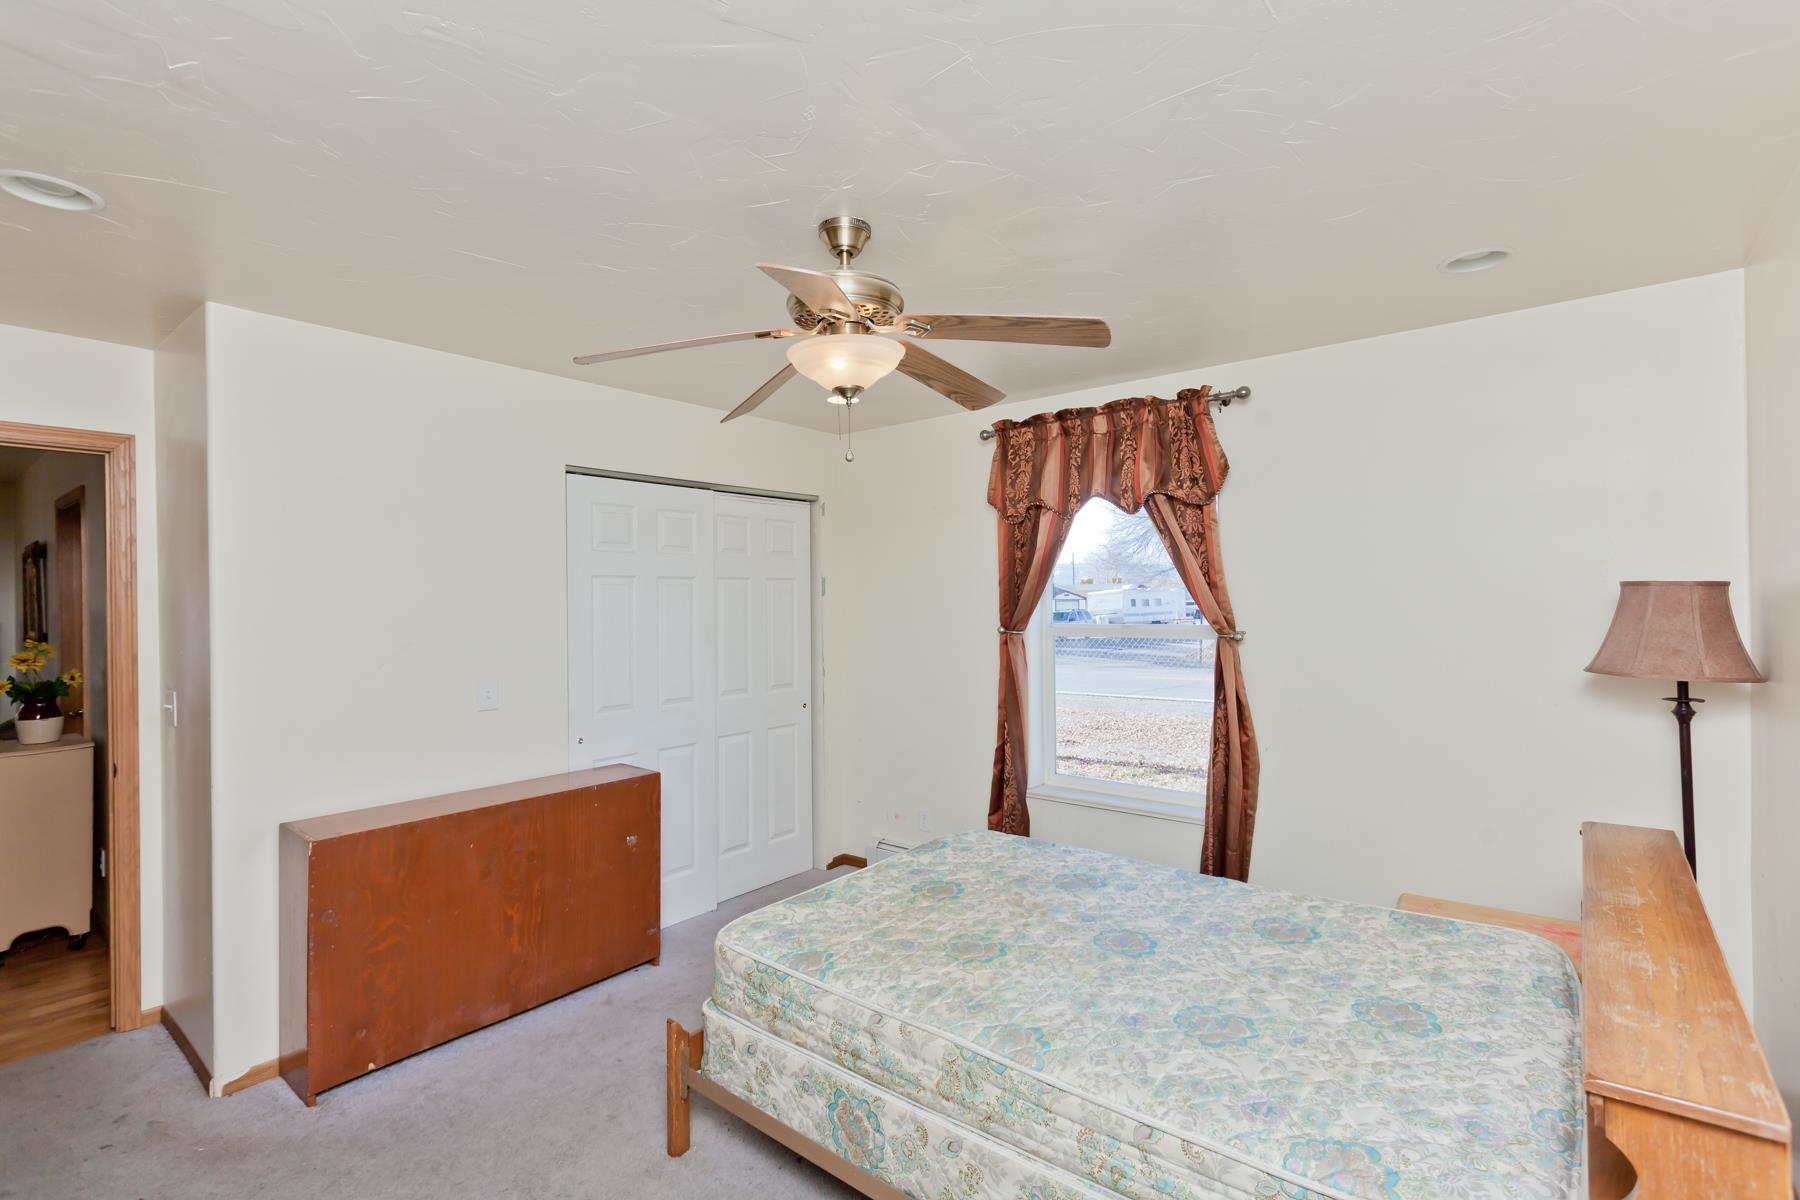
  • total bedrooms3
  • Total bathrooms3
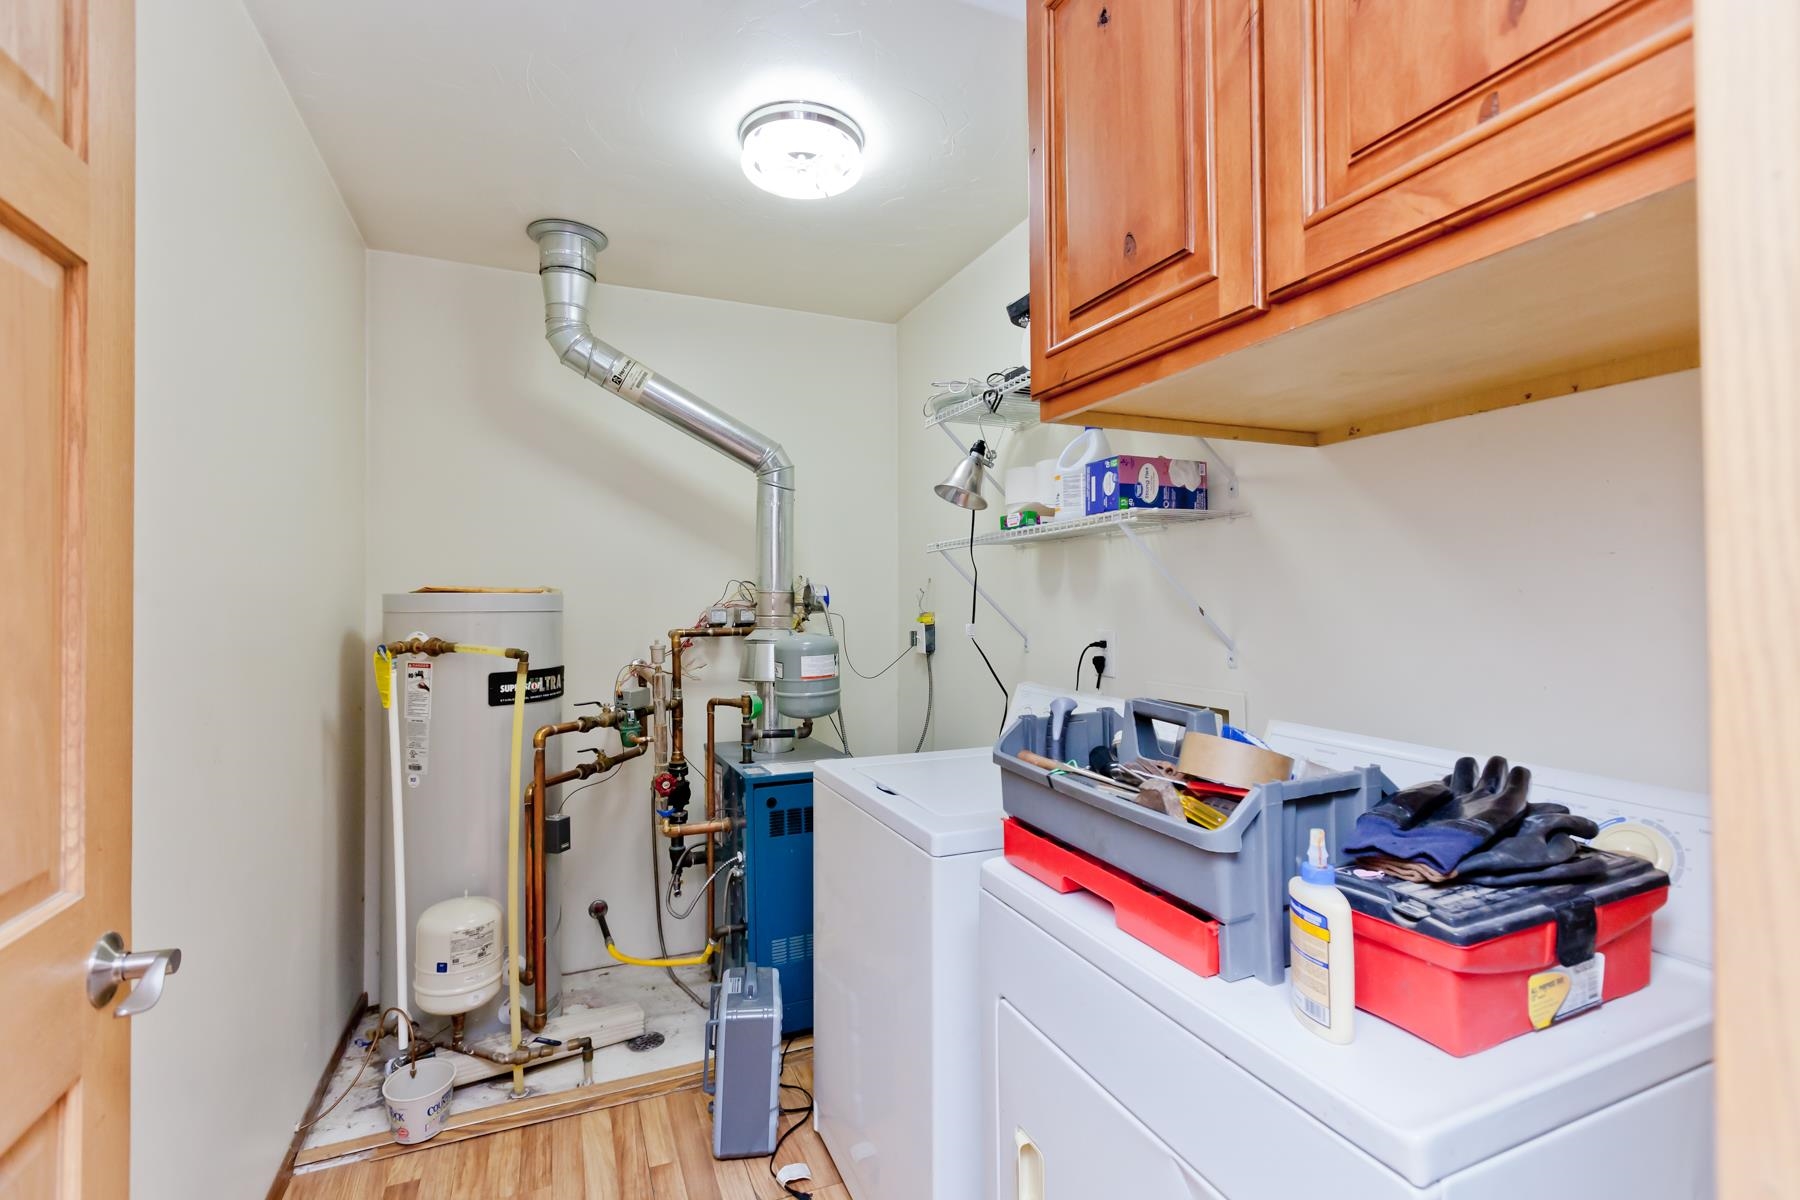
  • Laundry room Laundry Room
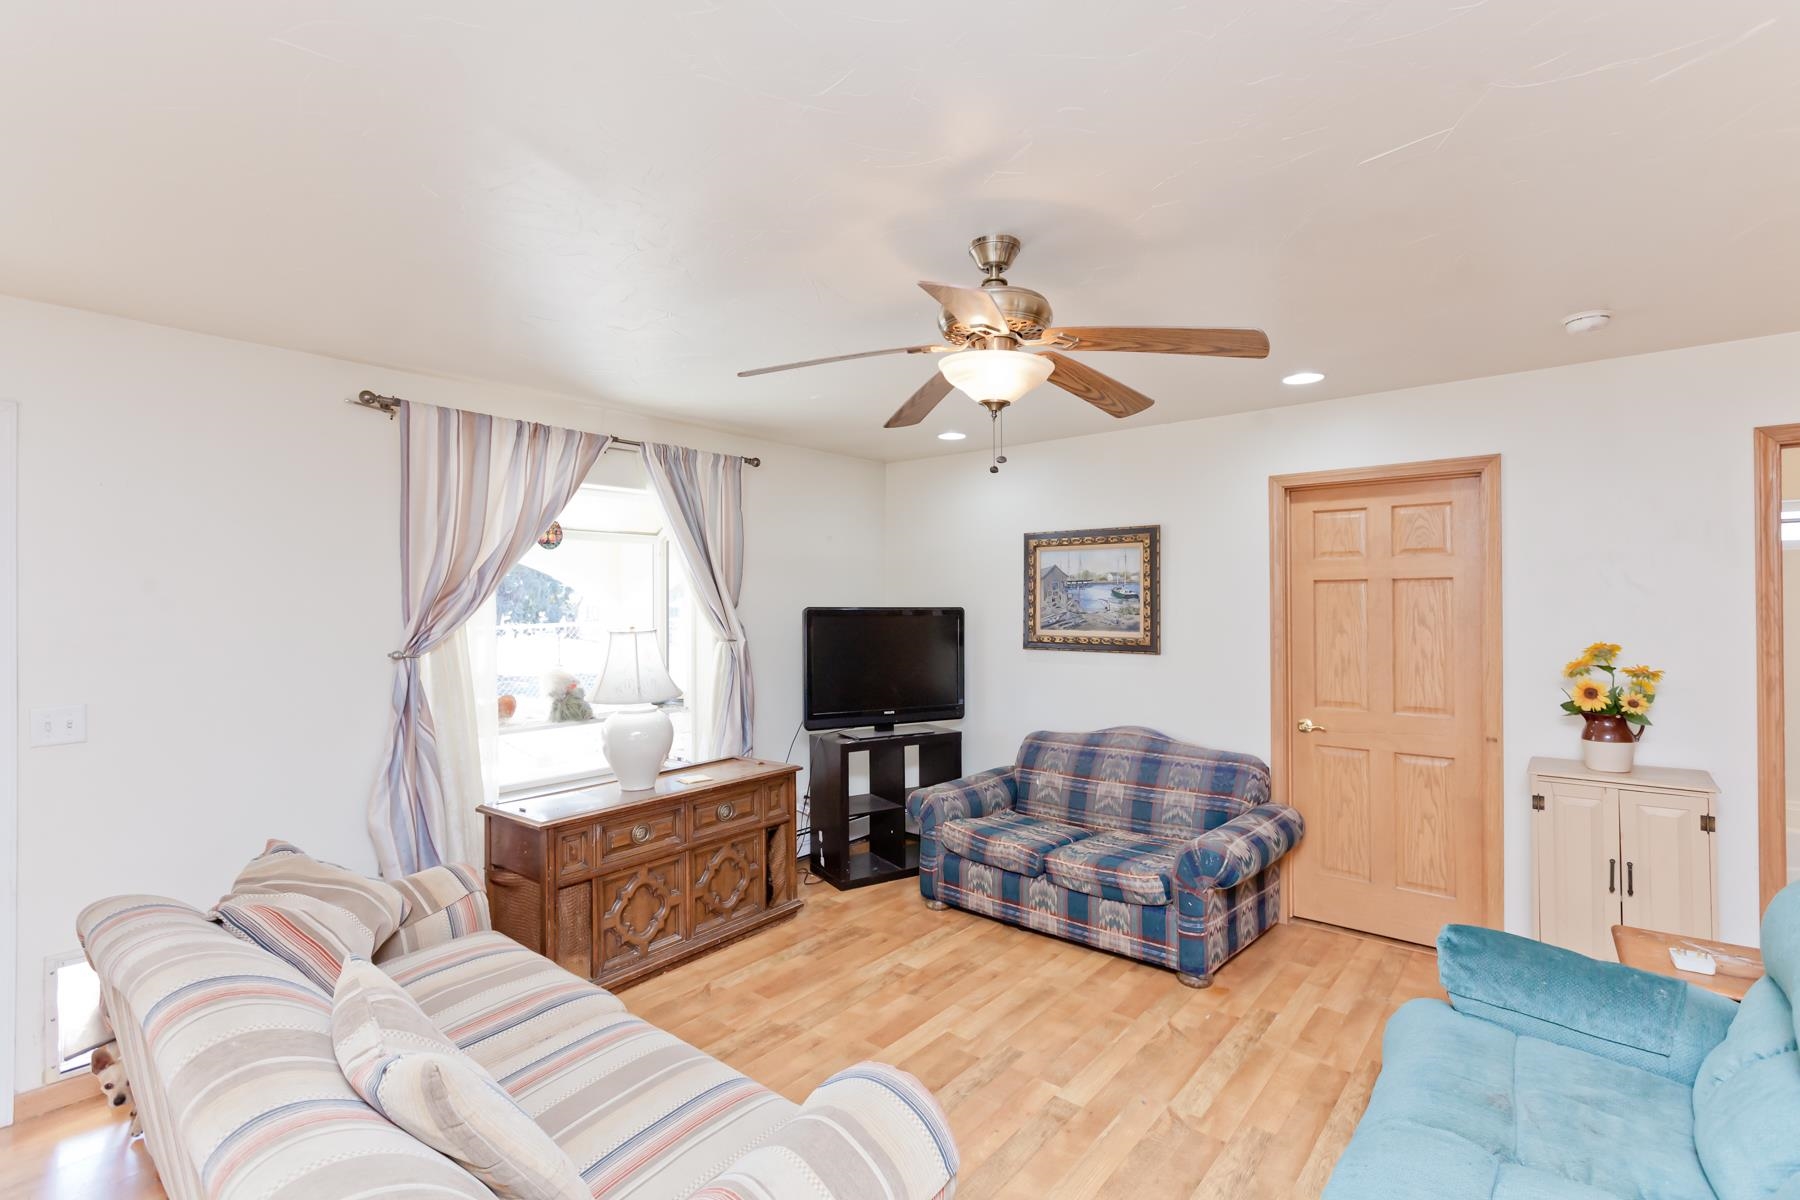
  • Flooring Carpet, Laminate, Simulated Wood
  • Fireplace None
  • APPLIANCES Dryer, Refrigerator, Washer
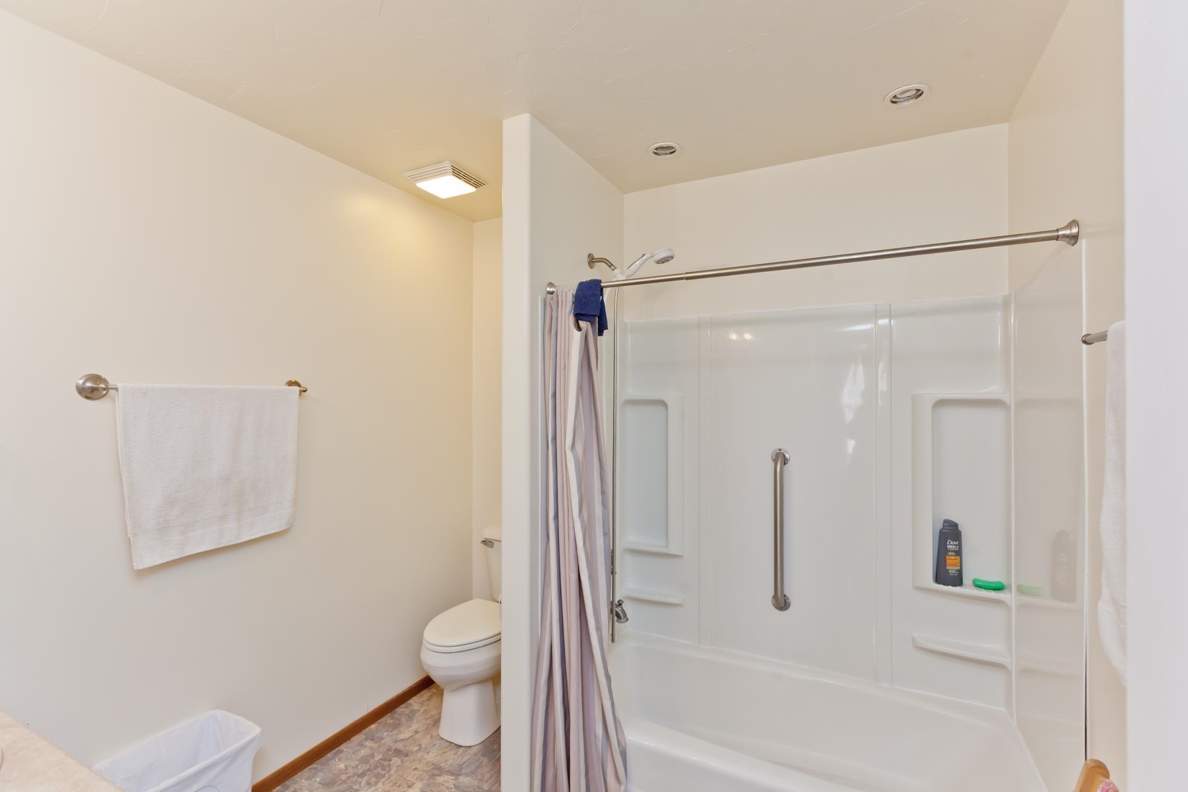
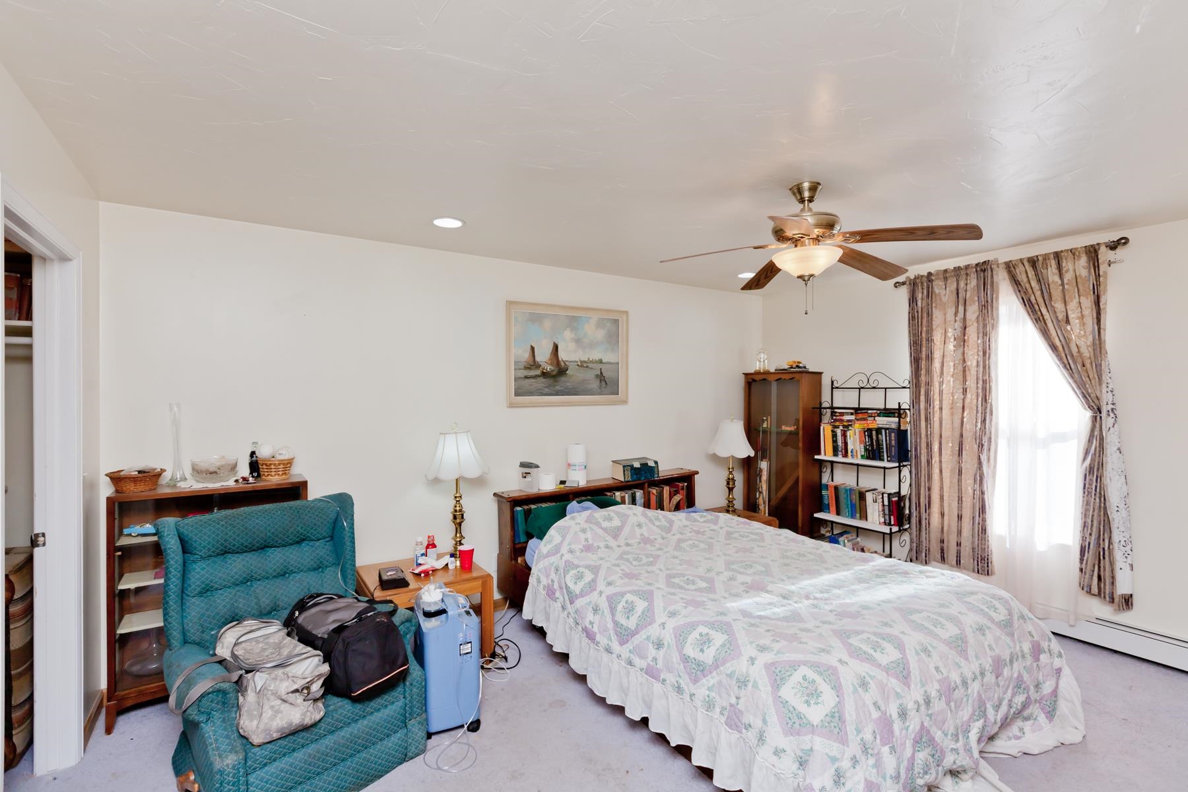
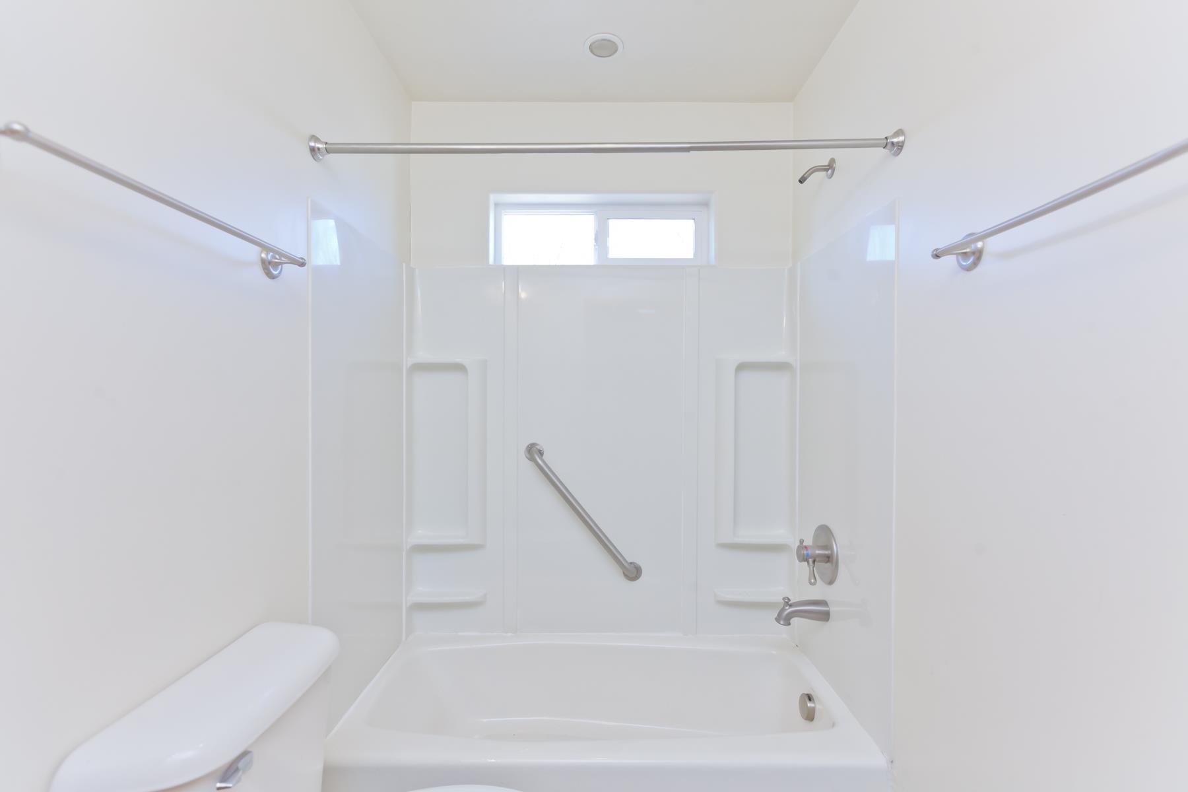
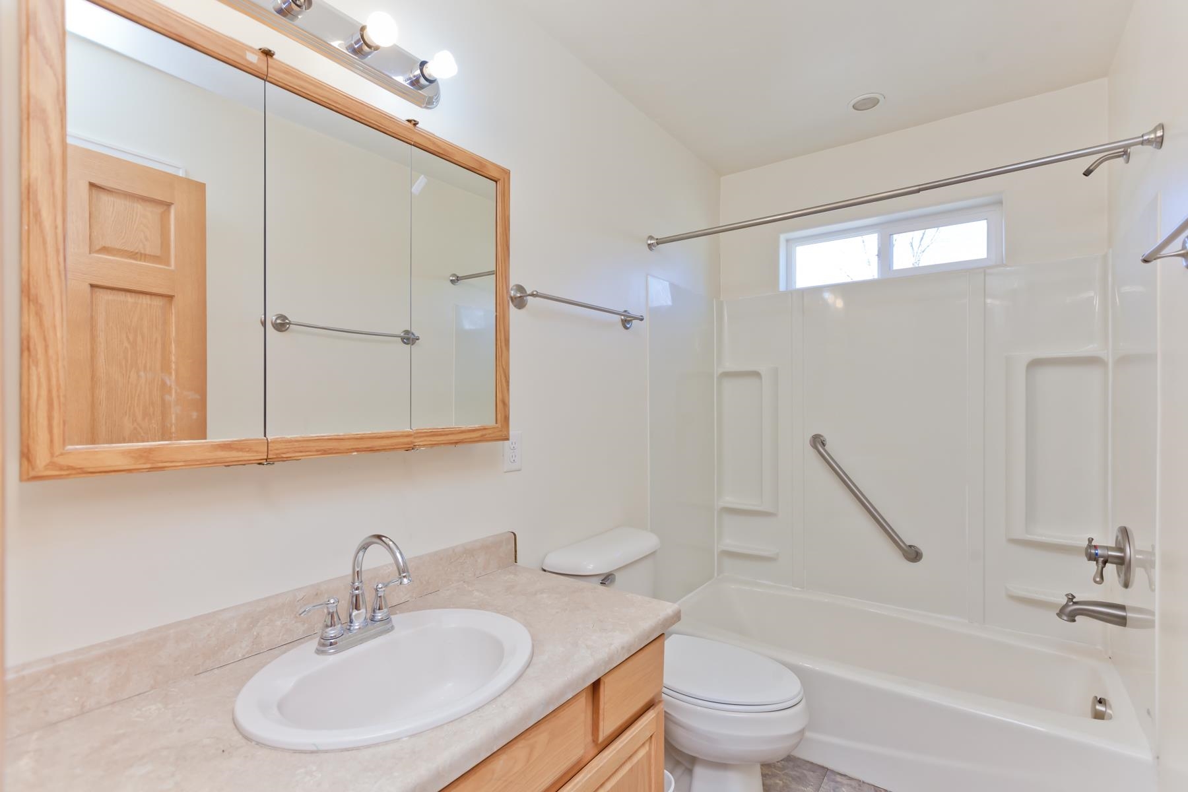
  • other interior Features Ceiling Fan(s), Kitchen/Dining Combo, Main Level Primary, Walk-In Closet(s), Grab Bars in Shower or Tub

Area & Lot

  • Status Sold
  • Date Sold February 18, 2025
  • Living Area1,280 Sq.Ft.
  • Total Area1,280 Sq.Ft.
  • Lot Area9,147.6 Sq.Ft.
  • MLS® ID20245332
  • TypeResidential
  • YEAR BUILT2009
  • NeighborhoodGrand Junction
  • Architecture StylesRanch
  • Elementary SchoolNisley
  • Middle SchoolBookcliff
  • High SchoolGrand Junction

Exterior

  • Garage Space2.0
  • water SourcePublic
  • roofFlat, Rubber
  • lot featuresCorner Lot, None
  • parkingDetached, Garage, RV Access/Parking
  • HEAT TYPERadiant Floor
  • AIR CONDITIONINGWindow Unit(s)
  • sewerConnected
  • Disability FeaturesGrab Bars, See Remarks

Financial

  • Sales Price$350,000

Work with Katie

I'm committed to guiding you every step of the way—whether you're buying a home, selling a property, or securing a mortgage. Whatever your needs, I've got you covered.

Follow Me on Instagram