Leave a Message

By providing your contact information to Agent Name, your personal information will be processed in accordance with Agent Name's Privacy Policy. By checking the box(es) below, you consent to receive communications regarding your real estate inquiries and related marketing and promotional updates in the manner selected by you. For SMS text messages, message frequency varies. Message and data rates may apply. You may opt out of receiving further communications from Agent Name at any time. To opt out of receiving SMS text messages, reply STOP to unsubscribe.

Thank you for your message. I will be in touch with you shortly.

Explore Properties
2951 Highway 50
2951 Highway 50
2951 Highway 50
2951 Highway 50
2951 Highway 50
2951 Highway 50
2951 Highway 50
2951 Highway 50
2951 Highway 50
2951 Highway 50
2951 Highway 50
2951 Highway 50
2951 Highway 50
2951 Highway 50
2951 Highway 50
2951 Highway 50
2951 Highway 50
2951 Highway 50
2951 Highway 50
2951 Highway 50
2951 Highway 50
2951 Highway 50
2951 Highway 50
2951 Highway 50
2951 Highway 50
2951 Highway 50
2951 Highway 50
2951 Highway 50
2951 Highway 50
2951 Highway 50
2951 Highway 50
2951 Highway 50
2951 Highway 50
2951 Highway 50
2951 Highway 50
2951 Highway 50
2951 Highway 50
2951 Highway 50
2951 Highway 50
2951 Highway 50
SEE ALL PHOTOS
2951 Highway 50
2951 Highway 50
2951 Highway 50
2951 Highway 50
2951 Highway 50
2951 Highway 50
2951 Highway 50
2951 Highway 50
2951 Highway 50
2951 Highway 50
2951 Highway 50
2951 Highway 50
2951 Highway 50
2951 Highway 50
2951 Highway 50
2951 Highway 50
2951 Highway 50
2951 Highway 50
2951 Highway 50
2951 Highway 50
2951 Highway 50
2951 Highway 50
2951 Highway 50
2951 Highway 50
2951 Highway 50
2951 Highway 50
2951 Highway 50
2951 Highway 50
2951 Highway 50
2951 Highway 50
2951 Highway 50
2951 Highway 50
2951 Highway 50
2951 Highway 50
2951 Highway 50
2951 Highway 50
2951 Highway 50
2951 Highway 50
2951 Highway 50
2951 Highway 50
Sold

2951 Highway 50

2951 Highway 50, Grand Junction, CO 81503

$560,000
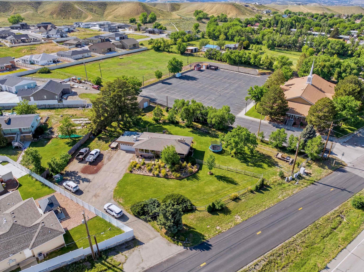
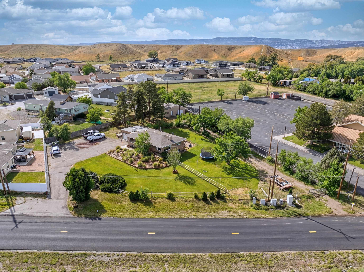
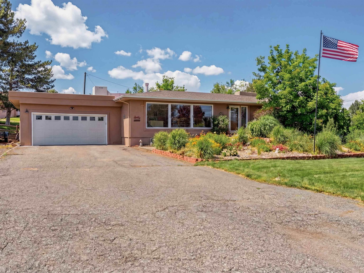
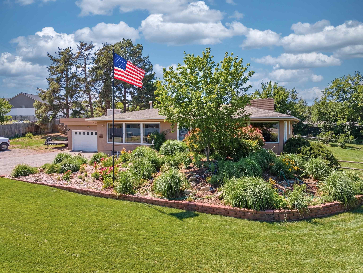
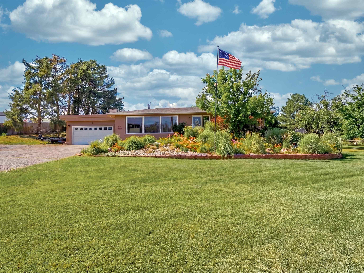
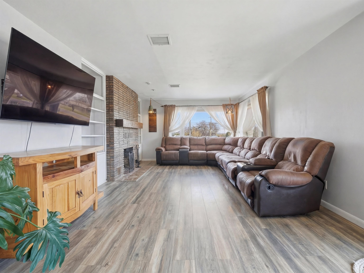
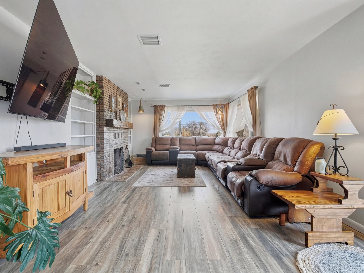
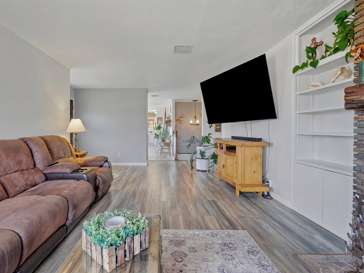
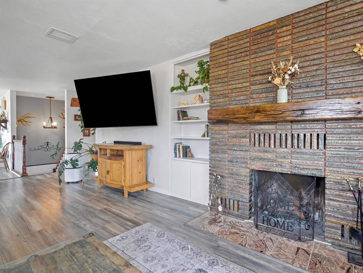
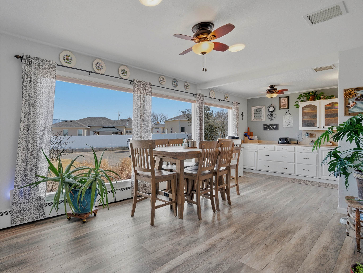
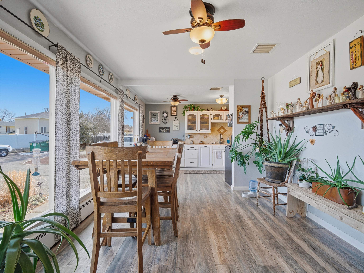
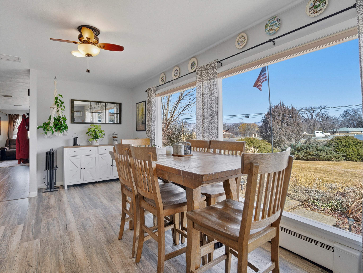
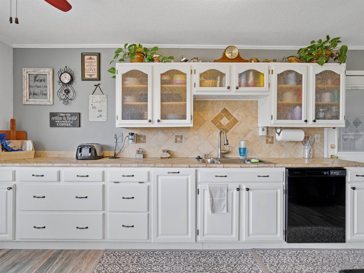
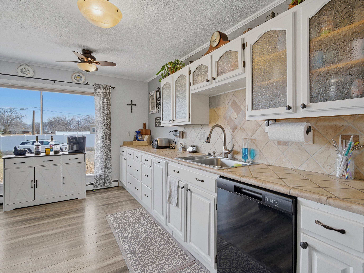
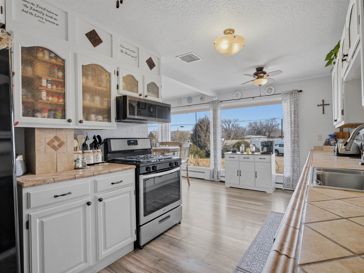
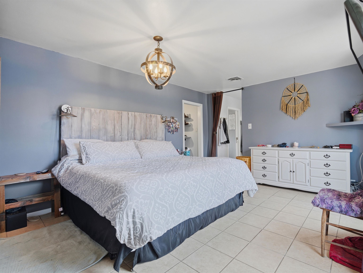
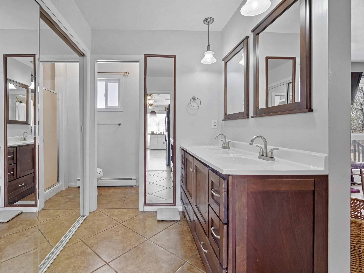
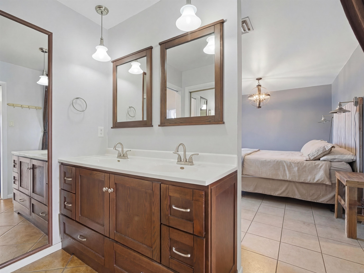
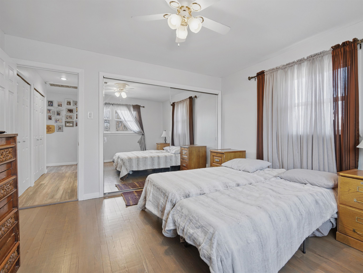
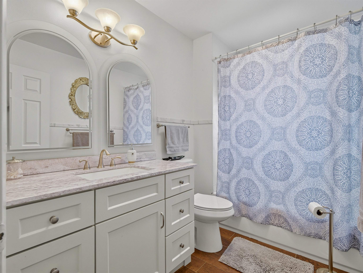
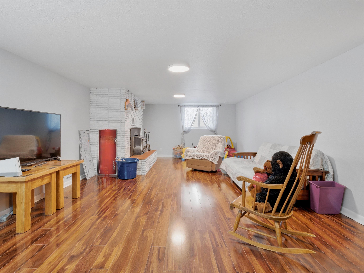
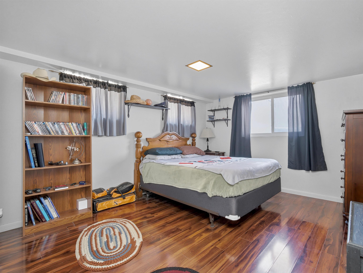
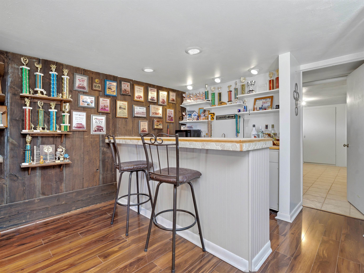
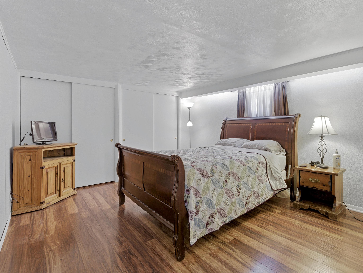
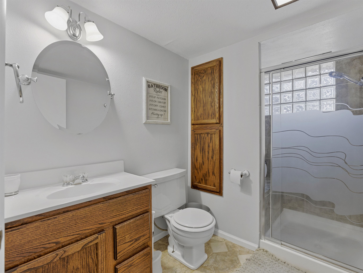
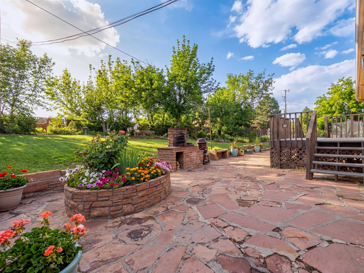
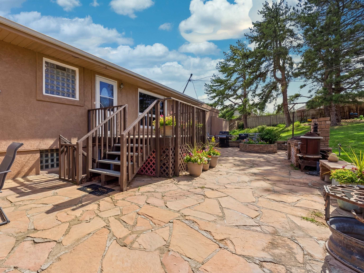
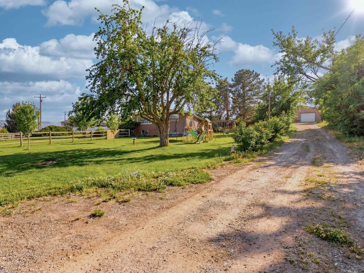
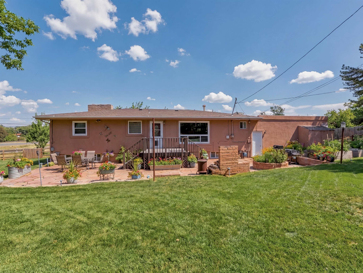
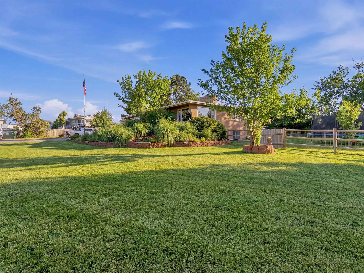
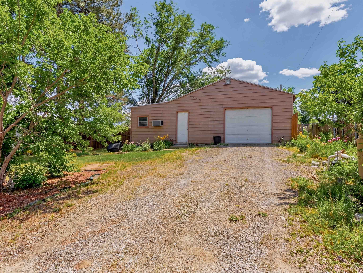
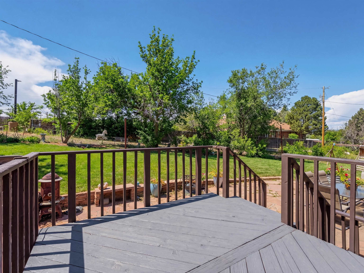
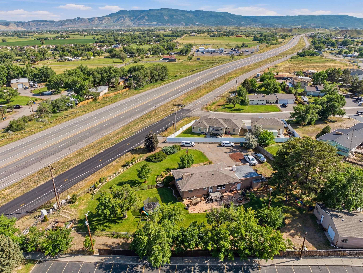
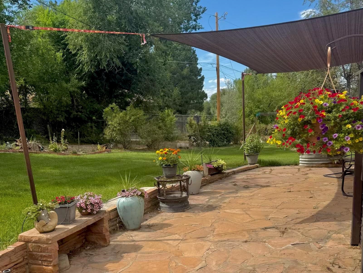
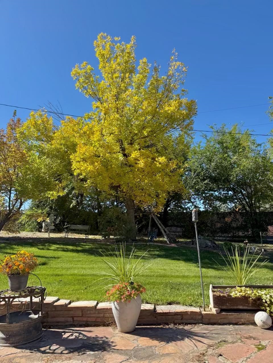
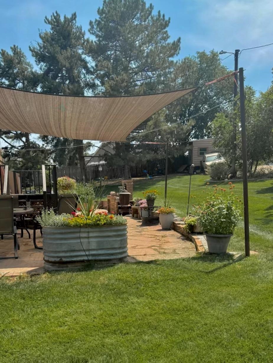
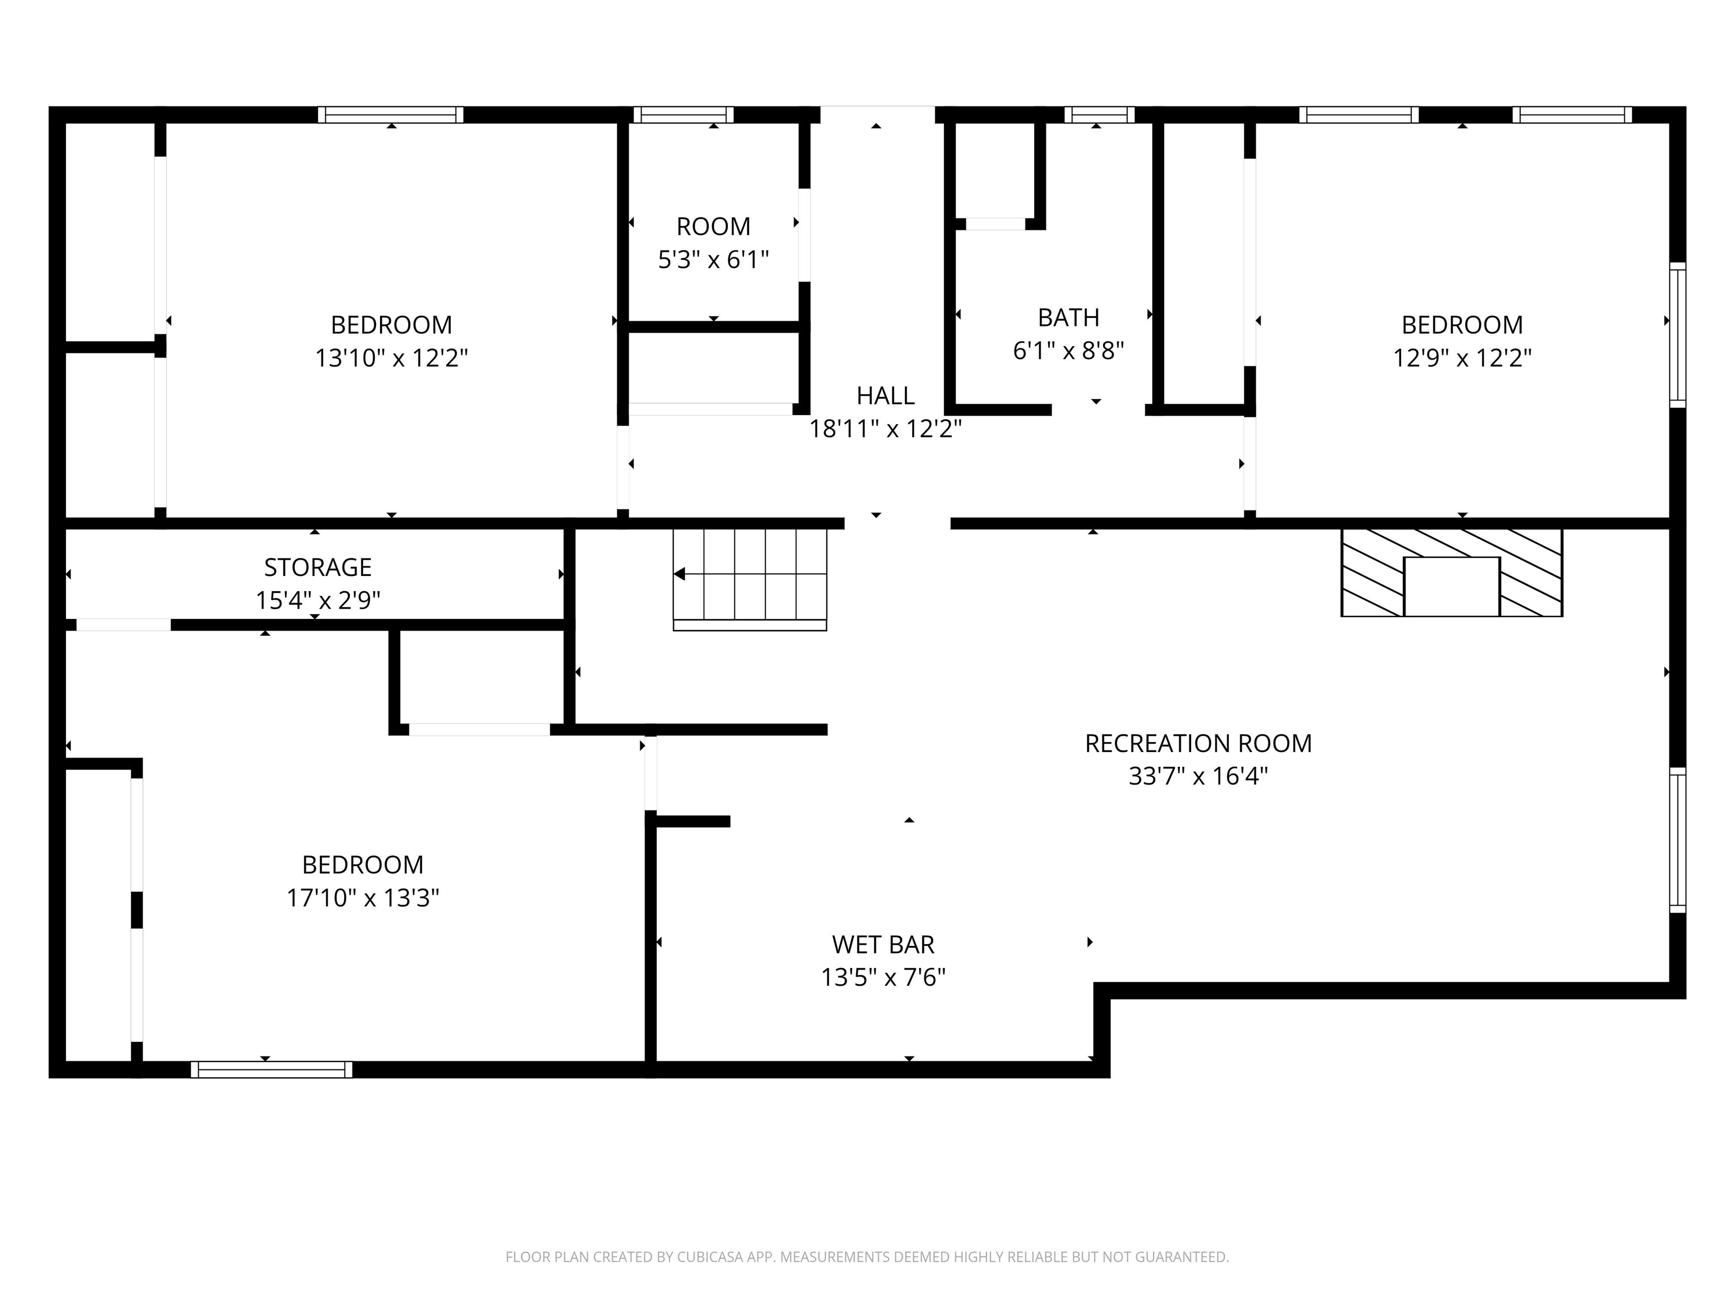
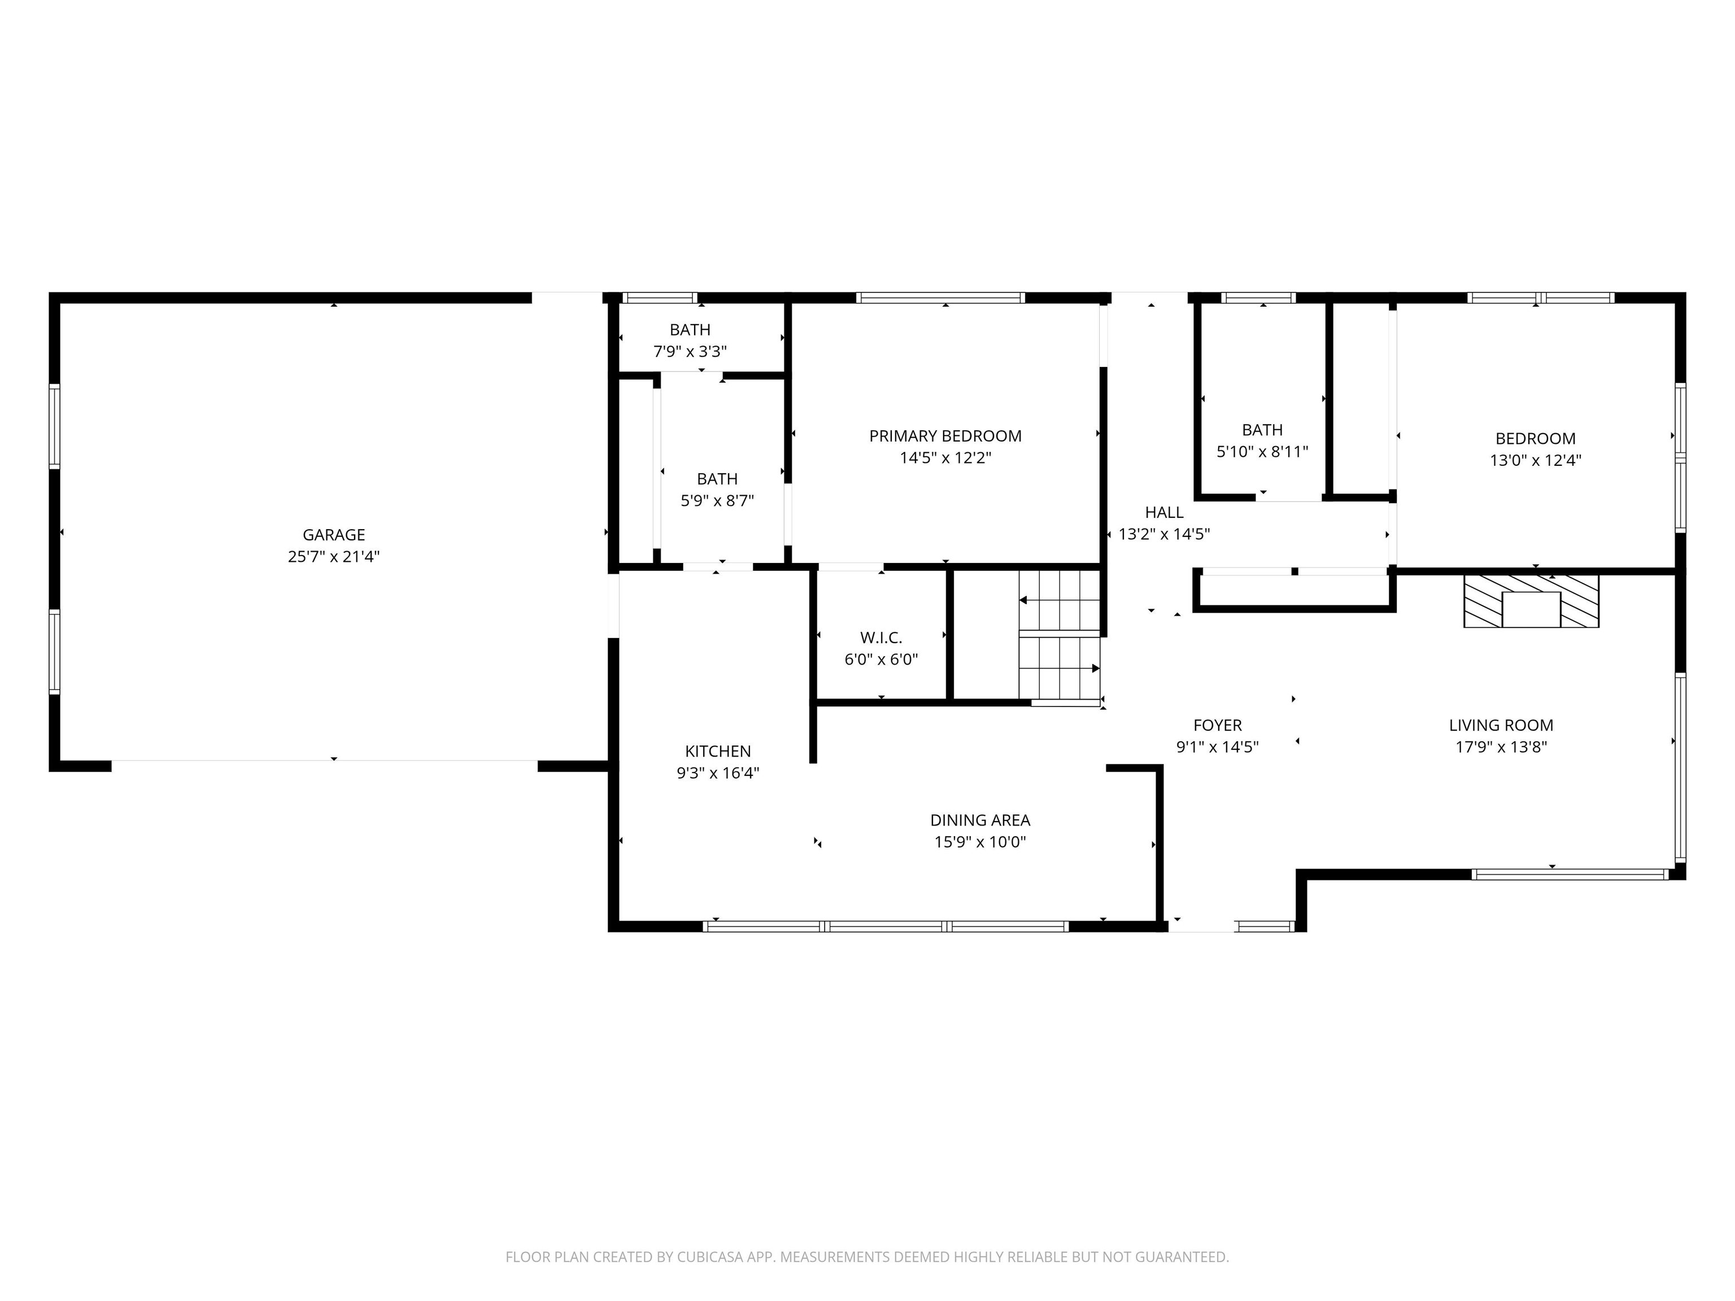
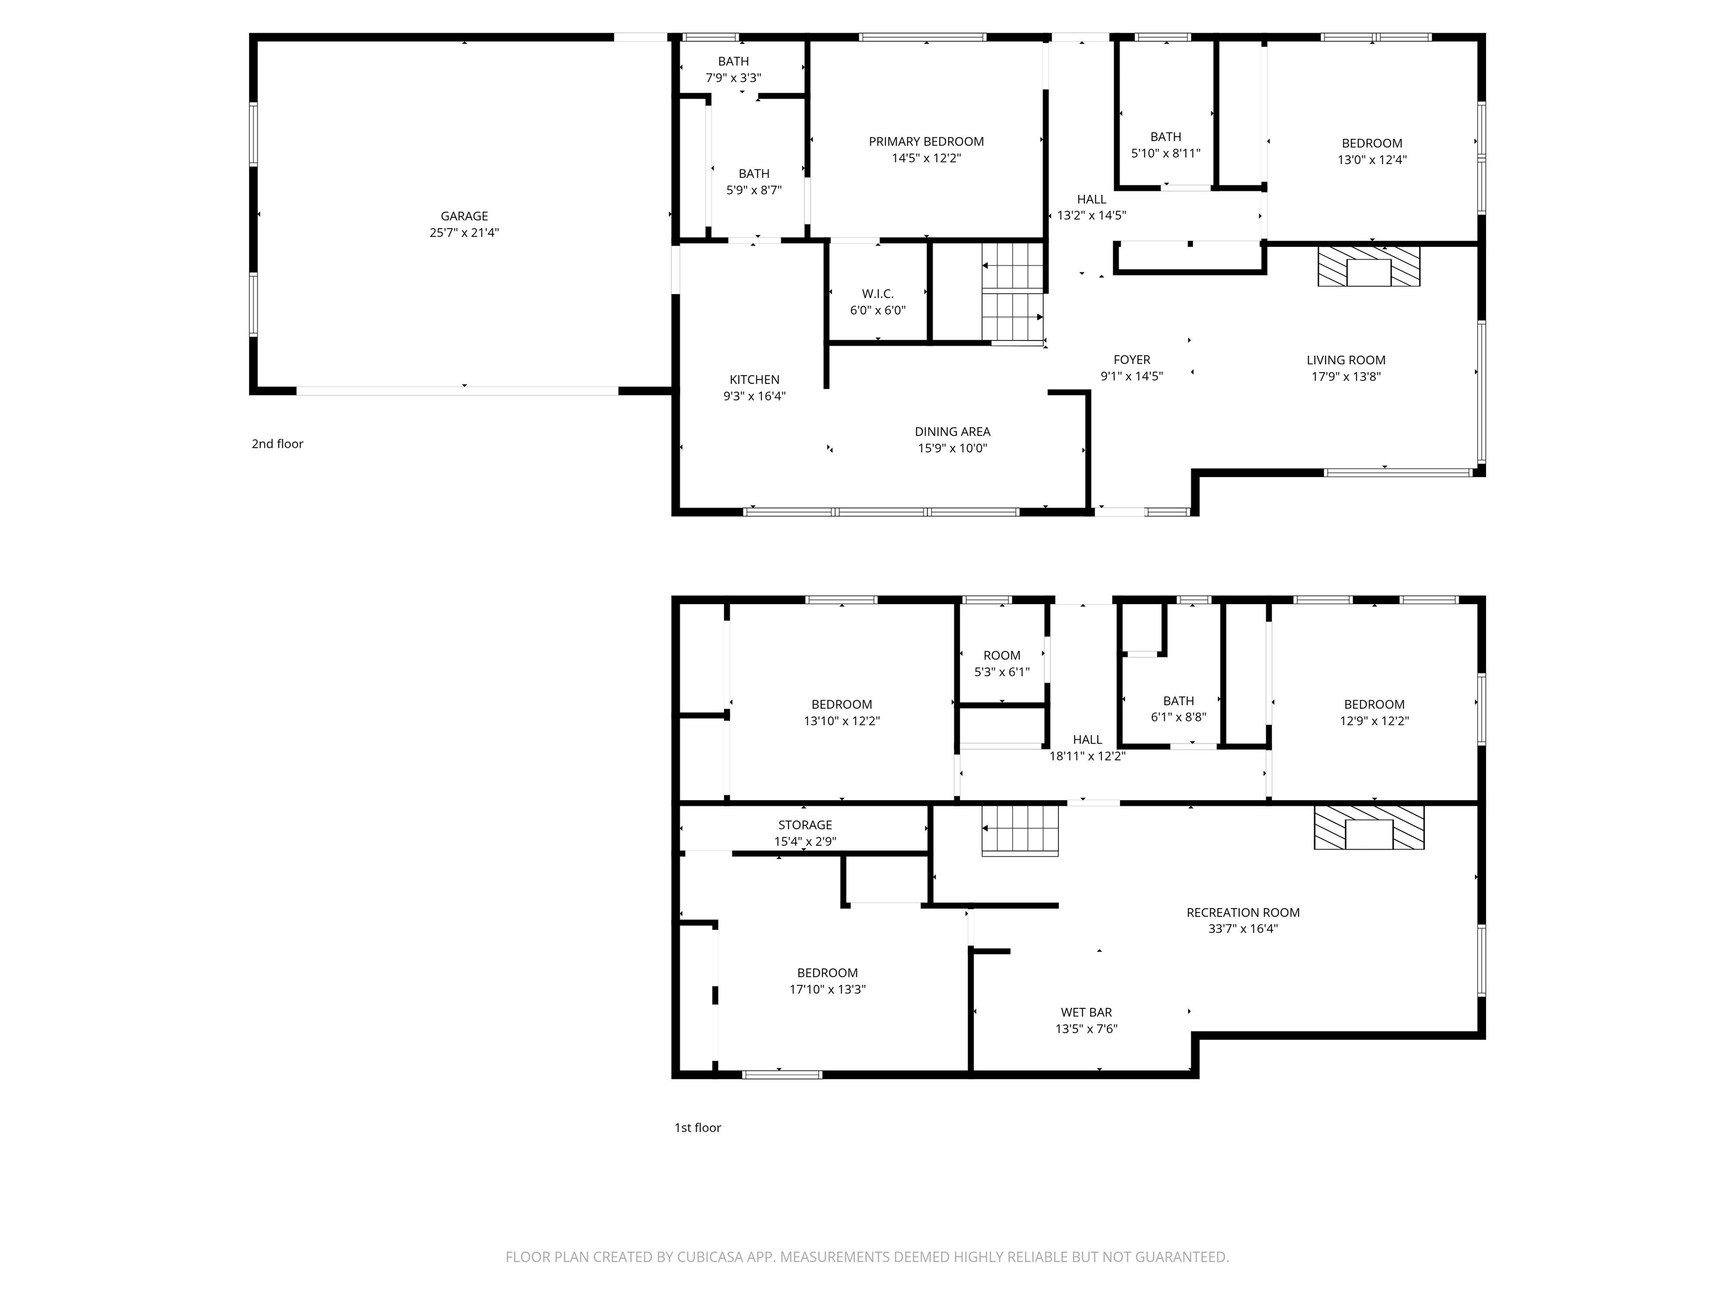
Extremely well-maintained and truly move-in ready, this inviting property offers a rare combination of space, comfort, and outdoor enjoyment. Inside, you'll find warm, welcoming living areas featuring updated flooring, abundant natural light, and multiple flexible living spaces ideal for both everyday living and entertaining. A charming brick fireplace adds character and warmth, while the open flow between the living, dining, and kitchen areas creates a functional and comfortable layout. The kitchen and dining area are bright and spacious, with large windows that bring the outdoors in and provide a pleasant setting for meals and gatherings. Bedrooms are well sized, and the bathrooms have been thoughtfully updated with attractive vanities, modern fixtures, and clean, timeless finishes. Downstairs, a generous additional living area offers excellent versatility--perfect for a family room, recreation space, home office, or guest area. Throughout the home, pride of ownership is evident, with careful upkeep and tasteful updates that allow the next owner to move right in without hesitation. Outside, the property truly shines. The beautifully manicured lawn and garden create a peaceful retreat, complete with mature landscaping, colorful plantings, and a stunning stone patio ideal for outdoor dining, relaxing, or entertaining. A built-in outdoor fireplace and seating areas make this backyard a standout feature, offering year-round enjoyment. A detached garage provides additional storage, workspace, or parking, complementing the functionality of the property. With its combination of indoor comfort, outdoor charm, and exceptional maintenance, this home offers a unique opportunity for buyers seeking a property that has been lovingly cared for and is ready to enjoy from day one.

5
beds

3
baths

2,988 Sq.Ft. LIVING AREA

0.8 Acres lot

Katie Zambrano

Katie Zambrano

Features & Amenities

Interior

  • total bedrooms5
  • Total bathrooms3
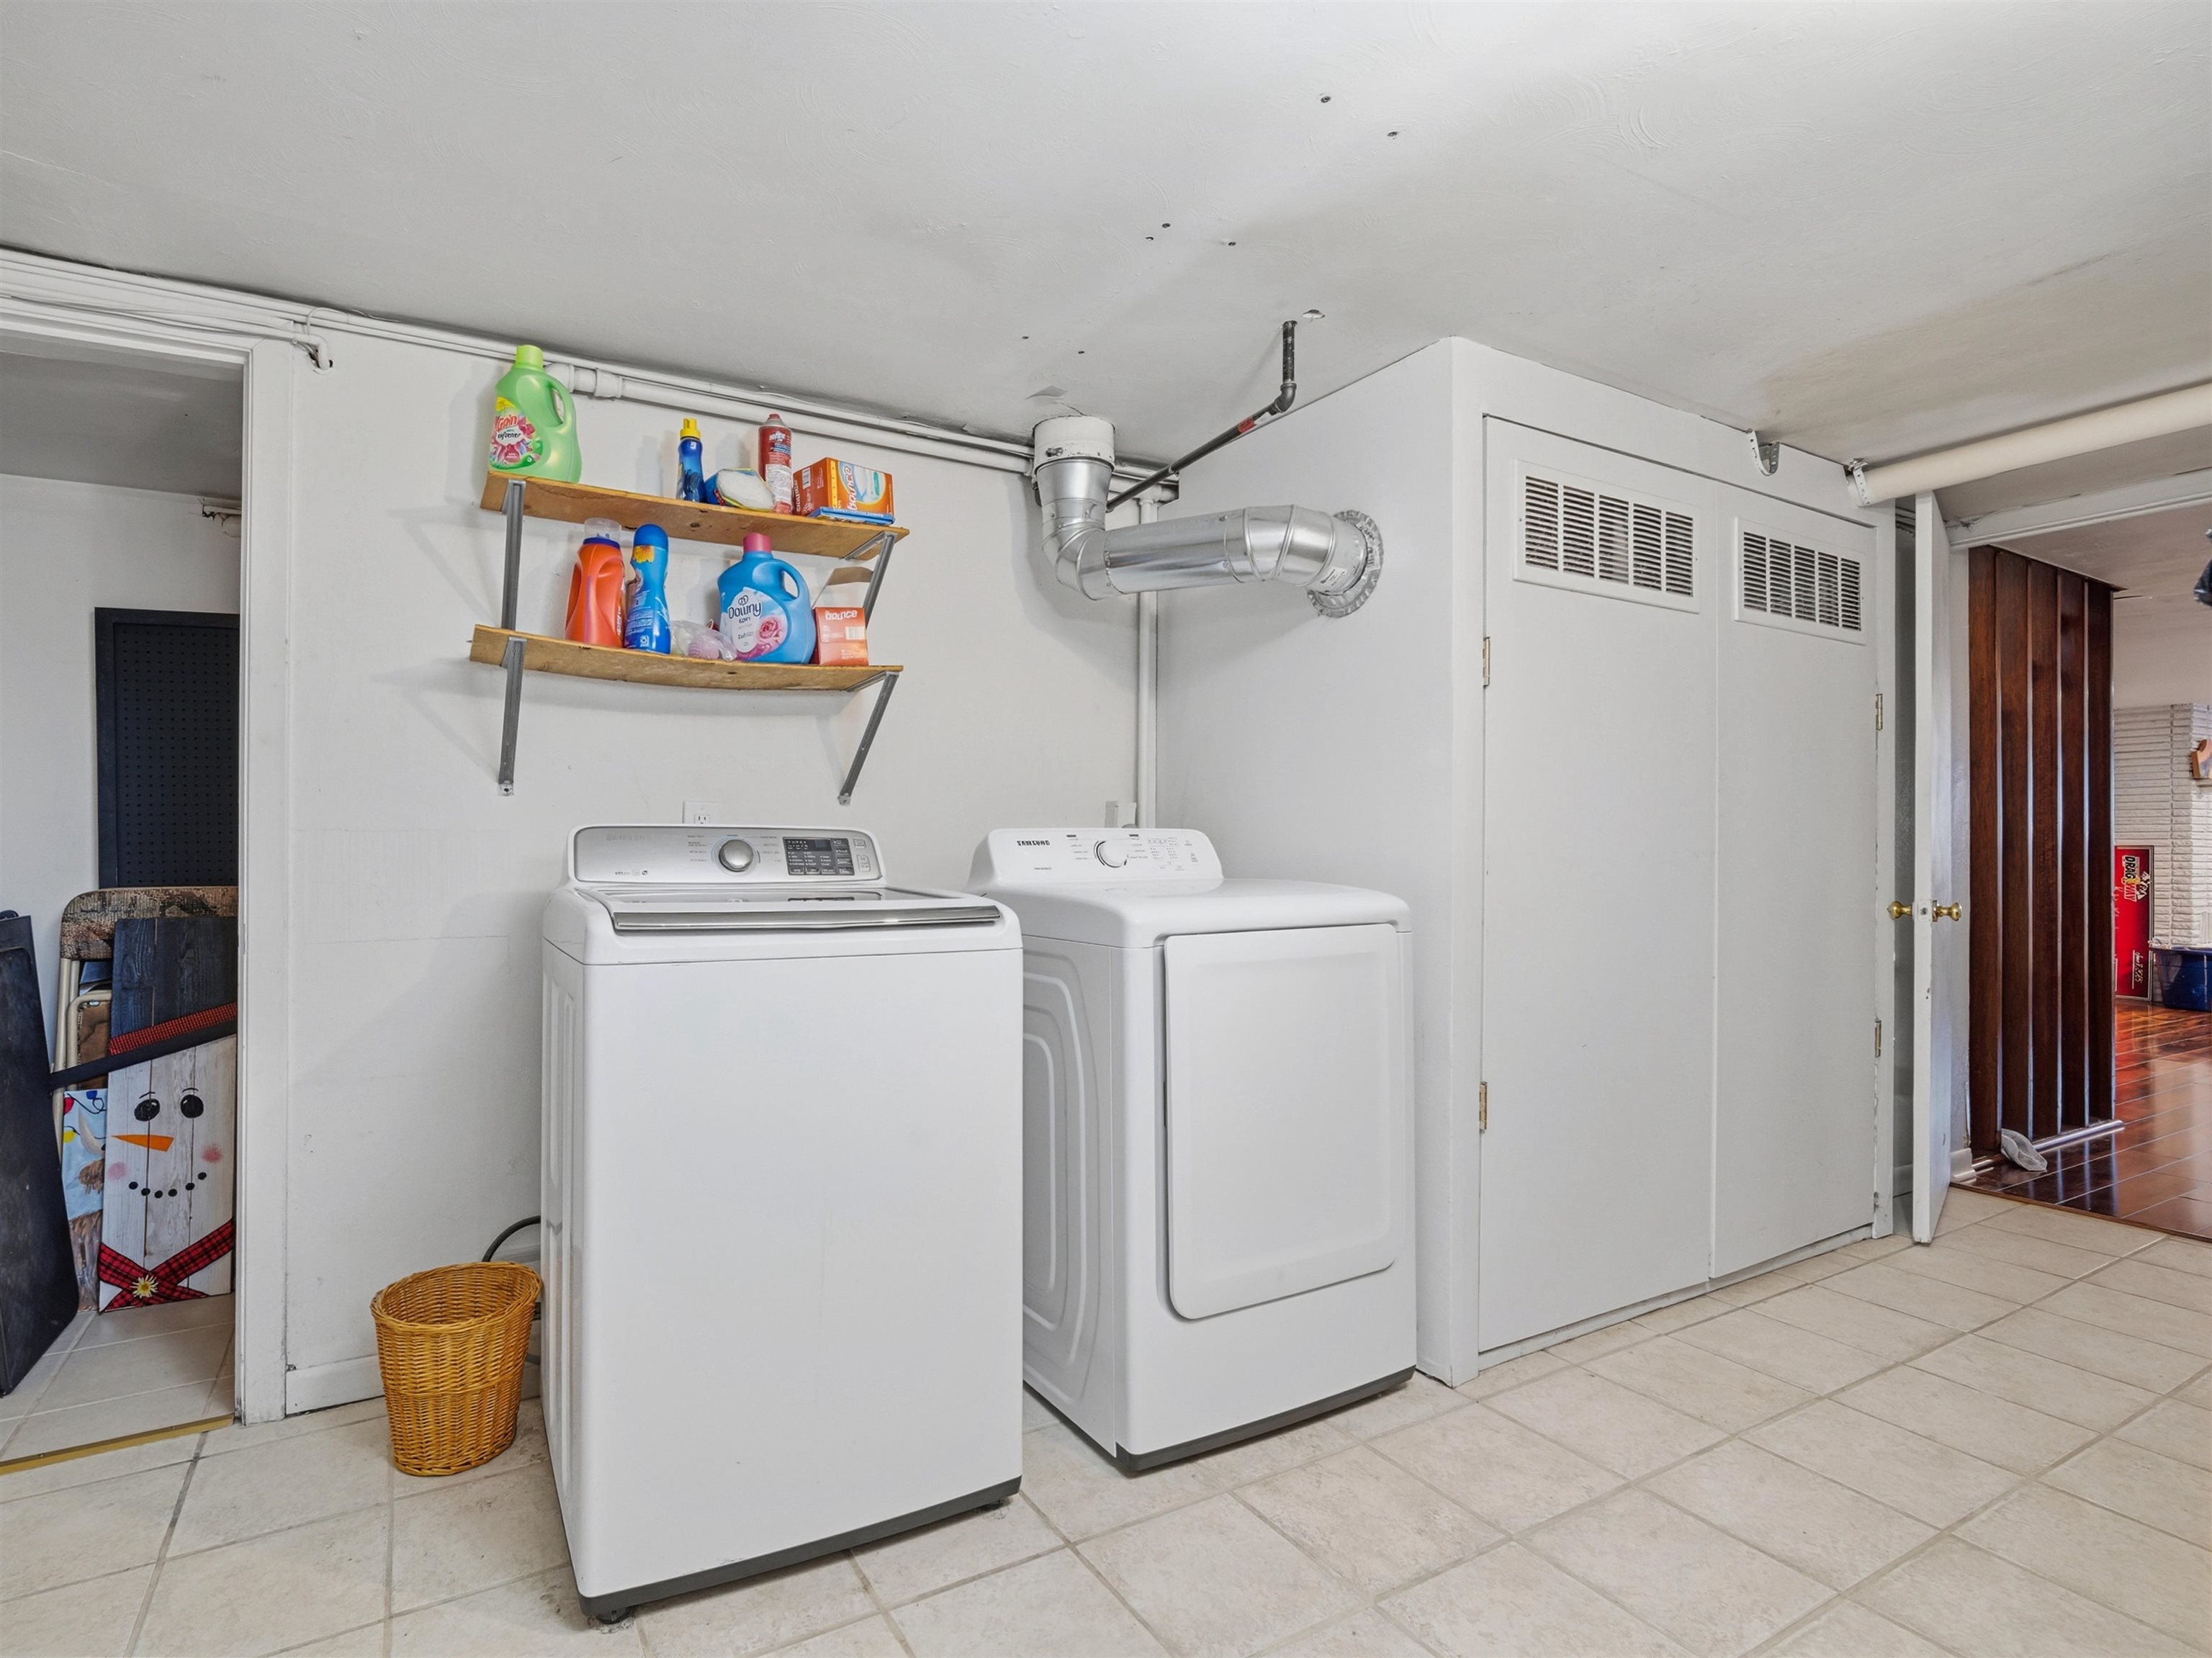
  • Laundry room In Basement
  • Flooring Laminate, Tile, Wood
  • Fireplace Insert, Wood Burning
  • APPLIANCES Dishwasher, Disposal, Gas Oven, Gas Range, Microwave, Refrigerator, Washer
  • other interior Features Main Level Primary, None

Area & Lot

  • Status Sold
  • Date Sold May 5, 2026
  • Living Area2,988 Sq.Ft.
  • Total Area2,988 Sq.Ft.
  • Lot Area0.8 Acres
  • MLS® ID20260884
  • TypeResidential
  • YEAR BUILT1955
  • NeighborhoodOrchard Mesa
  • Architecture StylesRanch
  • Elementary SchoolMesa View
  • Middle SchoolOrchard Mesa
  • High SchoolCentral

Exterior

  • Garage Space2.0
  • water SourcePublic
  • roofAsphalt, Composition
  • lot featuresLandscaped, Other, See Remarks
  • parkingAttached, Garage
  • HEAT TYPEBaseboard, Fireplace(s)
  • AIR CONDITIONINGEvaporative Cooling
  • sewerConnected
  • SubstructureBasement
  • Disability FeaturesNone
  • other exterior FeaturesWorkshop

Financial

  • Sales Price$560,000

Work with Katie

I'm committed to guiding you every step of the way—whether you're buying a home, selling a property, or securing a mortgage. Whatever your needs, I've got you covered.

Follow Me on Instagram