Leave a Message

By providing your contact information to Agent Name, your personal information will be processed in accordance with Agent Name's Privacy Policy. By checking the box(es) below, you consent to receive communications regarding your real estate inquiries and related marketing and promotional updates in the manner selected by you. For SMS text messages, message frequency varies. Message and data rates may apply. You may opt out of receiving further communications from Agent Name at any time. To opt out of receiving SMS text messages, reply STOP to unsubscribe.

Thank you for your message. I will be in touch with you shortly.

Explore Properties
2980 Westland Avenue
SEE ALL PHOTOS
2980 Westland Avenue
Sold

2980 Westland Avenue

2980 Westland Avenue, Grand Junction, CO 81504

$425,000
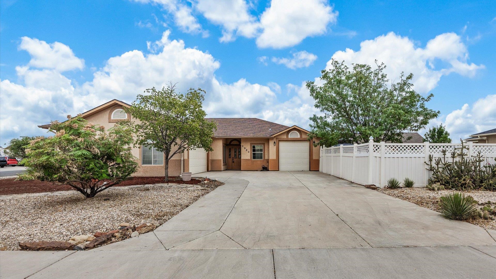
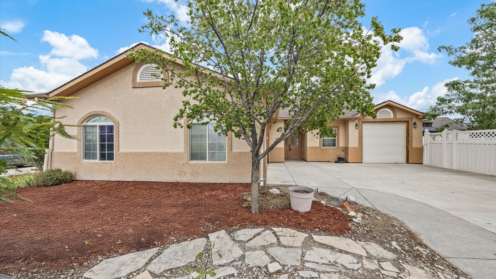
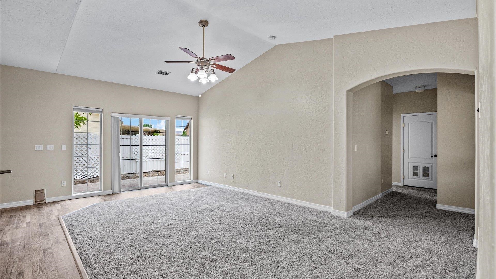
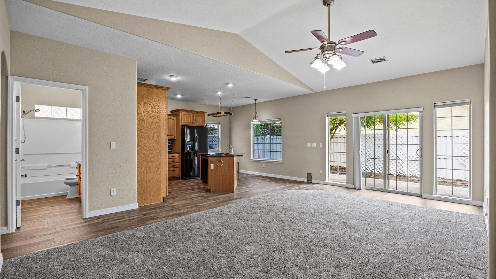
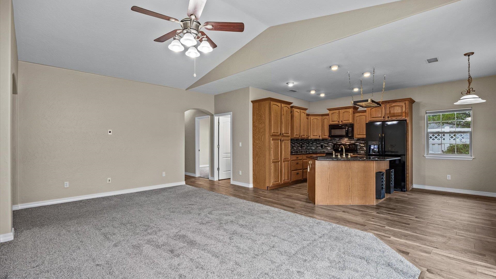
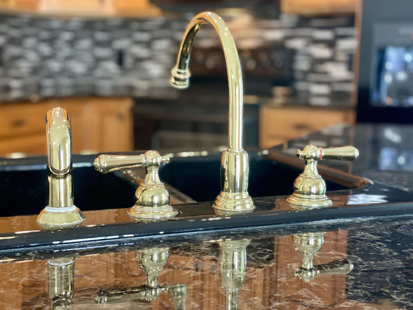
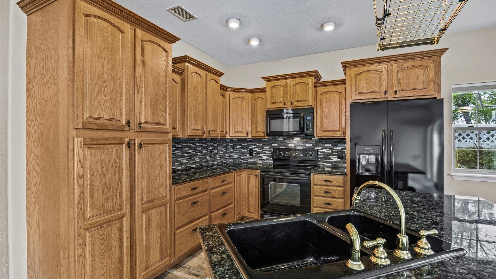
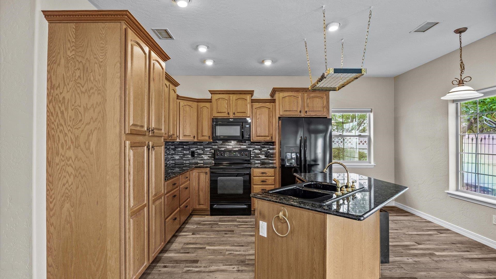
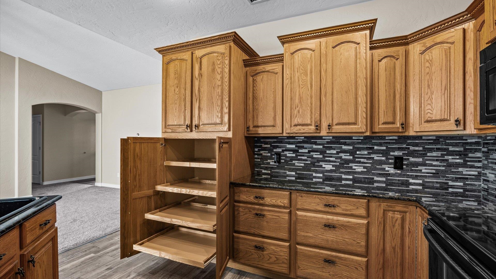
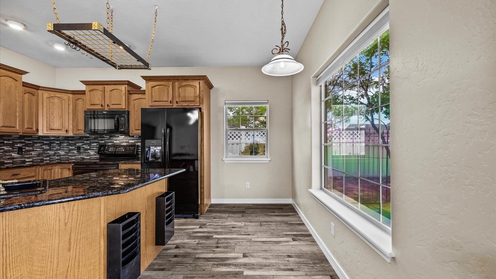
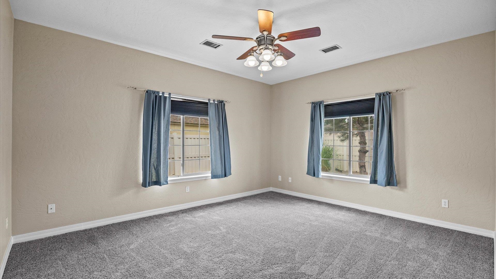
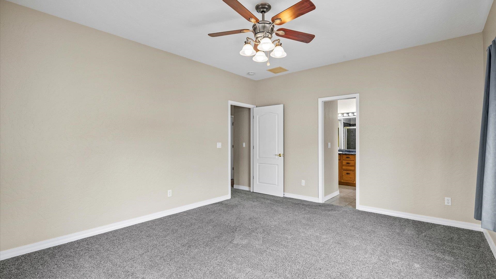
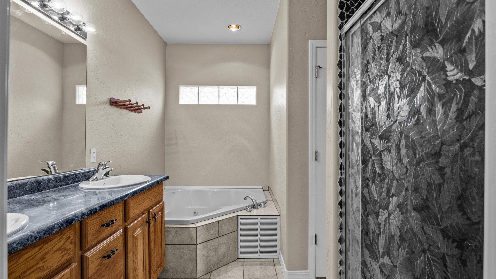
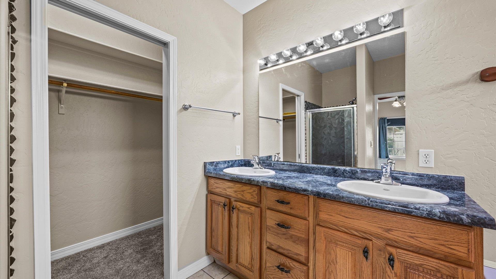
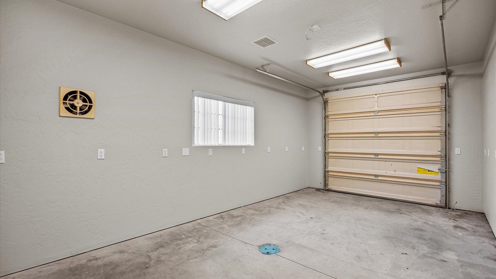
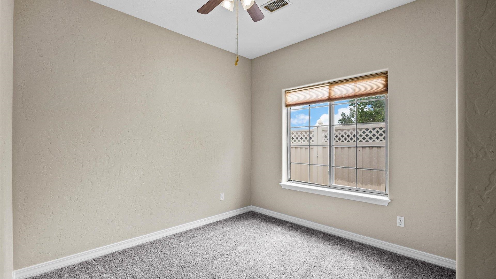
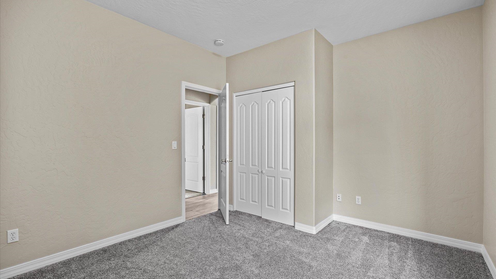
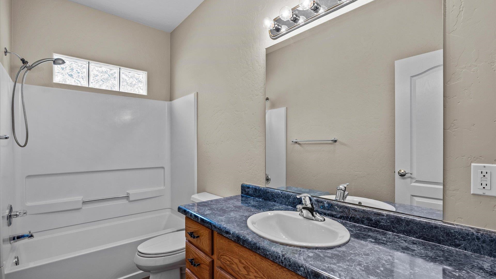
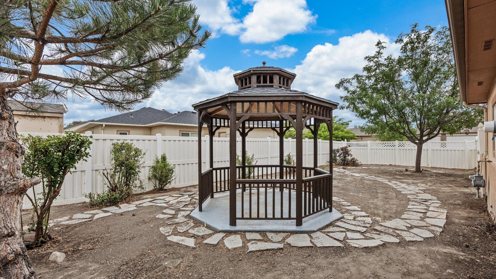
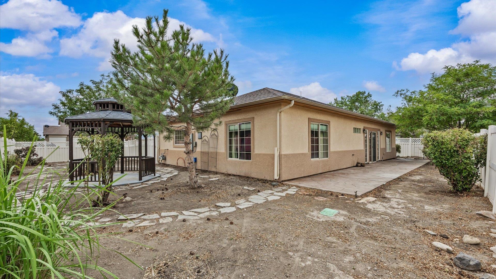
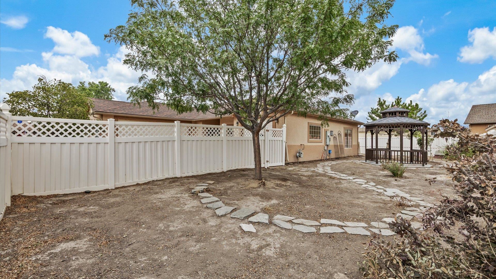
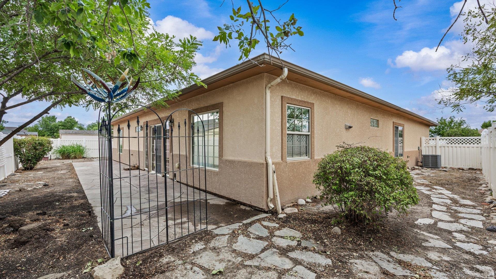
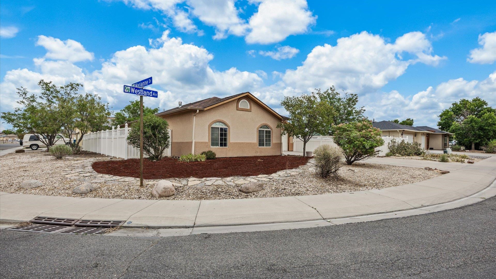
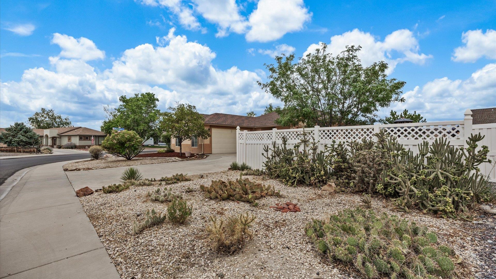
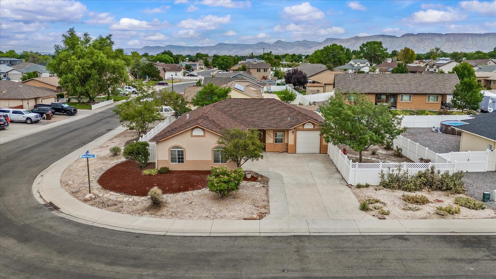
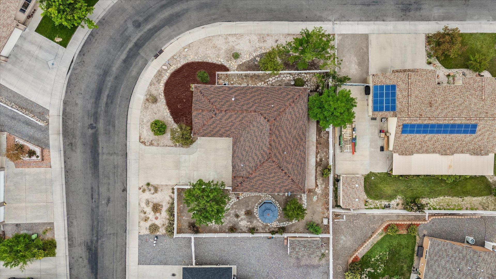
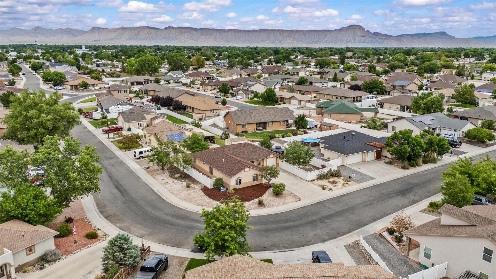
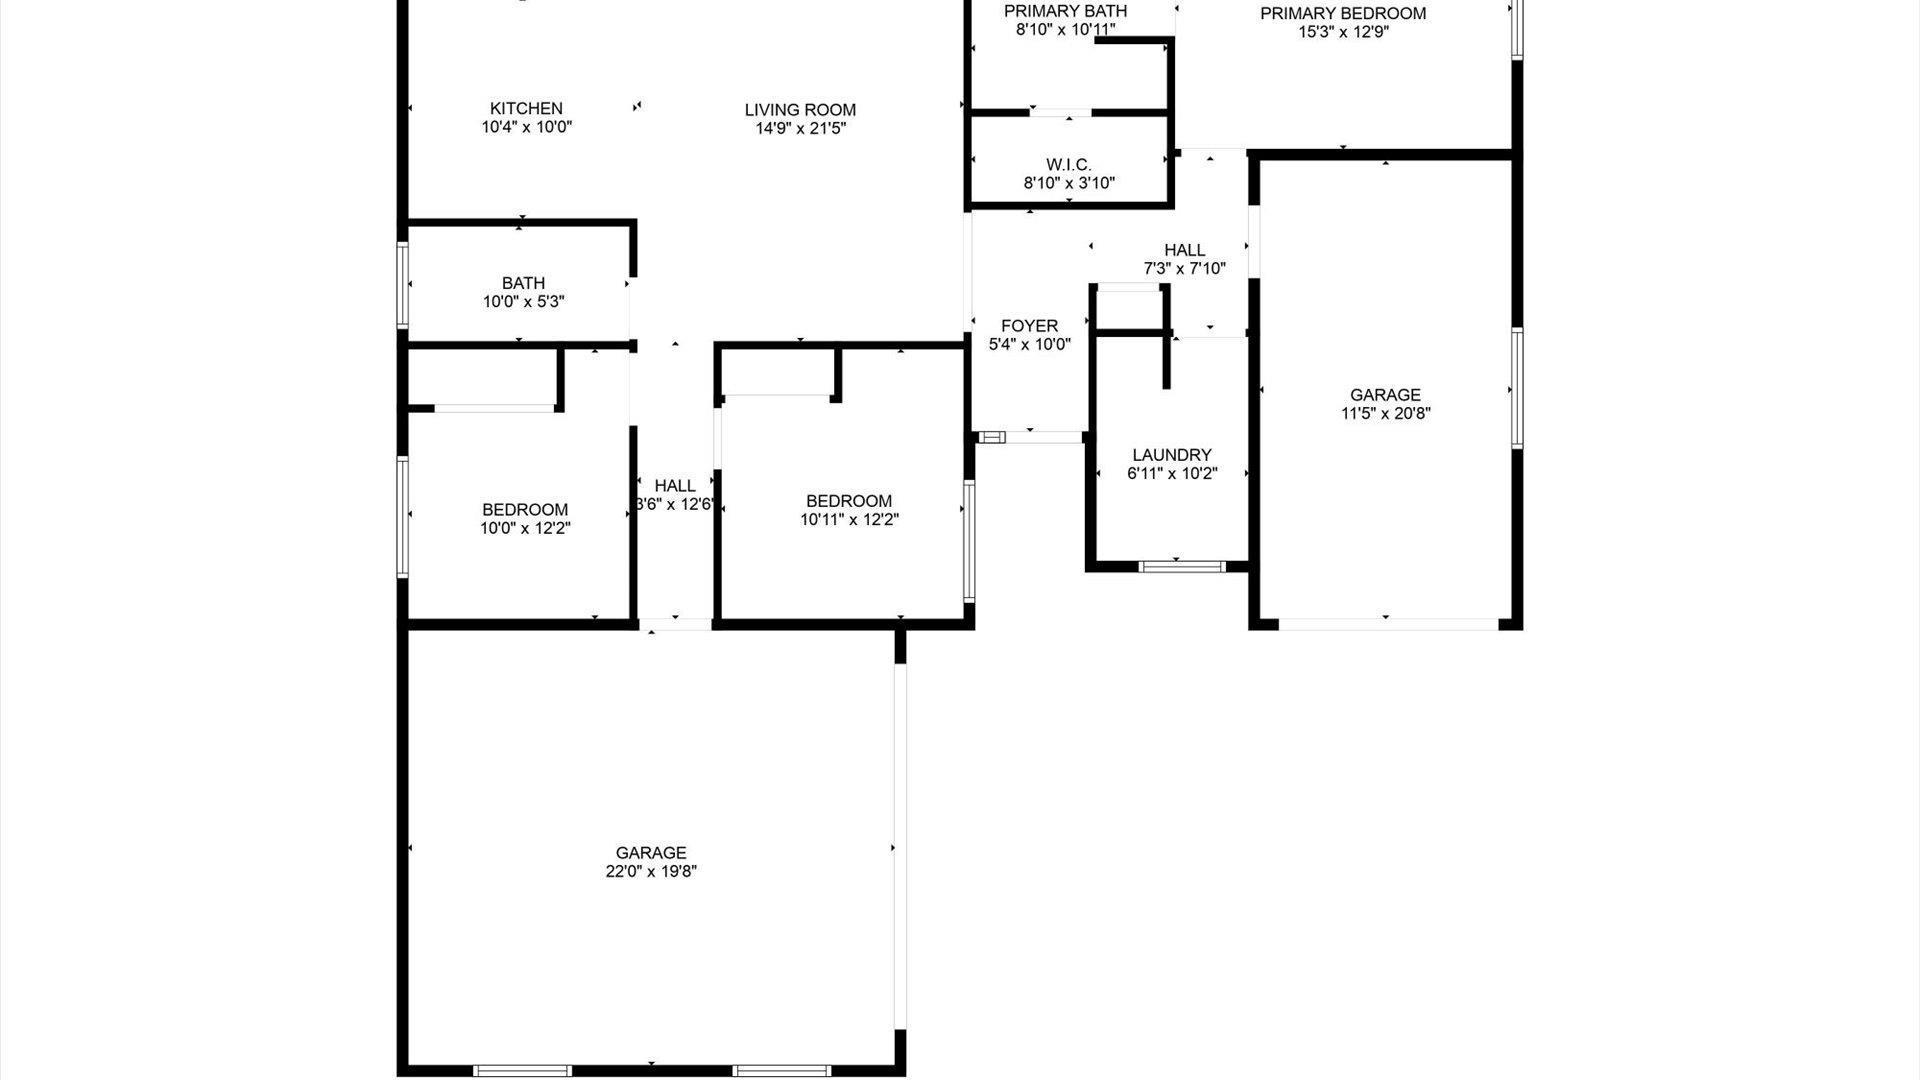
Zero Steps! Beautiful ranch-style home on a spacious corner lot with easy access to Riverside Parkway. This well-maintained, move-in-ready home features a split-bedroom floor plan for added privacy and comfort. Enjoy a gorgeous kitchen with granite countertops, pull-out cabinet shelves, stunning backsplash, and a hanging pot rack. The primary suite includes a 5-piece bath with a private water closet. Luxury vinyl plank flooring in the kitchen, halls, and main bath; carpet is just 3 years old. Entire interior freshly and professionally painted in soft, modern tones with crisp white trim and doors. Additional features include: *Large, low-maintenance yard with flagstone patio *Freshly painted backyard gazebo -- a perfect spot to relax *Spacious laundry room with room for additional cabinetry * Interior professionally cleaned including all windows and carpets AND OUR FAVORITE FEATURE *Two attached garages: one double and one single with extra lighting, outlets, and fan -- ideal for a workshop Don't miss this rare find -- a single-level, no-step home that's both stylish and practical!

3
beds

2
baths

1,407 Sq.Ft. LIVING AREA

10,018.8 Sq.Ft. lot

Kristie  Gerber

Kristie Gerber

Ian  Gallegos

Ian Gallegos

Features & Amenities

Interior

  • total bedrooms3
  • Total bathrooms2
  • Laundry room Laundry Room, Washer Hookup, Dryer Hookup
  • Flooring Carpet, Luxury Vinyl, Luxury Vinyl Plank, Tile
  • Fireplace None
  • APPLIANCES Dishwasher, Electric Oven, Electric Range, Disposal, Microwave, Refrigerator
  • other interior Features Ceiling Fan(s), Granite Counters, Garden Tub/Roman Tub, Jetted Tub, Kitchen/Dining Combo, Laminate Counters, Main Level Primary, Pantry, Vaulted Ceiling(s), Walk-In Closet(s), Walk-In Shower, Window Treatments

Area & Lot

  • Status Sold
  • Date Sold August 29, 2025
  • Living Area1,407 Sq.Ft.
  • Total Area1,407 Sq.Ft.
  • Lot Area10,018.8 Sq.Ft.
  • MLS® ID20253580
  • TypeResidential
  • YEAR BUILT2003
  • NeighborhoodGrand Junction
  • Architecture StylesRanch
  • Elementary SchoolPear Park
  • Middle SchoolBookcliff
  • High SchoolGrand Junction

Exterior

  • STORIES1
  • Garage Space3.0
  • water SourcePublic
  • roofAsphalt, Composition
  • lot featuresCorner Lot, Landscaped
  • parkingAttached, Garage, Garage Door Opener
  • HEAT TYPEForced Air, Natural Gas
  • AIR CONDITIONINGCentral Air
  • sewerConnected
  • SubstructureSlab
  • Disability FeaturesNone, Low Threshold Shower
  • other exterior FeaturesSprinkler/Irrigation

Financial

  • Sales Price$425,000
  • HOA $75/yr

Work with Katie

I'm committed to guiding you every step of the way—whether you're buying a home, selling a property, or securing a mortgage. Whatever your needs, I've got you covered.

Follow Me on Instagram