Leave a Message

By providing your contact information to Agent Name, your personal information will be processed in accordance with Agent Name's Privacy Policy. By checking the box(es) below, you consent to receive communications regarding your real estate inquiries and related marketing and promotional updates in the manner selected by you. For SMS text messages, message frequency varies. Message and data rates may apply. You may opt out of receiving further communications from Agent Name at any time. To opt out of receiving SMS text messages, reply STOP to unsubscribe.

Thank you for your message. I will be in touch with you shortly.

Explore Properties
3145 Hallmark Place
3145 Hallmark Place
3145 Hallmark Place
3145 Hallmark Place
3145 Hallmark Place
3145 Hallmark Place
3145 Hallmark Place
3145 Hallmark Place
3145 Hallmark Place
3145 Hallmark Place
3145 Hallmark Place
3145 Hallmark Place
3145 Hallmark Place
3145 Hallmark Place
3145 Hallmark Place
3145 Hallmark Place
3145 Hallmark Place
3145 Hallmark Place
3145 Hallmark Place
3145 Hallmark Place
3145 Hallmark Place
3145 Hallmark Place
3145 Hallmark Place
3145 Hallmark Place
3145 Hallmark Place
3145 Hallmark Place
3145 Hallmark Place
3145 Hallmark Place
3145 Hallmark Place
3145 Hallmark Place
3145 Hallmark Place
3145 Hallmark Place
3145 Hallmark Place
SEE ALL PHOTOS
3145 Hallmark Place
3145 Hallmark Place
3145 Hallmark Place
3145 Hallmark Place
3145 Hallmark Place
3145 Hallmark Place
3145 Hallmark Place
3145 Hallmark Place
3145 Hallmark Place
3145 Hallmark Place
3145 Hallmark Place
3145 Hallmark Place
3145 Hallmark Place
3145 Hallmark Place
3145 Hallmark Place
3145 Hallmark Place
3145 Hallmark Place
3145 Hallmark Place
3145 Hallmark Place
3145 Hallmark Place
3145 Hallmark Place
3145 Hallmark Place
3145 Hallmark Place
3145 Hallmark Place
3145 Hallmark Place
3145 Hallmark Place
3145 Hallmark Place
3145 Hallmark Place
3145 Hallmark Place
3145 Hallmark Place
3145 Hallmark Place
3145 Hallmark Place
3145 Hallmark Place
Sold

3145 Hallmark Place

3145 Hallmark Place, Grand Junction, CO 81504

$377,000
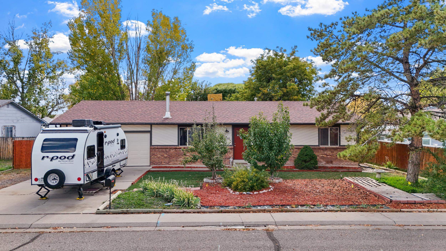
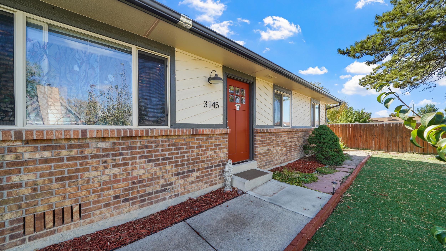
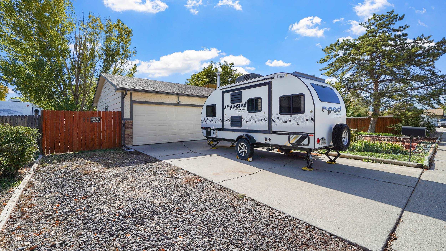
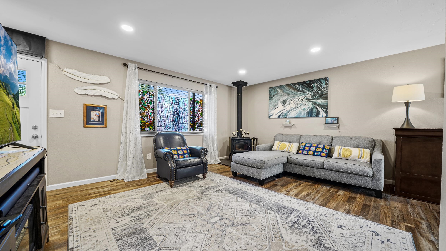
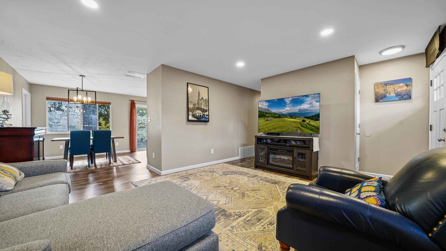
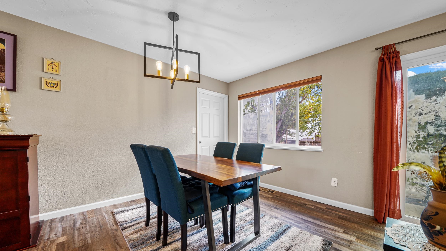
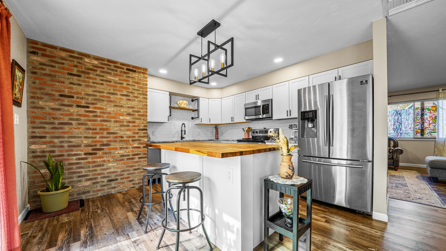
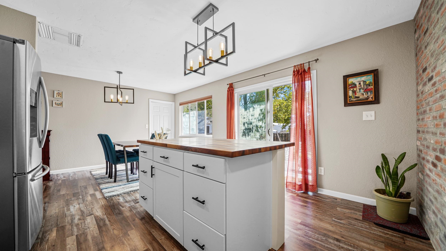
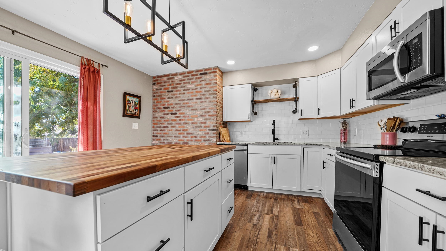
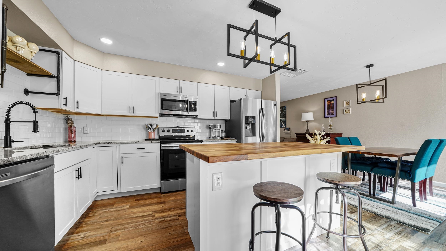
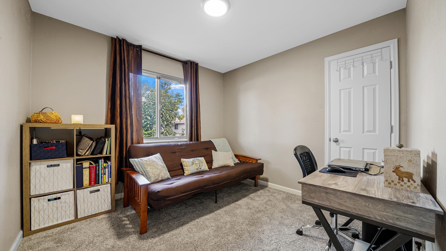
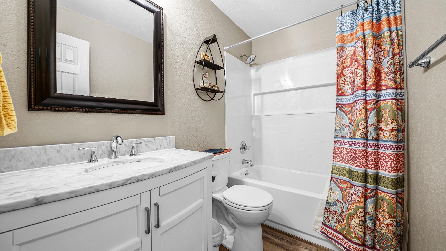
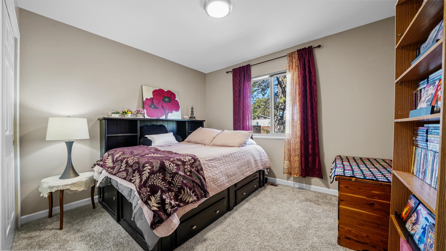
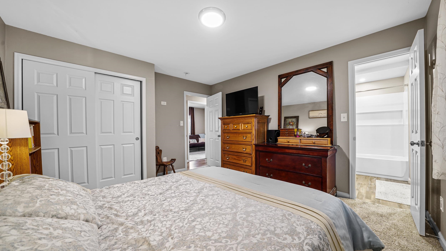
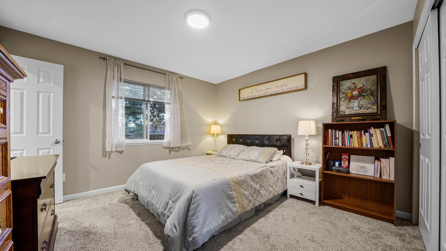
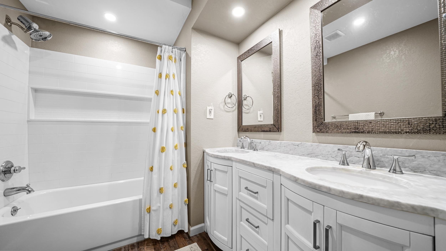
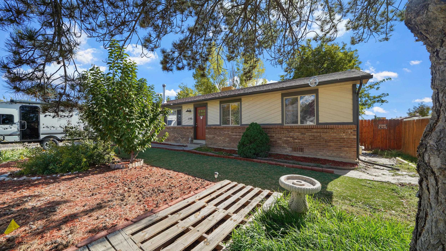
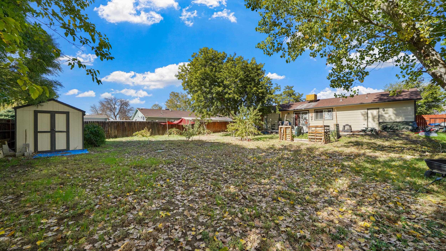
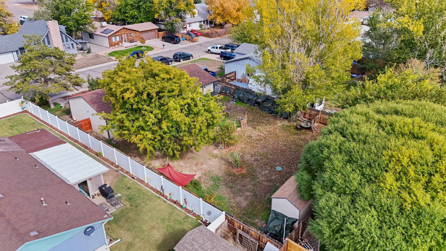
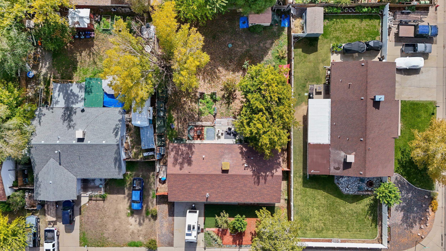
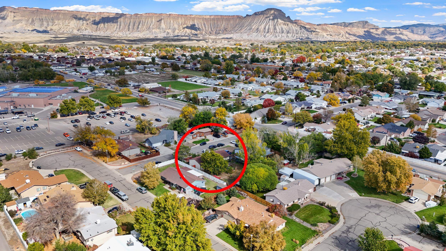
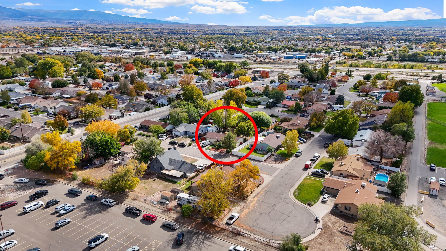
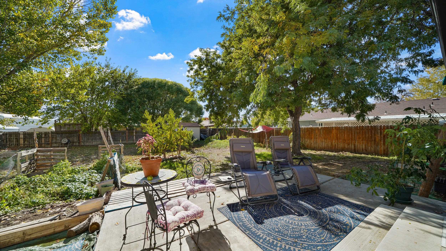
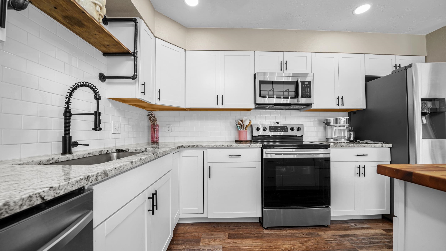
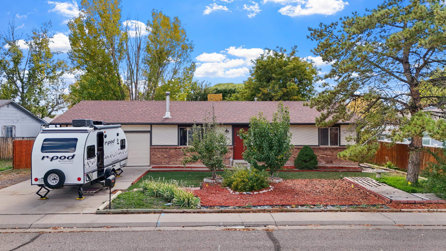
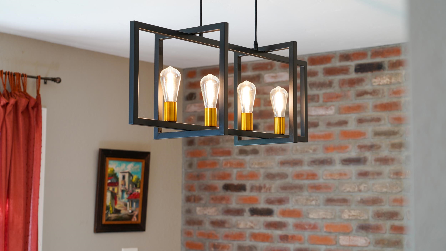
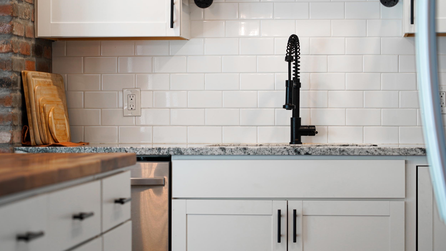
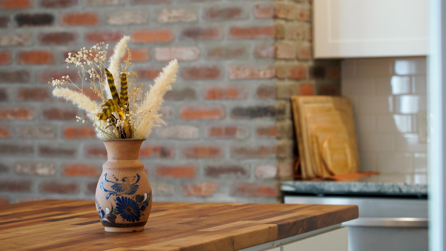
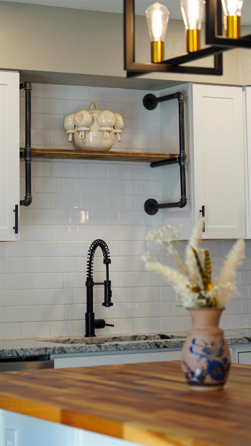
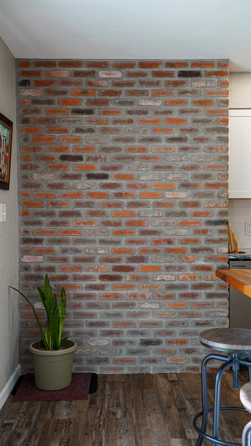
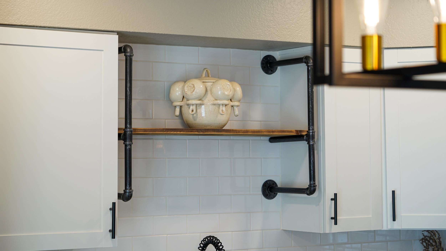
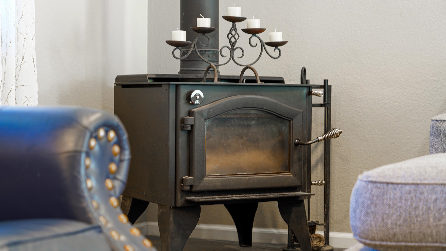
DON'T MISS THIS ONE! This exceptional Rancher on a quiet NE cul-de-sac is completely updated and move-in ready. This home offers high value upgrades and fantastic 1/4 acre lot. The lot has fully fenced back yard, Irrigation water, concrete patio, fire-pit area, RV parking. The interior in one word - "STUNNING". You will feel like you have walked into a brand new home. Everything has been remodeled and updates including high efficient and modern lighting throughout, sparkling bathrooms, custom blinds, all flooring and paint, top of the line wood stove for cozy winter nights! Now let's talk about this dream of a kitchen: gleaming granite counters, stainless appliances including flat top range/oven, and the centerpiece, the large island topped with butcher block counter w/seating for 4. All of this is highlighted by the Exposed Brick Accent Wall. The Spacious Primary Suite includes an en-suite bath, two-sink vanity, and bath/shower combo. Did I mention that you will love this unbeatable location? Walk to middle & high schools and just minutes to dining, shopping, and a lovely local park. Meticulously maintained and move in ready! Schedule your showing today!

3
beds

2
baths

1,210 Sq.Ft. LIVING AREA

10,018.8 Sq.Ft. lot

Kristie  Gerber

Kristie Gerber

Ian  Gallegos

Ian Gallegos

Features & Amenities

Interior

  • total bedrooms3
  • Total bathrooms2
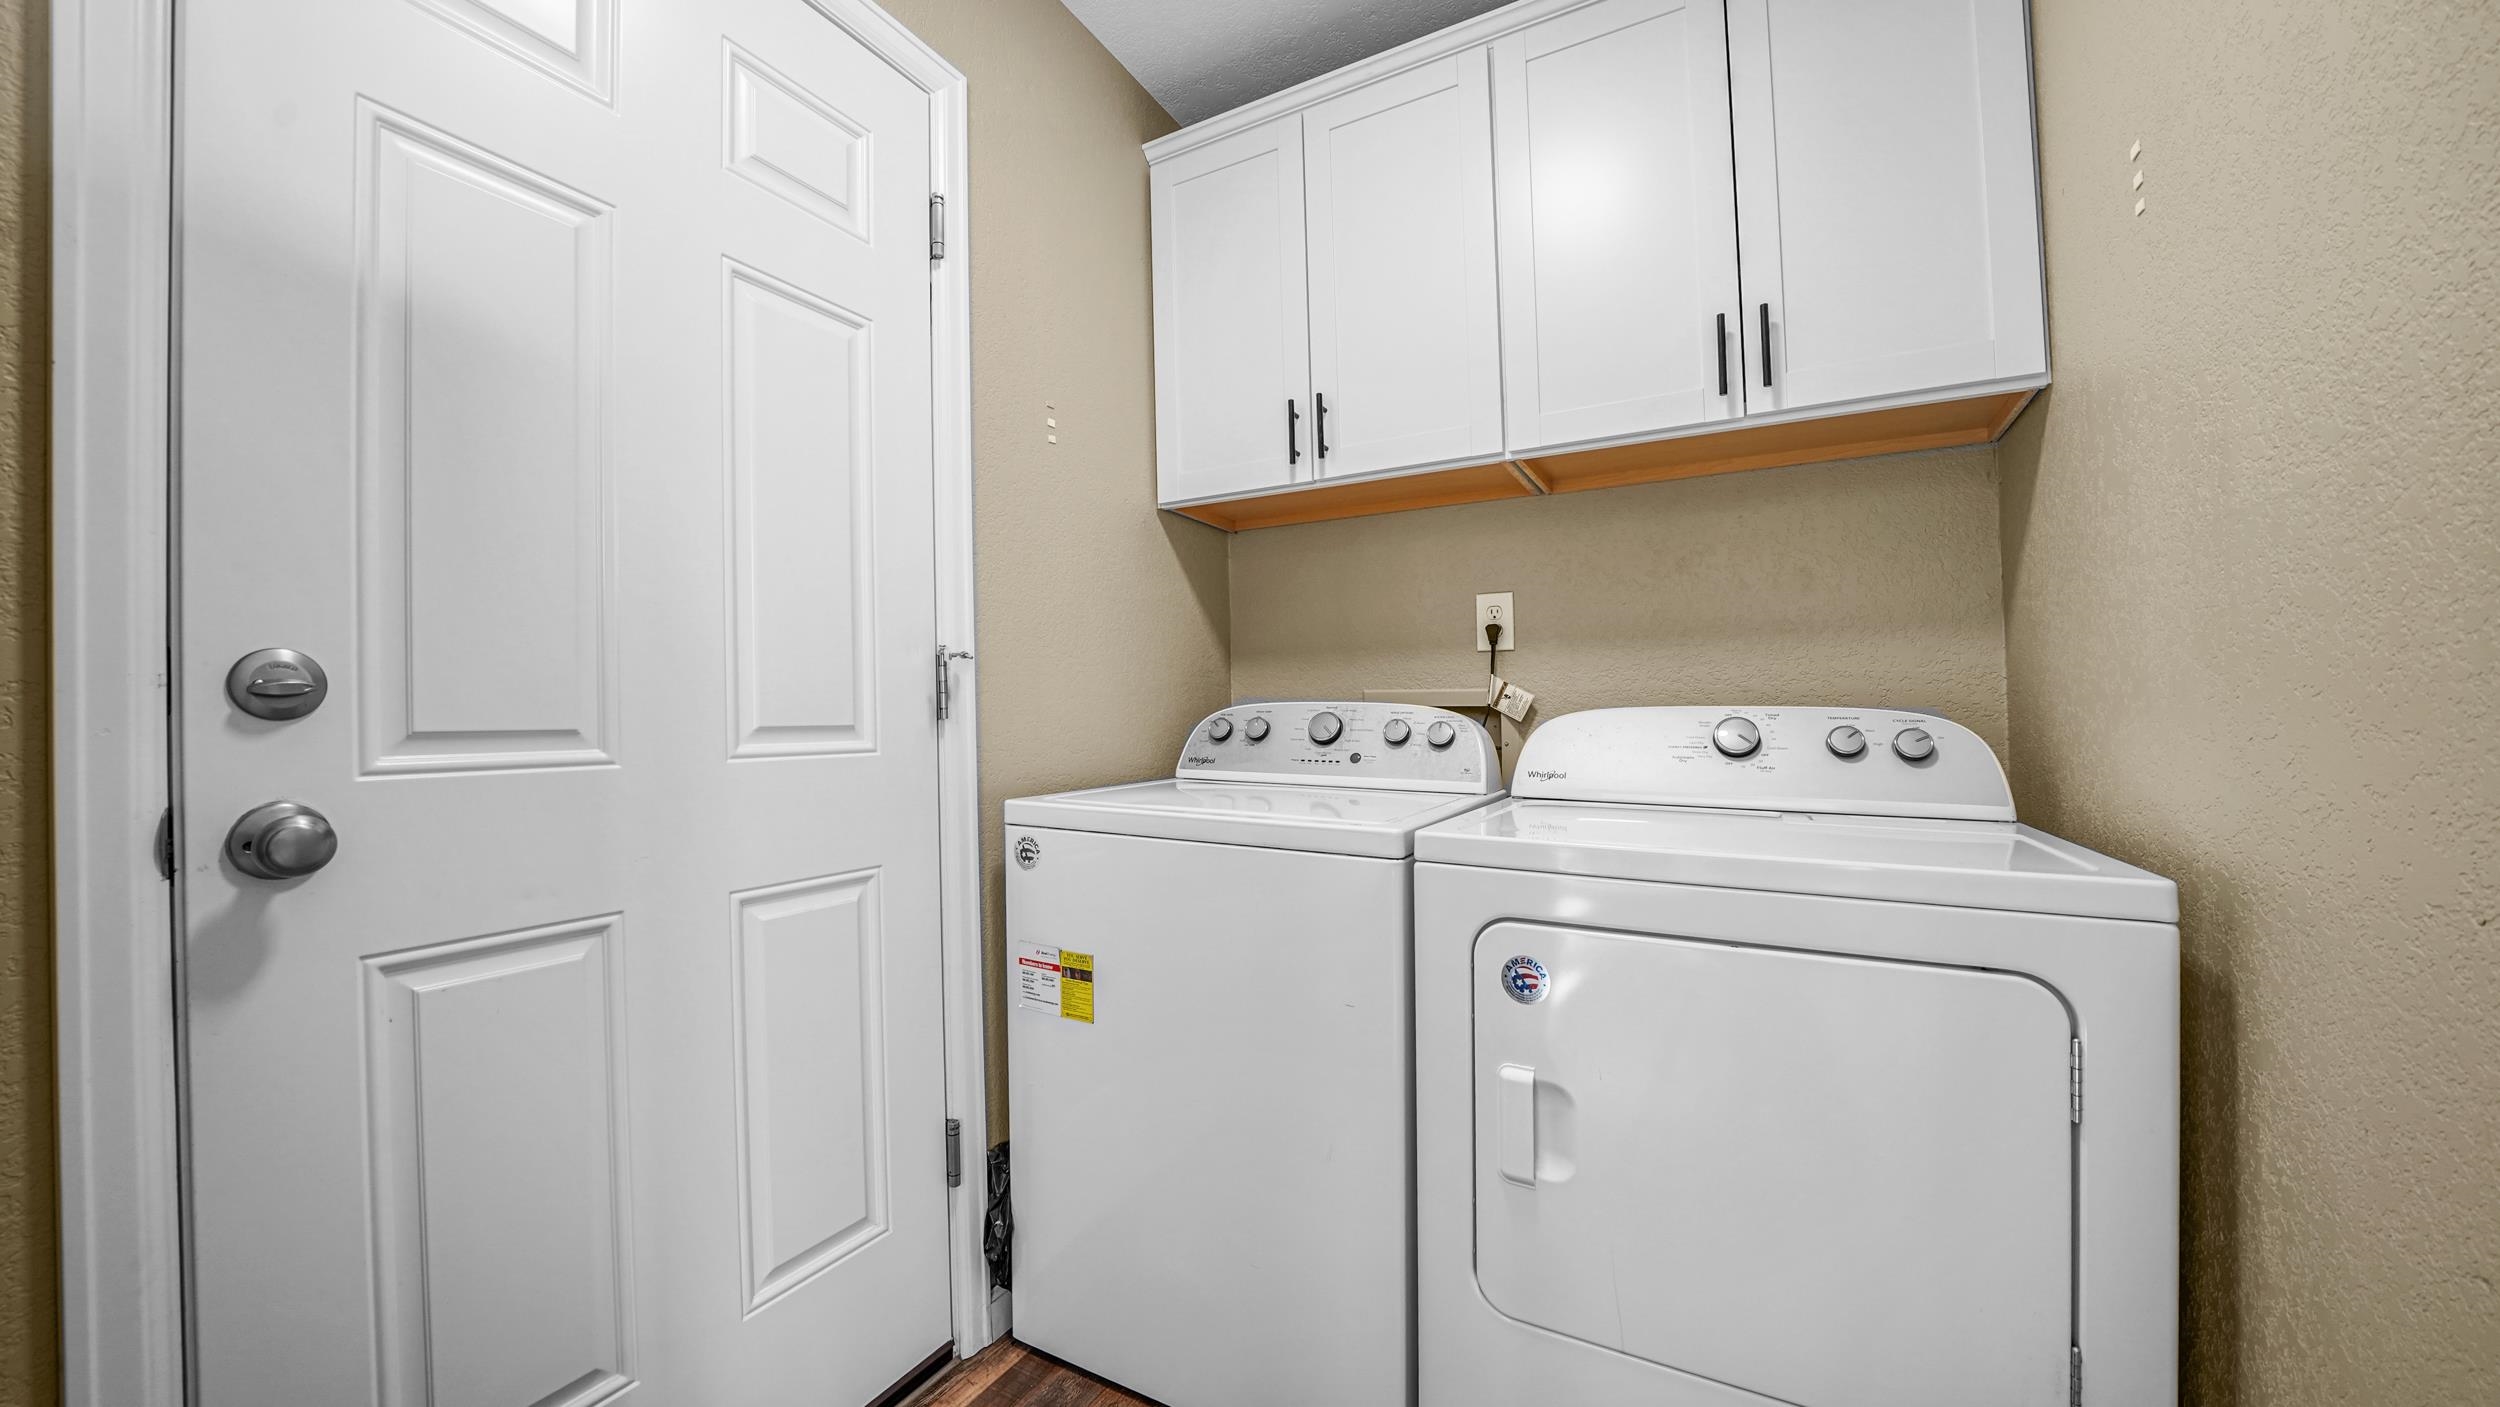
  • Laundry room In Mud Room, Washer Hookup, Dryer Hookup
  • Flooring Carpet, Luxury Vinyl, Luxury Vinyl Plank
  • Fireplace Living Room, Wood Burning Stove
  • APPLIANCES Dryer, Dishwasher, Electric Oven, Electric Range, Microwave, Refrigerator, Washer
  • other interior Features Granite Counters, Kitchen/Dining Combo, Main Level Primary, Window Treatments, Programmable Thermostat

Area & Lot

  • Status Sold
  • Date Sold December 18, 2025
  • Living Area1,210 Sq.Ft.
  • Total Area1,210 Sq.Ft.
  • Lot Area10,018.8 Sq.Ft.
  • MLS® ID20255101
  • TypeResidential
  • YEAR BUILT1981
  • NeighborhoodGrand Junction
  • Architecture StylesRanch
  • Elementary SchoolFruitvale
  • Middle SchoolGrand Mesa
  • High SchoolCentral

Exterior

  • STORIES1
  • Garage Space2.0
  • water SourcePublic
  • roofAsphalt, Composition
  • lot featuresLandscaped
  • parkingAttached, Garage, Garage Door Opener, RV Access/Parking
  • HEAT TYPEForced Air, Natural Gas
  • AIR CONDITIONINGEvaporative Cooling
  • sewerConnected
  • SubstructureStem Wall
  • Disability FeaturesNone
  • other exterior FeaturesShed

Financial

  • Sales Price$377,000
  • HOA $20/yr

Work with Katie

I'm committed to guiding you every step of the way—whether you're buying a home, selling a property, or securing a mortgage. Whatever your needs, I've got you covered.

Follow Me on Instagram