Leave a Message

By providing your contact information to Agent Name, your personal information will be processed in accordance with Agent Name's Privacy Policy. By checking the box(es) below, you consent to receive communications regarding your real estate inquiries and related marketing and promotional updates in the manner selected by you. For SMS text messages, message frequency varies. Message and data rates may apply. You may opt out of receiving further communications from Agent Name at any time. To opt out of receiving SMS text messages, reply STOP to unsubscribe.

Thank you for your message. I will be in touch with you shortly.

Explore Properties
3304 Pyrus Street
3304 Pyrus Street
3304 Pyrus Street
3304 Pyrus Street
3304 Pyrus Street
3304 Pyrus Street
3304 Pyrus Street
3304 Pyrus Street
3304 Pyrus Street
3304 Pyrus Street
3304 Pyrus Street
3304 Pyrus Street
3304 Pyrus Street
3304 Pyrus Street
3304 Pyrus Street
3304 Pyrus Street
3304 Pyrus Street
3304 Pyrus Street
3304 Pyrus Street
3304 Pyrus Street
3304 Pyrus Street
3304 Pyrus Street
3304 Pyrus Street
3304 Pyrus Street
SEE ALL PHOTOS
3304 Pyrus Street
3304 Pyrus Street
3304 Pyrus Street
3304 Pyrus Street
3304 Pyrus Street
3304 Pyrus Street
3304 Pyrus Street
3304 Pyrus Street
3304 Pyrus Street
3304 Pyrus Street
3304 Pyrus Street
3304 Pyrus Street
3304 Pyrus Street
3304 Pyrus Street
3304 Pyrus Street
3304 Pyrus Street
3304 Pyrus Street
3304 Pyrus Street
3304 Pyrus Street
3304 Pyrus Street
3304 Pyrus Street
3304 Pyrus Street
3304 Pyrus Street
3304 Pyrus Street
Sold

3304 Pyrus Street

3304 Pyrus Street, Clifton, CO 81520

$454,500
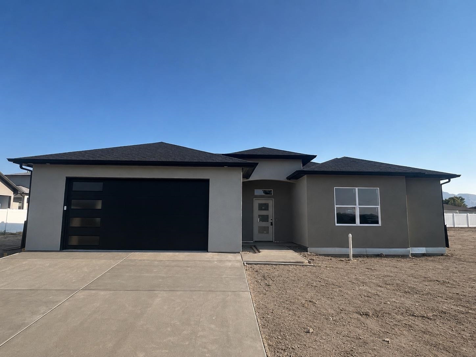
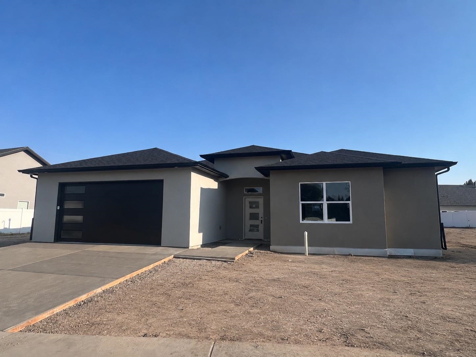
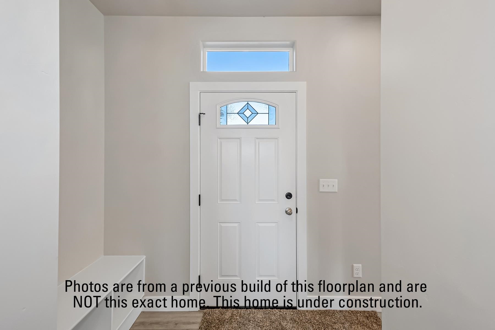
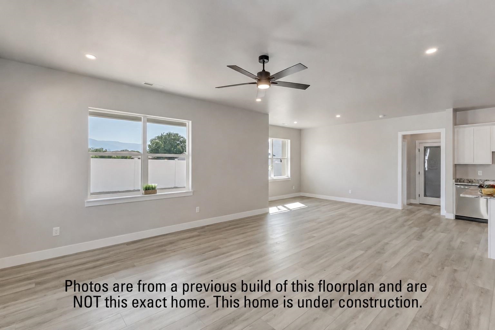
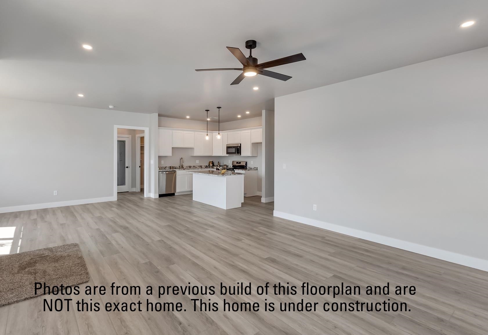
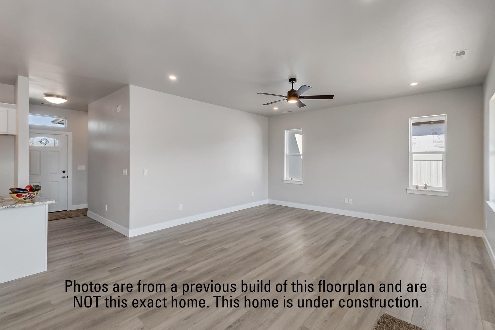
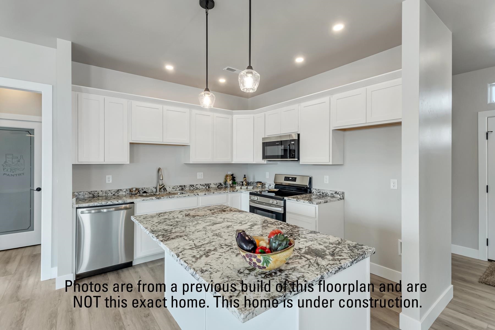
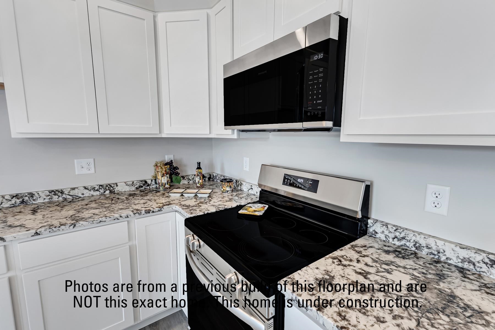
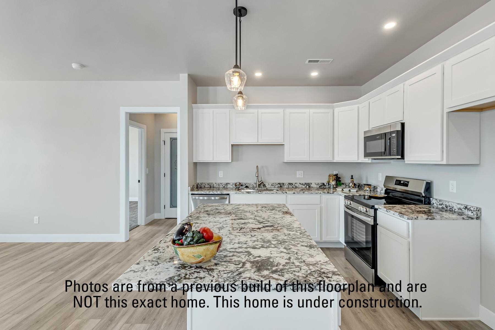
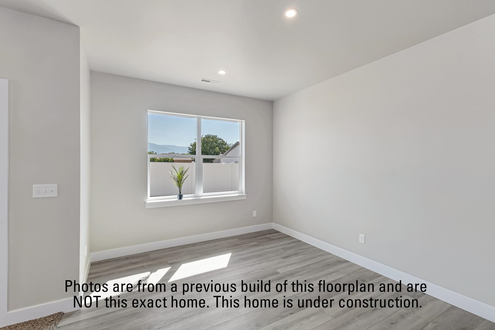
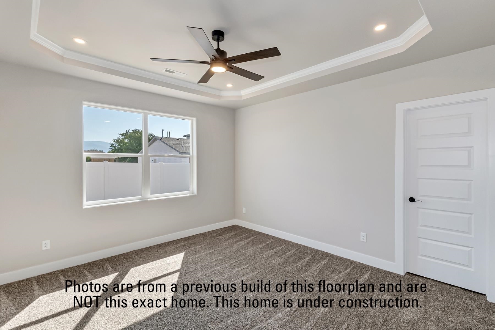
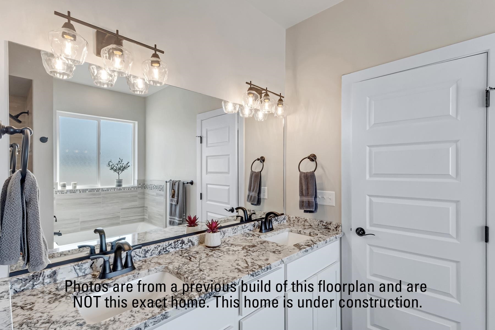
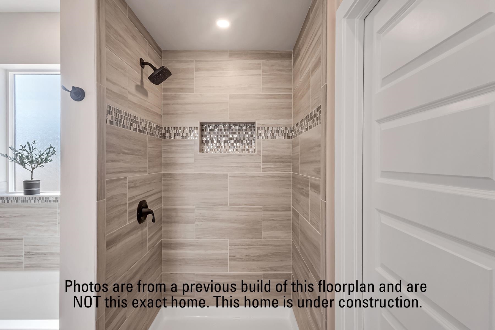
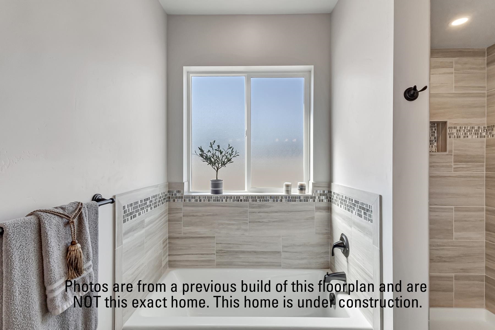
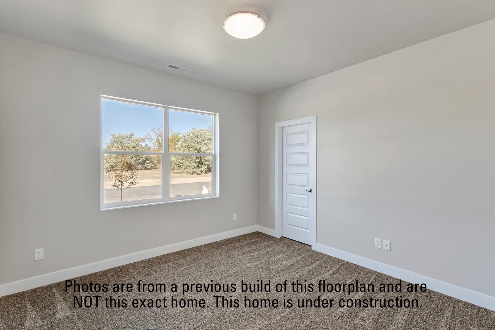
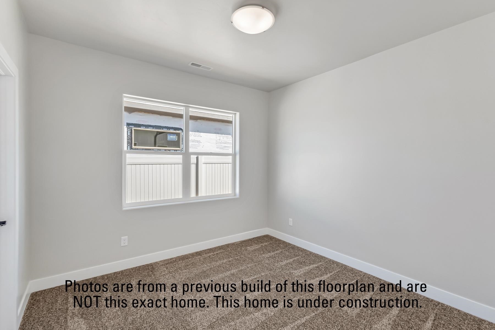
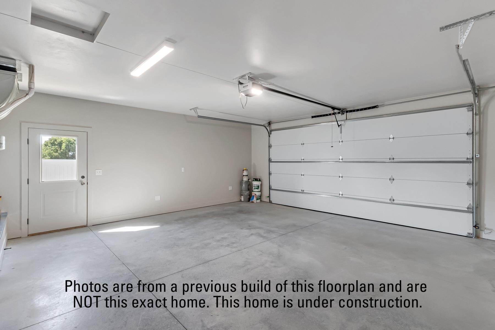
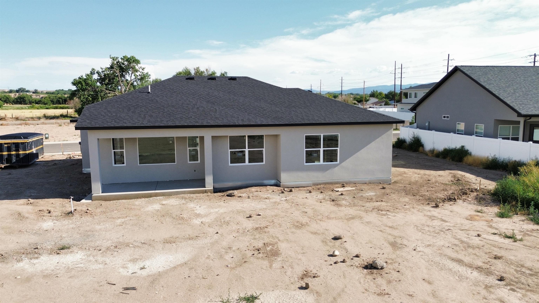
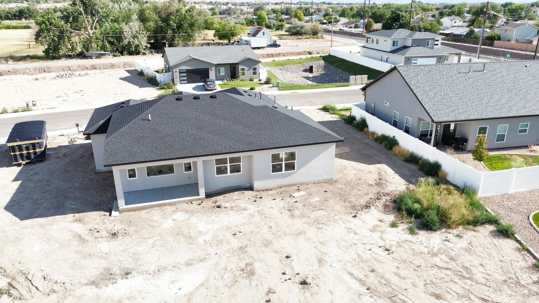
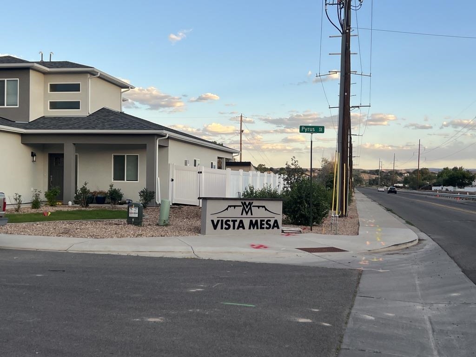
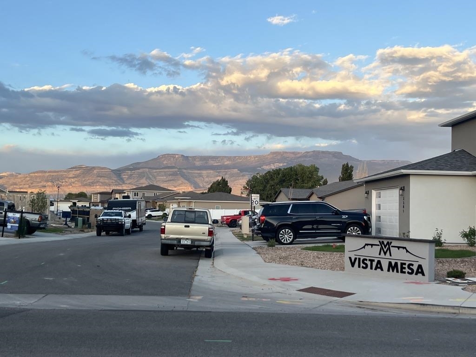
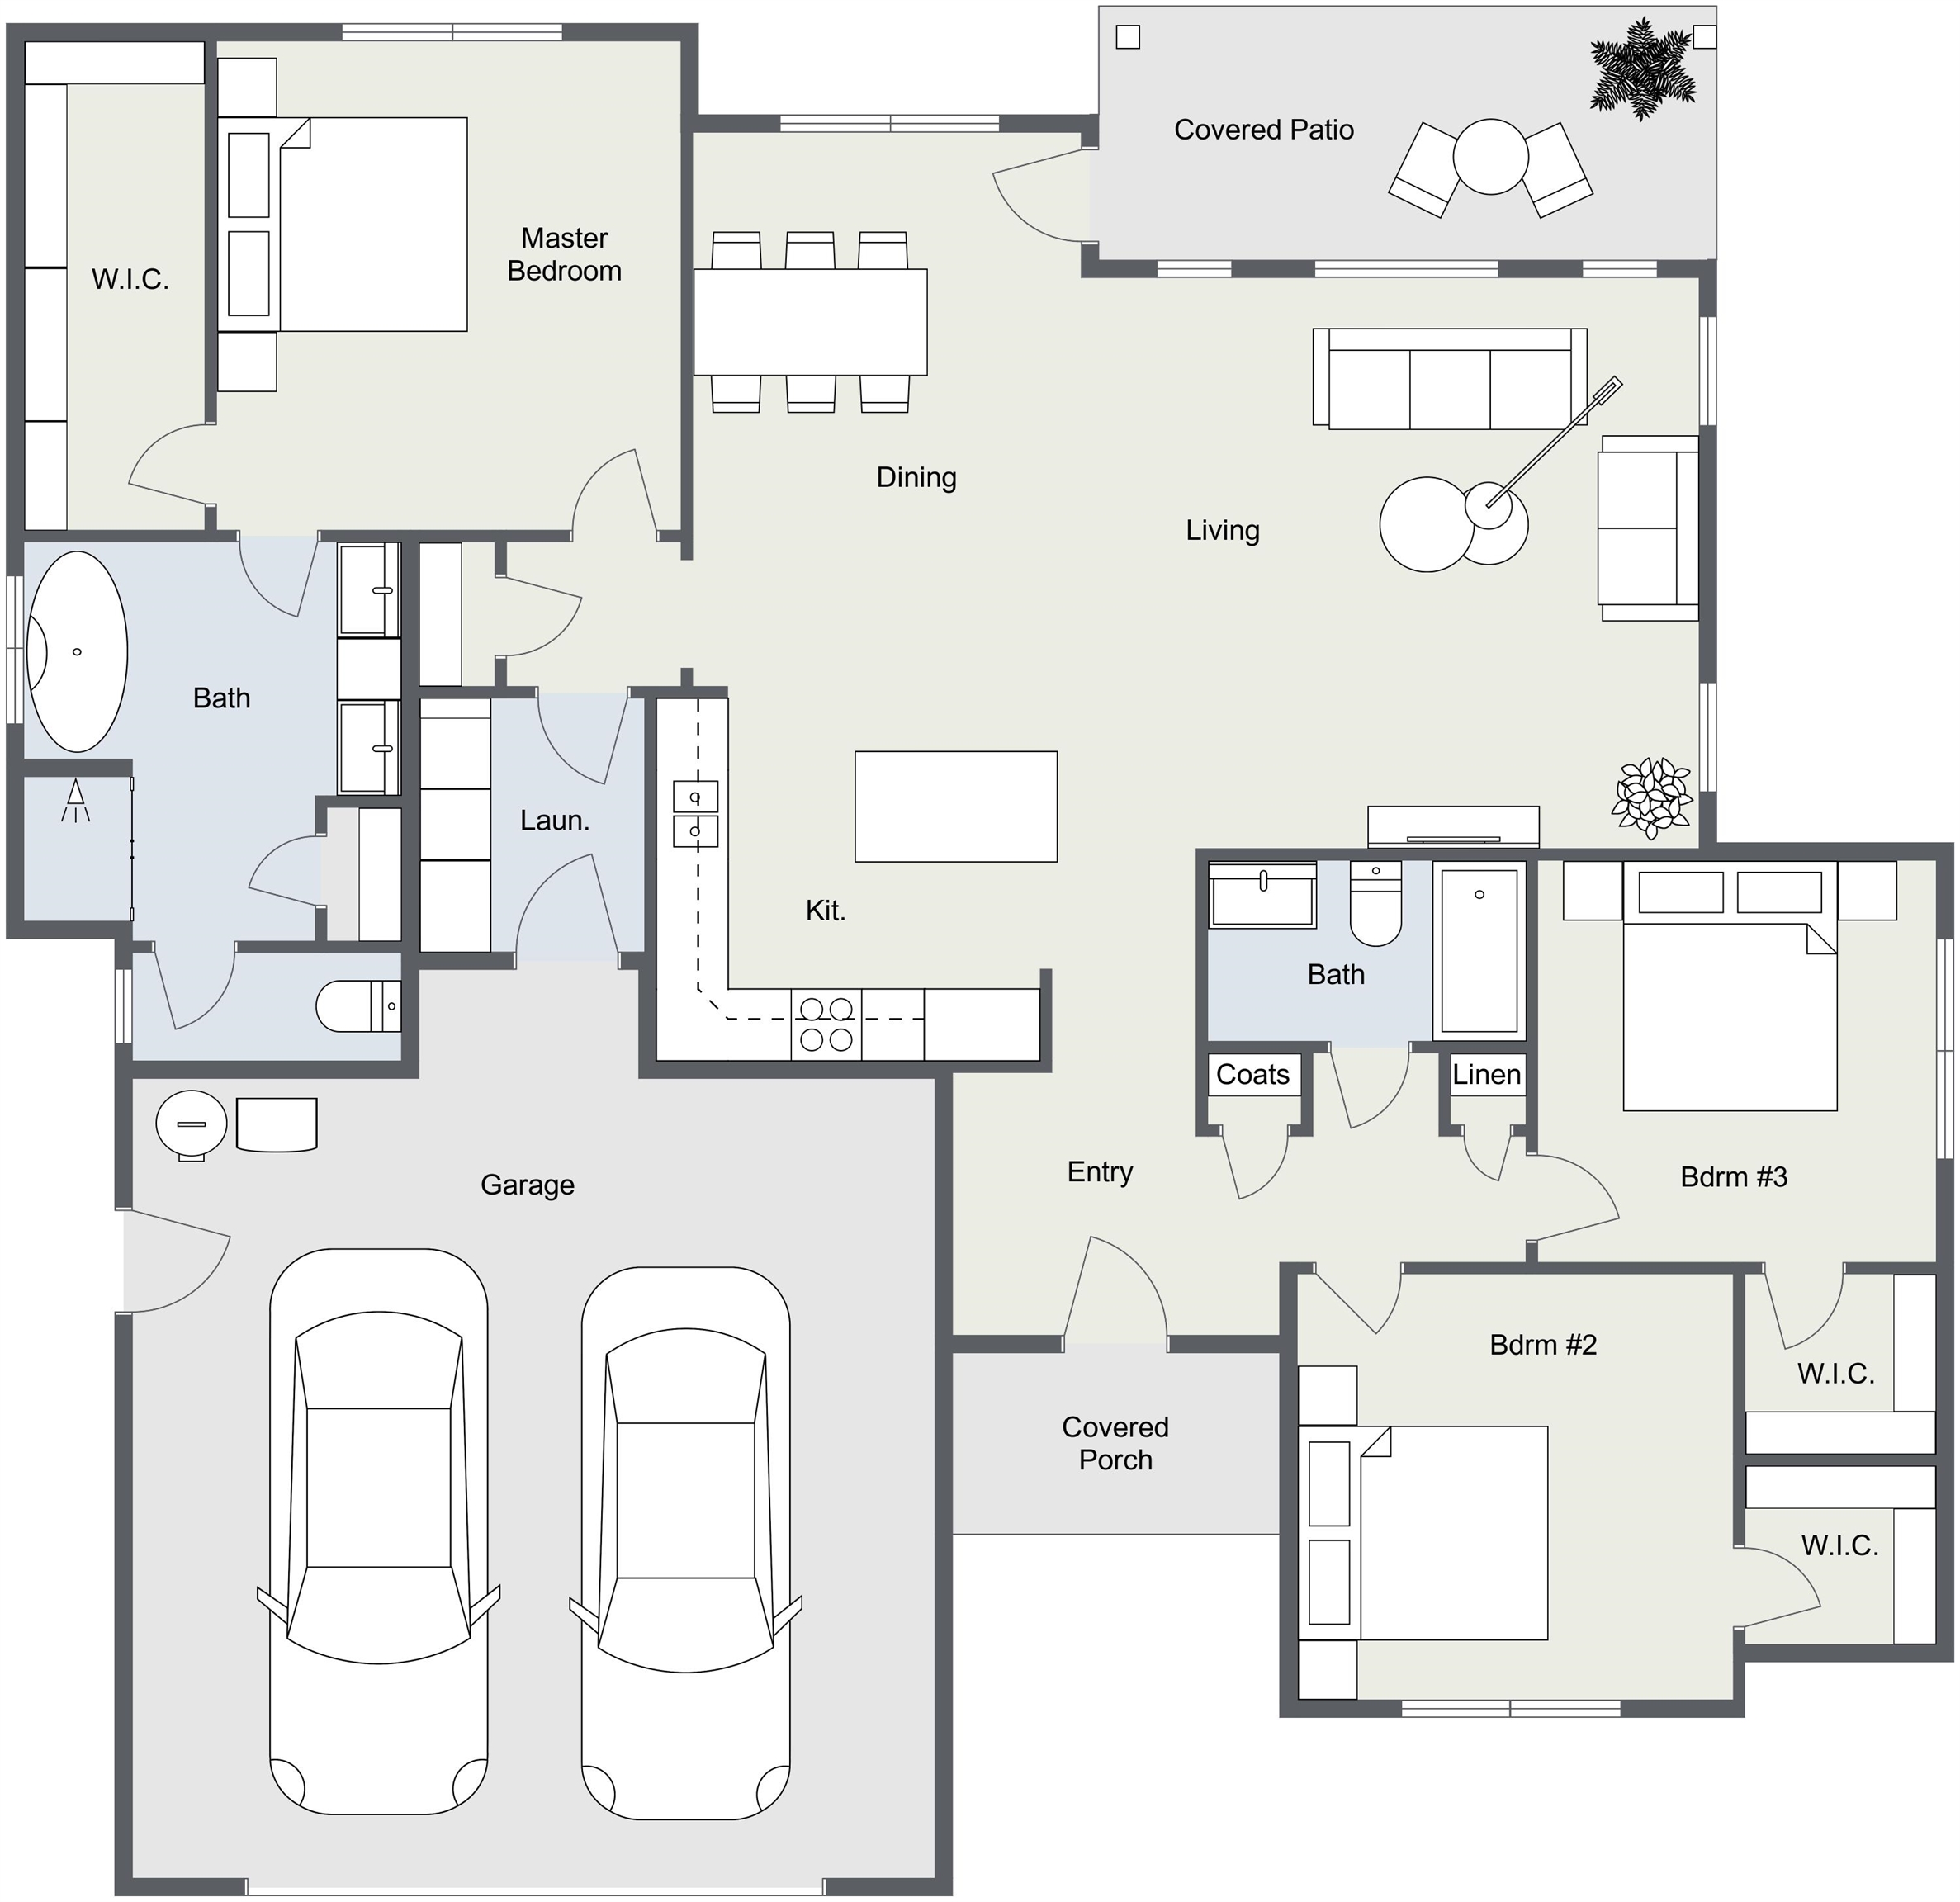
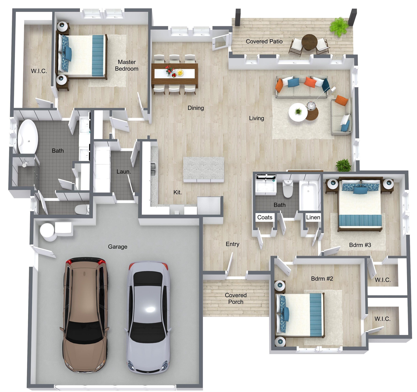
ESTIMATED COMPLETION MID AUGUST 2026! The photos are of this floorplan but a different location. The Virtual Tour Zillow 3D walkthrough IS of this exact home! Experience the floorplan - this home has an excellent layout and I know you'll love a walk-in closet in every bedroom! New construction by Palumbo Construction in the nearly completed Vista Mesa Subdivision! This thoughtfully designed 3 bedroom, 2 bathroom home combines quality finishes, functional design, and a convenient location close to some of Western Colorado's best outdoor recreation. With the Colorado Riverfront Trail nearby it's easy to enjoy biking, walking, and everything the Grand Valley lifestyle has to offer. You will also appreciate irrigation water provided through the HOA, south-facing orientation for quicker winter snow melt, and being located within the desirable Palisade School enrollment area. Inside, the split-bedroom floorplan offers privacy and functionality, while every bedroom features its own walk-in closet -- a rare and highly desirable feature! Luxury vinyl plank flooring runs throughout the main living spaces, while carpeted bedrooms add comfort. The kitchen and bathrooms are finished with upgraded soft-close cabinetry and quartz countertops throughout. The spacious primary suite features crown molding, a tiled step-in shower, soaking tub, and double vanities for a true retreat feel. The home also includes all kitchen appliances, front yard landscaping, a vinyl fenced backyard, and a covered back patio ready for relaxing or entertaining. The oversized 2-car garage is fully finished with insulation, drywall, paint, and trim for a clean, polished appearance. Plus, with Vista Mesa Subdivision nearly built out and only a few homesites remaining, now is a great time to secure this awesome new home! A neutral color pallet that leans towards beige, light flooring and white cabinetry. The exterior is a clean stucco with modern side-light garage door. This is our most popular floorplan! Reach out today with your questions - we are happy to provide additional information so you can visualize the finished product! Please do NOT visit the property without an agent.

3
beds

2
baths

1,622 Sq.Ft. LIVING AREA

6,098.4 Sq.Ft. lot

Jan  Kimbrough Miller

Jan Kimbrough Miller

Features & Amenities

Interior

  • total bedrooms3
  • Total bathrooms2
  • Laundry room In Mud Room, Washer Hookup, Dryer Hookup
  • Flooring Carpet, Luxury Vinyl, Luxury Vinyl Plank, Tile
  • Fireplace None
  • APPLIANCES Dishwasher, Disposal, Gas Oven, Gas Range, Microwave, Refrigerator
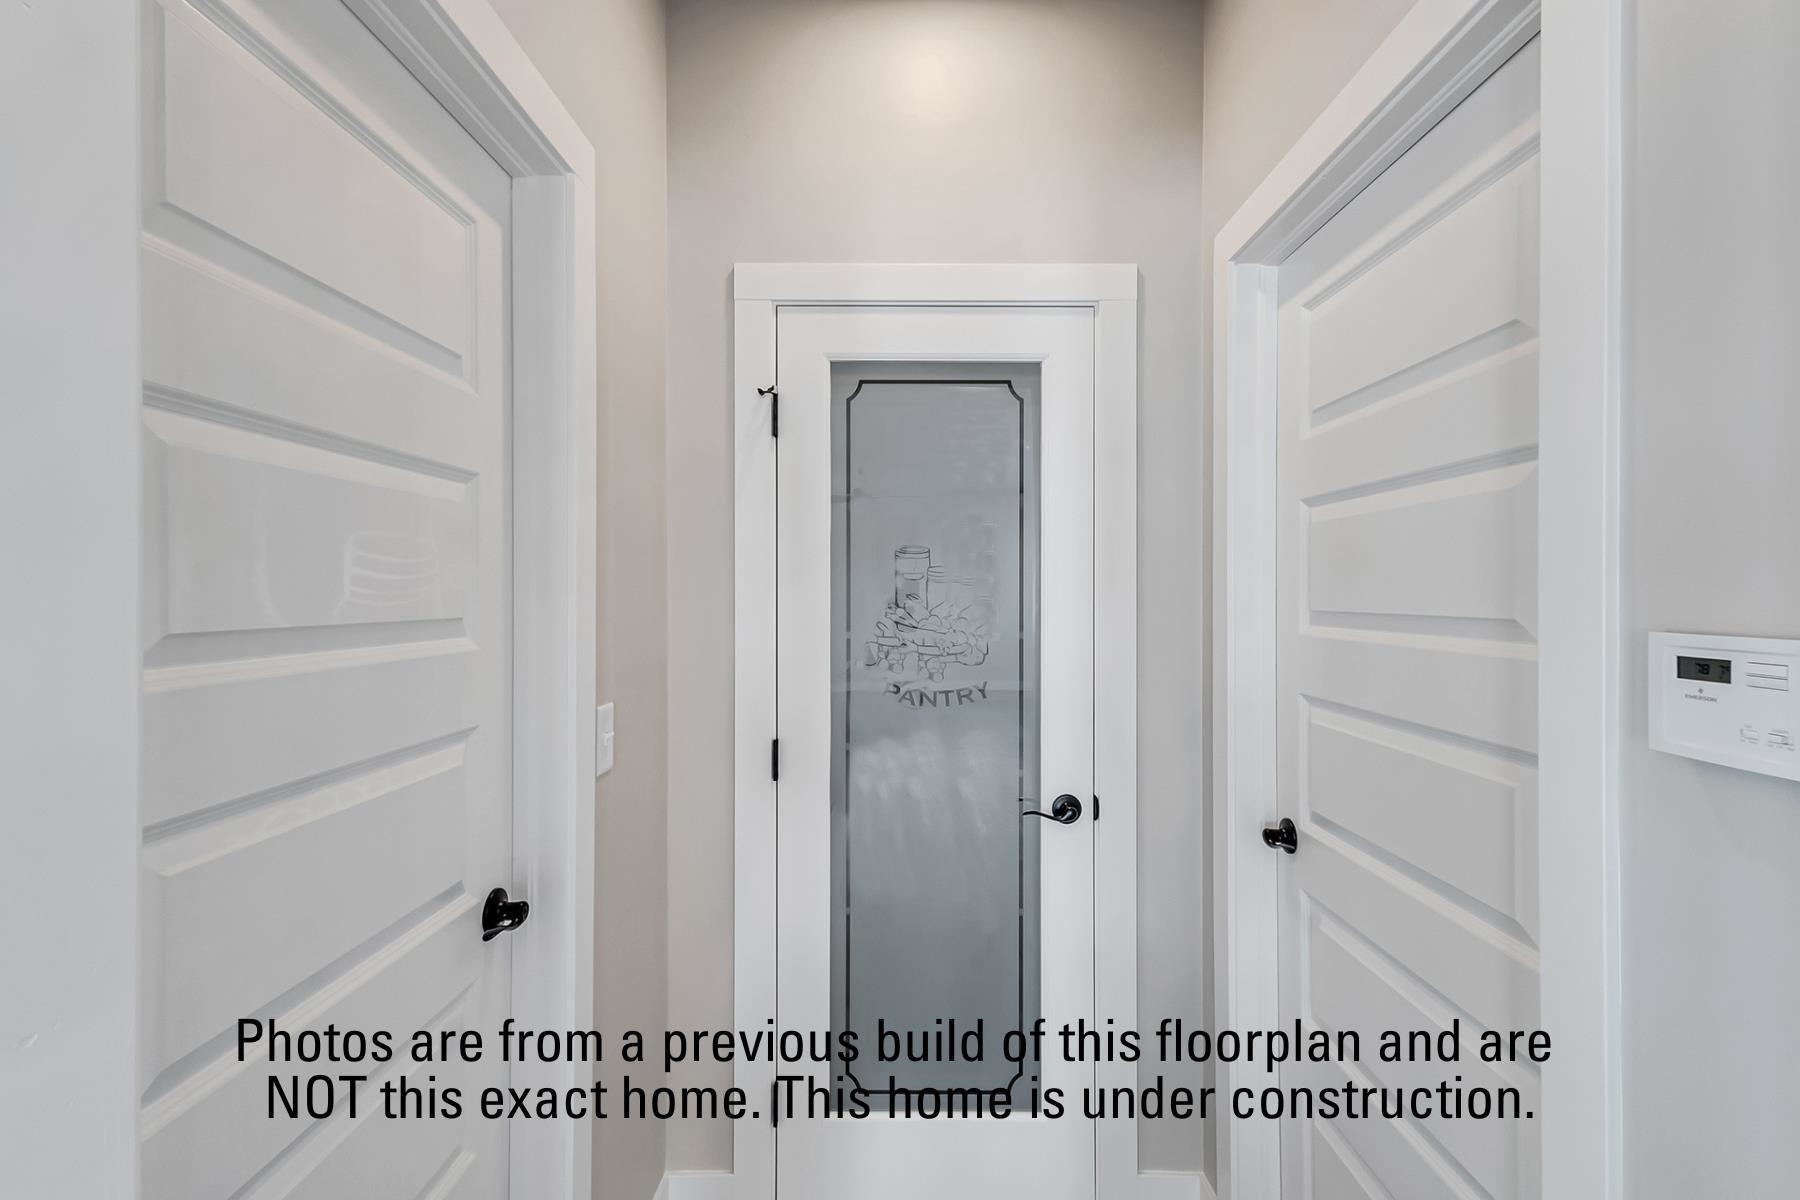
  • other interior Features Ceiling Fan(s), Granite Counters, Garden Tub/Roman Tub, Kitchen/Dining Combo, Main Level Primary, Pantry, Quartz Counters, Walk-In Closet(s), Walk-In Shower, Programmable Thermostat

Area & Lot

  • Status Sold
  • Date Sold September 15, 2026
  • Living Area1,622 Sq.Ft.
  • Total Area1,622 Sq.Ft.
  • Lot Area6,098.4 Sq.Ft.
  • MLS® ID20262449
  • TypeResidential
  • YEAR BUILT2026
  • NeighborhoodClifton
  • Architecture StylesRanch
  • Elementary SchoolTaylor
  • Middle SchoolMT Garfield (Mesa County)
  • High SchoolPalisade

Exterior

  • STORIES1
  • Garage Space2.0
  • water SourcePublic
  • roofAsphalt, Composition
  • lot featuresSprinklers In Front, Irregular Lot, Landscaped
  • parkingAttached, Garage, Garage Door Opener
  • HEAT TYPEForced Air, Natural Gas
  • AIR CONDITIONINGCentral Air
  • sewerConnected
  • SubstructureSlab
  • Disability FeaturesLow Threshold Shower
  • other exterior FeaturesNone

Financial

  • Sales Price$454,500
  • HOA $470/yr
View Virtual Tour

Work with Katie

I'm committed to guiding you every step of the way—whether you're buying a home, selling a property, or securing a mortgage. Whatever your needs, I've got you covered.

Follow Me on Instagram