Leave a Message

By providing your contact information to Agent Name, your personal information will be processed in accordance with Agent Name's Privacy Policy. By checking the box(es) below, you consent to receive communications regarding your real estate inquiries and related marketing and promotional updates in the manner selected by you. For SMS text messages, message frequency varies. Message and data rates may apply. You may opt out of receiving further communications from Agent Name at any time. To opt out of receiving SMS text messages, reply STOP to unsubscribe.

Thank you for your message. I will be in touch with you shortly.

Explore Properties
3781 Piazza Way
3781 Piazza Way
3781 Piazza Way
3781 Piazza Way
3781 Piazza Way
3781 Piazza Way
3781 Piazza Way
3781 Piazza Way
3781 Piazza Way
3781 Piazza Way
3781 Piazza Way
3781 Piazza Way
3781 Piazza Way
3781 Piazza Way
3781 Piazza Way
3781 Piazza Way
3781 Piazza Way
3781 Piazza Way
3781 Piazza Way
3781 Piazza Way
3781 Piazza Way
3781 Piazza Way
3781 Piazza Way
3781 Piazza Way
3781 Piazza Way
3781 Piazza Way
3781 Piazza Way
3781 Piazza Way
3781 Piazza Way
3781 Piazza Way
3781 Piazza Way
3781 Piazza Way
3781 Piazza Way
3781 Piazza Way
3781 Piazza Way
3781 Piazza Way
3781 Piazza Way
3781 Piazza Way
3781 Piazza Way
3781 Piazza Way
3781 Piazza Way
3781 Piazza Way
SEE ALL PHOTOS
3781 Piazza Way
3781 Piazza Way
3781 Piazza Way
3781 Piazza Way
3781 Piazza Way
3781 Piazza Way
3781 Piazza Way
3781 Piazza Way
3781 Piazza Way
3781 Piazza Way
3781 Piazza Way
3781 Piazza Way
3781 Piazza Way
3781 Piazza Way
3781 Piazza Way
3781 Piazza Way
3781 Piazza Way
3781 Piazza Way
3781 Piazza Way
3781 Piazza Way
3781 Piazza Way
3781 Piazza Way
3781 Piazza Way
3781 Piazza Way
3781 Piazza Way
3781 Piazza Way
3781 Piazza Way
3781 Piazza Way
3781 Piazza Way
3781 Piazza Way
3781 Piazza Way
3781 Piazza Way
3781 Piazza Way
3781 Piazza Way
3781 Piazza Way
3781 Piazza Way
3781 Piazza Way
3781 Piazza Way
3781 Piazza Way
3781 Piazza Way
3781 Piazza Way
3781 Piazza Way
Sold

3781 Piazza Way

3781 Piazza Way, Grand Junction, CO 81506

$765,000
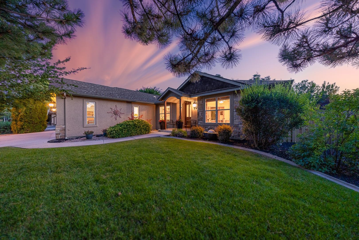
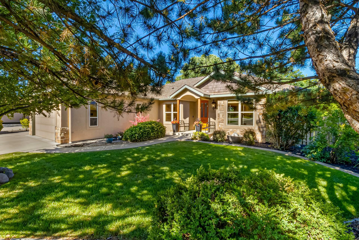
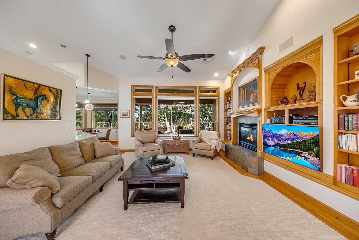
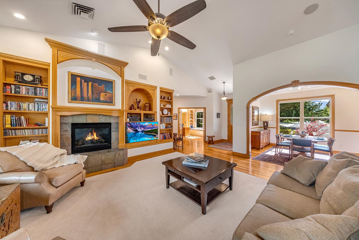
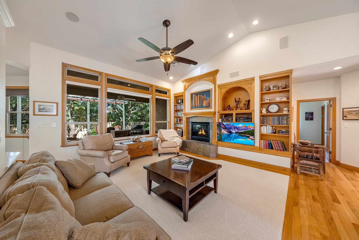
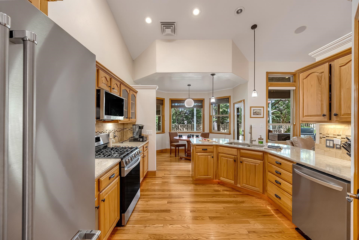
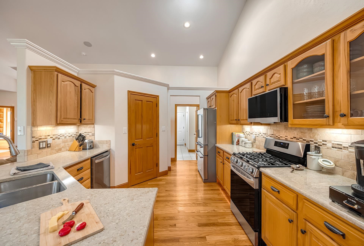
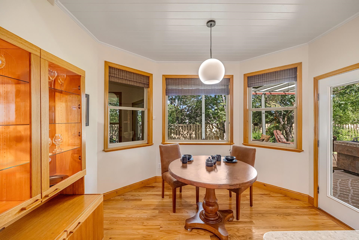
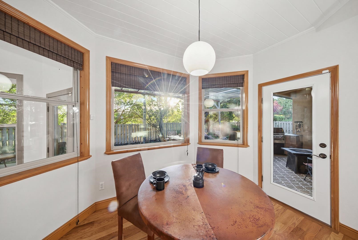
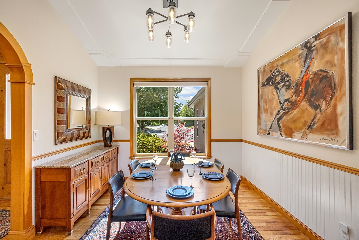
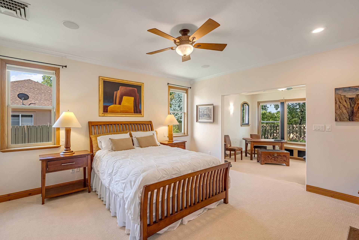
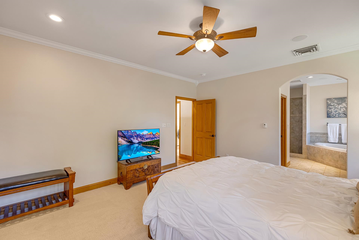
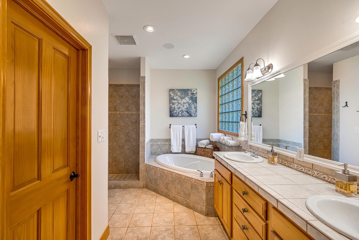
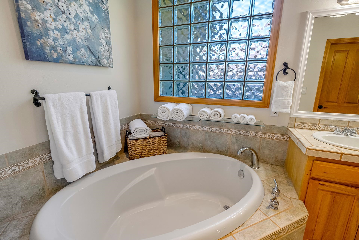
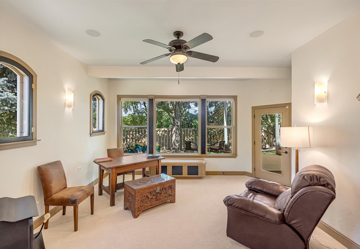
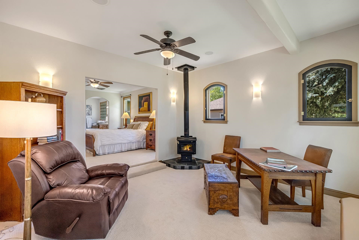
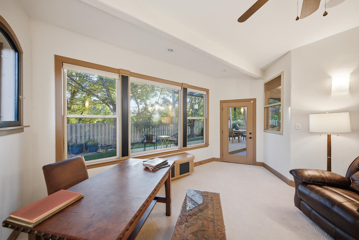
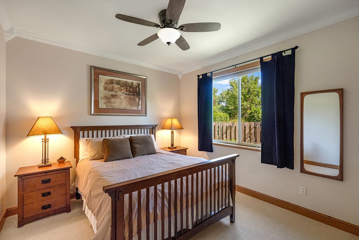
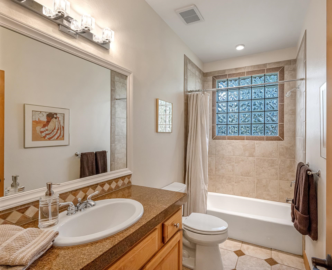
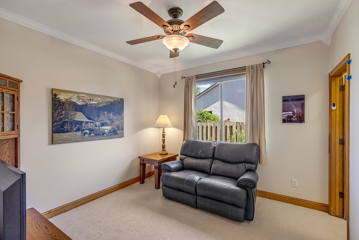
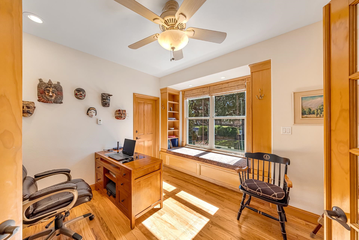
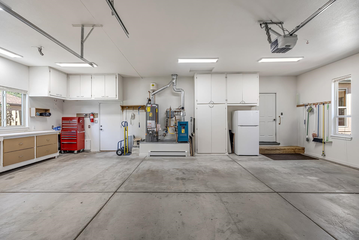
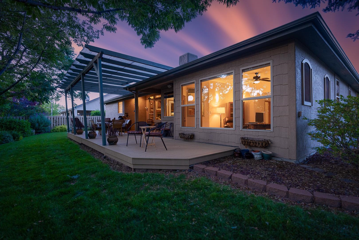
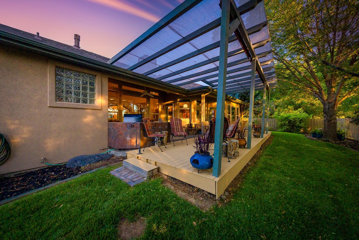
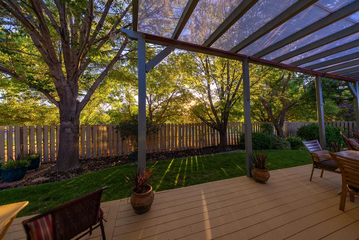
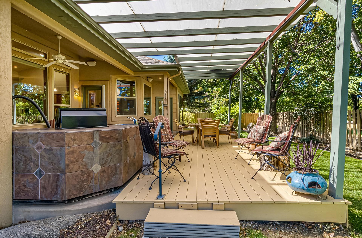
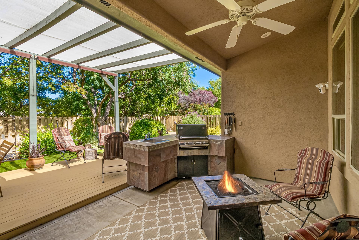
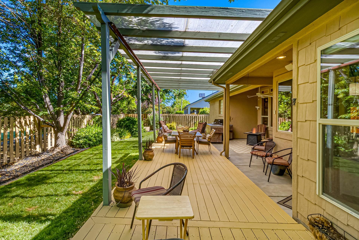
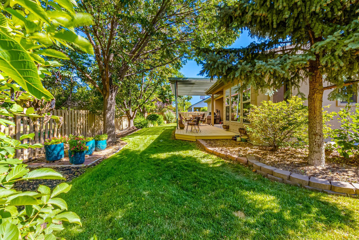
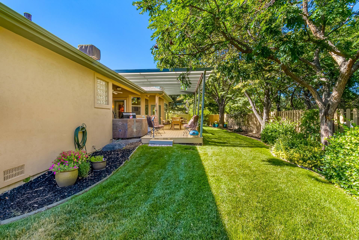
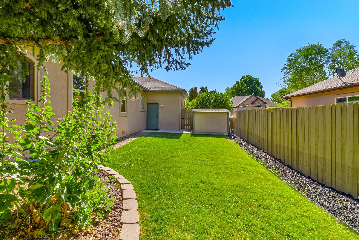
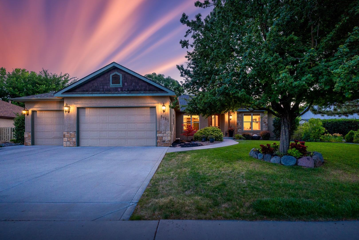
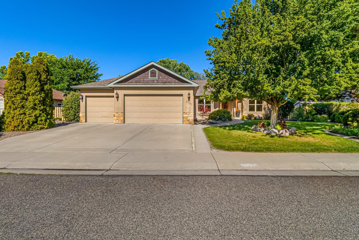
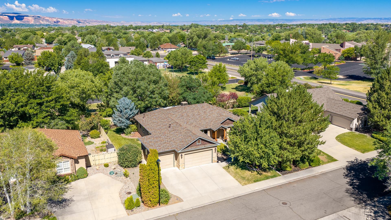
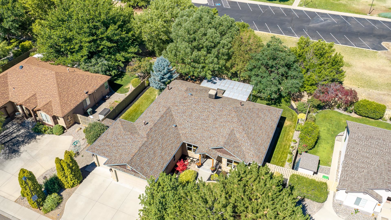
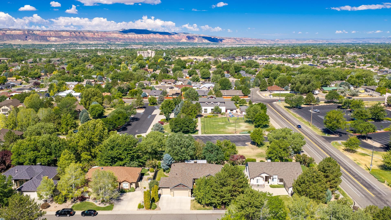
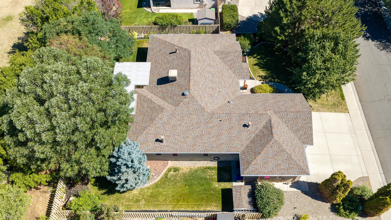
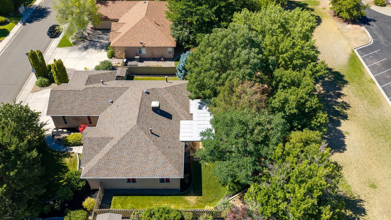
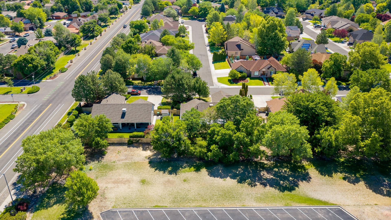
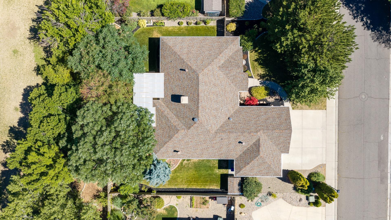
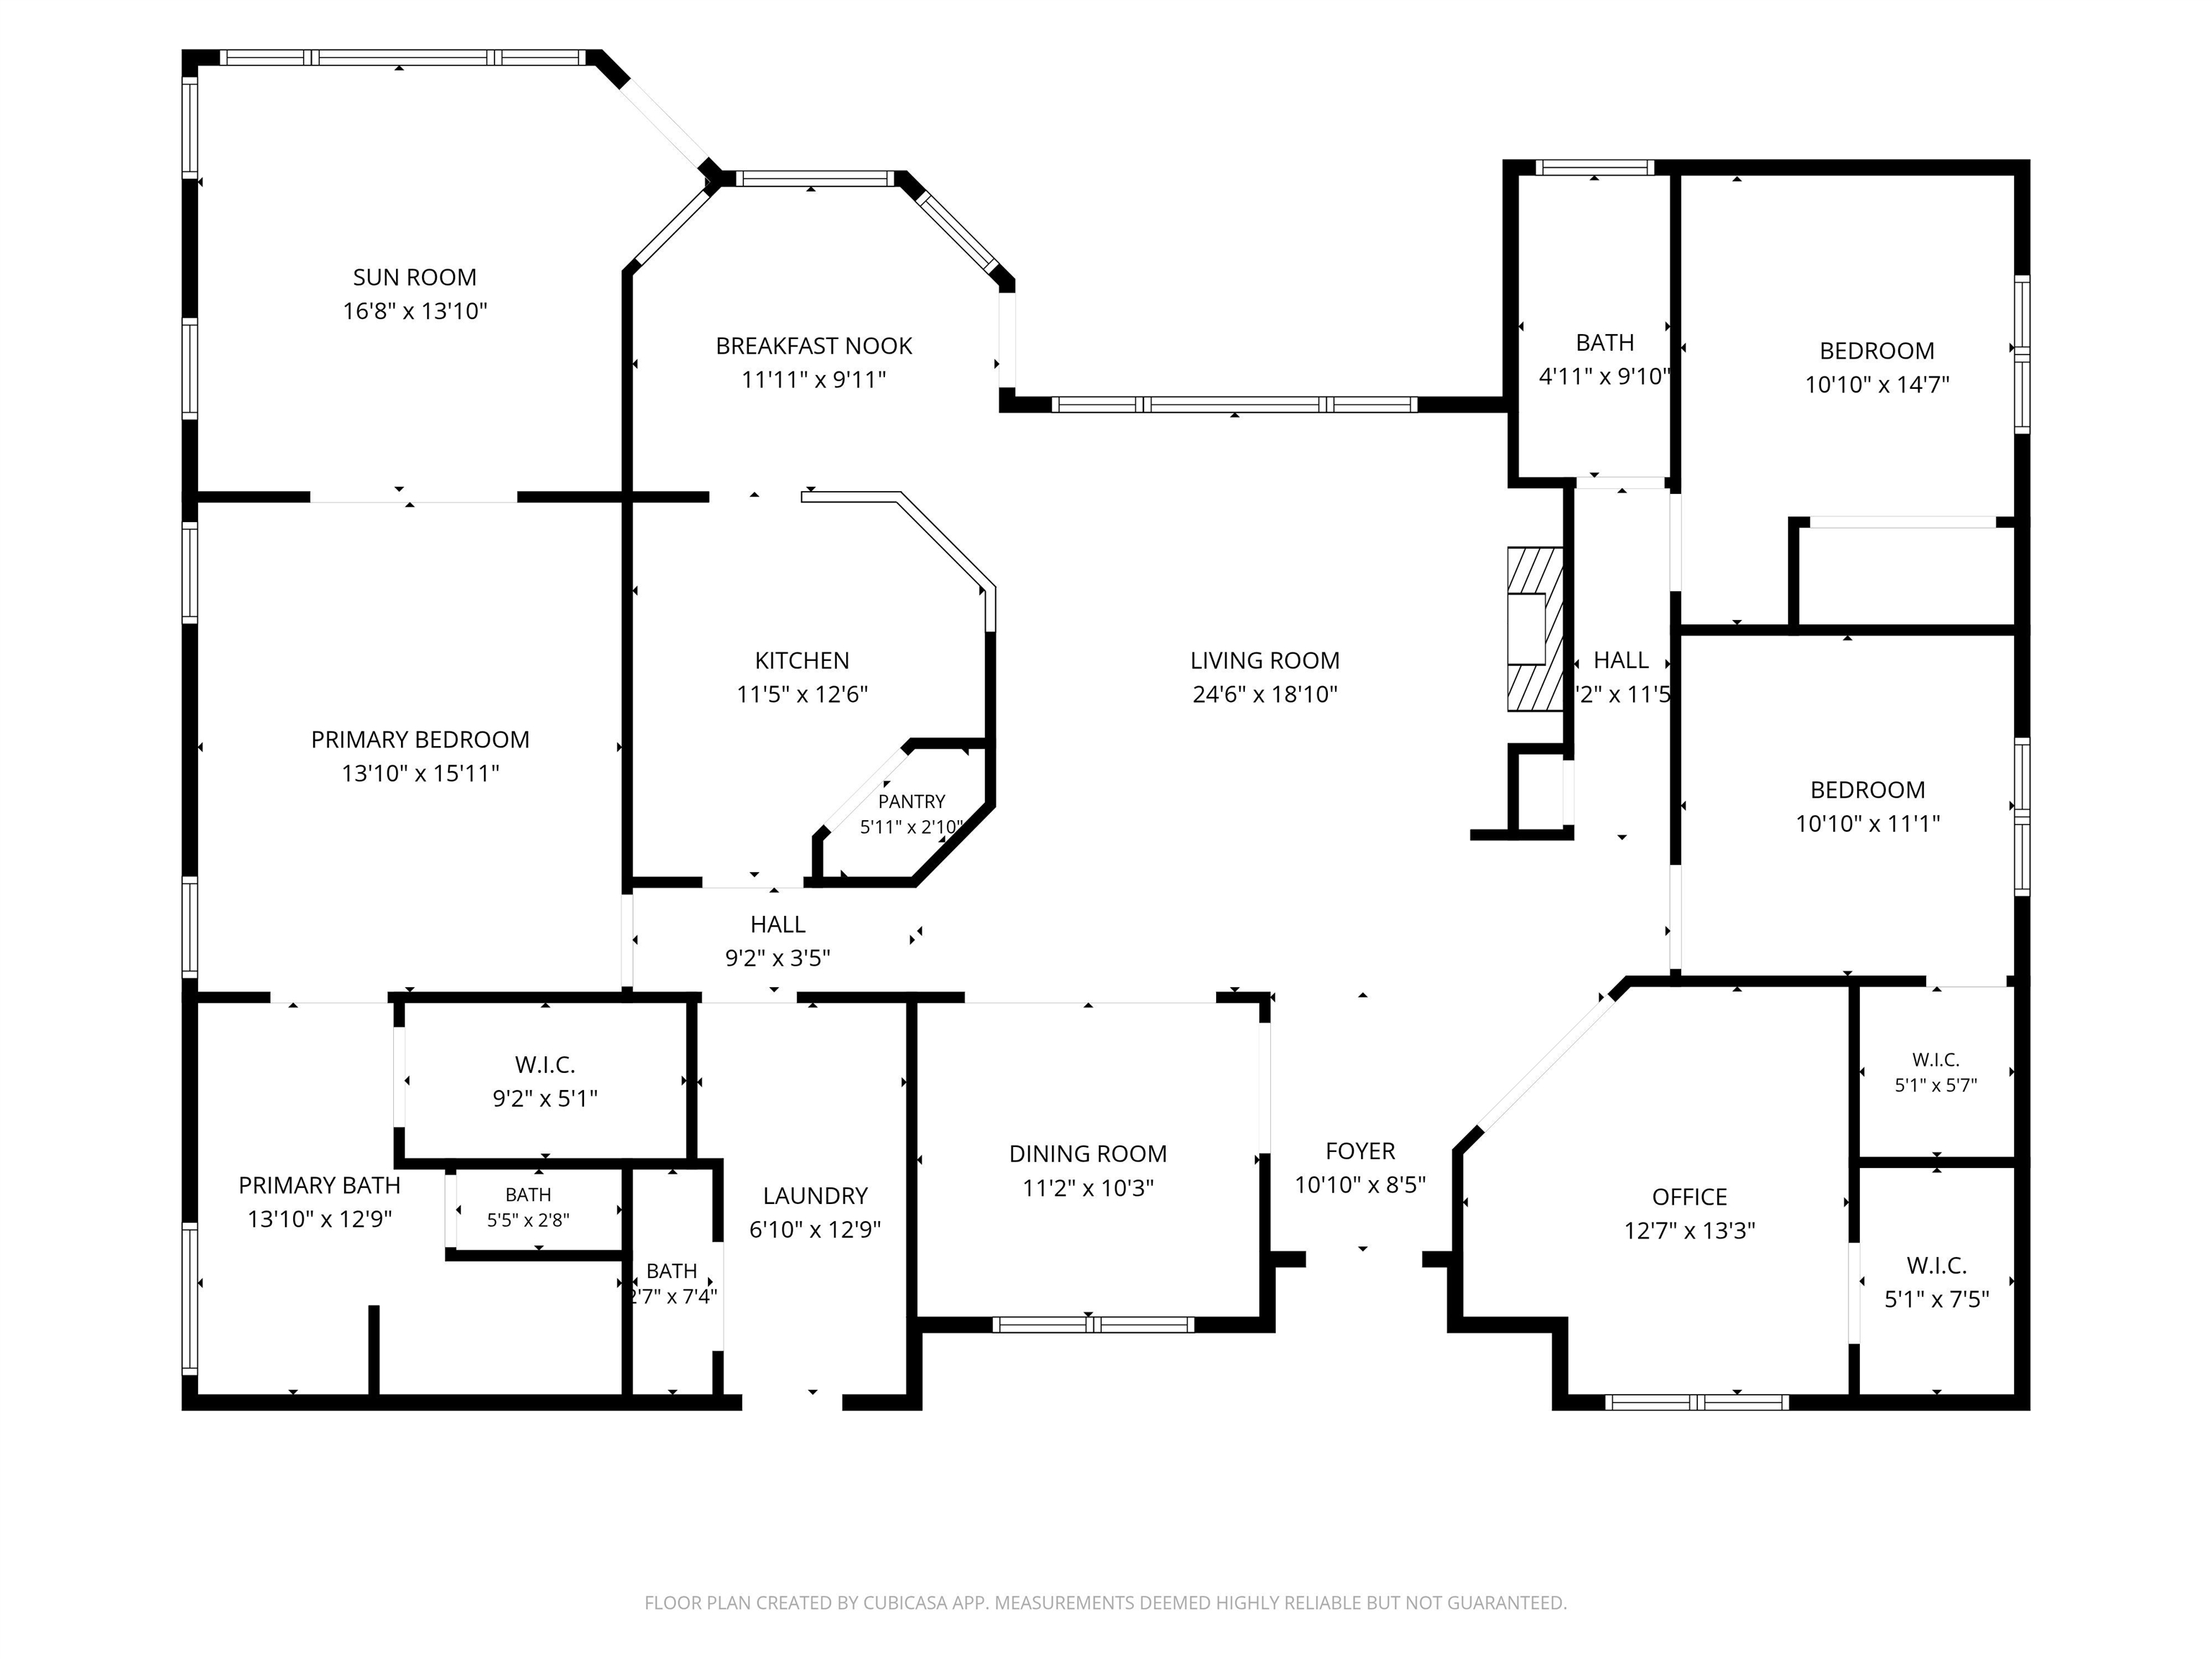
The Knolls * 3 BED + OFFICE - 3 BATH - 3 CAR GARAGE - Central Grand Junction * 3D Matterport Tour Available Single-story ranch in The Knolls, one of Grand Junction's most central and established neighborhoods. Hardwood and carpeted floors flow through the main living areas, anchored by a spacious great room with gas fireplace, built-in entertainment center, and custom shelving. Vaulted ceilings in the kitchen create an open, airy feel; the kitchen features stainless steel appliances including a gas range, large refrigerator, microwave, and dishwasher, plus granite countertops, a center island, and a sunny breakfast nook with bay window. A formal dining room adds additional entertaining space. The dedicated home office offers built-in shelving, a window seat, and natural light -- and can serve as a fourth bedroom. The oversized primary suite includes a private sitting room ideal for a secondary home office or reading retreat, and a five-piece bath with dual vanity, soaking tub, and separate walk-in shower. An oversized three-car garage includes a workbench and storage area. The west-facing backyard supports gracious outdoor living. It is fully fenced with mature trees and a large composite deck under a covered pergola. An adjoining covered patio with ceiling fan and lighting provides for any-season outdoor fun, and the back is wired and plumbed to be hot-tub ready. The built-in outdoor kitchen features a gas grill, sink, and tile-surround storage -- ideal for outdoor dining and entertaining. Located minutes from Bookcliff Country Club and the Patterson Road corridor with access to dining, coffee shops including The Coffee Trader, retail, and groceries. Easy reach of City Market, Safeway, and Grand Junction's trail network. Explore every detail with the included 3D Matterport walkthrough tour.

3
beds

3
baths

2,227 Sq.Ft. LIVING AREA

10,890 Sq.Ft. lot

Dave Kimbrough

Dave Kimbrough

Features & Amenities

Interior

  • total bedrooms3
  • Total bathrooms3
  • Laundry room Laundry Room
  • Flooring Carpet, Hardwood, Tile
  • Fireplace Gas Log
  • APPLIANCES Dryer, Dishwasher, Disposal, Gas Oven, Gas Range, Microwave, Refrigerator, Washer
  • other interior Features Ceiling Fan(s), Separate/Formal Dining Room, Granite Counters, Garden Tub/Roman Tub, Main Level Primary, Pantry, Vaulted Ceiling(s), Walk-In Closet(s), Walk-In Shower, Window Treatments, Programmable Thermostat

Area & Lot

  • Status Sold
  • Date Sold September 29, 2026
  • Living Area2,227 Sq.Ft.
  • Total Area2,227 Sq.Ft.
  • Lot Area10,890 Sq.Ft.
  • MLS® ID20263118
  • TypeResidential
  • YEAR BUILT2002
  • NeighborhoodGrand Junction
  • Architecture StylesRanch
  • Elementary SchoolOrchard Avenue
  • Middle SchoolWest
  • High SchoolGrand Junction

Exterior

  • STORIES1
  • Garage Space3.0
  • water SourcePublic
  • roofAsphalt, Composition
  • lot featuresLandscaped, Other, See Remarks, Sprinkler System
  • parkingAttached, Garage, Garage Door Opener
  • HEAT TYPEForced Air, Natural Gas
  • AIR CONDITIONINGEvaporative Cooling
  • sewerConnected
  • SubstructureStem Wall
  • Disability FeaturesNone, Low Threshold Shower
  • other exterior FeaturesOutdoor Kitchen, Sprinkler/Irrigation

Financial

  • Sales Price$765,000
  • HOA $950/yr
View Virtual Tour

Work with Katie

I'm committed to guiding you every step of the way—whether you're buying a home, selling a property, or securing a mortgage. Whatever your needs, I've got you covered.

Follow Me on Instagram