Leave a Message

By providing your contact information to Agent Name, your personal information will be processed in accordance with Agent Name's Privacy Policy. By checking the box(es) below, you consent to receive communications regarding your real estate inquiries and related marketing and promotional updates in the manner selected by you. For SMS text messages, message frequency varies. Message and data rates may apply. You may opt out of receiving further communications from Agent Name at any time. To opt out of receiving SMS text messages, reply STOP to unsubscribe.

Thank you for your message. I will be in touch with you shortly.

Explore Properties
418 Pear Meadows Street
SEE ALL PHOTOS
418 Pear Meadows Street
Sold

418 Pear Meadows Street

418 Pear Meadows Street, Grand Junction, CO 81504

$399,000
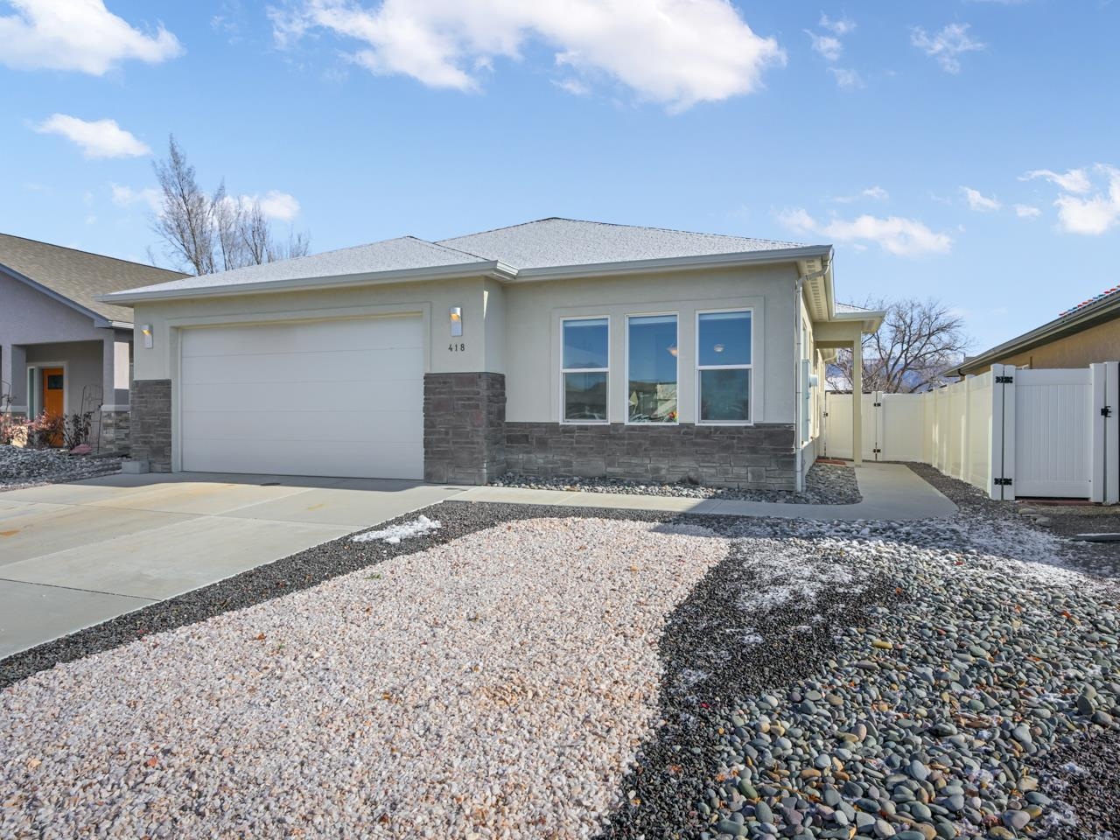
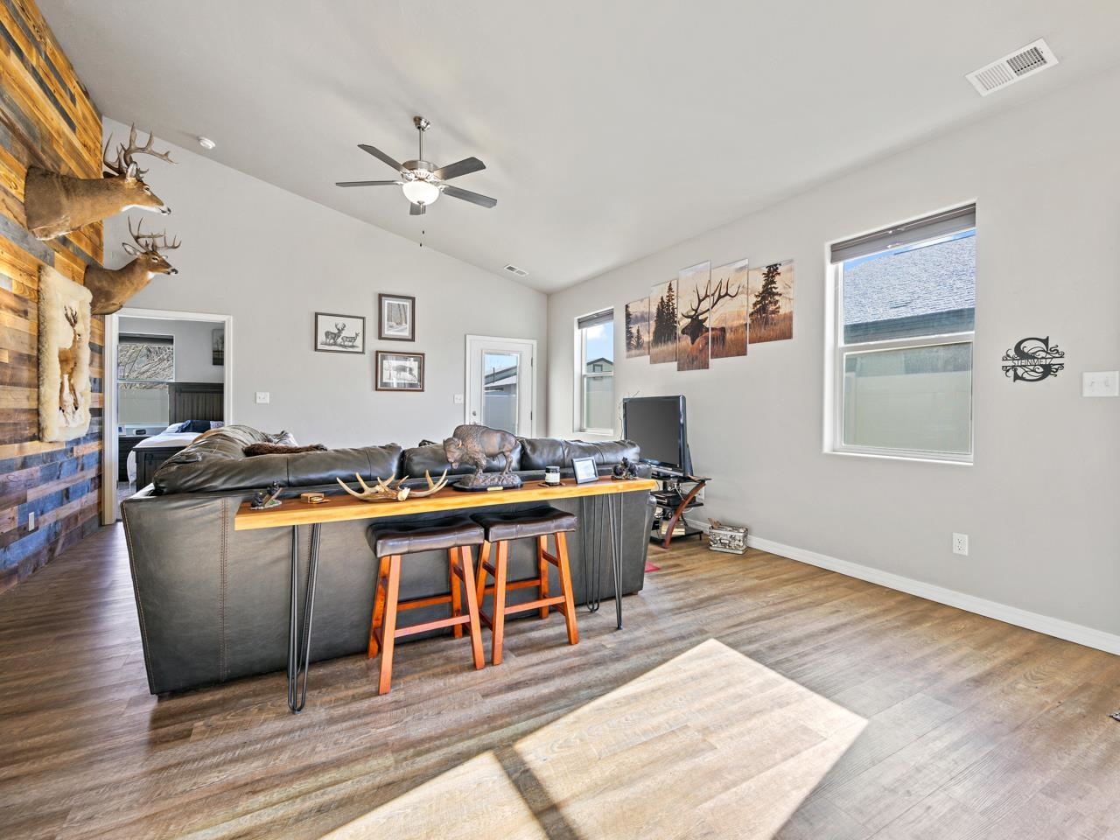
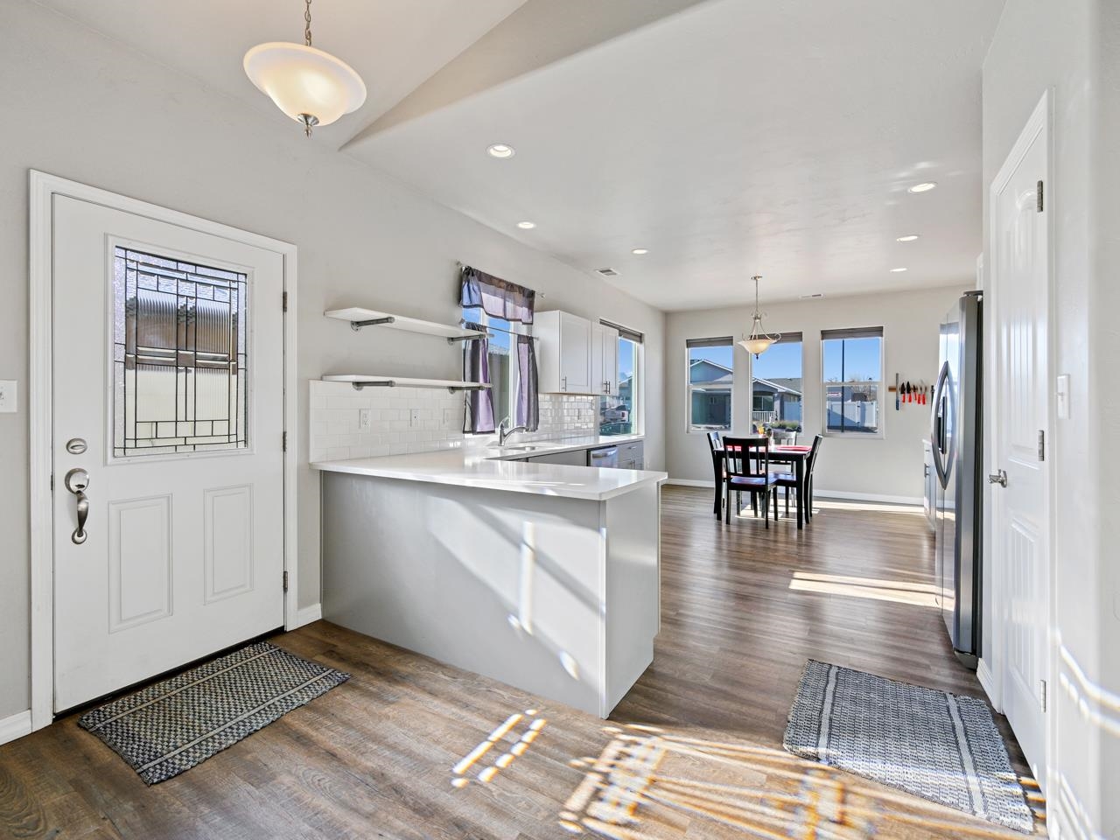
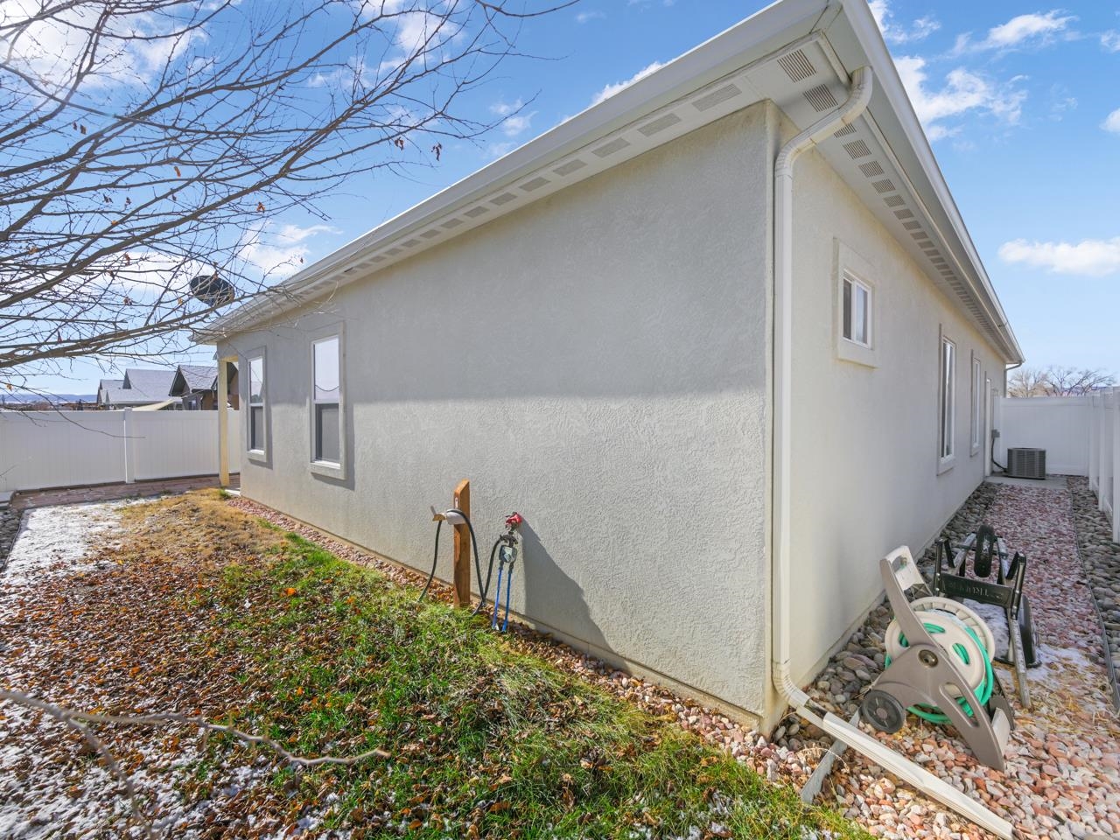
Modern comfort meets rustic soul. Open, inviting living that's effortlessly cozy. Vaulted ceilings and abundant natural light. Professionally installed reclaimed Wisconsin barnwood accent wall. Open concept at its best, the living area and kitchen flow seamlessly. Crisp cabinetry, quartz countertops, and a full appliance package make mealtime easy, while the open layout keeps you connected to the conversation. Tucked away for privacy, the primary suite is a comfortable retreat. Two stylish barndoors lead into the generous closet and en-suite bath. Dual vanity, separated loo and a linen closet. Two additional bedrooms - one features a decorative accent wall - provide flexibility for guests, home office needs, or creative spaces. Dedicated utility room includes the washer & dryer! Double-door closet in the hall for even more storage. The low-maintenance backyard is fully fenced and features a flagstone path and both covered and open patio areas... enjoy outdoor living without the extra upkeep. The home has been lightly lived in and well-maintained. Built in 2018. Stylish. Comfortable. Full of heart. Welcome home.

3
beds

2
baths

1,455 Sq.Ft. LIVING AREA

4,356 Sq.Ft. lot

Paula Kochevar

Paula Kochevar

Features & Amenities

Interior

  • total bedrooms3
  • Total bathrooms2
  • Laundry room Laundry Room, Washer Hookup, Dryer Hookup
  • Flooring Carpet, Luxury Vinyl, Luxury Vinyl Plank
  • Fireplace None
  • APPLIANCES Dryer, Dishwasher, Electric Oven, Electric Range, Disposal, Microwave, Refrigerator, Washer
  • other interior Features Ceiling Fan(s), Kitchen/Dining Combo, Main Level Primary, Other, Pantry, Quartz Counters, See Remarks, Vaulted Ceiling(s), Walk-In Closet(s), Window Treatments, Programmable Thermostat

Area & Lot

  • Status Sold
  • Date Sold March 12, 2026
  • Living Area1,455 Sq.Ft.
  • Total Area1,455 Sq.Ft.
  • Lot Area4,356 Sq.Ft.
  • MLS® ID20260146
  • TypeResidential
  • YEAR BUILT2018
  • NeighborhoodGrand Junction
  • Architecture StylesRanch
  • Elementary SchoolPear Park
  • Middle SchoolGrand Mesa
  • High SchoolCentral

Exterior

  • STORIES1
  • Garage Space2.0
  • water SourcePublic
  • roofAsphalt, Composition
  • lot featuresSprinklers In Rear, Landscaped, Xeriscape
  • parkingAttached, Garage, Garage Door Opener
  • HEAT TYPEForced Air, Natural Gas
  • AIR CONDITIONINGCentral Air
  • sewerConnected
  • SubstructureSlab
  • Disability FeaturesNone
  • security FeaturesSecurity System
  • other exterior FeaturesSprinkler/Irrigation

Financial

  • Sales Price$399,000
  • HOA $275/yr

Work with Katie

I'm committed to guiding you every step of the way—whether you're buying a home, selling a property, or securing a mortgage. Whatever your needs, I've got you covered.

Follow Me on Instagram