Leave a Message

By providing your contact information to Agent Name, your personal information will be processed in accordance with Agent Name's Privacy Policy. By checking the box(es) below, you consent to receive communications regarding your real estate inquiries and related marketing and promotional updates in the manner selected by you. For SMS text messages, message frequency varies. Message and data rates may apply. You may opt out of receiving further communications from Agent Name at any time. To opt out of receiving SMS text messages, reply STOP to unsubscribe.

Thank you for your message. I will be in touch with you shortly.

Explore Properties
448 Donogal Drive
448 Donogal Drive
448 Donogal Drive
448 Donogal Drive
448 Donogal Drive
448 Donogal Drive
448 Donogal Drive
448 Donogal Drive
448 Donogal Drive
448 Donogal Drive
448 Donogal Drive
448 Donogal Drive
448 Donogal Drive
448 Donogal Drive
448 Donogal Drive
448 Donogal Drive
448 Donogal Drive
448 Donogal Drive
448 Donogal Drive
448 Donogal Drive
448 Donogal Drive
448 Donogal Drive
448 Donogal Drive
448 Donogal Drive
448 Donogal Drive
448 Donogal Drive
448 Donogal Drive
448 Donogal Drive
SEE ALL PHOTOS
448 Donogal Drive
448 Donogal Drive
448 Donogal Drive
448 Donogal Drive
448 Donogal Drive
448 Donogal Drive
448 Donogal Drive
448 Donogal Drive
448 Donogal Drive
448 Donogal Drive
448 Donogal Drive
448 Donogal Drive
448 Donogal Drive
448 Donogal Drive
448 Donogal Drive
448 Donogal Drive
448 Donogal Drive
448 Donogal Drive
448 Donogal Drive
448 Donogal Drive
448 Donogal Drive
448 Donogal Drive
448 Donogal Drive
448 Donogal Drive
448 Donogal Drive
448 Donogal Drive
448 Donogal Drive
448 Donogal Drive
Sold

448 Donogal Drive

448 Donogal Drive, Grand Junction, CO 81504

$409,000
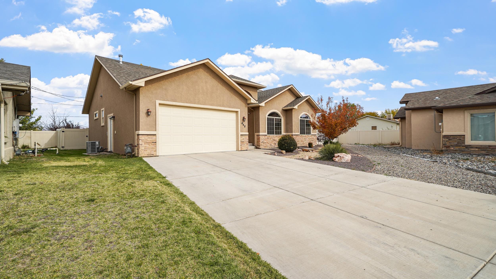
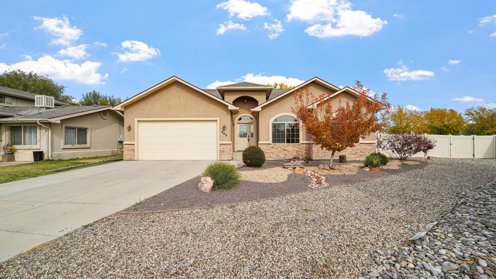
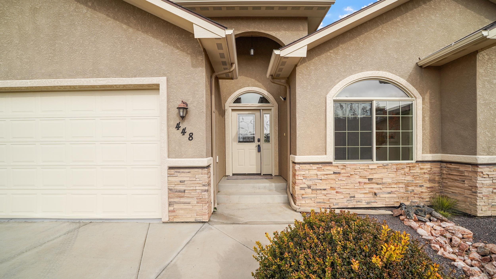
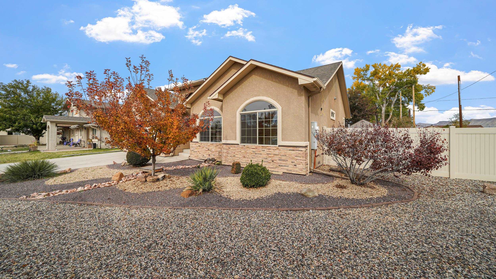
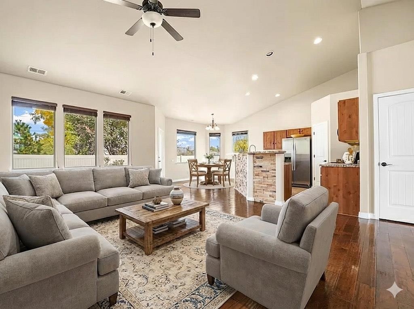
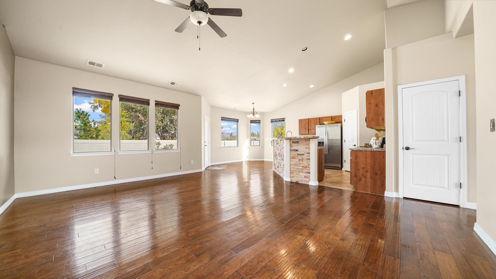
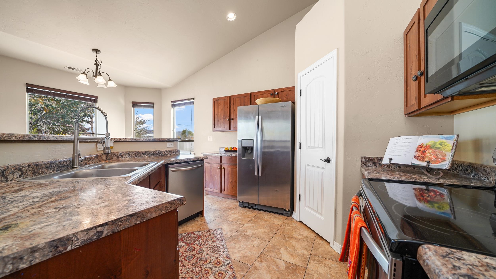
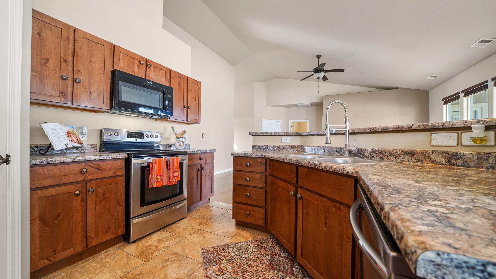
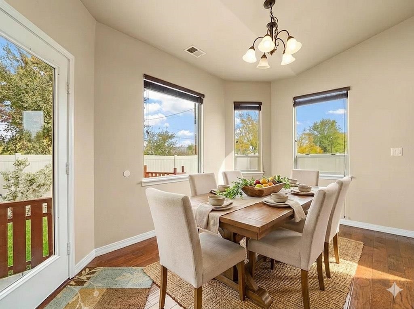
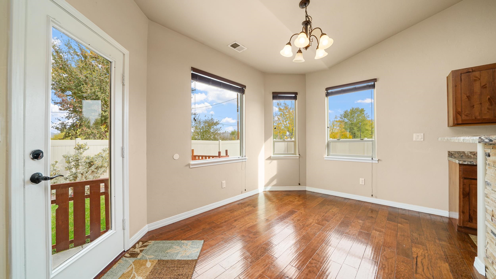
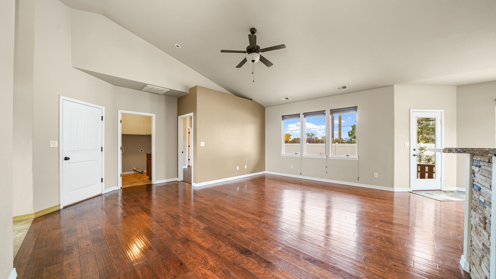
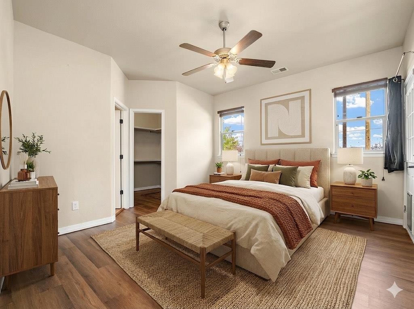
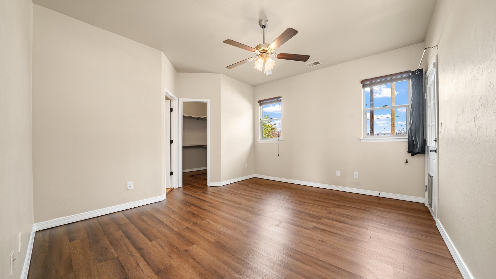
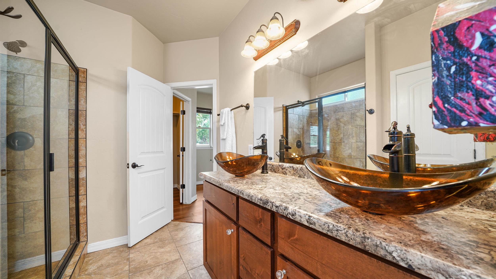
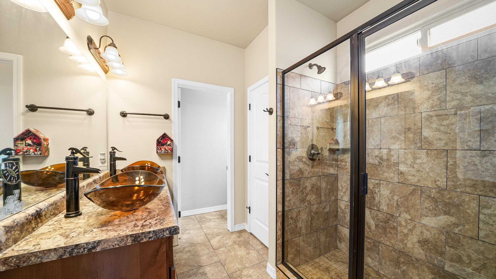
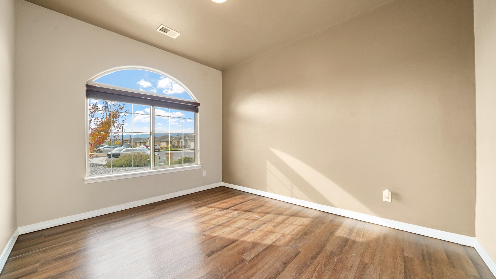
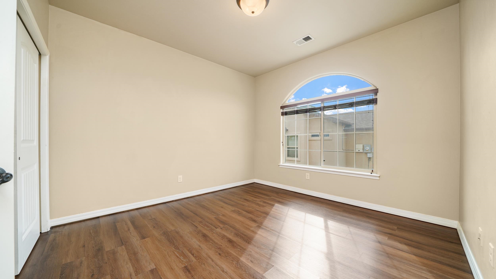
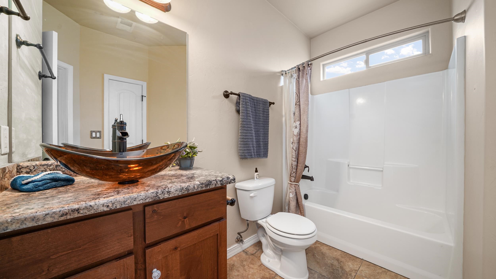
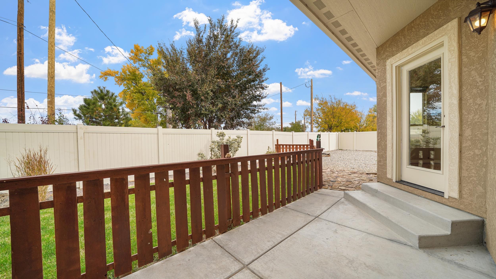
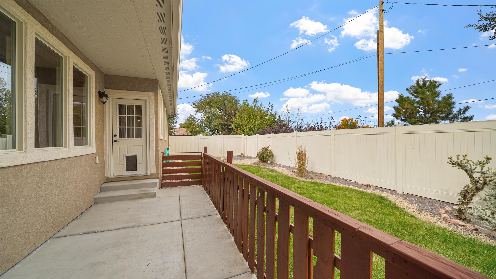
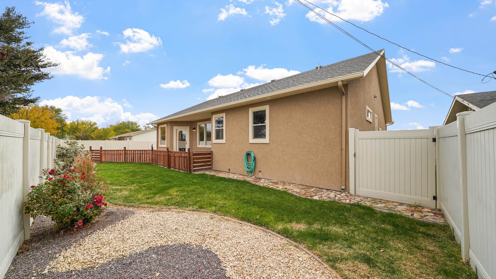
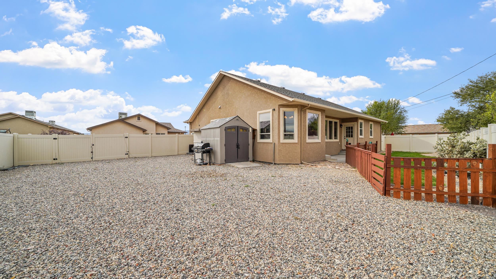
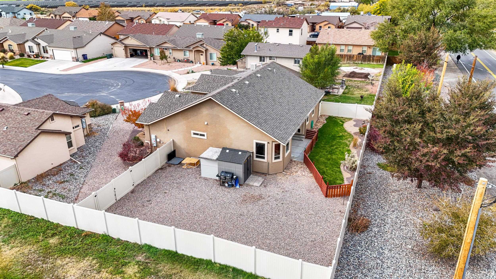
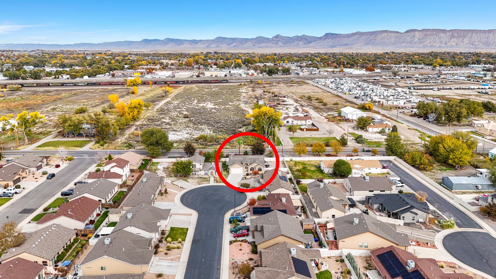
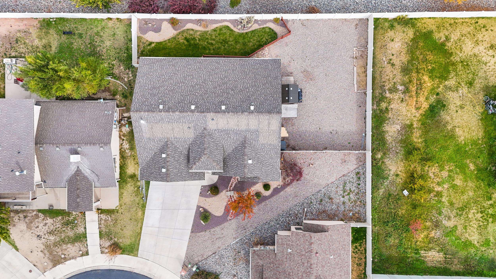
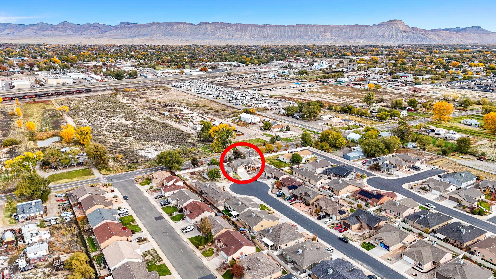
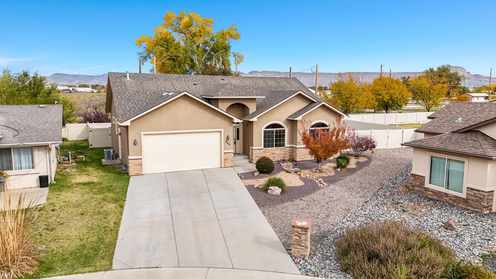
This home is a space designed to compliment your life and sits quietly at the end of a peaceful cul-de-sac, where calm meets connection. You walk in and immediately feel the space of an open-concept design that brings people together -- the kitchen, dining, and living spaces blend seamlessly, setting the stage for unforgettable meals, laughter, and moments that matter. The split-bedroom layout creates a balance between togetherness and privacy. Your primary suite becomes a sanctuary -- with a spacious walk-in shower, generous closet, and a sense of peace that lets you recharge and refocus every single day. Throughout the home, warm wood laminate flooring energizes the main areas, tile adds durability where it counts, and soft carpeting invites you to sink in and relax. Outside, you'll find beauty and function working in harmony: a striking stucco-and-stone exterior, a fully fenced backyard, and a covered patio that's ready for barbecues and sunsets. Sitting on one of the largest lots in the subdivision, you've got room to grow -- whether that means RV parking, work vehicles, or a future playset for the kids. There's even a storage shed and a covered area for your lawn equipment. This isn't just a house -- it's a launching pad for your next chapter. Step up, take action, and schedule your showing today. Your new home -- and new energy -- await.

3
beds

2
baths

1,523 Sq.Ft. LIVING AREA

7,840.8 Sq.Ft. lot

Ian  Gallegos

Ian Gallegos

Kristie  Gerber

Kristie Gerber

Features & Amenities

Interior

  • total bedrooms3
  • Total bathrooms2
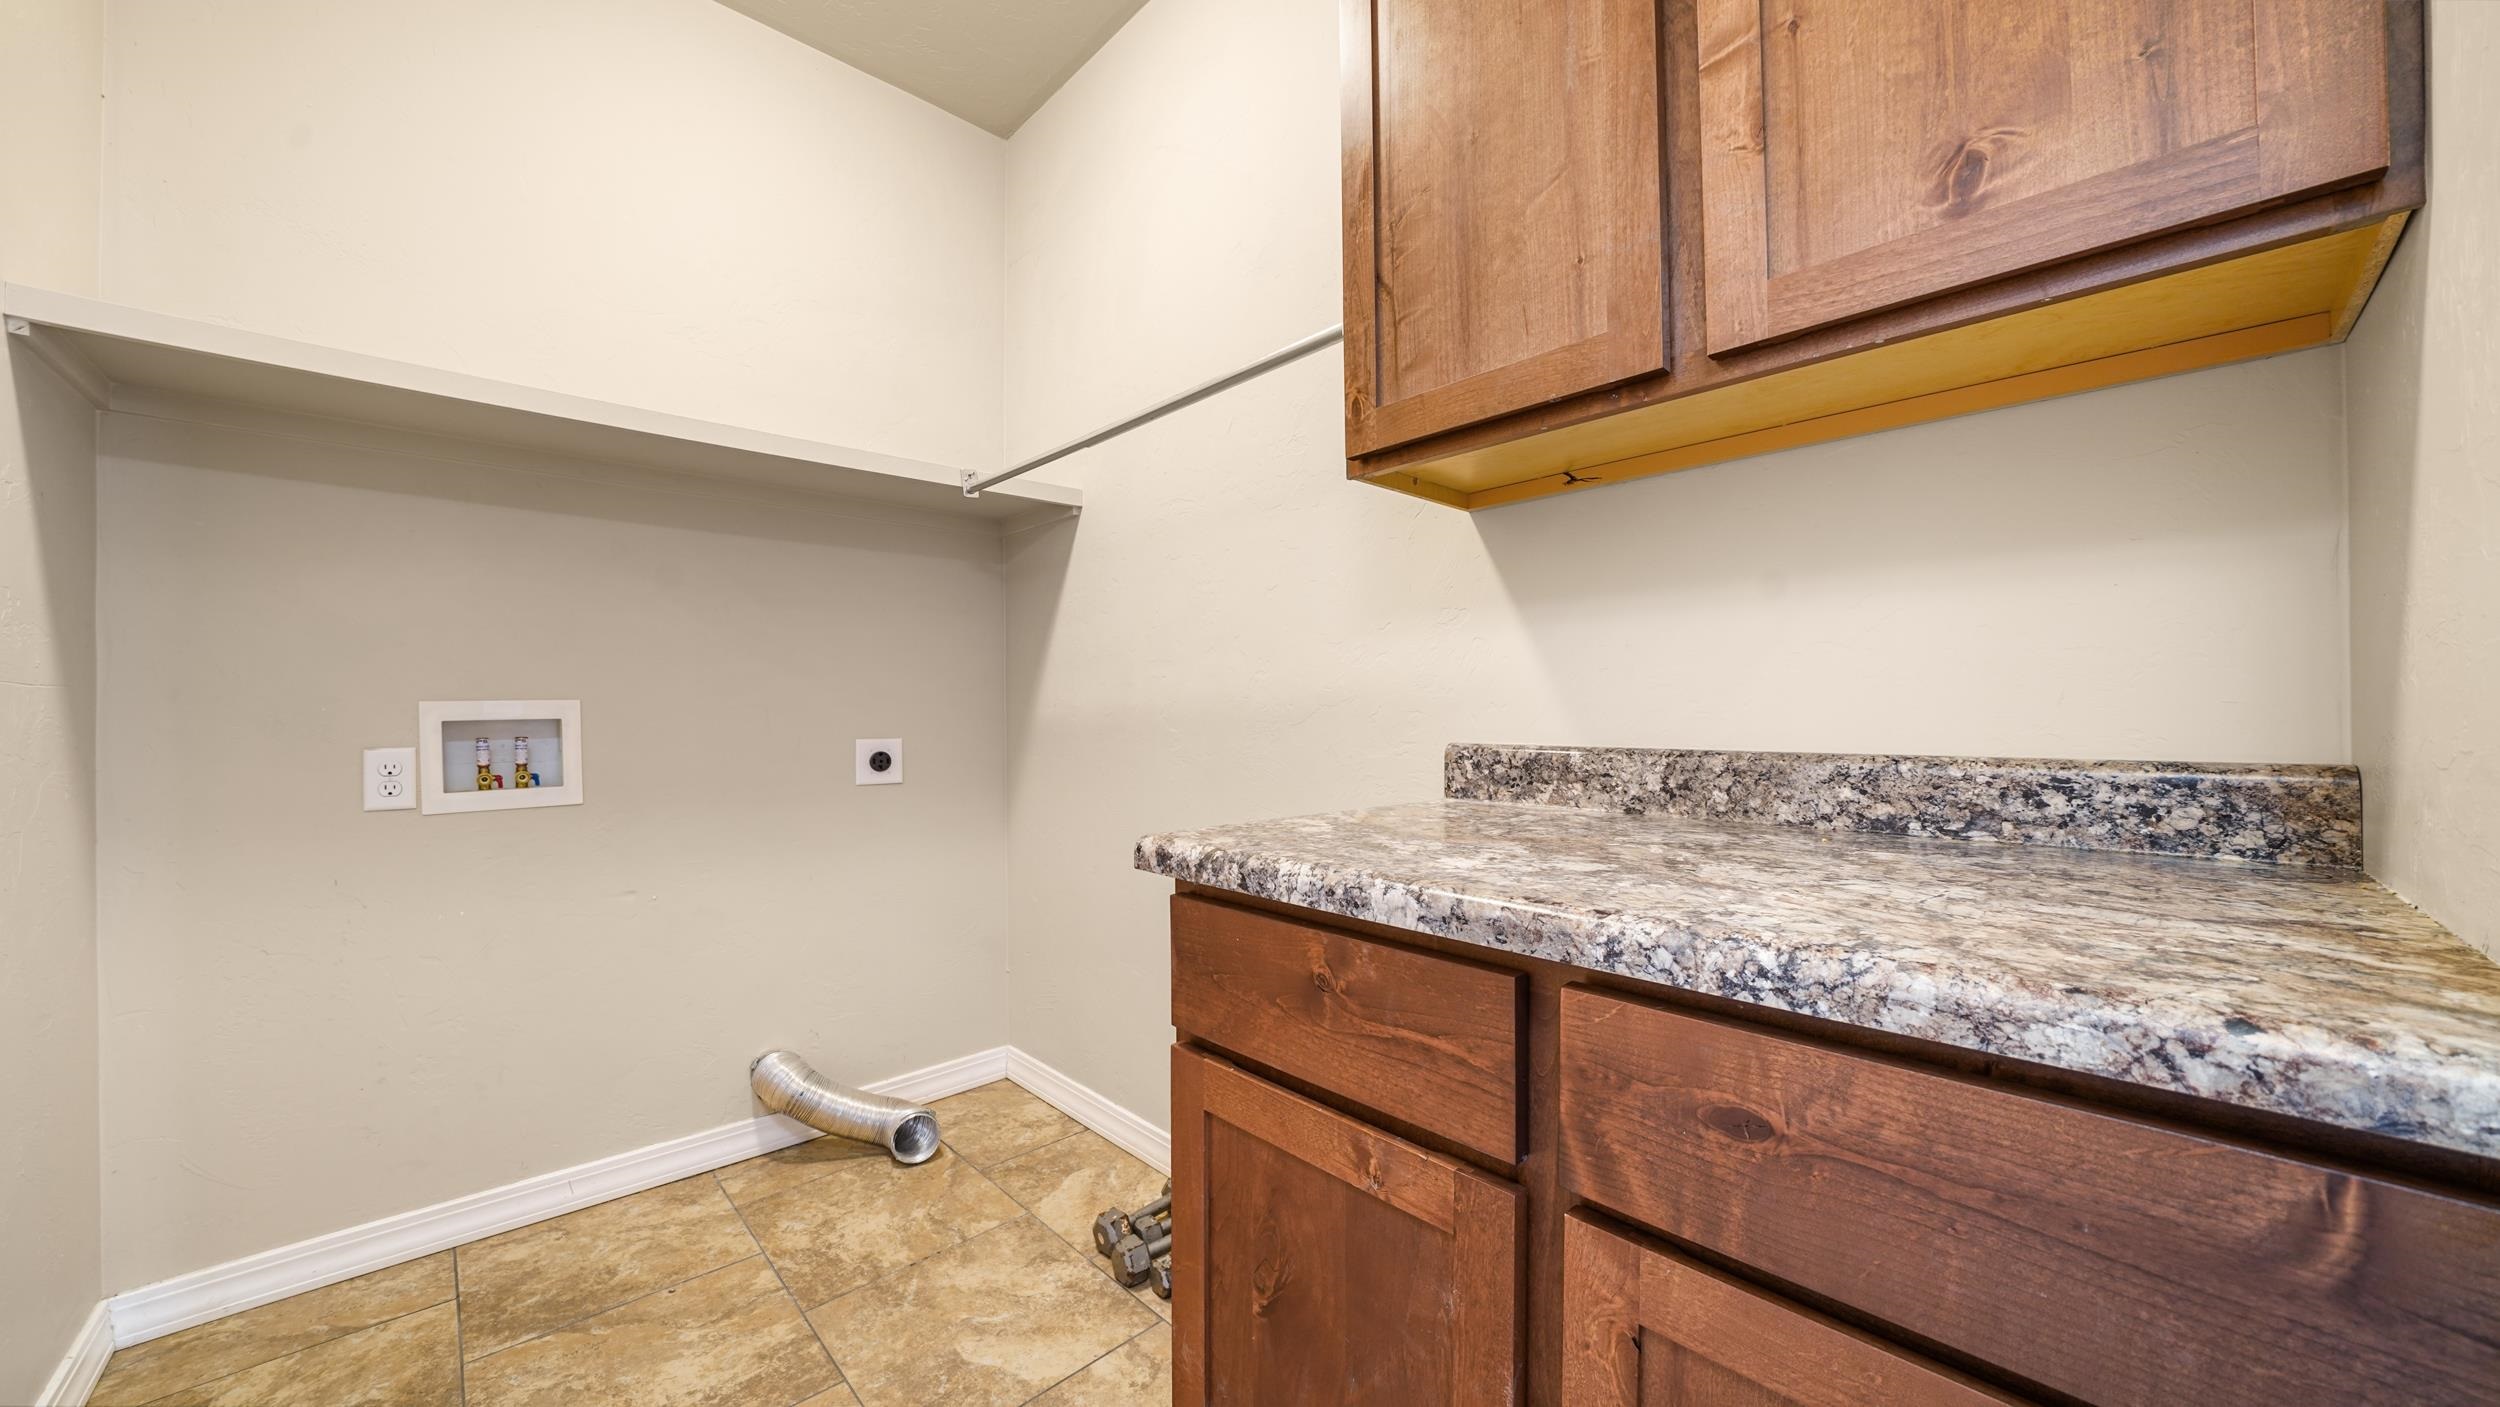
  • Laundry room Laundry Room, Washer Hookup, Dryer Hookup
  • Flooring Carpet, Laminate, Tile
  • Fireplace None
  • APPLIANCES Dishwasher, Electric Oven, Electric Range, Disposal, Microwave, Refrigerator
  • other interior Features Ceiling Fan(s), Main Level Primary, Pantry, Vaulted Ceiling(s), Walk-In Closet(s), Walk-In Shower, Window Treatments

Area & Lot

  • Status Sold
  • Date Sold March 3, 2026
  • Living Area1,523 Sq.Ft.
  • Total Area1,523 Sq.Ft.
  • Lot Area7,840.8 Sq.Ft.
  • MLS® ID20255200
  • TypeResidential
  • YEAR BUILT2016
  • NeighborhoodGrand Junction
  • Architecture StylesRanch
  • Elementary SchoolPear Park
  • Middle SchoolGrand Mesa
  • High SchoolCentral

Exterior

  • STORIES1
  • Garage Space2.0
  • water SourcePublic
  • roofAsphalt, Composition
  • lot featuresCul-De-Sac, Xeriscape
  • parkingAttached, Garage, Garage Door Opener, RV Access/Parking
  • HEAT TYPEForced Air, Natural Gas
  • AIR CONDITIONINGCentral Air
  • sewerConnected
  • Disability FeaturesNone, Low Threshold Shower
  • other exterior FeaturesShed

Financial

  • Sales Price$409,000
  • HOA $175/yr

Work with Katie

I'm committed to guiding you every step of the way—whether you're buying a home, selling a property, or securing a mortgage. Whatever your needs, I've got you covered.

Follow Me on Instagram