Leave a Message

By providing your contact information to Agent Name, your personal information will be processed in accordance with Agent Name's Privacy Policy. By checking the box(es) below, you consent to receive communications regarding your real estate inquiries and related marketing and promotional updates in the manner selected by you. For SMS text messages, message frequency varies. Message and data rates may apply. You may opt out of receiving further communications from Agent Name at any time. To opt out of receiving SMS text messages, reply STOP to unsubscribe.

Thank you for your message. I will be in touch with you shortly.

Explore Properties
458 Shadow Rock Court
SEE ALL PHOTOS
458 Shadow Rock Court
Sold

458 Shadow Rock Court

458 Shadow Rock Court, Grand Junction, CO 81507

$1,400,000
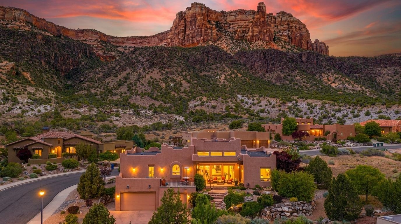
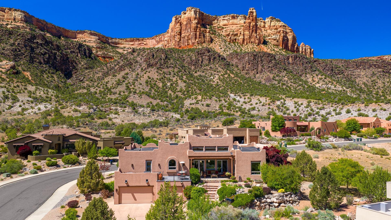
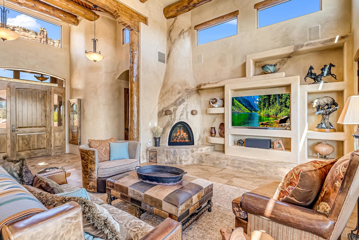
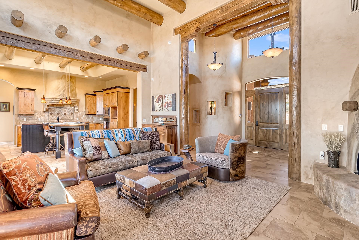
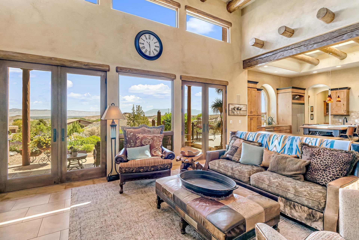
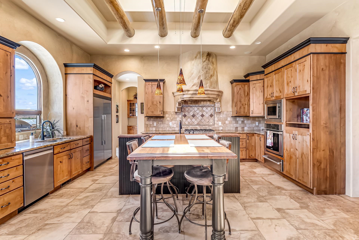
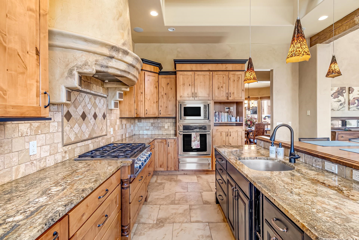
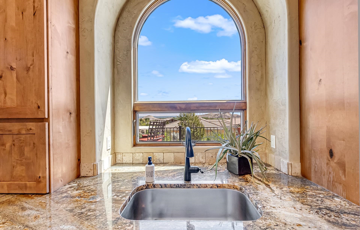
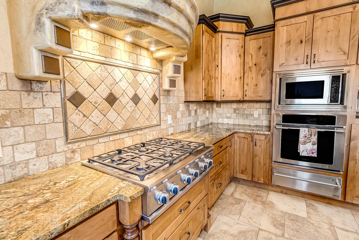
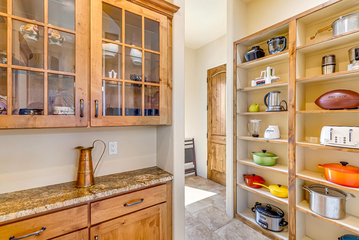
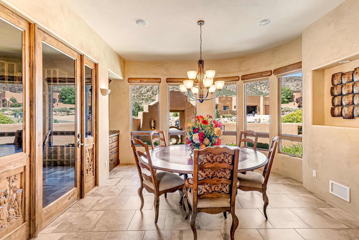
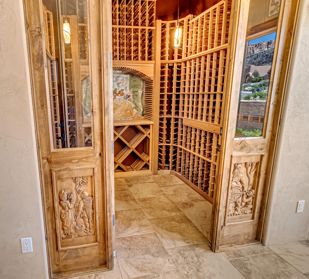
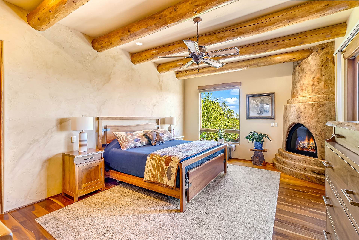
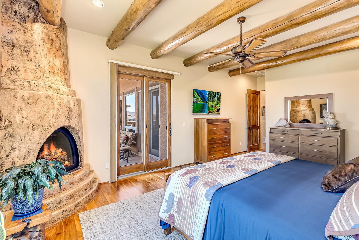
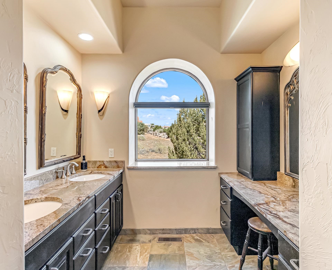
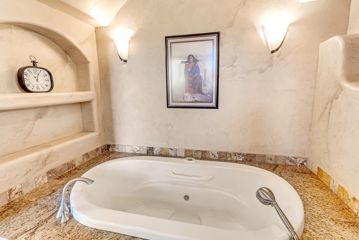
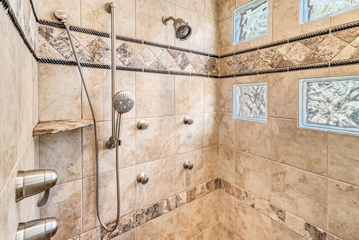
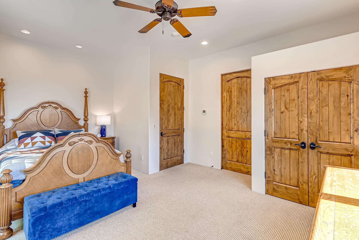
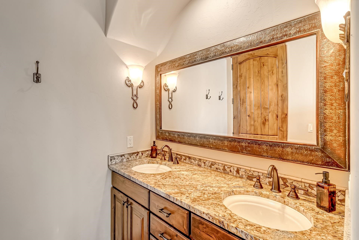
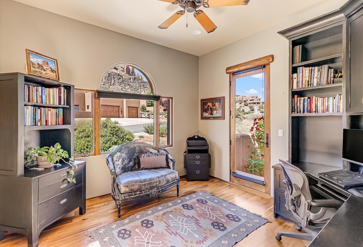
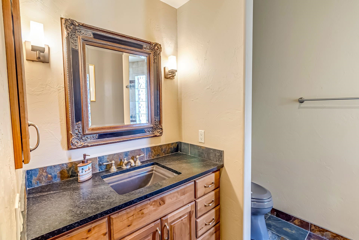
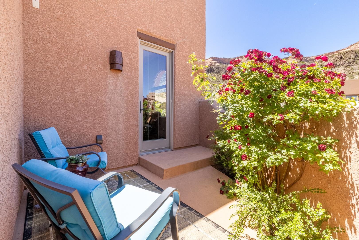
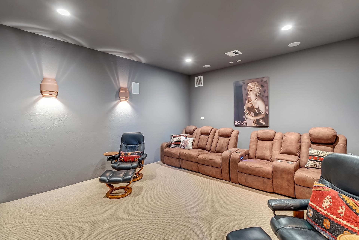
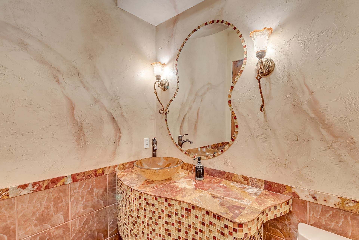
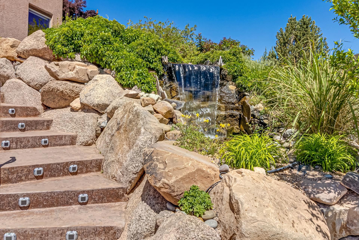
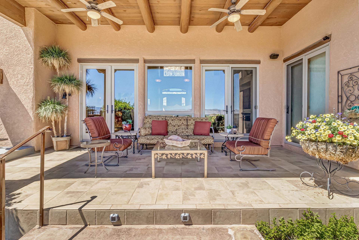
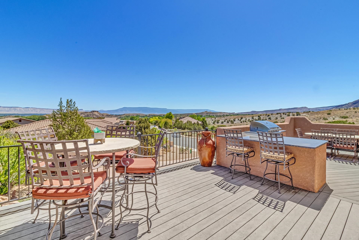
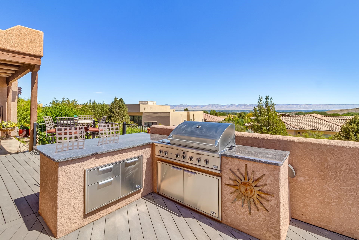
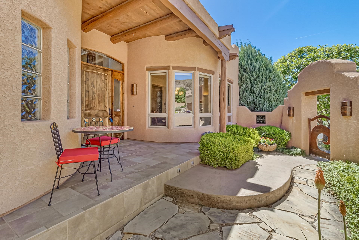
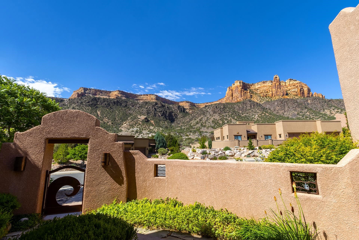
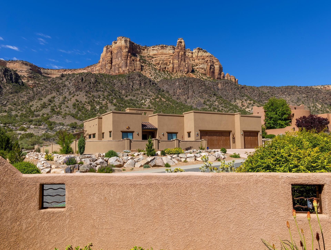
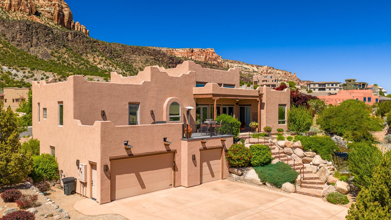
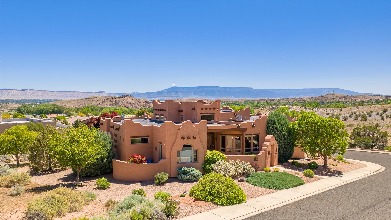
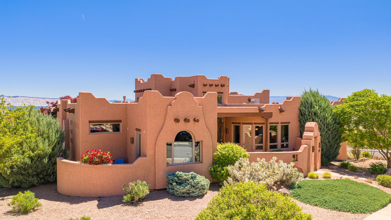
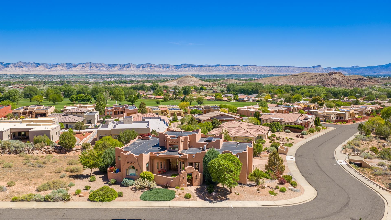
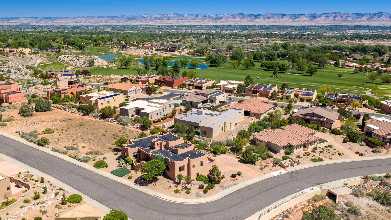
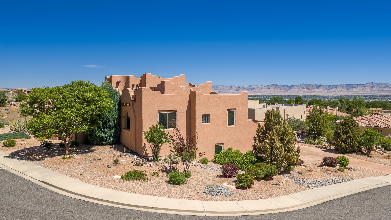
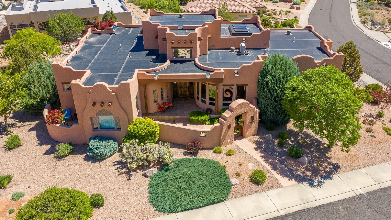
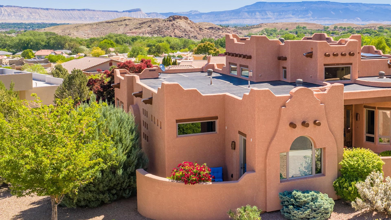
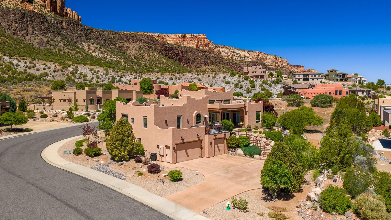
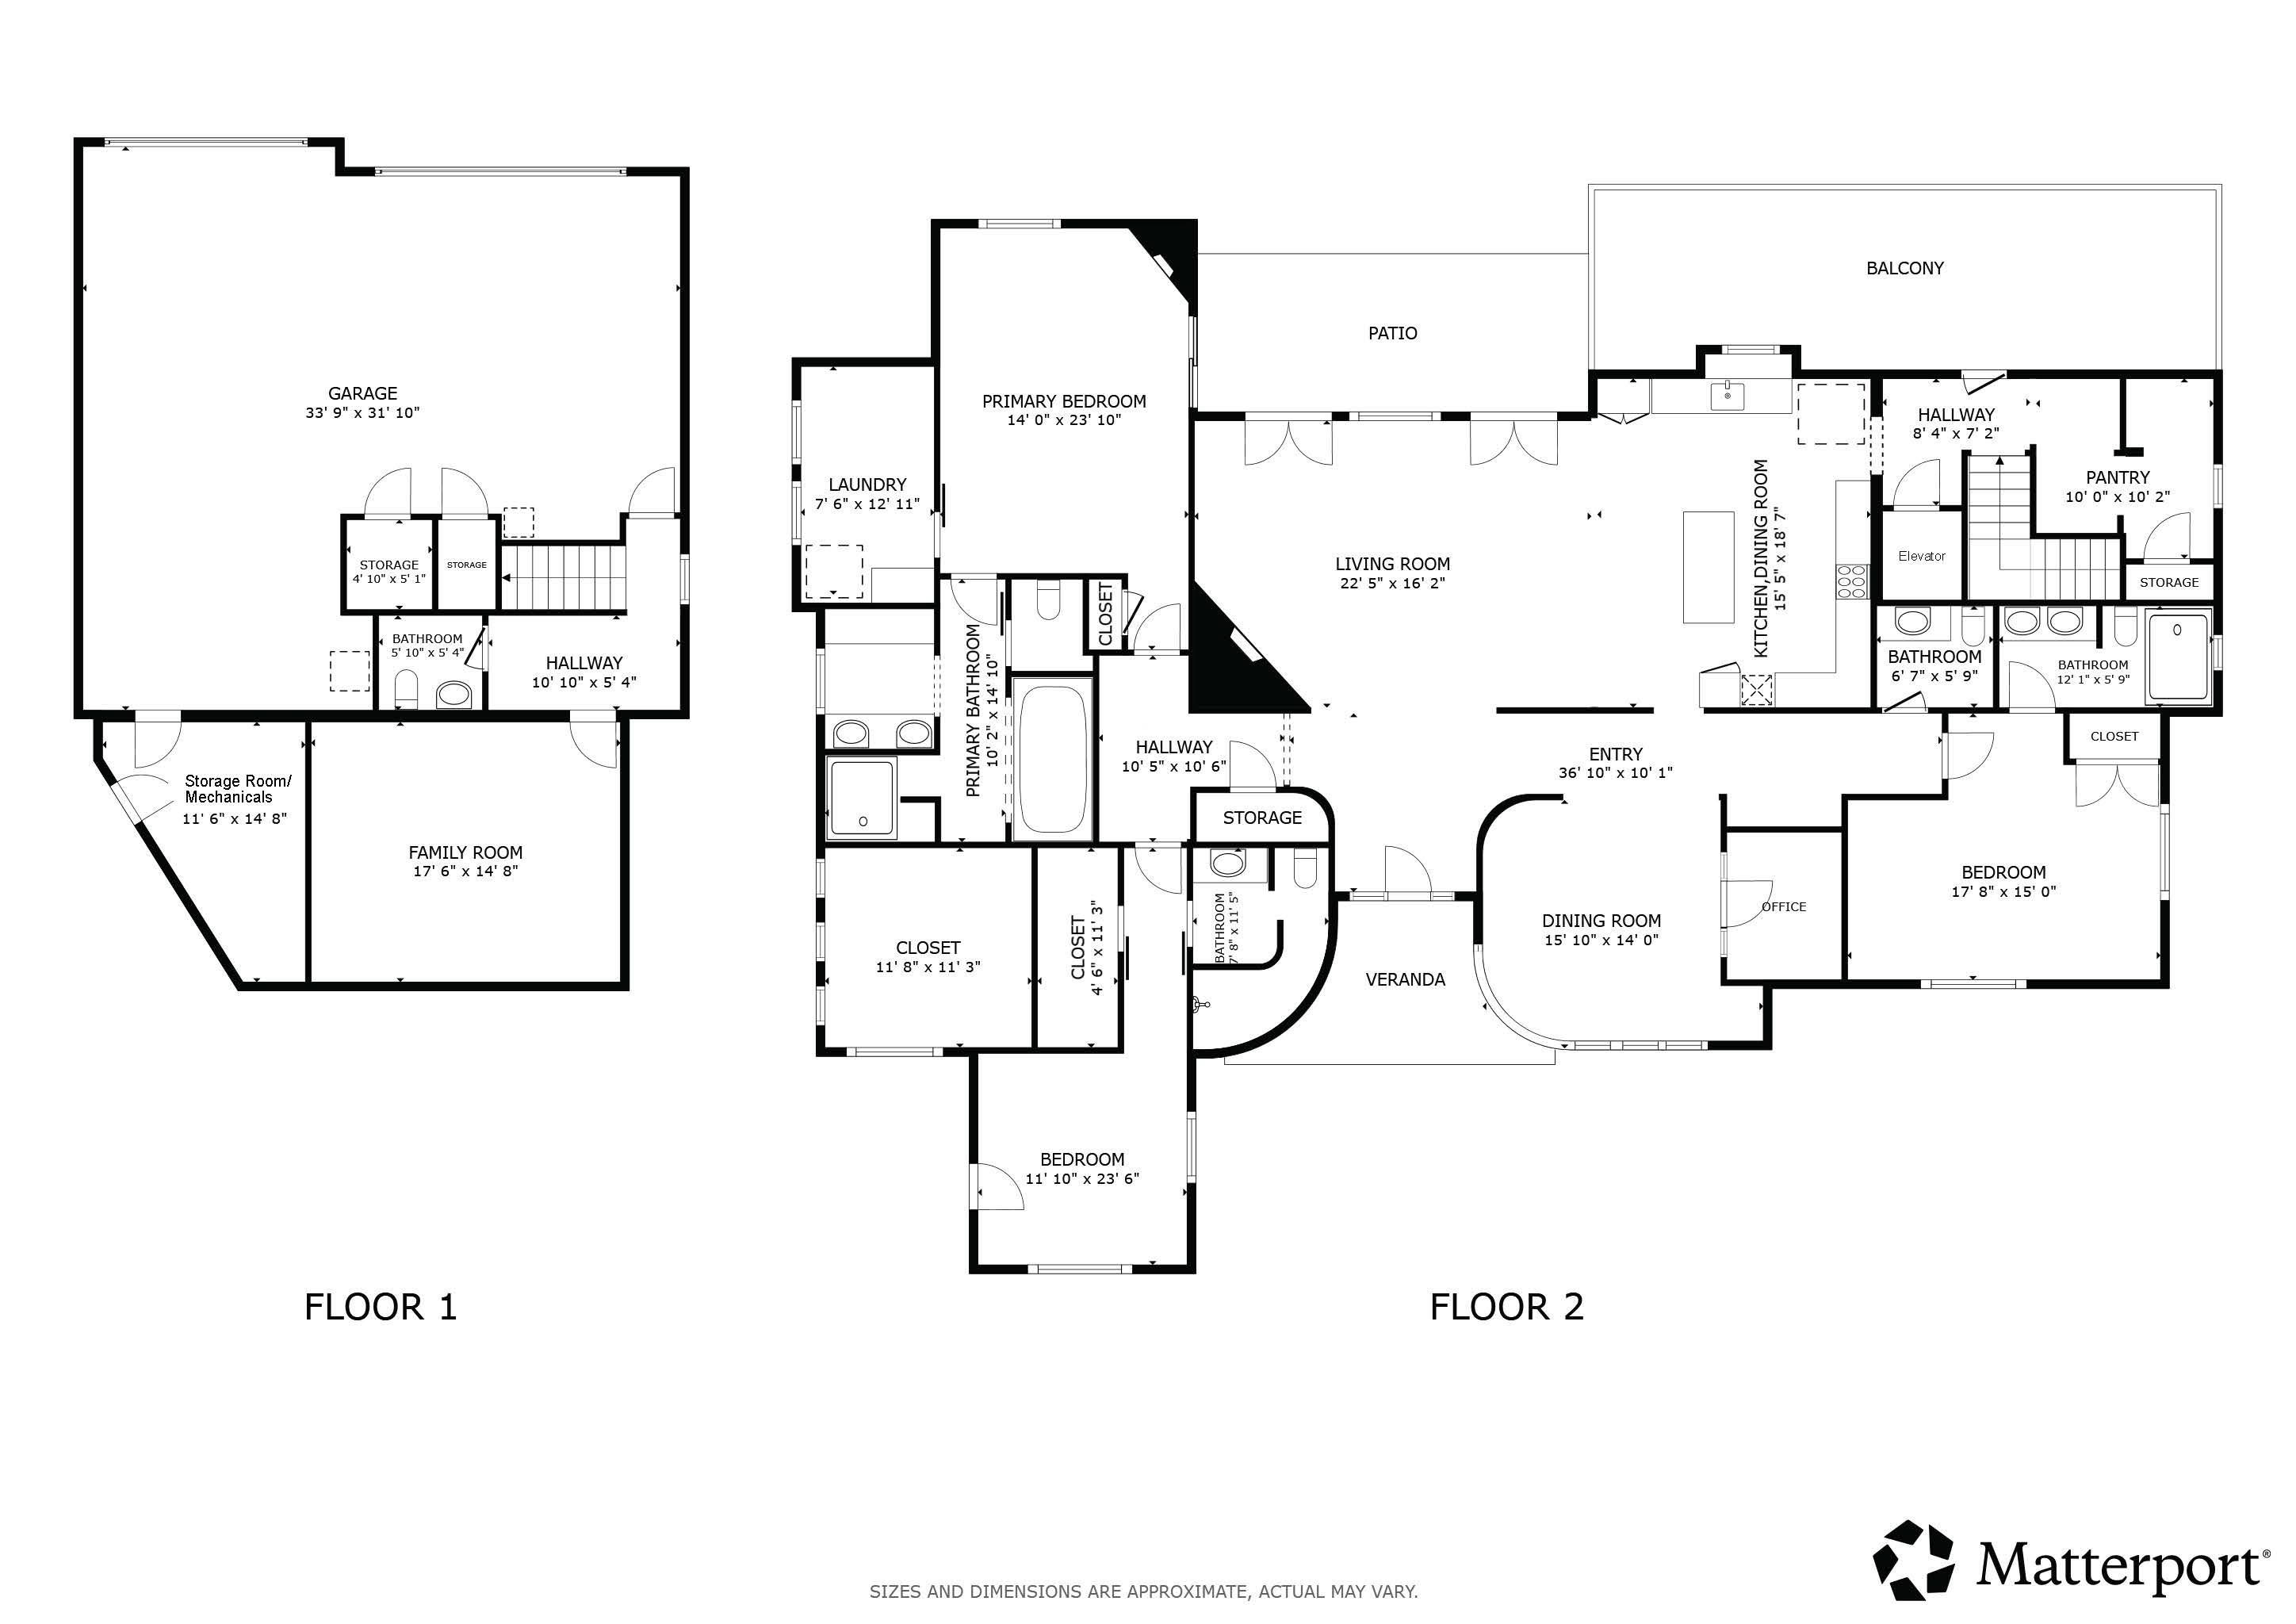
360deg Views -- Colorado National Monument, Grand Valley, Grand Mesa & Bookcliffs * Private Elevator * Lock & Leave * 3D Tour Available Honestly, there aren't many homes where you stop in the doorway before you even set your bag down. This is one of them. Sitting in The Seasons at Tiara Rado -- one of the Redlands' most sought-after lock-and-leave communities -- 458 Shadow Rock Court gives you 360 degrees of the Western Slope's greatest hits. The Monument to the west, Grand Mesa to the east, the Bookcliffs to the north, and the Grand Valley spread out below. Picture windows capture all of it from nearly every room in this 3,623 sq ft Pueblo Revival custom home. The Santa Fe architecture is the real deal -- not a theme, an identity. The open great room pulls you in with soaring ceilings, exposed log vigas, a floor-to-ceiling kiva fireplace, and clerestory windows that make the space feel alive. The kitchen flows right off it -- big island with bar seating, knotty alder cabinets, granite counters, professional gas cooktop, double wall ovens, and a plaster range hood that looks like it belongs in a design magazine. The wine room, which holds over 700 bottles and is located just off the formal dining room provides plenty of space for even the most distinguished wine connoisseurs to showcase their collection. The primary suite has its own kiva fireplace, hardwood floors, log beam ceiling, and a soaking tub set in granite under a groin vault ceiling. Two more bedrooms with private baths, a media room, three-car garage, and a private elevator rounding out the package. Step outside and the deck, patio, and outdoor kitchen become your living room -- Monument sunsets included. Rim Rock Drive, Serpents Trail, Tiara Rado Golf Course, and Redlands Mesa are right down the road. Whether this is your full-time home or your escape, you won't feel like you're settling for either. Matterport 3D tour available.

3
beds

5
baths

3,605 Sq.Ft. LIVING AREA

0.37 Acres lot

Dave Kimbrough

Dave Kimbrough

Features & Amenities

Interior

  • total bedrooms3
  • Total bathrooms5
  • Laundry room Laundry Room
  • Flooring Carpet, Hardwood, Tile
  • Fireplace Gas Log, Living Room, Primary Bedroom
  • APPLIANCES Dishwasher, Disposal, Gas Oven, Gas Range, Microwave, Refrigerator
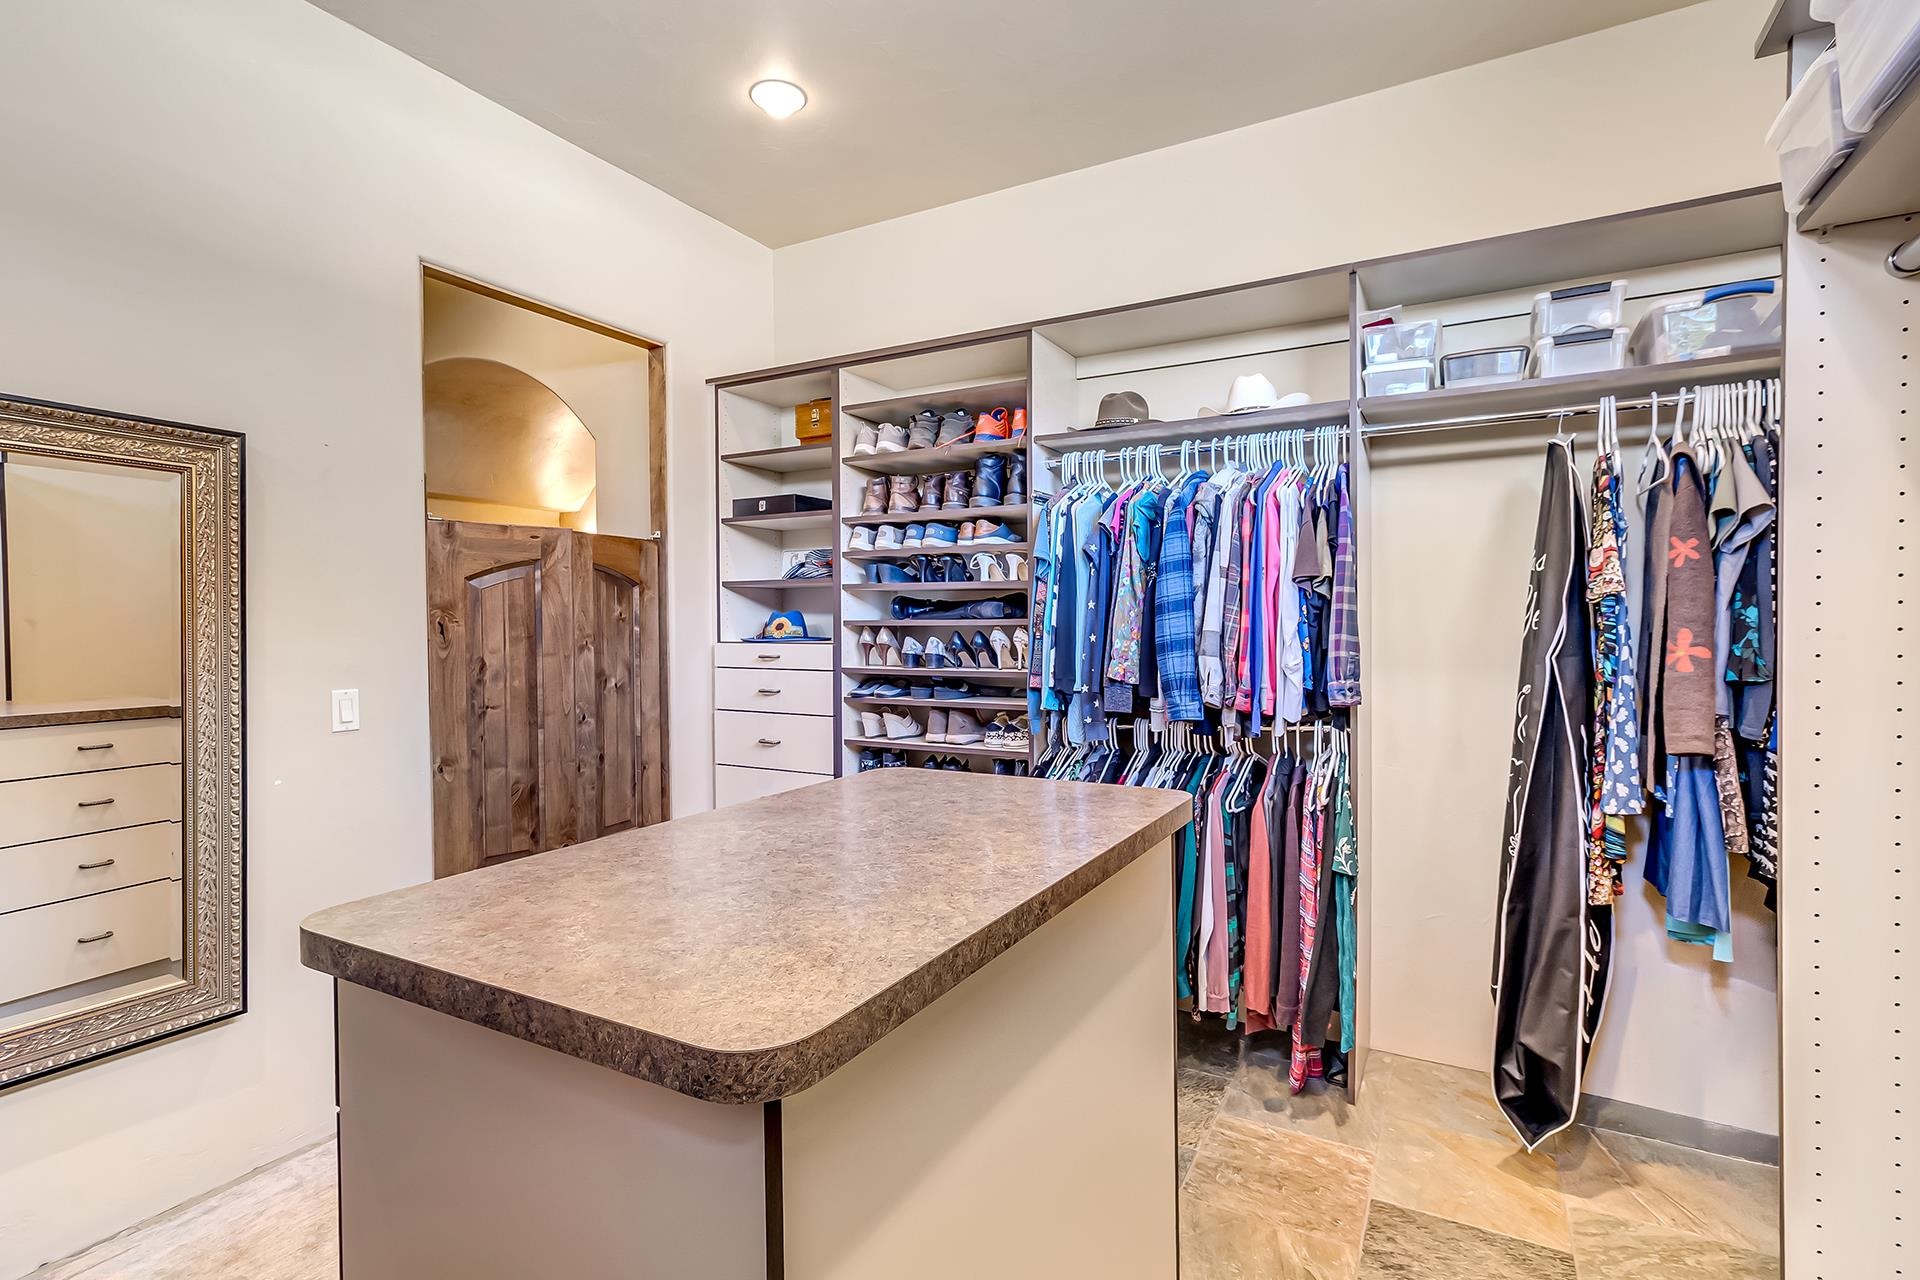
  • other interior Features Ceiling Fan(s), Dry Bar, Separate/Formal Dining Room, Granite Counters, Garden Tub/Roman Tub, Main Level Primary, Pantry, Vaulted Ceiling(s), Walk-In Closet(s), Walk-In Shower, Window Treatments, Programmable Thermostat

Area & Lot

  • Status Sold
  • Date Sold June 30, 2026
  • Living Area3,605 Sq.Ft.
  • Total Area3,605 Sq.Ft.
  • Lot Area0.37 Acres
  • MLS® ID20262243
  • TypeResidential
  • YEAR BUILT2007
  • NeighborhoodGrand Junction
  • Architecture StylesRanch
  • Elementary SchoolWingate
  • Middle SchoolRedlands
  • High SchoolGrand Junction

Exterior

  • Garage Space3.0
  • water SourcePublic
  • roofFlat, Rubber
  • lot featuresCorner Lot, Landscaped, Sprinkler System, Xeriscape
  • parkingAttached, Garage, Garage Door Opener
  • HEAT TYPEForced Air, Natural Gas
  • AIR CONDITIONINGCentral Air
  • sewerConnected
  • Disability FeaturesNone, Low Threshold Shower
  • security FeaturesSecurity System
  • other exterior FeaturesOutdoor Kitchen, Sprinkler/Irrigation

Financial

  • Sales Price$1,400,000
  • HOA $678/yr
View Virtual Tour

Work with Katie

I'm committed to guiding you every step of the way—whether you're buying a home, selling a property, or securing a mortgage. Whatever your needs, I've got you covered.

Follow Me on Instagram