Leave a Message

By providing your contact information to Agent Name, your personal information will be processed in accordance with Agent Name's Privacy Policy. By checking the box(es) below, you consent to receive communications regarding your real estate inquiries and related marketing and promotional updates in the manner selected by you. For SMS text messages, message frequency varies. Message and data rates may apply. You may opt out of receiving further communications from Agent Name at any time. To opt out of receiving SMS text messages, reply STOP to unsubscribe.

Thank you for your message. I will be in touch with you shortly.

Explore Properties
483 Jaquette Lane
483 Jaquette Lane
483 Jaquette Lane
483 Jaquette Lane
483 Jaquette Lane
483 Jaquette Lane
483 Jaquette Lane
483 Jaquette Lane
483 Jaquette Lane
483 Jaquette Lane
483 Jaquette Lane
483 Jaquette Lane
483 Jaquette Lane
483 Jaquette Lane
483 Jaquette Lane
483 Jaquette Lane
483 Jaquette Lane
483 Jaquette Lane
483 Jaquette Lane
483 Jaquette Lane
483 Jaquette Lane
483 Jaquette Lane
483 Jaquette Lane
483 Jaquette Lane
SEE ALL PHOTOS
483 Jaquette Lane
483 Jaquette Lane
483 Jaquette Lane
483 Jaquette Lane
483 Jaquette Lane
483 Jaquette Lane
483 Jaquette Lane
483 Jaquette Lane
483 Jaquette Lane
483 Jaquette Lane
483 Jaquette Lane
483 Jaquette Lane
483 Jaquette Lane
483 Jaquette Lane
483 Jaquette Lane
483 Jaquette Lane
483 Jaquette Lane
483 Jaquette Lane
483 Jaquette Lane
483 Jaquette Lane
483 Jaquette Lane
483 Jaquette Lane
483 Jaquette Lane
483 Jaquette Lane
Sold

483 Jaquette Lane

483 Jaquette Lane, Grand Junction, CO 81504

$366,000
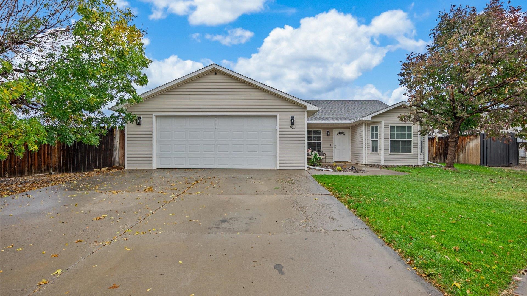
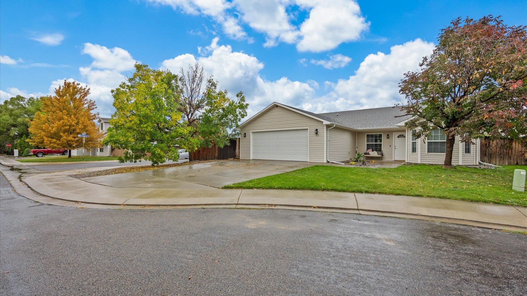
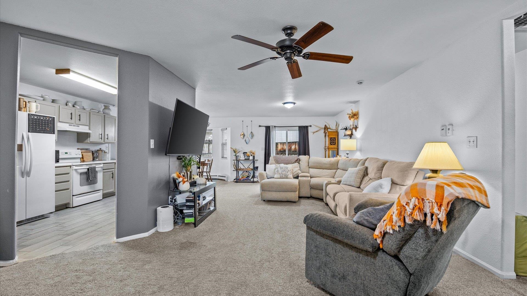
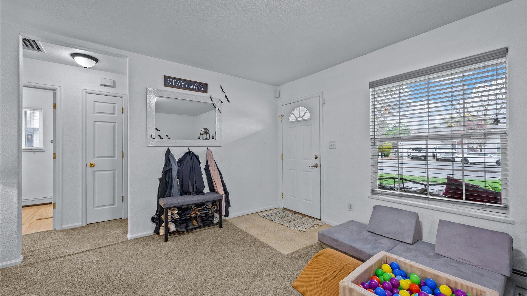
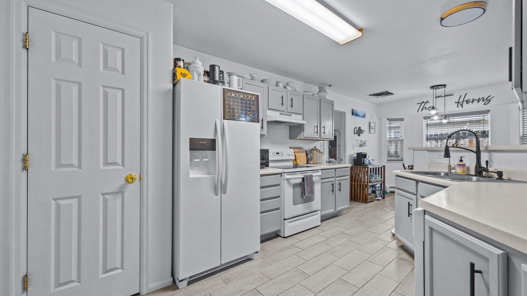
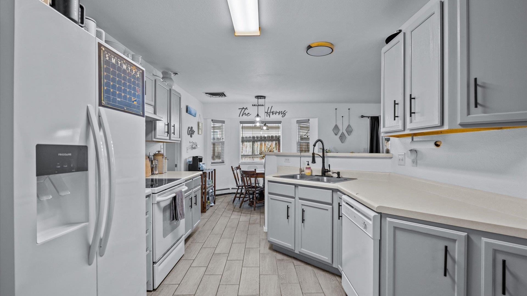
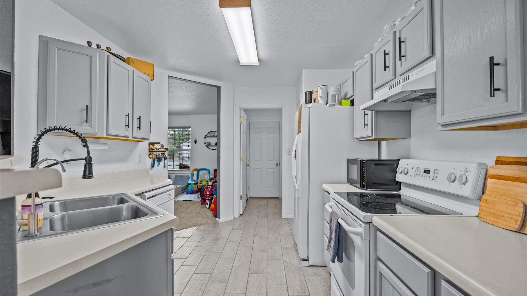
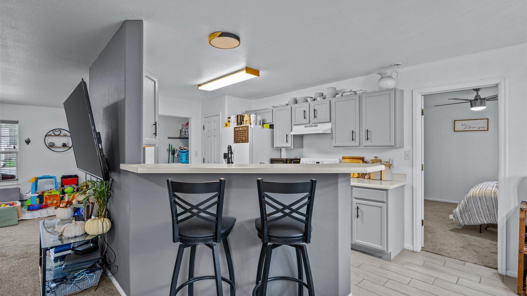
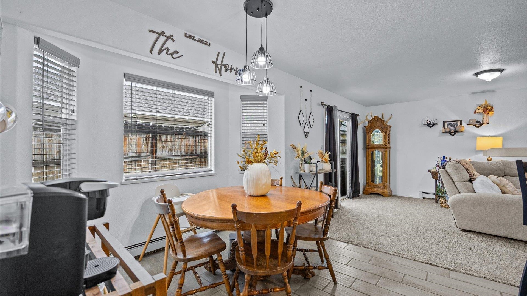
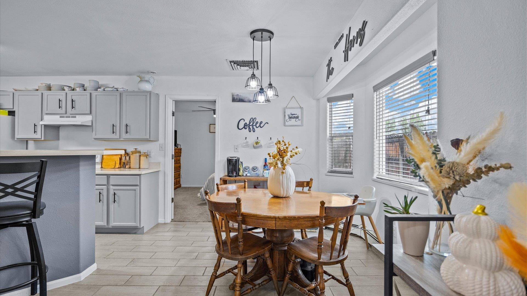
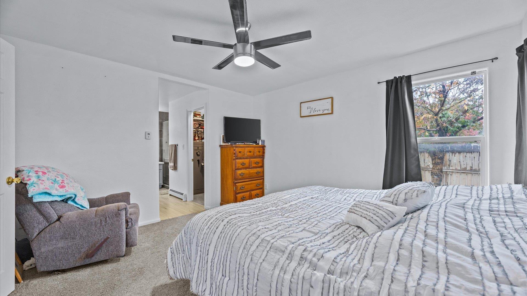
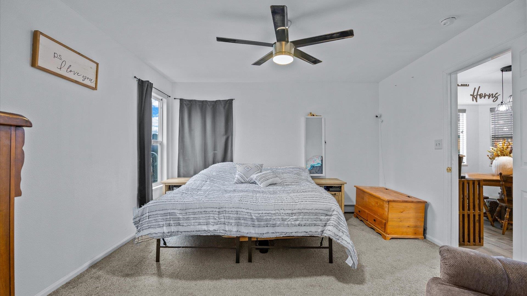
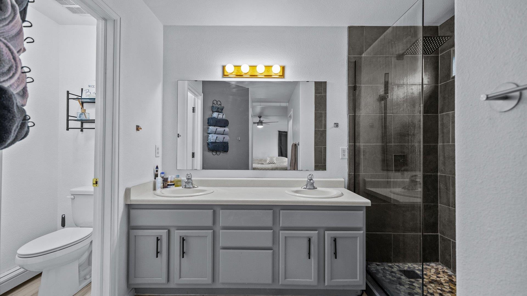
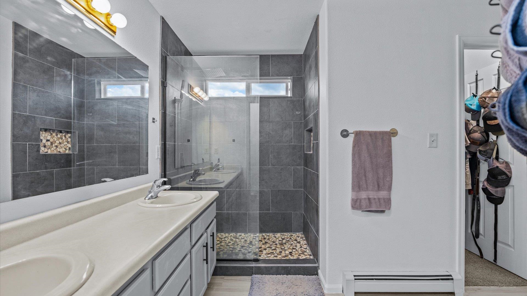
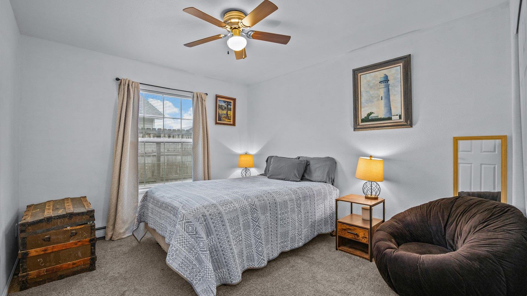
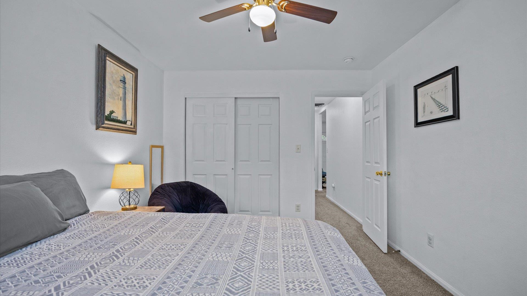
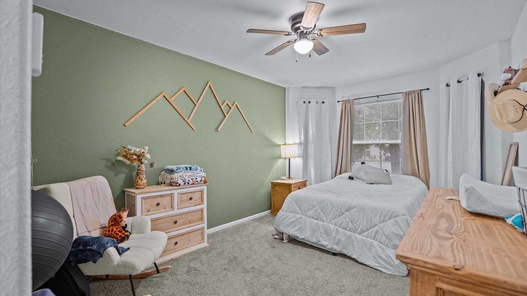
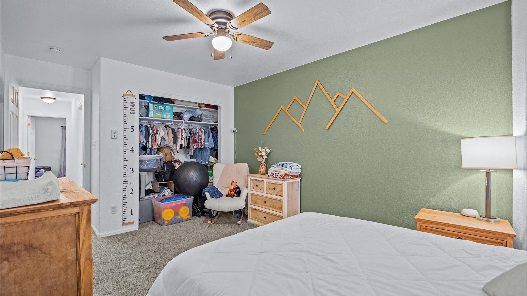
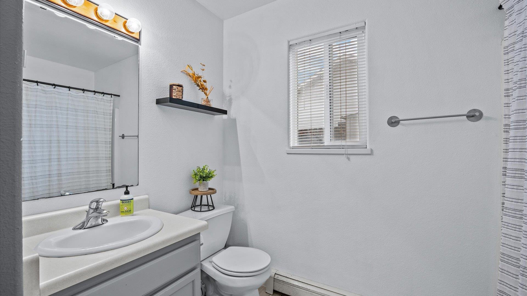
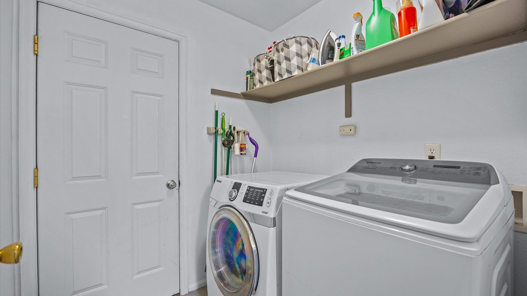
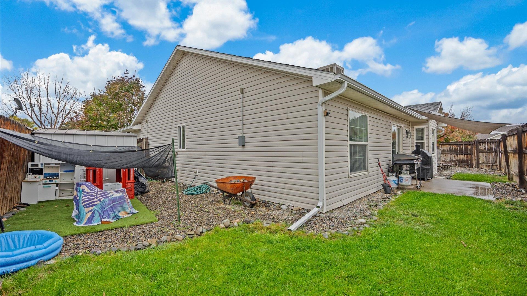
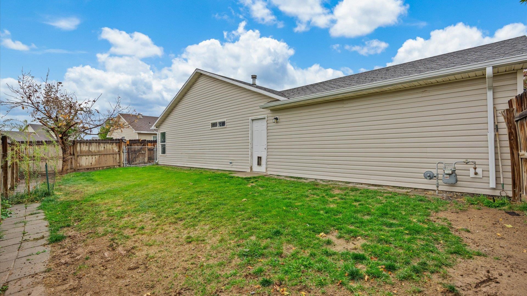
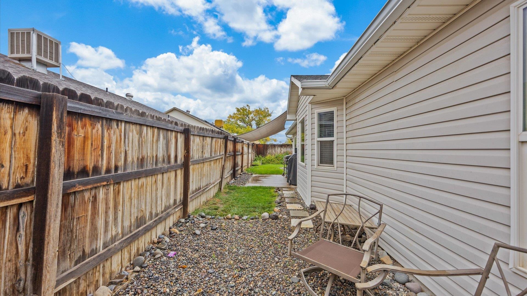
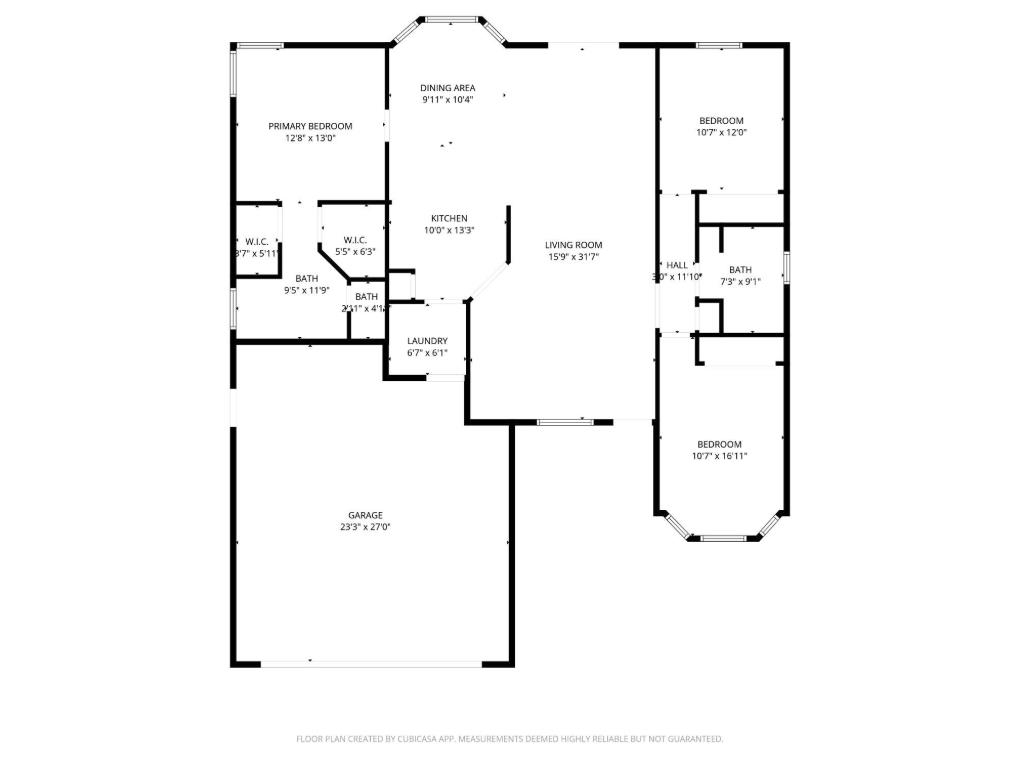
This fantastic property sits on a corner lot at the end of a quiet cul-de-sac. Inside, you'll find a functional ranch-style floor plan with 3 bedrooms and 2 bathrooms--all on one level with no steps. The primary bathroom has been nicely updated with a walk-in shower that adds a touch of modern comfort. The primary suite also includes two walk-in closets, making storage and organization a breeze. The fully fenced yard offers plenty of room to relax, play, or let your pets roam. There's ample space for entertaining, with a nice outdoor area that's perfect for hosting friends or enjoying quiet evenings. Inside, the open living space flows into a dedicated dining area just off the kitchen, and a reverse osmosis water filtration system is already installed for clean, fresh drinking water. Whether you're a first-time buyer, a family looking for a well-located home, or someone looking to simplify without sacrificing space, this one truly fits the bill. Pride of ownership is clear throughout, and all appliances--including the washer, dryer, and water filtration system--are included, making your move-in process easy and stress-free. This one checks the boxes!

3
beds

2
baths

1,604 Sq.Ft. LIVING AREA

6,969.6 Sq.Ft. lot

Paula Kochevar

Paula Kochevar

Features & Amenities

Interior

  • total bedrooms3
  • Total bathrooms2
  • Flooring Carpet, Tile
  • Fireplace None
  • APPLIANCES Dryer, Dishwasher, Electric Oven, Electric Range, Disposal, Microwave, Refrigerator, Range Hood, Water Purifier, Washer
  • other interior Features Ceiling Fan(s), Main Level Primary, Pantry, Walk-In Closet(s), Walk-In Shower

Area & Lot

  • Status Sold
  • Date Sold January 28, 2026
  • Living Area1,604 Sq.Ft.
  • Total Area1,604 Sq.Ft.
  • Lot Area6,969.6 Sq.Ft.
  • MLS® ID20254926
  • TypeResidential
  • YEAR BUILT2003
  • NeighborhoodGrand Junction
  • Architecture StylesRanch
  • Elementary SchoolChatfield
  • Middle SchoolGrand Mesa
  • High SchoolCentral

Exterior

  • STORIES1
  • Garage Space2.0
  • water SourcePublic
  • roofAsphalt, Composition
  • lot featuresCul-De-Sac, Landscaped, Mature Trees, Sprinkler System
  • parkingAttached, Garage, Garage Door Opener
  • HEAT TYPEBaseboard, Hot Water, Natural Gas
  • AIR CONDITIONINGEvaporative Cooling
  • sewerConnected
  • SubstructureSlab
  • Disability FeaturesNone, Low Threshold Shower
  • other exterior FeaturesShed, Sprinkler/Irrigation

Financial

  • Sales Price$366,000
  • HOA $200/yr

Work with Katie

I'm committed to guiding you every step of the way—whether you're buying a home, selling a property, or securing a mortgage. Whatever your needs, I've got you covered.

Follow Me on Instagram