Leave a Message

By providing your contact information to Agent Name, your personal information will be processed in accordance with Agent Name's Privacy Policy. By checking the box(es) below, you consent to receive communications regarding your real estate inquiries and related marketing and promotional updates in the manner selected by you. For SMS text messages, message frequency varies. Message and data rates may apply. You may opt out of receiving further communications from Agent Name at any time. To opt out of receiving SMS text messages, reply STOP to unsubscribe.

Thank you for your message. I will be in touch with you shortly.

Explore Properties
494 1/2 32 1/8 Road
494 1/2 32 1/8 Road
494 1/2 32 1/8 Road
494 1/2 32 1/8 Road
494 1/2 32 1/8 Road
494 1/2 32 1/8 Road
494 1/2 32 1/8 Road
494 1/2 32 1/8 Road
494 1/2 32 1/8 Road
494 1/2 32 1/8 Road
494 1/2 32 1/8 Road
494 1/2 32 1/8 Road
494 1/2 32 1/8 Road
494 1/2 32 1/8 Road
494 1/2 32 1/8 Road
494 1/2 32 1/8 Road
494 1/2 32 1/8 Road
SEE ALL PHOTOS
494 1/2 32 1/8 Road
494 1/2 32 1/8 Road
494 1/2 32 1/8 Road
494 1/2 32 1/8 Road
494 1/2 32 1/8 Road
494 1/2 32 1/8 Road
494 1/2 32 1/8 Road
494 1/2 32 1/8 Road
494 1/2 32 1/8 Road
494 1/2 32 1/8 Road
494 1/2 32 1/8 Road
494 1/2 32 1/8 Road
494 1/2 32 1/8 Road
494 1/2 32 1/8 Road
494 1/2 32 1/8 Road
494 1/2 32 1/8 Road
494 1/2 32 1/8 Road
Sold

494 1/2 32 1/8 Road

494 1/2 32 1/8 Road, Clifton, CO 81520

$445,000
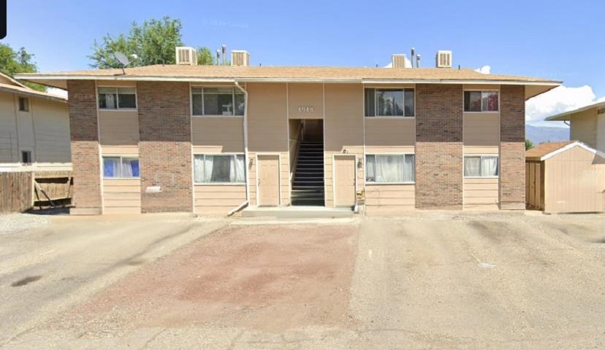
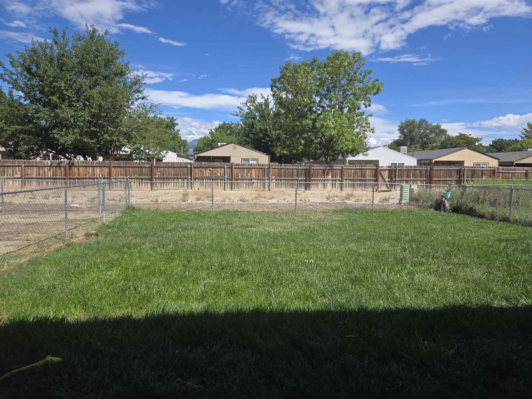
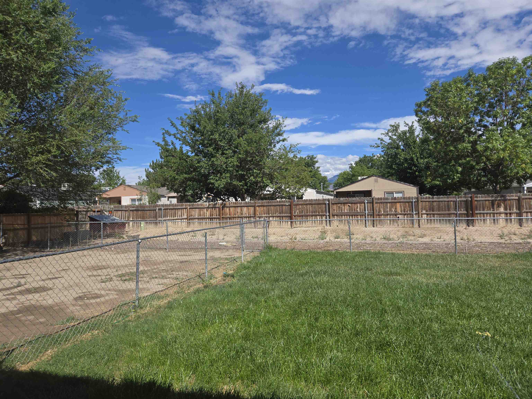
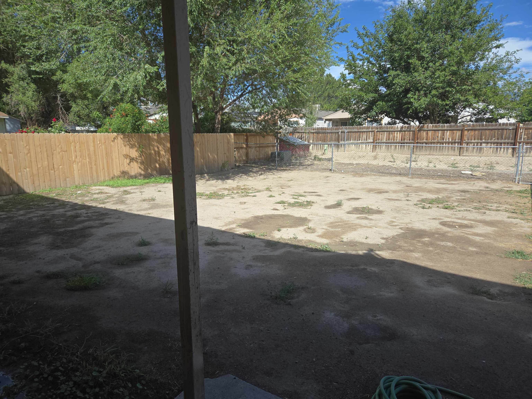
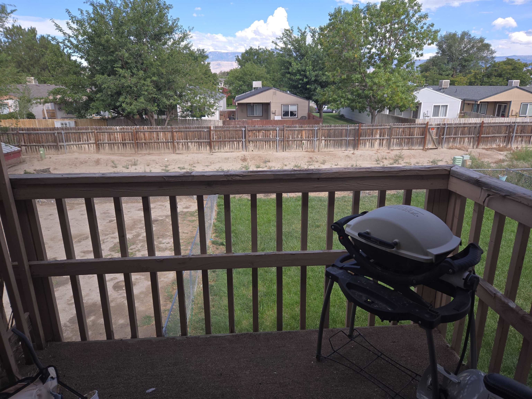
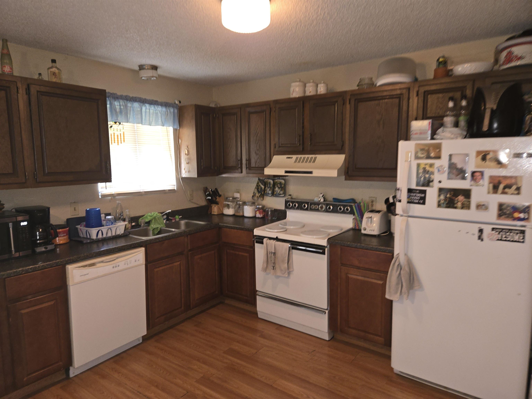
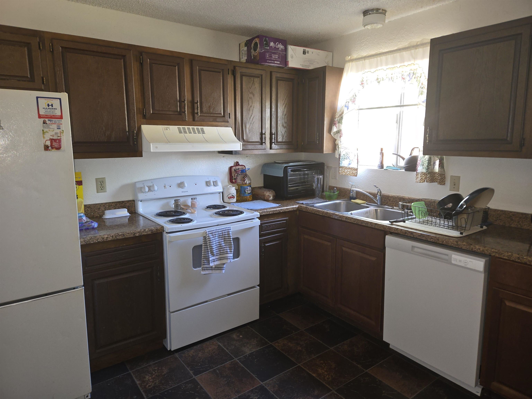
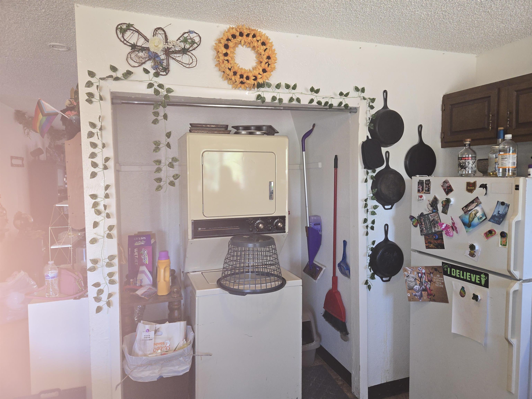
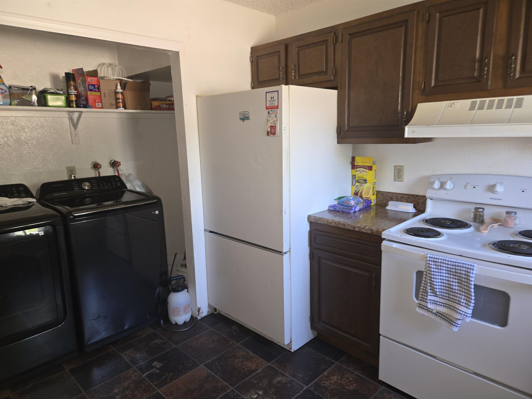
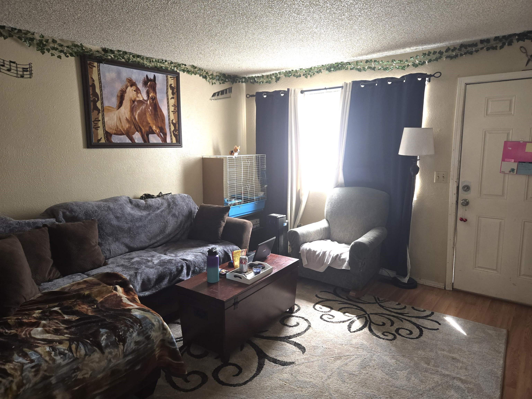
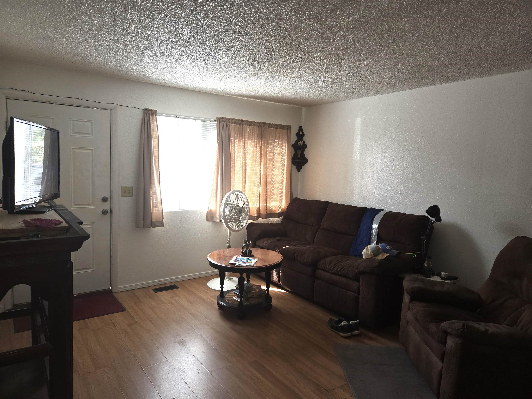
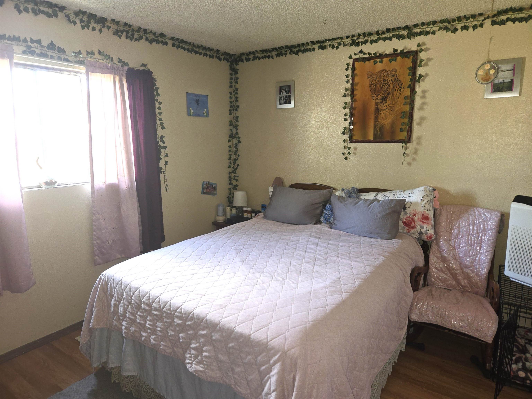
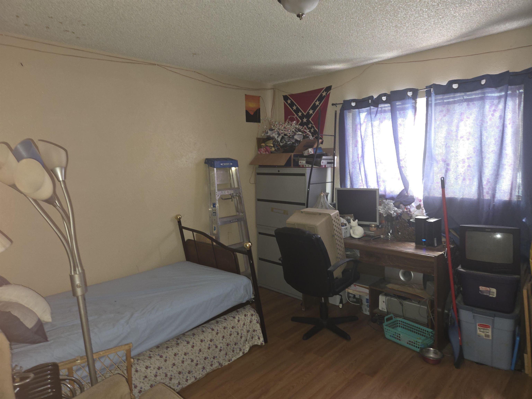
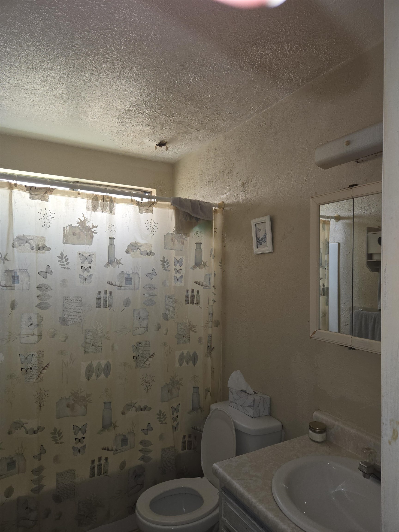
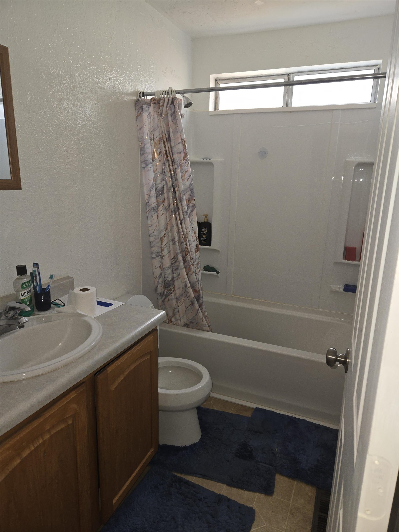
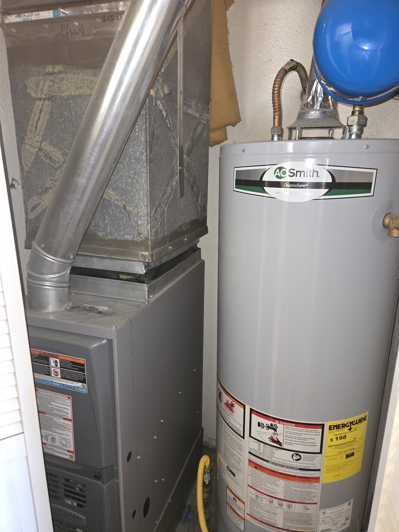
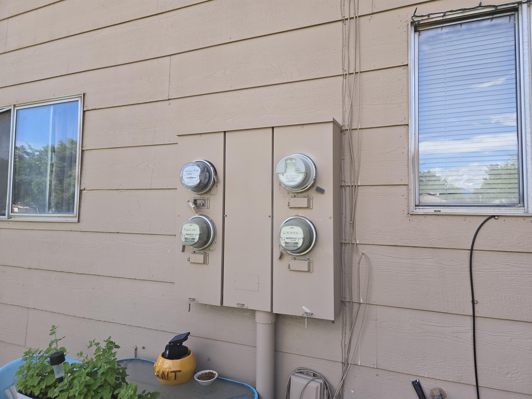
2 beds, 1 bath with laundry in each unit. Downstairs units have large fenced yards, upstairs with balconies. One unit Mo-to-Mo so live in one and rent the others with an FHA or VA loan. 3 units under market rent rates. Each unit with it's own furnace, evap cooler and HWH. Metered separately. Seller offering $10,000 in concessions to be used as buyers choose. Please request Sat, Sun & Mon showings on or before Friday.

8
beds

4
baths

3,560 Sq.Ft. LIVING AREA

0.27 Acres lot

Jan  Kimbrough Miller

Jan Kimbrough Miller

Features & Amenities

Interior

  • total bedrooms8
  • Total bathrooms4
  • Laundry room Washer Hookup, Dryer Hookup
  • Flooring Laminate, Vinyl
  • APPLIANCES Dishwasher, Electric Oven, Electric Range, Refrigerator, Washer
  • other interior Features None

Area & Lot

  • Status Sold
  • Date Sold November 27, 2024
  • Living Area3,560 Sq.Ft.
  • Total Area3,560 Sq.Ft.
  • Lot Area0.27 Acres
  • MLS® ID20244055
  • TypeMulti-Family
  • YEAR BUILT1979
  • NeighborhoodClifton
  • Architecture StylesBi-Level, Fourplex
  • Elementary SchoolRocky Mountain
  • Middle SchoolMT Garfield (Mesa County)
  • High SchoolPalisade

Exterior

  • STORIES2
  • water SourcePublic
  • roofAsphalt, Composition
  • lot featuresLandscaped
  • HEAT TYPEForced Air, Natural Gas
  • AIR CONDITIONINGEvaporative Cooling
  • sewerConnected
  • SubstructureSlab
  • Disability FeaturesNone
  • HOA AmenitiesNone
  • other exterior FeaturesNone

Financial

  • Sales Price$445,000
  • Real Estate Tax $1,528/yr

Work with Katie

I'm committed to guiding you every step of the way—whether you're buying a home, selling a property, or securing a mortgage. Whatever your needs, I've got you covered.

Follow Me on Instagram