Leave a Message

By providing your contact information to Agent Name, your personal information will be processed in accordance with Agent Name's Privacy Policy. By checking the box(es) below, you consent to receive communications regarding your real estate inquiries and related marketing and promotional updates in the manner selected by you. For SMS text messages, message frequency varies. Message and data rates may apply. You may opt out of receiving further communications from Agent Name at any time. To opt out of receiving SMS text messages, reply STOP to unsubscribe.

Thank you for your message. I will be in touch with you shortly.

Explore Properties
519 Estate Street Unit: B
SEE ALL PHOTOS
519 Estate Street Unit: B
Sold

519 Estate Street Unit: B

519 Estate Street Unit: B, Grand Junction, CO 81504

$268,000
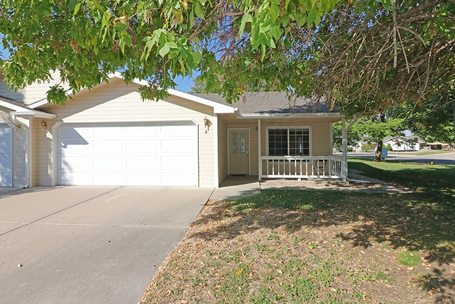
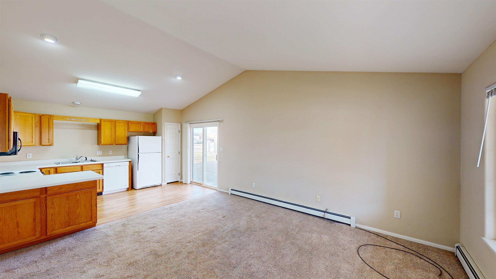
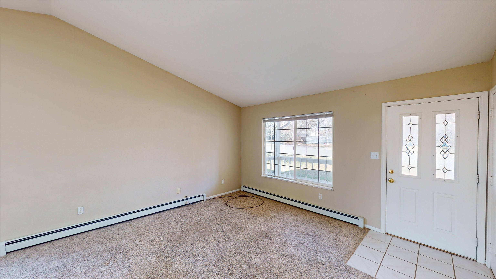
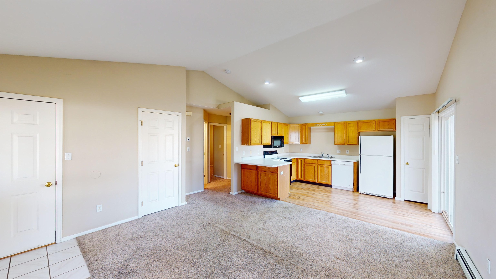
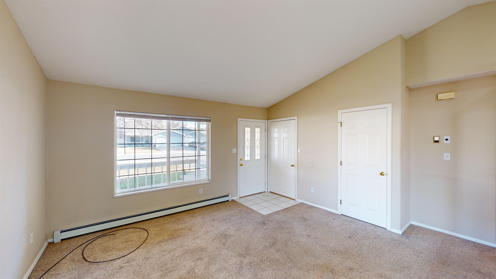
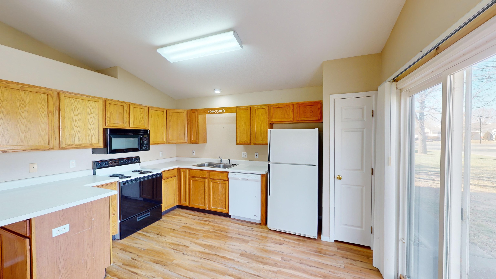
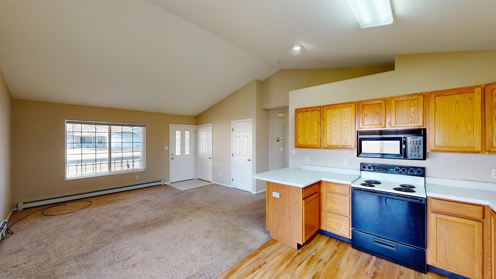
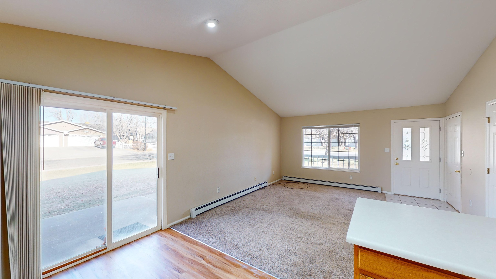
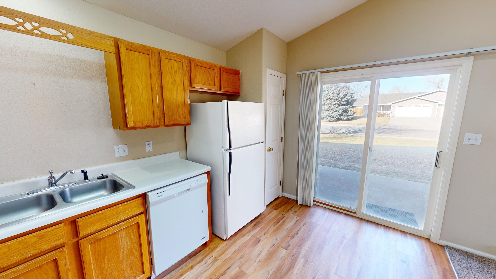
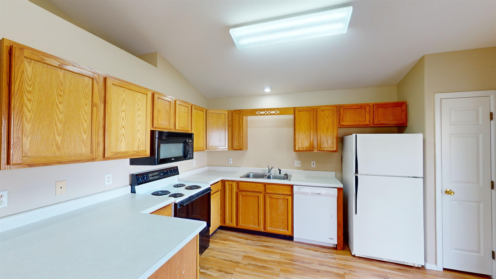
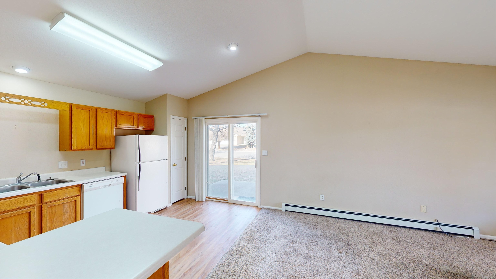
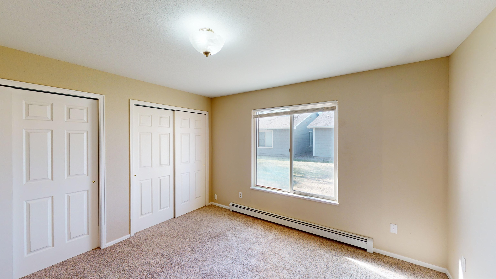
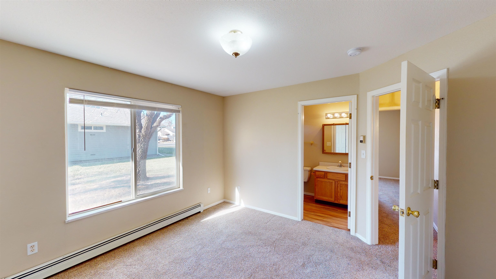
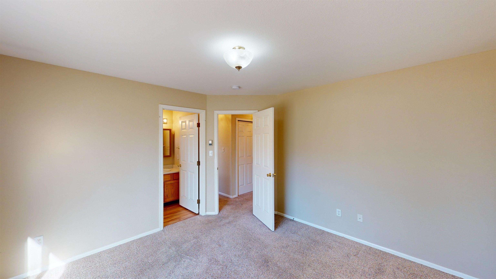
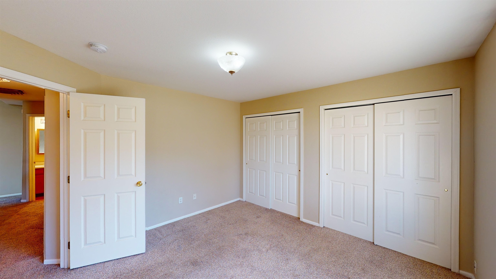
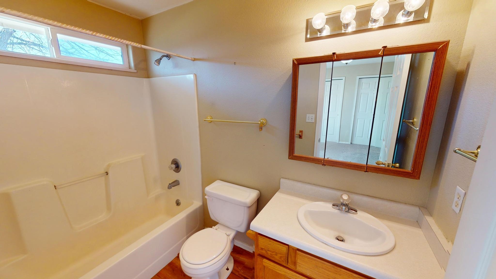
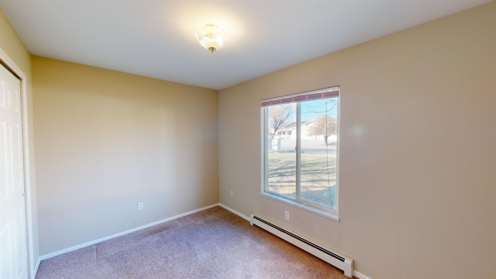
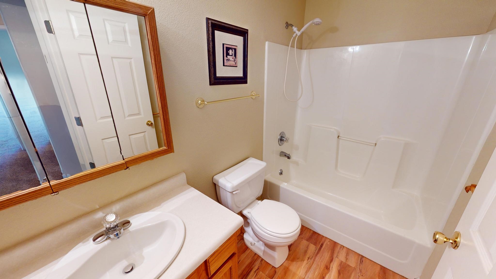
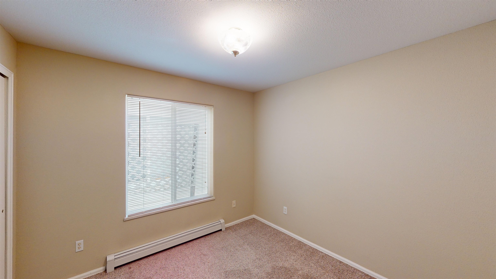
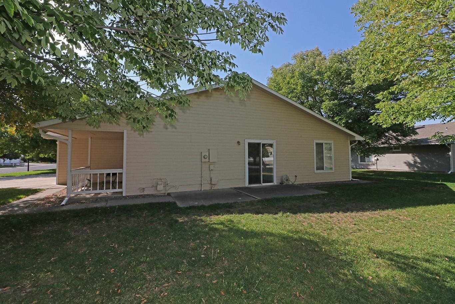
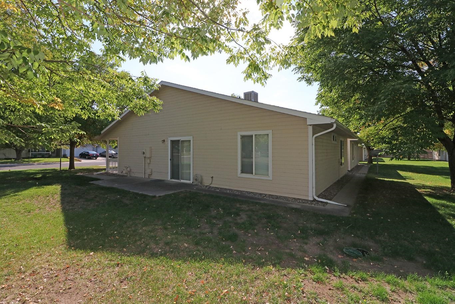
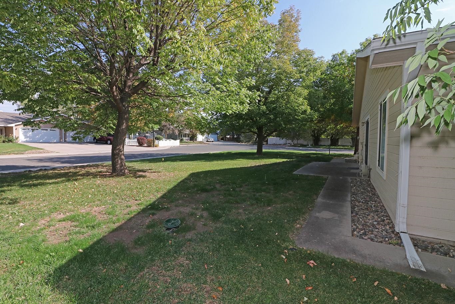
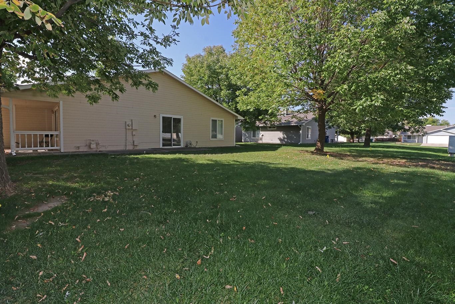
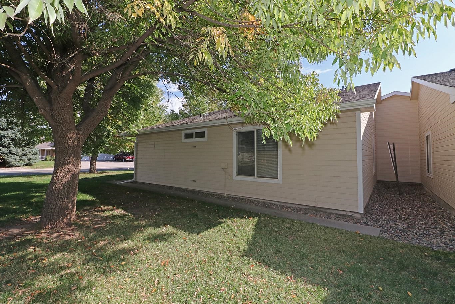
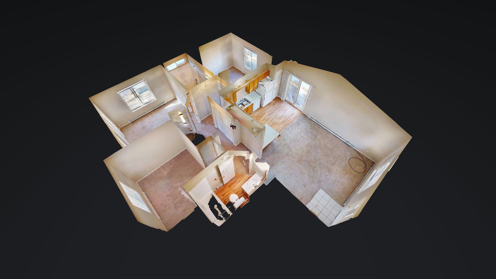
Nice home in great location & close to everything! Open living, kitchen & dining w/ easy access to patio, 3 bed, 2 baths, 2 car garage all in 1034 sq ft of living space. All appliances are included...even the washer & dryer. End unit w/ spacious common area side yard. Walking distance to shopping, schools, restaurants & easy access to parks, hospitals & I-70. Quiet neighborhood & ready for new owner!

3
beds

2
baths

1,034 Sq.Ft. LIVING AREA

6,098.4 Sq.Ft. lot

Dave Kimbrough

Dave Kimbrough

Features & Amenities

Interior

  • total bedrooms3
  • Total bathrooms2
  • Laundry room Laundry Closet, In Hall
  • Flooring Carpet, Luxury Vinyl, Luxury Vinyl Plank, Tile
  • Fireplace None
  • APPLIANCES Dryer, Dishwasher, Electric Oven, Electric Range, Microwave, Refrigerator, Washer
  • other interior Features Kitchen/Dining Combo, Main Level Primary, Pantry

Area & Lot

  • Status Sold
  • Date Sold January 13, 2025
  • Living Area1,034 Sq.Ft.
  • Total Area1,034 Sq.Ft.
  • Lot Area6,098.4 Sq.Ft.
  • MLS® ID20244644
  • TypeCondo
  • YEAR BUILT1996
  • NeighborhoodGrand Junction
  • Architecture StylesRanch
  • Elementary SchoolNisley
  • Middle SchoolBookcliff
  • High SchoolCentral

Exterior

  • Garage Space2.0
  • water SourcePublic
  • roofAsphalt, Composition
  • lot featuresCorner Lot, Landscaped, Sprinkler System
  • parkingAttached, Garage
  • HEAT TYPEBaseboard, Hot Water, Natural Gas
  • AIR CONDITIONINGEvaporative Cooling
  • sewerConnected
  • SubstructureSlab
  • Disability FeaturesNone
  • other exterior FeaturesSprinkler/Irrigation

Financial

  • Sales Price$268,000
  • HOA $170/mo
View Virtual Tour

Work with Katie

I'm committed to guiding you every step of the way—whether you're buying a home, selling a property, or securing a mortgage. Whatever your needs, I've got you covered.

Follow Me on Instagram