Leave a Message

By providing your contact information to Agent Name, your personal information will be processed in accordance with Agent Name's Privacy Policy. By checking the box(es) below, you consent to receive communications regarding your real estate inquiries and related marketing and promotional updates in the manner selected by you. For SMS text messages, message frequency varies. Message and data rates may apply. You may opt out of receiving further communications from Agent Name at any time. To opt out of receiving SMS text messages, reply STOP to unsubscribe.

Thank you for your message. I will be in touch with you shortly.

Explore Properties
542 Arrow Court
542 Arrow Court
542 Arrow Court
542 Arrow Court
542 Arrow Court
542 Arrow Court
542 Arrow Court
542 Arrow Court
542 Arrow Court
542 Arrow Court
542 Arrow Court
542 Arrow Court
542 Arrow Court
542 Arrow Court
542 Arrow Court
542 Arrow Court
542 Arrow Court
542 Arrow Court
542 Arrow Court
542 Arrow Court
542 Arrow Court
542 Arrow Court
542 Arrow Court
542 Arrow Court
542 Arrow Court
542 Arrow Court
542 Arrow Court
542 Arrow Court
542 Arrow Court
542 Arrow Court
542 Arrow Court
542 Arrow Court
542 Arrow Court
542 Arrow Court
542 Arrow Court
542 Arrow Court
542 Arrow Court
542 Arrow Court
542 Arrow Court
542 Arrow Court
542 Arrow Court
SEE ALL PHOTOS
542 Arrow Court
542 Arrow Court
542 Arrow Court
542 Arrow Court
542 Arrow Court
542 Arrow Court
542 Arrow Court
542 Arrow Court
542 Arrow Court
542 Arrow Court
542 Arrow Court
542 Arrow Court
542 Arrow Court
542 Arrow Court
542 Arrow Court
542 Arrow Court
542 Arrow Court
542 Arrow Court
542 Arrow Court
542 Arrow Court
542 Arrow Court
542 Arrow Court
542 Arrow Court
542 Arrow Court
542 Arrow Court
542 Arrow Court
542 Arrow Court
542 Arrow Court
542 Arrow Court
542 Arrow Court
542 Arrow Court
542 Arrow Court
542 Arrow Court
542 Arrow Court
542 Arrow Court
542 Arrow Court
542 Arrow Court
542 Arrow Court
542 Arrow Court
542 Arrow Court
542 Arrow Court
Sold

542 Arrow Court

542 Arrow Court, Clifton, CO 81520

$335,000
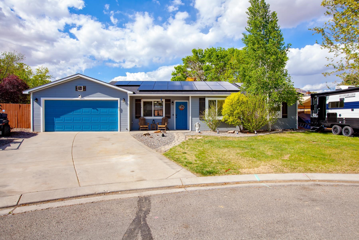
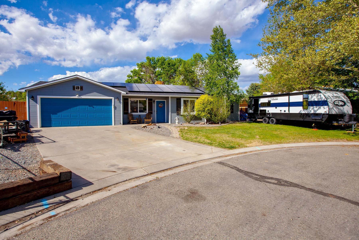
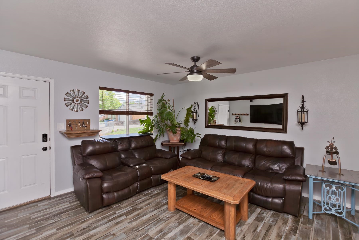
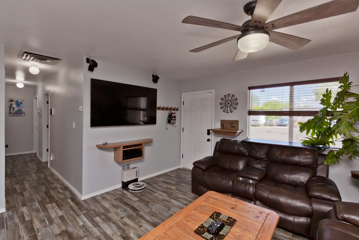
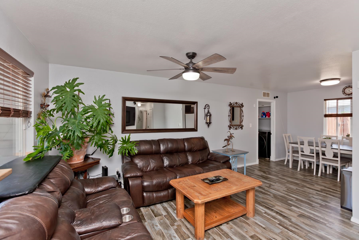
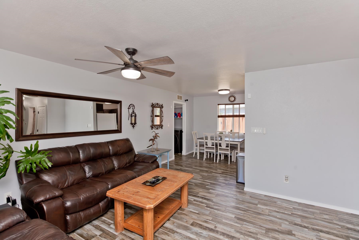
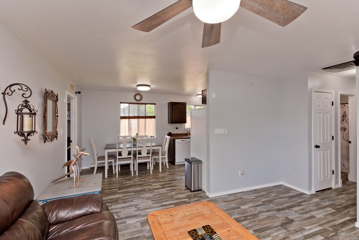
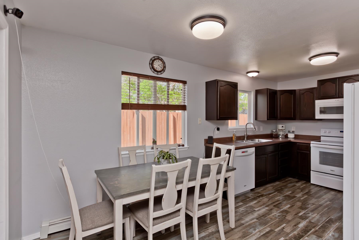
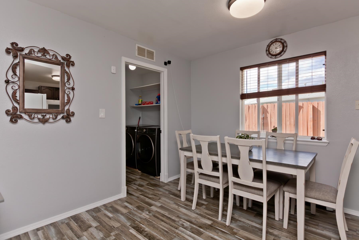
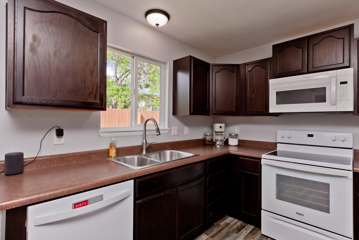
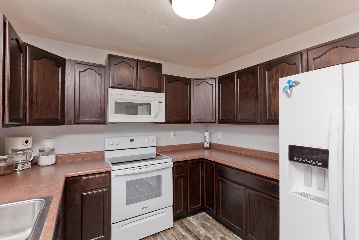
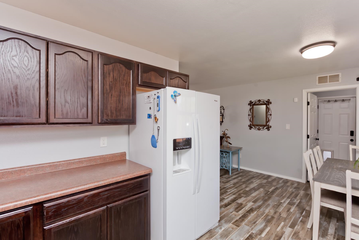
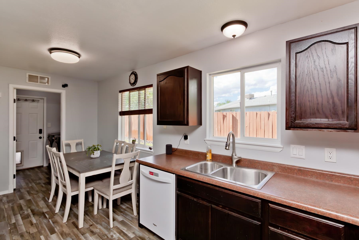
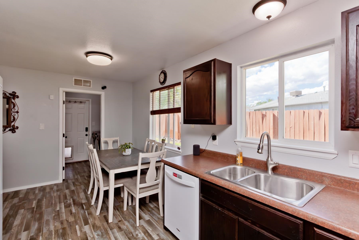
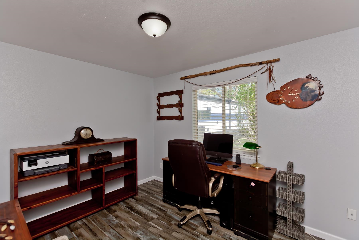
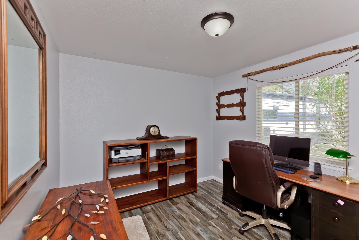
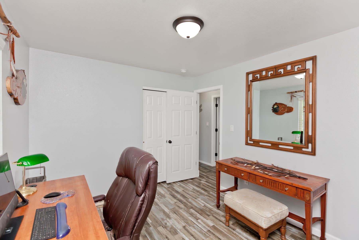
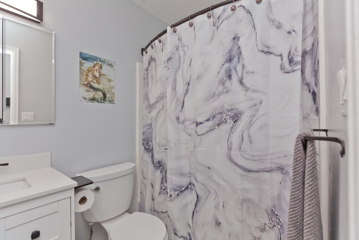
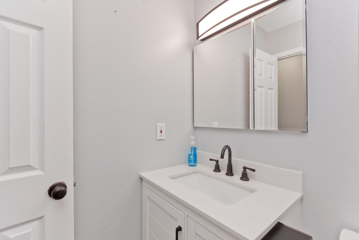
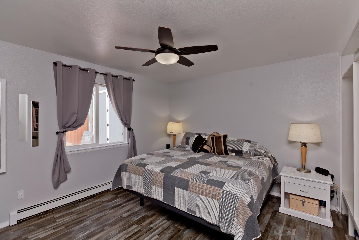
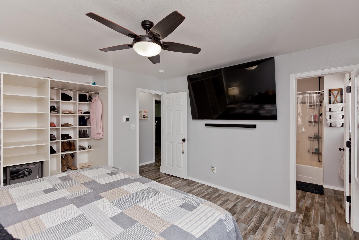
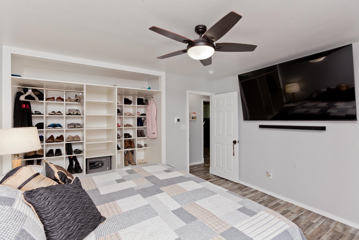
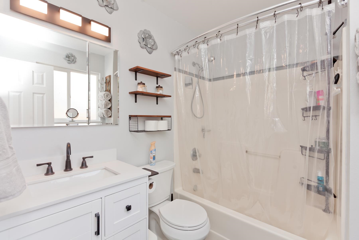
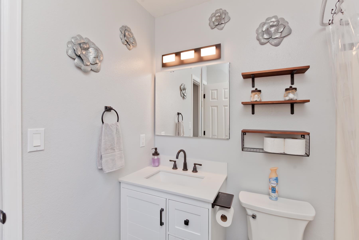
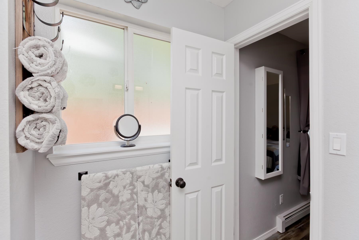
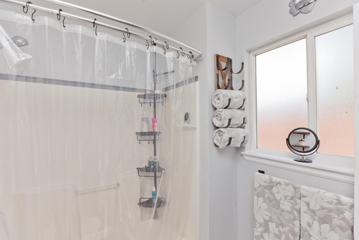
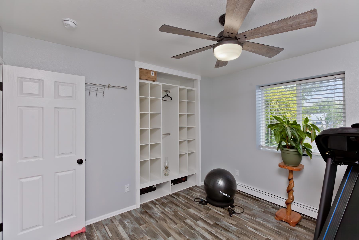
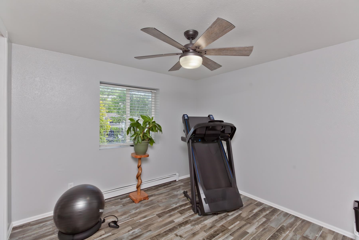
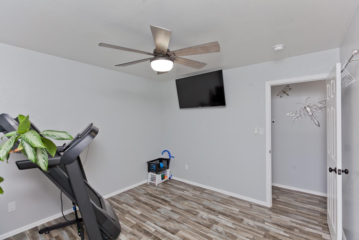
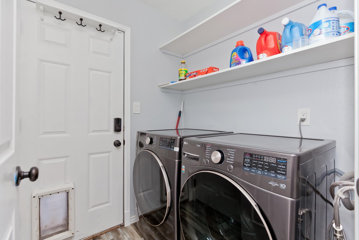
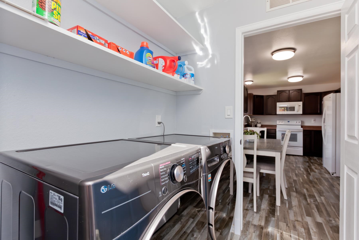
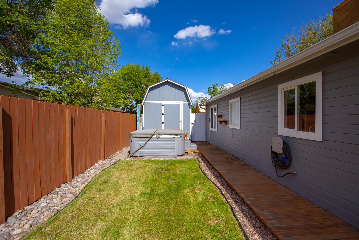
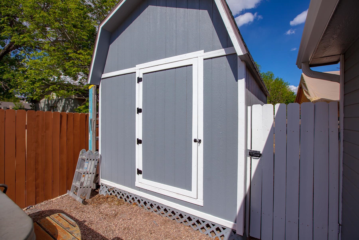
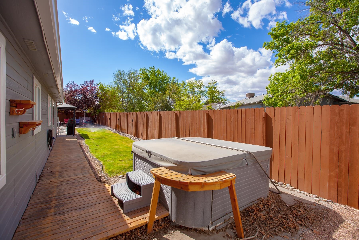
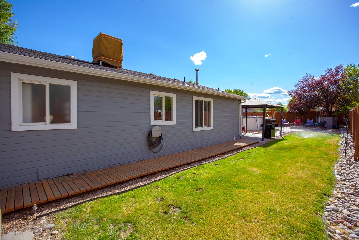
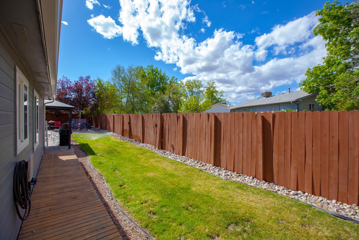
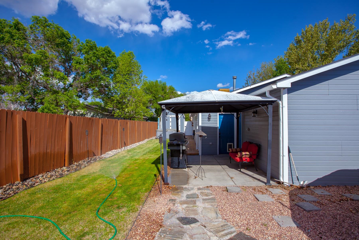
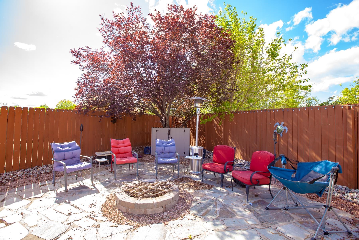
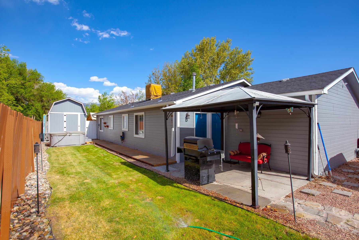
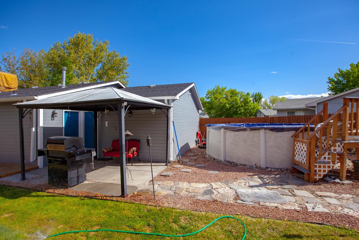
This 3-bedroom, 2 bathrooms fully upgraded home is a true gem, boasting an array of modern updates and exceptional finishes. Inside you'll find solid vinyl plank wood-grain flooring that flows seamlessly from room to room, complemented by solid wood base molding with plinth accents at the door casings. Enjoy the added convenience of upgraded light switches, outlets, and fixtures, along with an enhanced power supply and breaker box for ultimate functionality. The kitchen shines with nearly new appliances (all under two years old), while both bathrooms have been fully remodeled to include new vanity cabinets, recessed mirrored medicine cabinets, and modern toilets. The master and second bedroom closets have been customized to maximize space and include dedicated shoe storage. The exterior of the home features new two-tone paint with charming solid wood shutters, new asphalt roofing, and back-lit custom house numbers for added curb appeal. Outside relax on the expansive flagstone patio, complete with a circular brick firepit, or take advantage of the 12' x 16' storage shed with loft, built-in shelving, and access to irrigation water with an additional spigot. This energy-efficient home boasts new solar panels that produce more power than the home consumes, a tankless water heater with exterior condensation drainage, and upgraded garage electrical, including 220V wiring. Don't miss this one-of-a-kind property that blends style, comfort, and sustainability--let's get you home!

3
beds

2
baths

1,068 Sq.Ft. LIVING AREA

6,969.6 Sq.Ft. lot

Katie Zambrano

Katie Zambrano

Features & Amenities

Interior

  • total bedrooms3
  • Total bathrooms2
  • Flooring Carpet, Linoleum
  • Fireplace None
  • APPLIANCES Dishwasher, Electric Oven, Electric Range, Disposal, Refrigerator, Range Hood
  • other interior Features Ceiling Fan(s), Kitchen/Dining Combo, Main Level Primary

Area & Lot

  • Status Sold
  • Date Sold June 23, 2025
  • Living Area1,068 Sq.Ft.
  • Total Area1,068 Sq.Ft.
  • Lot Area6,969.6 Sq.Ft.
  • MLS® ID20252004
  • TypeResidential
  • YEAR BUILT1996
  • NeighborhoodClifton
  • Architecture StylesRanch
  • Elementary SchoolClifton
  • Middle SchoolMT Garfield (Mesa County)
  • High SchoolPalisade

Exterior

  • STORIES1
  • Garage Space2.0
  • water SourcePublic
  • roofAsphalt, Composition
  • lot featuresCul-De-Sac, Landscaped
  • parkingAttached, Garage
  • HEAT TYPEBaseboard, Hot Water, Natural Gas
  • AIR CONDITIONINGEvaporative Cooling
  • sewerConnected
  • Disability FeaturesNone
  • Green featuresSolar
  • other exterior FeaturesOther, See Remarks

Financial

  • Sales Price$335,000
  • HOA $50/yr

Work with Katie

I'm committed to guiding you every step of the way—whether you're buying a home, selling a property, or securing a mortgage. Whatever your needs, I've got you covered.

Follow Me on Instagram