Leave a Message

By providing your contact information to Agent Name, your personal information will be processed in accordance with Agent Name's Privacy Policy. By checking the box(es) below, you consent to receive communications regarding your real estate inquiries and related marketing and promotional updates in the manner selected by you. For SMS text messages, message frequency varies. Message and data rates may apply. You may opt out of receiving further communications from Agent Name at any time. To opt out of receiving SMS text messages, reply STOP to unsubscribe.

Thank you for your message. I will be in touch with you shortly.

Explore Properties
609 29 1/2 Road
609 29 1/2 Road
609 29 1/2 Road
609 29 1/2 Road
609 29 1/2 Road
609 29 1/2 Road
609 29 1/2 Road
609 29 1/2 Road
609 29 1/2 Road
609 29 1/2 Road
609 29 1/2 Road
609 29 1/2 Road
609 29 1/2 Road
609 29 1/2 Road
609 29 1/2 Road
609 29 1/2 Road
609 29 1/2 Road
609 29 1/2 Road
609 29 1/2 Road
609 29 1/2 Road
609 29 1/2 Road
609 29 1/2 Road
609 29 1/2 Road
609 29 1/2 Road
609 29 1/2 Road
609 29 1/2 Road
609 29 1/2 Road
609 29 1/2 Road
609 29 1/2 Road
609 29 1/2 Road
609 29 1/2 Road
609 29 1/2 Road
609 29 1/2 Road
609 29 1/2 Road
609 29 1/2 Road
609 29 1/2 Road
609 29 1/2 Road
609 29 1/2 Road
609 29 1/2 Road
609 29 1/2 Road
609 29 1/2 Road
609 29 1/2 Road
SEE ALL PHOTOS
609 29 1/2 Road
609 29 1/2 Road
609 29 1/2 Road
609 29 1/2 Road
609 29 1/2 Road
609 29 1/2 Road
609 29 1/2 Road
609 29 1/2 Road
609 29 1/2 Road
609 29 1/2 Road
609 29 1/2 Road
609 29 1/2 Road
609 29 1/2 Road
609 29 1/2 Road
609 29 1/2 Road
609 29 1/2 Road
609 29 1/2 Road
609 29 1/2 Road
609 29 1/2 Road
609 29 1/2 Road
609 29 1/2 Road
609 29 1/2 Road
609 29 1/2 Road
609 29 1/2 Road
609 29 1/2 Road
609 29 1/2 Road
609 29 1/2 Road
609 29 1/2 Road
609 29 1/2 Road
609 29 1/2 Road
609 29 1/2 Road
609 29 1/2 Road
609 29 1/2 Road
609 29 1/2 Road
609 29 1/2 Road
609 29 1/2 Road
609 29 1/2 Road
609 29 1/2 Road
609 29 1/2 Road
609 29 1/2 Road
609 29 1/2 Road
609 29 1/2 Road
Sold

609 29 1/2 Road

609 29 1/2 Road, Grand Junction, CO 81504

$490,000
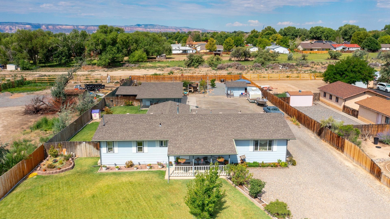
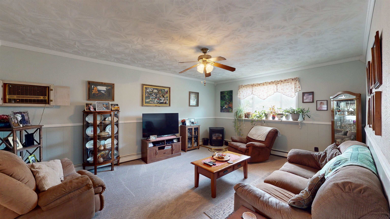
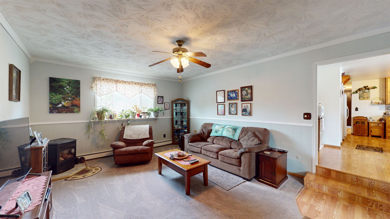
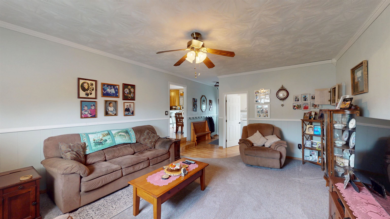
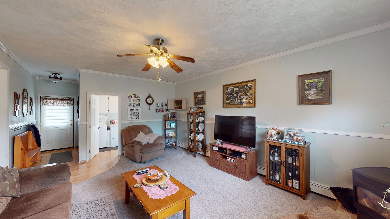
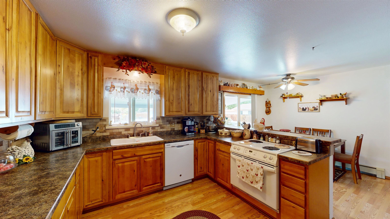
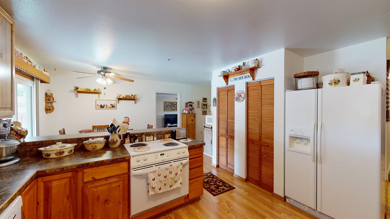
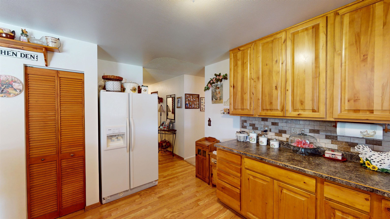
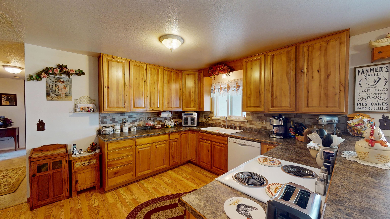
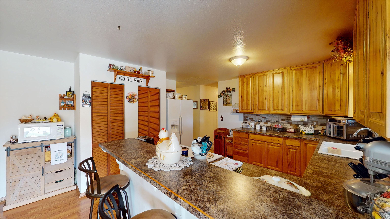
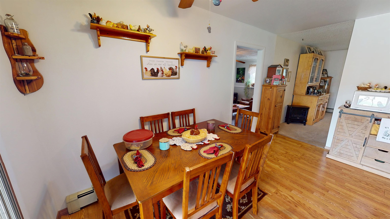
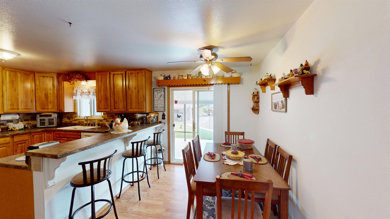
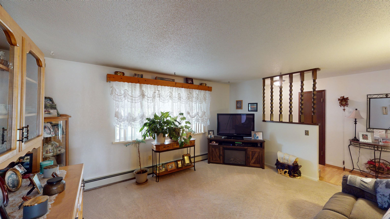
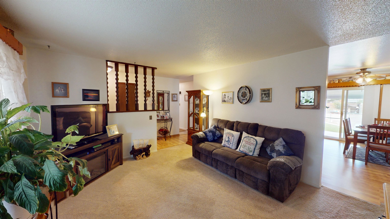
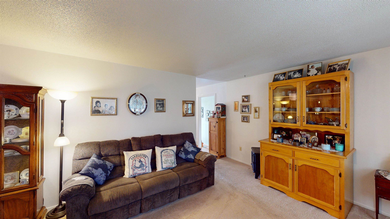
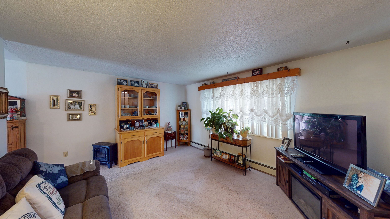
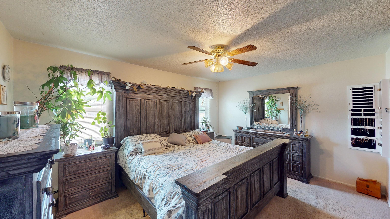
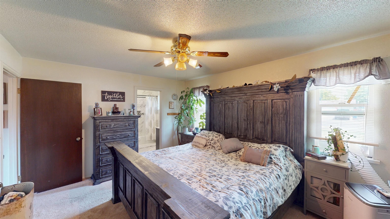
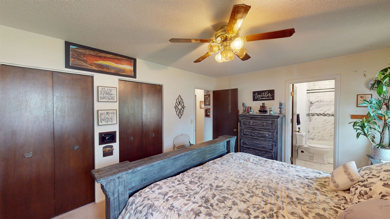
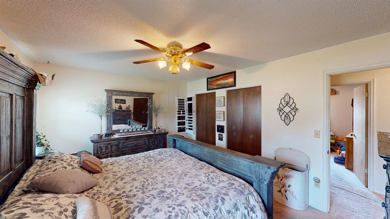
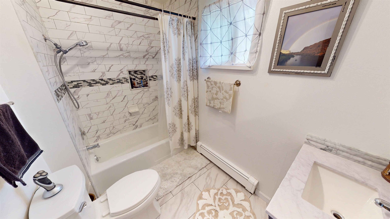
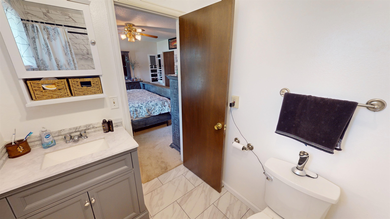
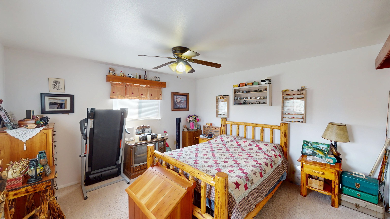
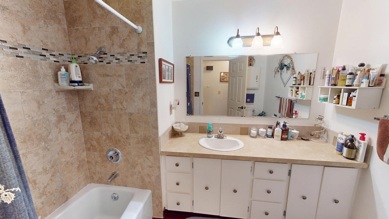
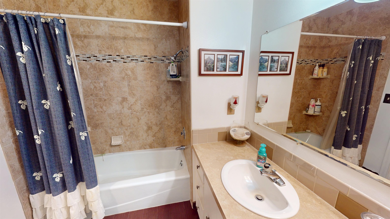
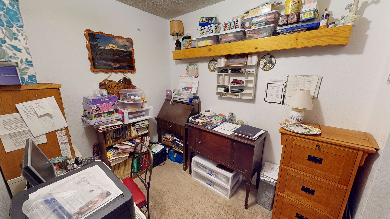
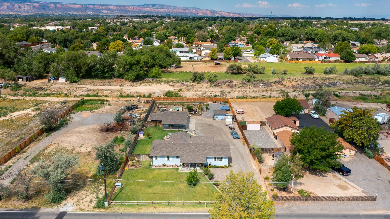
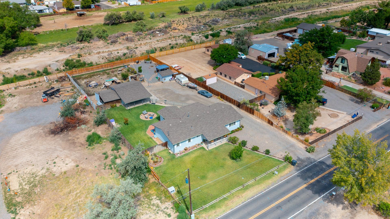
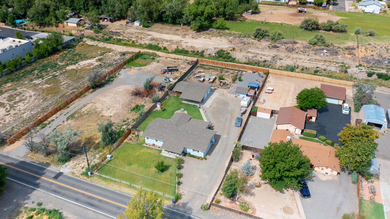
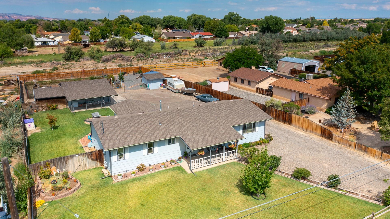
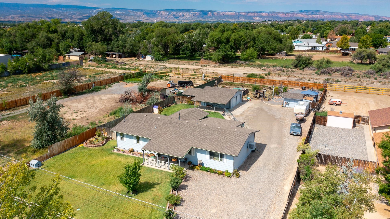
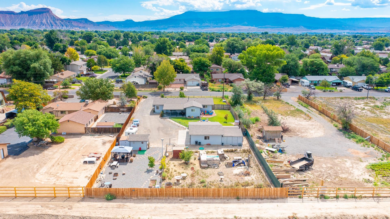
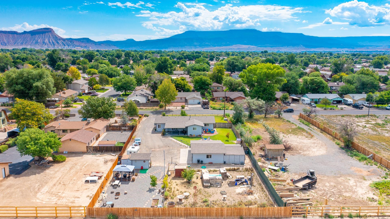
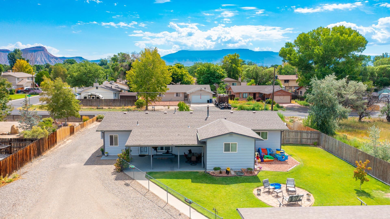
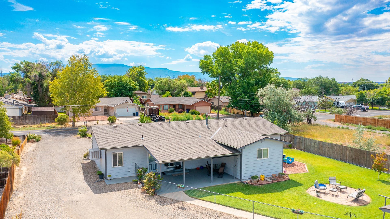
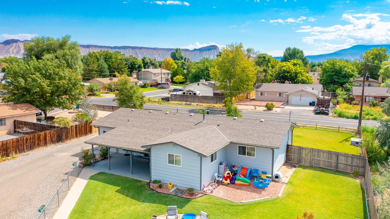
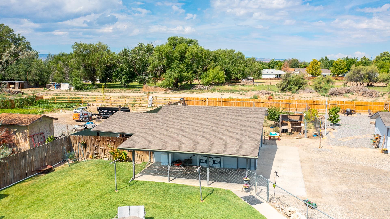
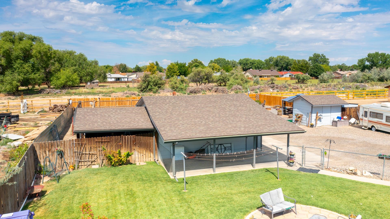
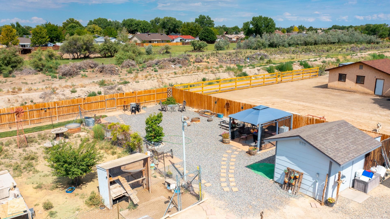
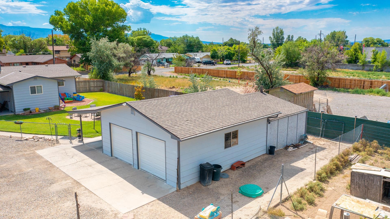
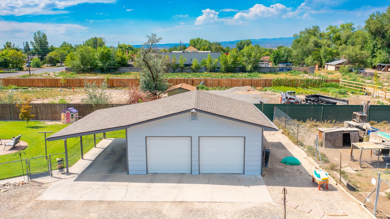
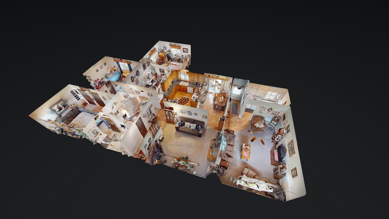
The possibilities are endless with this one! Updated ranch style home situated on nearly 3/4 of an acre w/ plenty of elbow room and NO covenants! This wonderful home features 4 beds (1 is non conforming & currently used as an office), 2 full baths, 2 spacious living areas & nice kitchen w/ easy access to back patio for added entertaining space. Along with the huge covered back patio you will find a beautifully manicured park like yard w/ irrigation & is fenced for littles & pets. Don't forget the oversized 2 car garage w/ 220 & a 3rd bay carport w/ extra storage space. Want a place for chickens... This one has a large, fenced chicken coop area & laying hens will even stay!! In addition to all the features above, there are 2 additional storage sheds, a private pergola covered patio, plenty of RV Parking & room for an ADU or mother-in-law suite if you want. Recent updates include new roof, gutters & windows & outside paint on house & outbuilding. This property has so much to offer for room to grow, create & relax... It is ready for you to call it HOME!!

4
beds

2
baths

1,876 Sq.Ft. LIVING AREA

0.7 Acres lot

Dave Kimbrough

Dave Kimbrough

Features & Amenities

Interior

  • total bedrooms4
  • Total bathrooms2
  • Laundry room Laundry Room
  • Flooring Carpet, Laminate, Simulated Wood, Tile
  • Fireplace Pellet Stove
  • APPLIANCES Dishwasher, Electric Oven, Electric Range, Microwave, Refrigerator
  • other interior Features Ceiling Fan(s), Kitchen/Dining Combo, Laminate Counters, Main Level Primary, Pantry, Window Treatments

Area & Lot

  • Status Sold
  • Date Sold September 3, 2025
  • Living Area1,876 Sq.Ft.
  • Total Area1,876 Sq.Ft.
  • Lot Area0.7 Acres
  • MLS® ID20253622
  • TypeResidential
  • YEAR BUILT1976
  • NeighborhoodGrand Junction
  • Architecture StylesRanch
  • Elementary SchoolThunder MT
  • Middle SchoolBookcliff
  • High SchoolCentral

Exterior

  • STORIES1
  • Garage Space3.0
  • water SourcePublic
  • roofAsphalt, Composition
  • lot featuresSprinklers In Rear, Sprinklers In Front, Landscaped, Other, See Remarks
  • parkingDetached, Garage, Garage Door Opener, RV Access/Parking
  • HEAT TYPEBaseboard, Hot Water, Natural Gas, Pellet Stove
  • AIR CONDITIONINGEvaporative Cooling
  • sewerConnected
  • Disability FeaturesNone
  • other exterior FeaturesSprinkler/Irrigation, Shed

Financial

  • Sales Price$490,000
View Virtual Tour

Work with Katie

I'm committed to guiding you every step of the way—whether you're buying a home, selling a property, or securing a mortgage. Whatever your needs, I've got you covered.

Follow Me on Instagram