Leave a Message

By providing your contact information to Agent Name, your personal information will be processed in accordance with Agent Name's Privacy Policy. By checking the box(es) below, you consent to receive communications regarding your real estate inquiries and related marketing and promotional updates in the manner selected by you. For SMS text messages, message frequency varies. Message and data rates may apply. You may opt out of receiving further communications from Agent Name at any time. To opt out of receiving SMS text messages, reply STOP to unsubscribe.

Thank you for your message. I will be in touch with you shortly.

Explore Properties
611 Hudsons Bay Drive
SEE ALL PHOTOS
611 Hudsons Bay Drive
For Sale

611 Hudsons Bay Drive

611 Hudsons Bay Drive, Grand Junction, CO 81504

$399,500
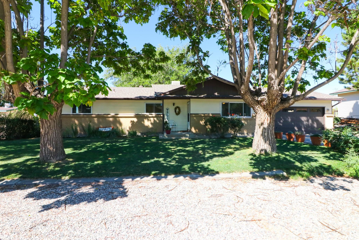
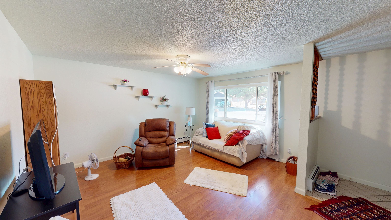
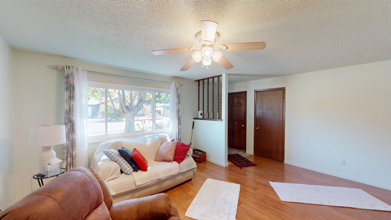
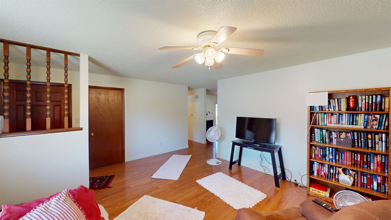
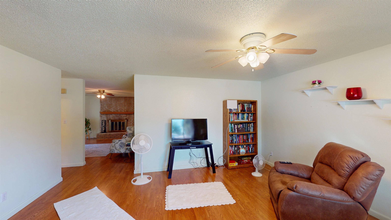
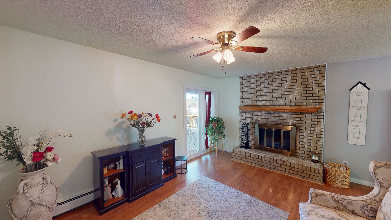
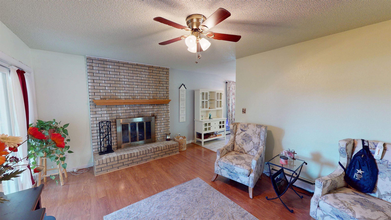
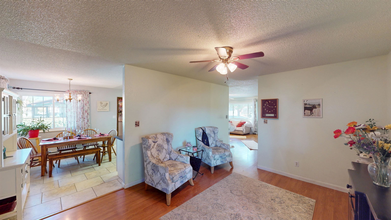
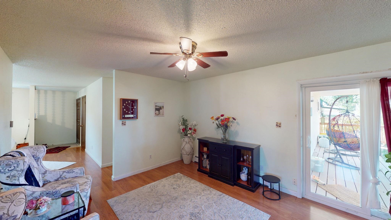
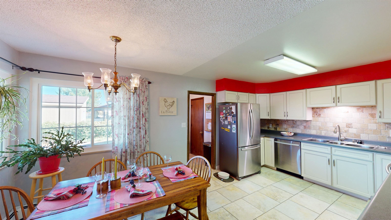
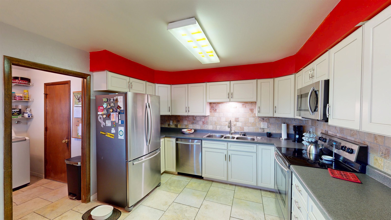
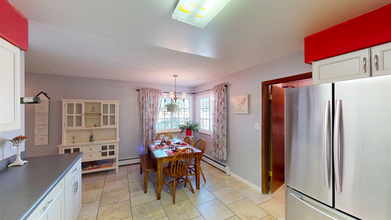
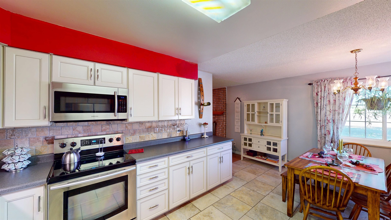
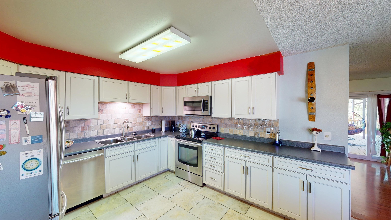
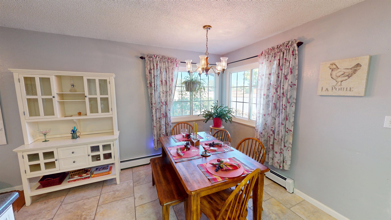
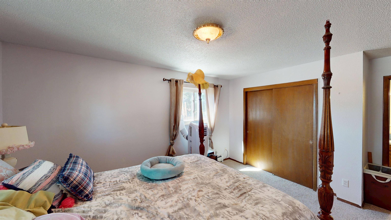
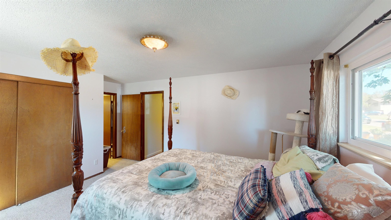
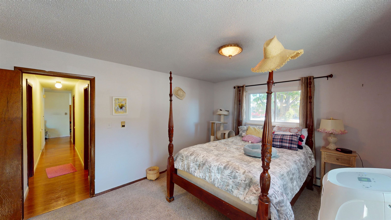
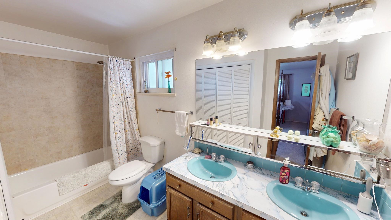
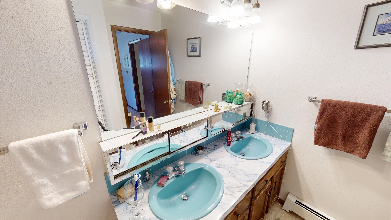
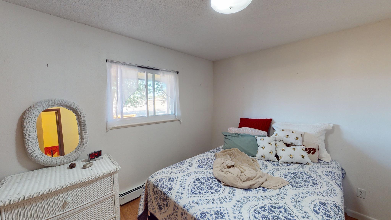
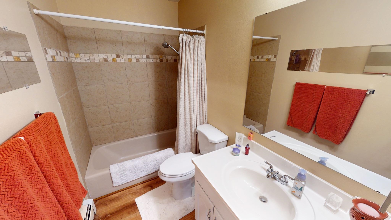
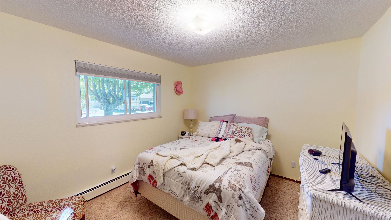
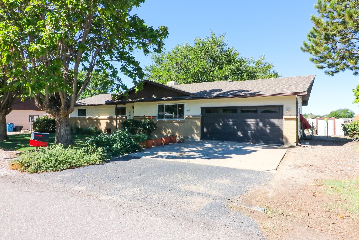
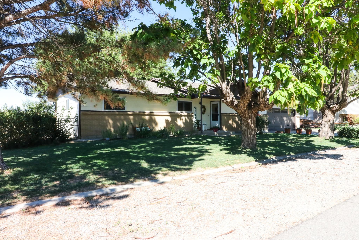
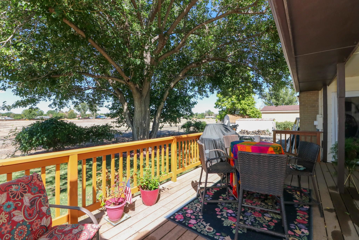
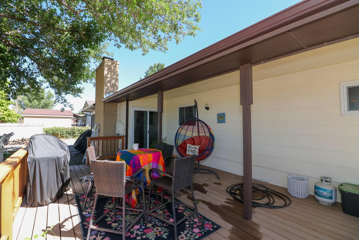
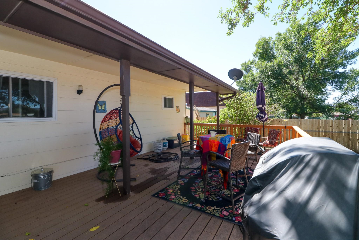
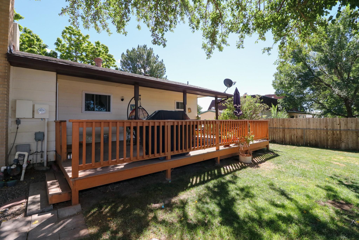
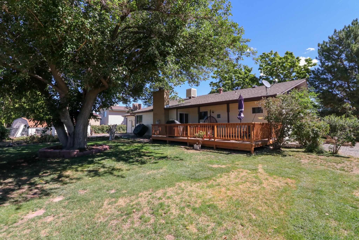
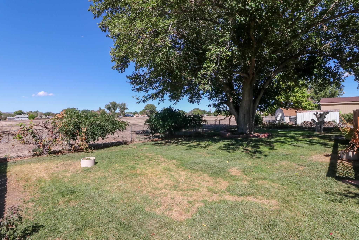
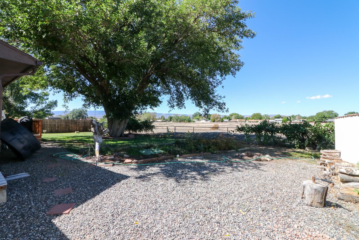
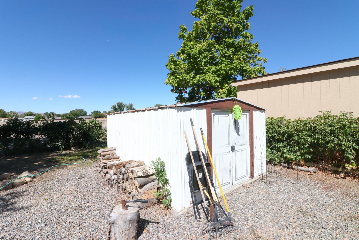
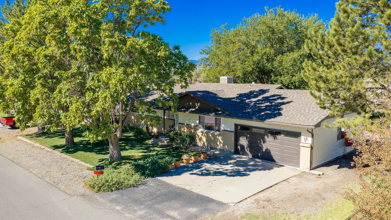
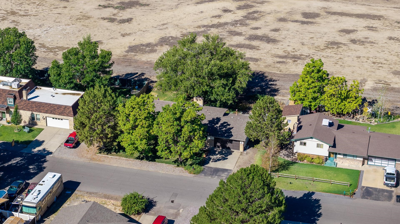
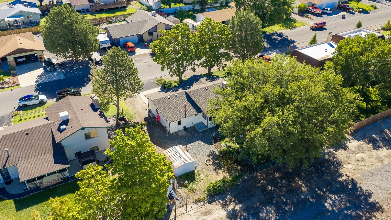
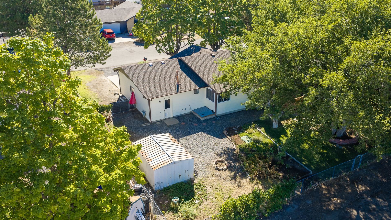
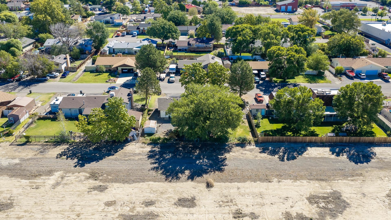
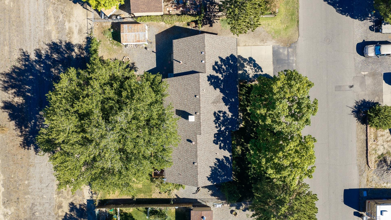
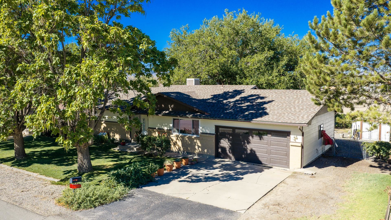
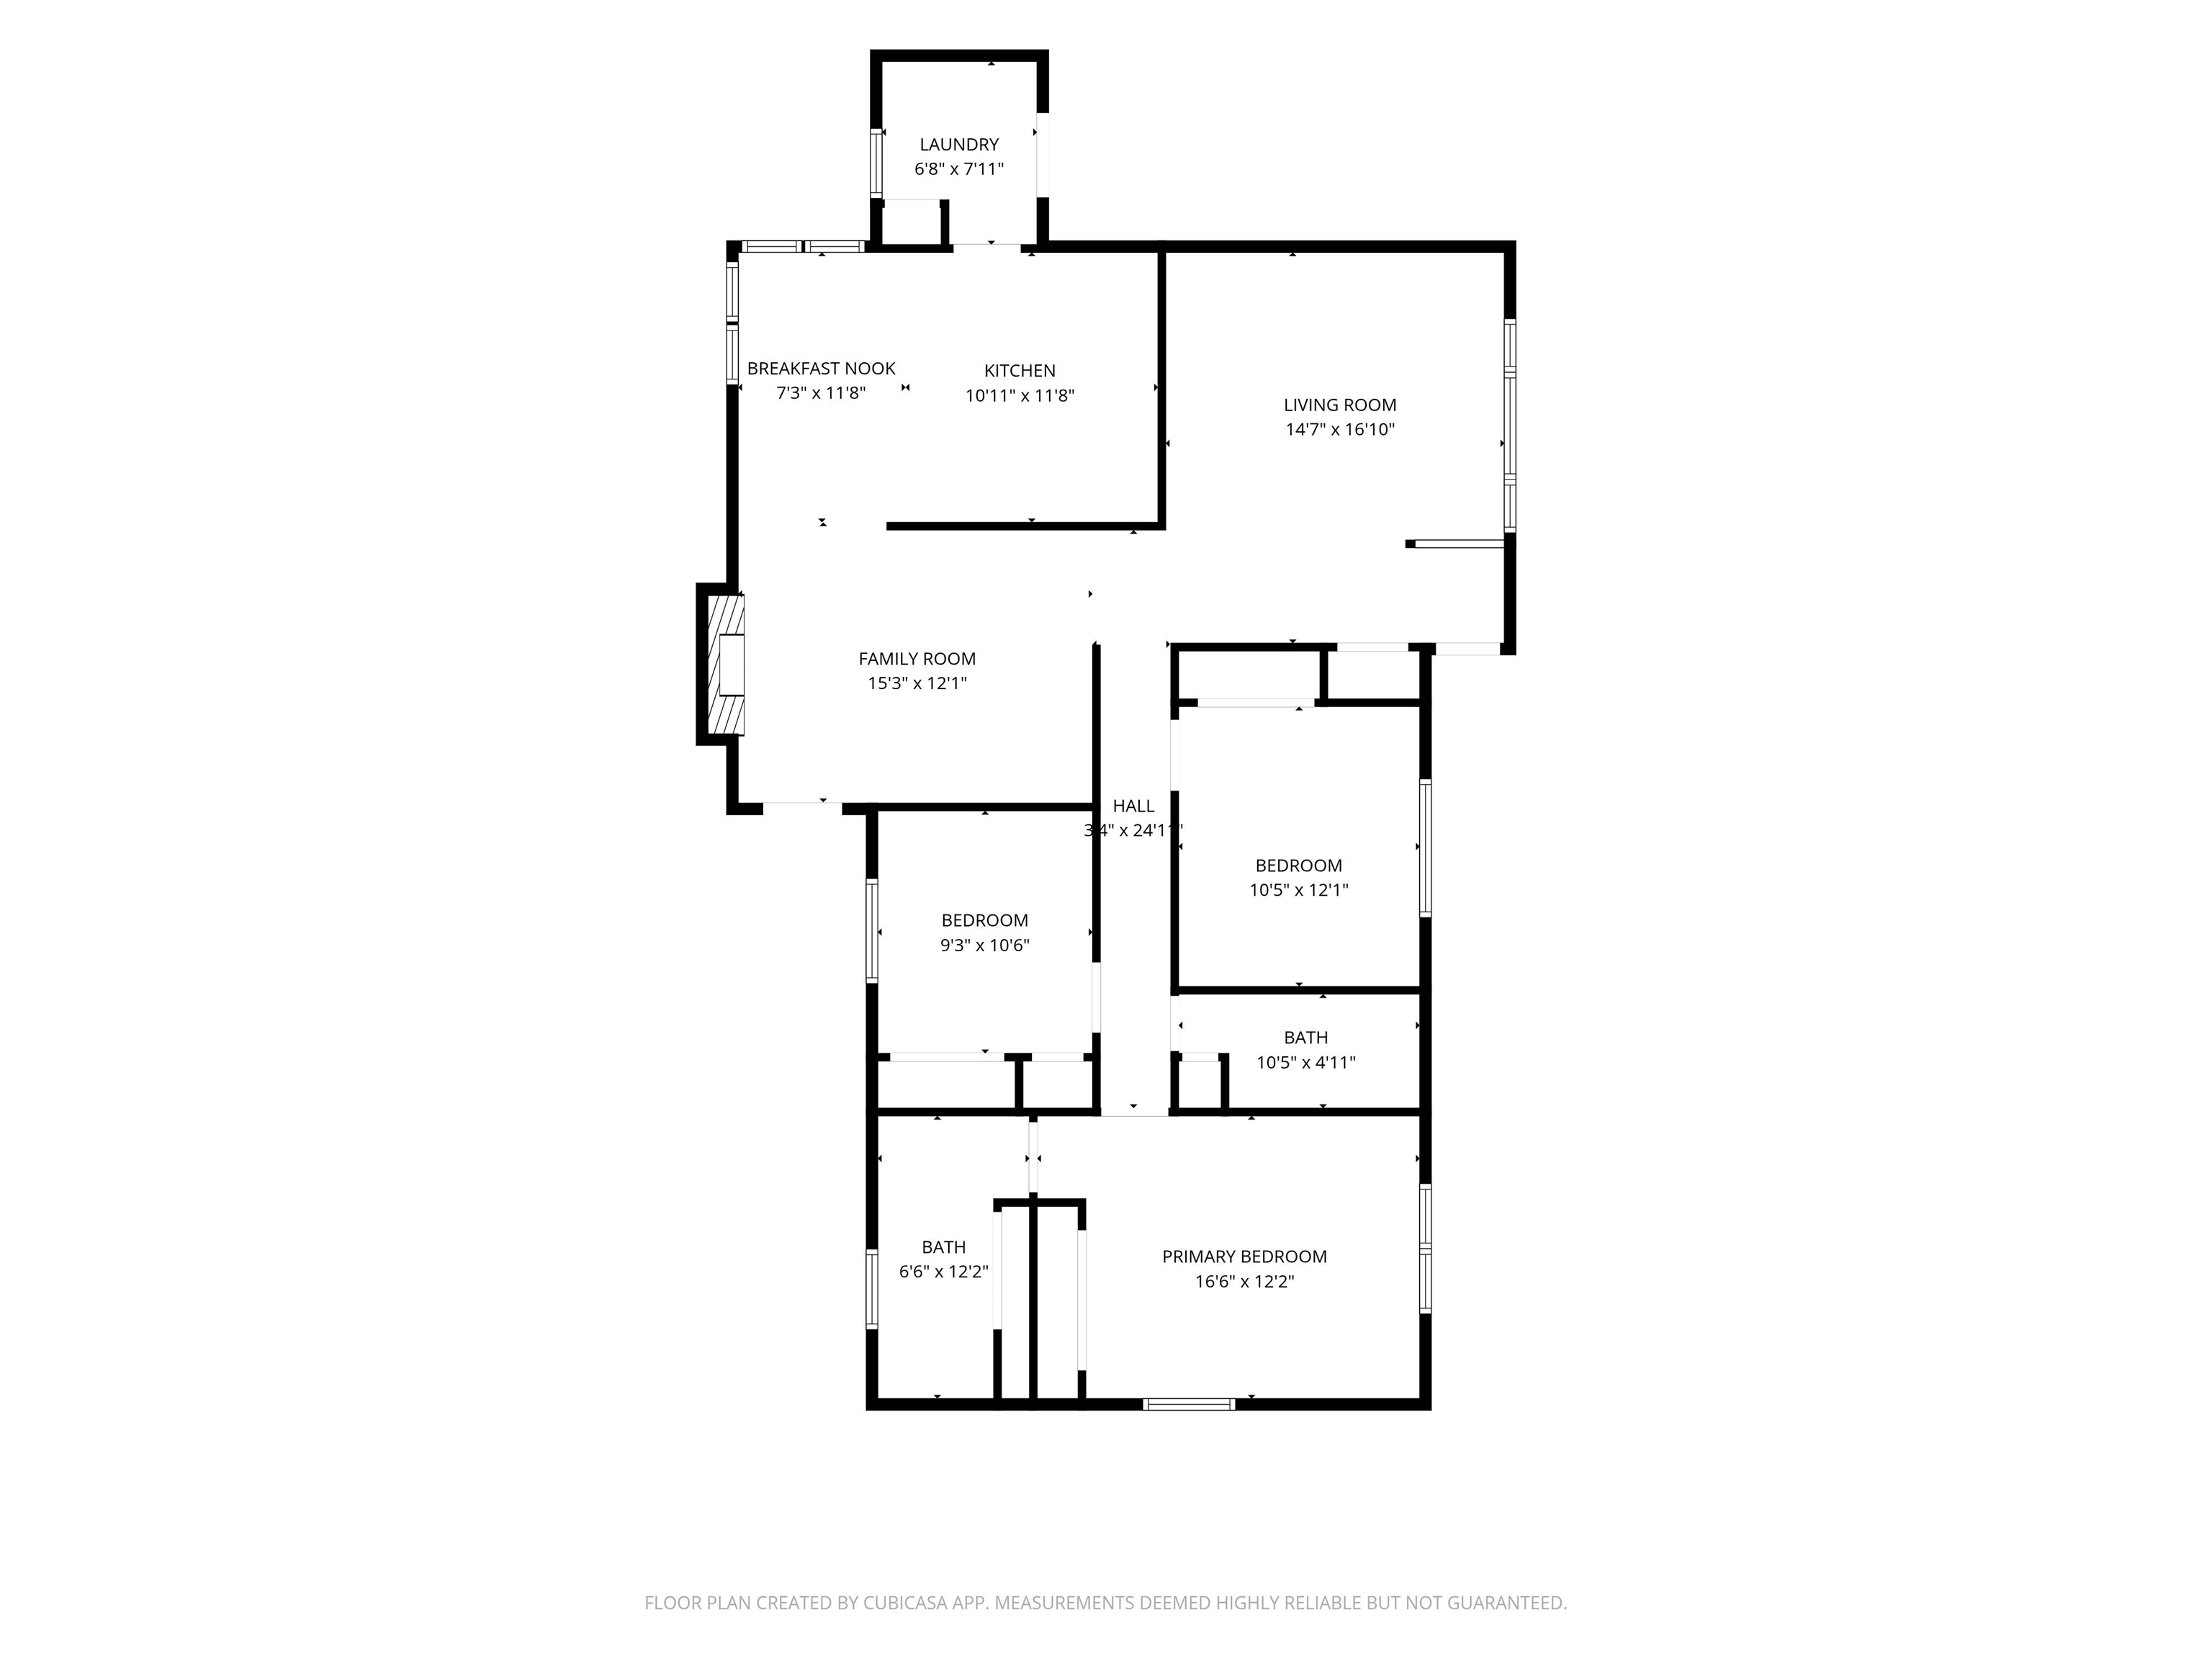
Charming ranch-style home in a well-established neighborhood, offering 3 bedrooms, 2 bathrooms, and two separate living areas -- ideal for both everyday living and entertaining. The front living room features a large picture window filling the space with natural light, while a second family room off the kitchen offers flexible space for a media room, playroom, or home office and cozy brick fireplace. The open kitchen flows into a bright dining area with tile flooring, white cabinetry, a tile backsplash, and stainless steel appliances including a French-door refrigerator, dishwasher, and microwave. A dedicated laundry/utility room sits just off the kitchen for added convenience. Step outside to a covered back deck perfect for outdoor dining and relaxing, overlooking a spacious, fenced backyard with mature shade trees and landscaping. A storage shed provides extra room for tools and equipment, and the property offers RV parking -- a rare find in this price range. Additional features include an attached 2-car garage, ceiling fans throughout, and a functional single-story layout. Nearby shopping, dining, parks, and easy access to I-70 make this a convenient home base in the Grand Junction area. Includes a full 3D walkthrough tour

3
beds

2
baths

1,502 Sq.Ft. LIVING AREA

10,018.8 Sq.Ft. lot

Dave Kimbrough

Dave Kimbrough

Features & Amenities

Interior

  • total bedrooms3
  • Total bathrooms2
  • Laundry room Laundry Room
  • Flooring Carpet, Laminate, Simulated Wood, Tile
  • Fireplace Family Room, Wood Burning
  • APPLIANCES Dishwasher, Electric Oven, Electric Range, Disposal, Microwave, Refrigerator
  • other interior Features Ceiling Fan(s), Kitchen/Dining Combo, Main Level Primary

Area & Lot

  • Status For Sale
  • Living Area1,502 Sq.Ft.
  • Total Area1,502 Sq.Ft.
  • Lot Area10,018.8 Sq.Ft.
  • MLS® ID20264518
  • TypeResidential
  • YEAR BUILT1977
  • NeighborhoodGrand Junction
  • Architecture StylesRanch
  • Elementary SchoolThunder MT
  • Middle SchoolBookcliff
  • High SchoolCentral

Exterior

  • STORIES1
  • Garage Space2.0
  • water SourcePublic
  • roofAsphalt, Composition
  • lot featuresLandscaped, Other, See Remarks, Sprinkler System
  • parkingAttached, Garage, Garage Door Opener, RV Access/Parking
  • HEAT TYPEBaseboard, Hot Water, Natural Gas
  • AIR CONDITIONINGEvaporative Cooling
  • sewerConnected
  • Disability FeaturesNone
  • other exterior FeaturesShed, Sprinkler/Irrigation

Financial

  • Sales Price$399,500
  • HOA $115/yr
View Virtual Tour
image

Schedule a Showing

I would love to show you this beautiful property. Please select your preferred date and time below. I will be in touch shortly to confirm your appointment.

Schedule a Showing

I would love to show you this beautiful property. Please select your preferred date and time below. I will be in touch shortly to confirm your appointment.

Thank you for your interest in 611 Hudsons Bay Drive, Grand Junction, CO 81504. We are reviewing your request and will be in touch shortly!

Mortgage Calculator

Estimate your monthly mortgage payment, including the principal and interest, property taxes, and HOA. Adjust the values to generate a more accurate rate.
All estimates are provided for informational purposes only. Actual amounts may vary.
$0,000 Your Payment 20 15 65
$0,000 Your Payment

Work with Katie

I'm committed to guiding you every step of the way—whether you're buying a home, selling a property, or securing a mortgage. Whatever your needs, I've got you covered.

Follow Me on Instagram