Leave a Message

By providing your contact information to Agent Name, your personal information will be processed in accordance with Agent Name's Privacy Policy. By checking the box(es) below, you consent to receive communications regarding your real estate inquiries and related marketing and promotional updates in the manner selected by you. For SMS text messages, message frequency varies. Message and data rates may apply. You may opt out of receiving further communications from Agent Name at any time. To opt out of receiving SMS text messages, reply STOP to unsubscribe.

Thank you for your message. I will be in touch with you shortly.

Explore Properties
615 Hudsons Bay Drive
SEE ALL PHOTOS
615 Hudsons Bay Drive
Sold

615 Hudsons Bay Drive

615 Hudsons Bay Drive, Grand Junction, CO 81504

$385,000
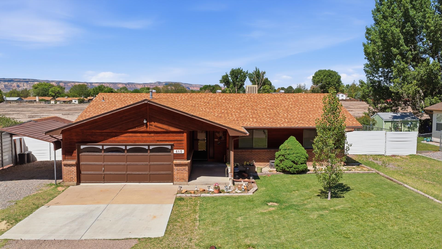
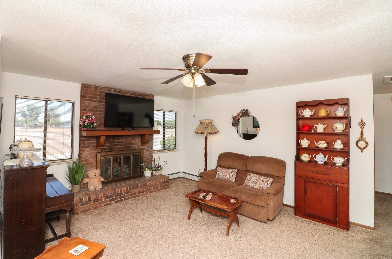
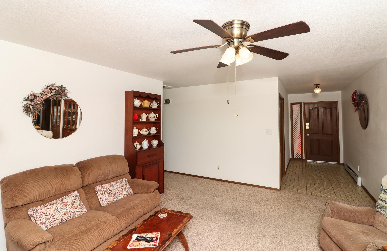
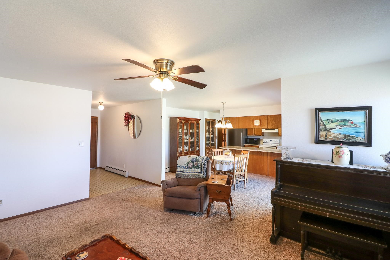
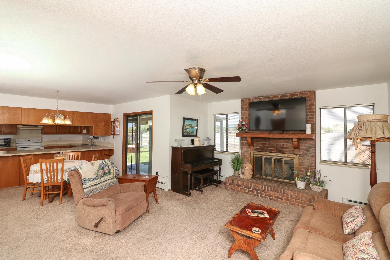
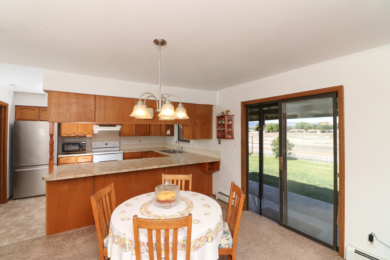
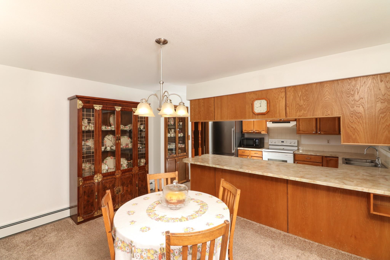
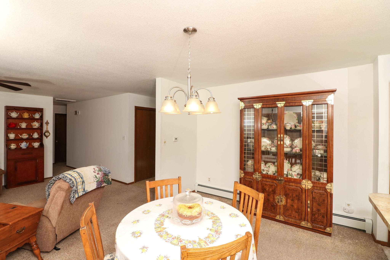
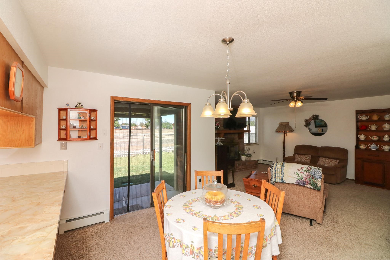
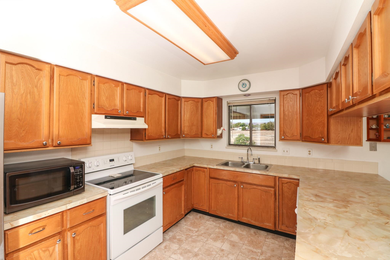
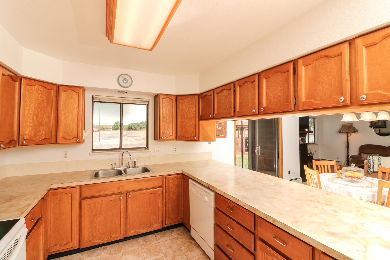
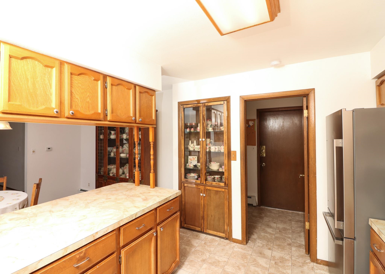
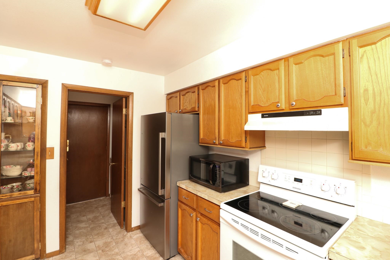
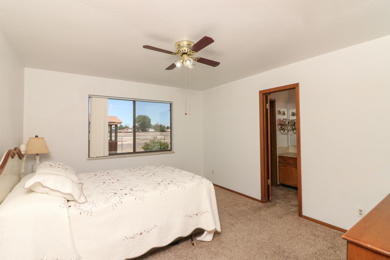
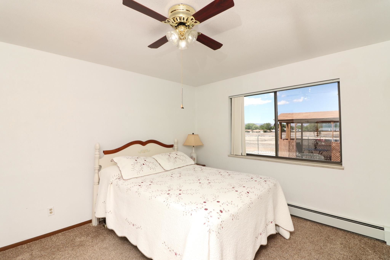
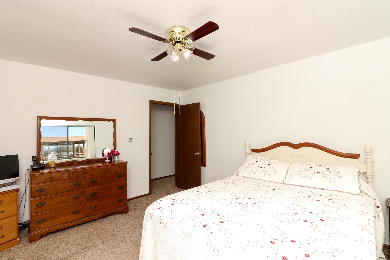
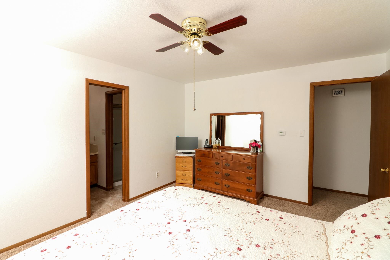
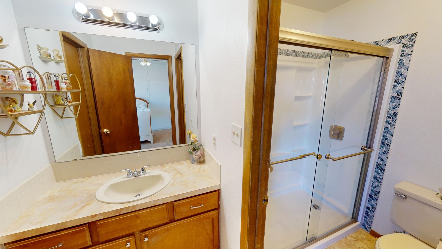
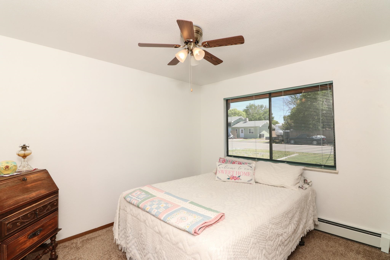
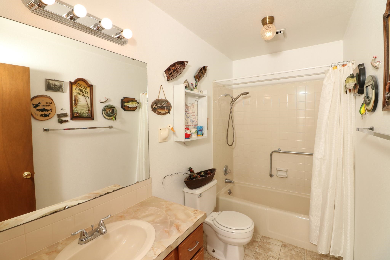
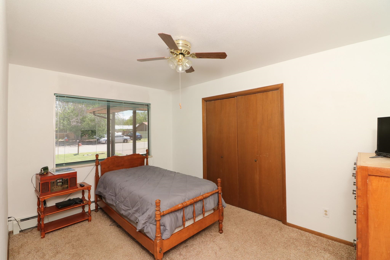
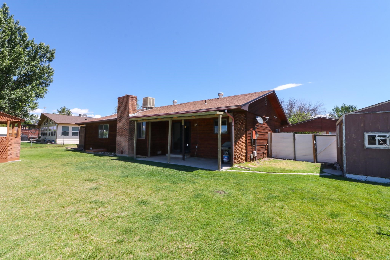
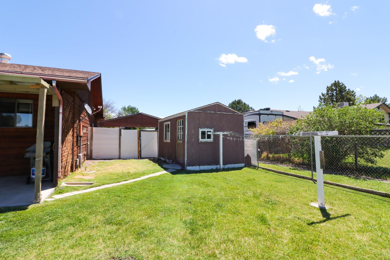
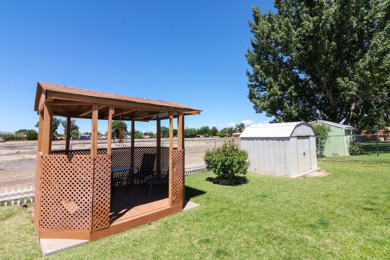
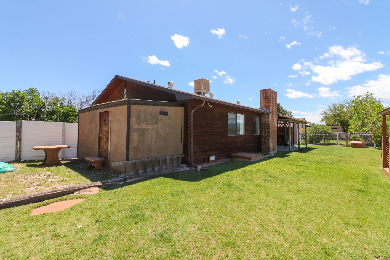
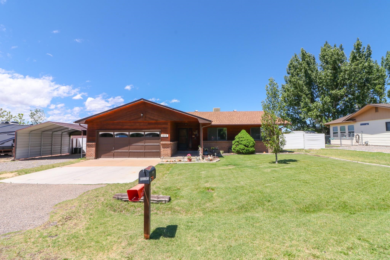
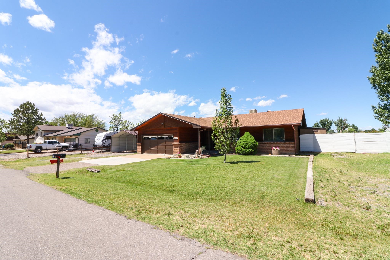
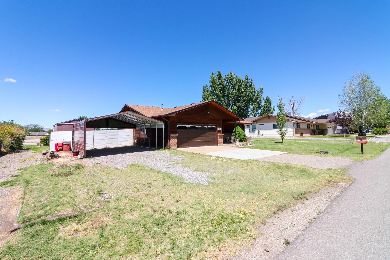
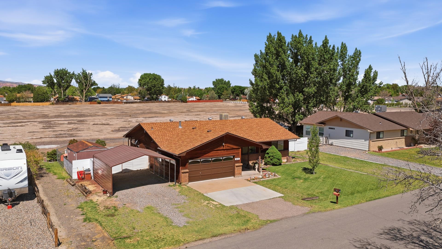
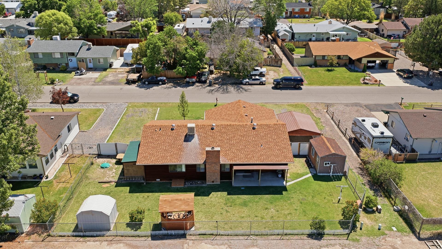
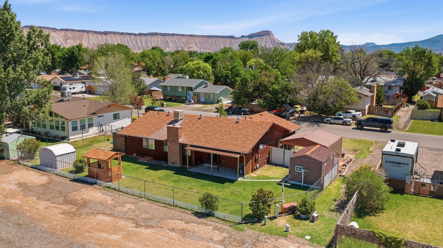
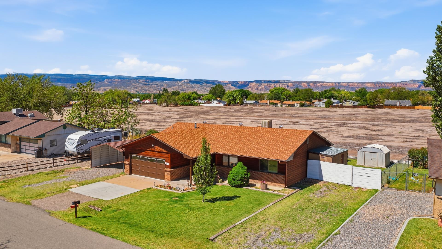
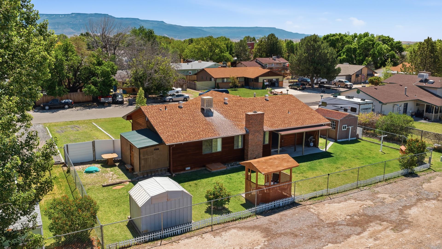
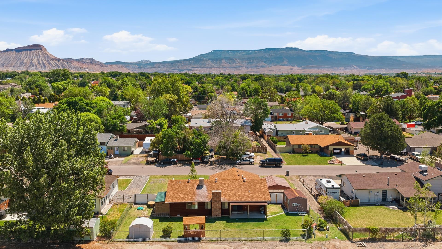
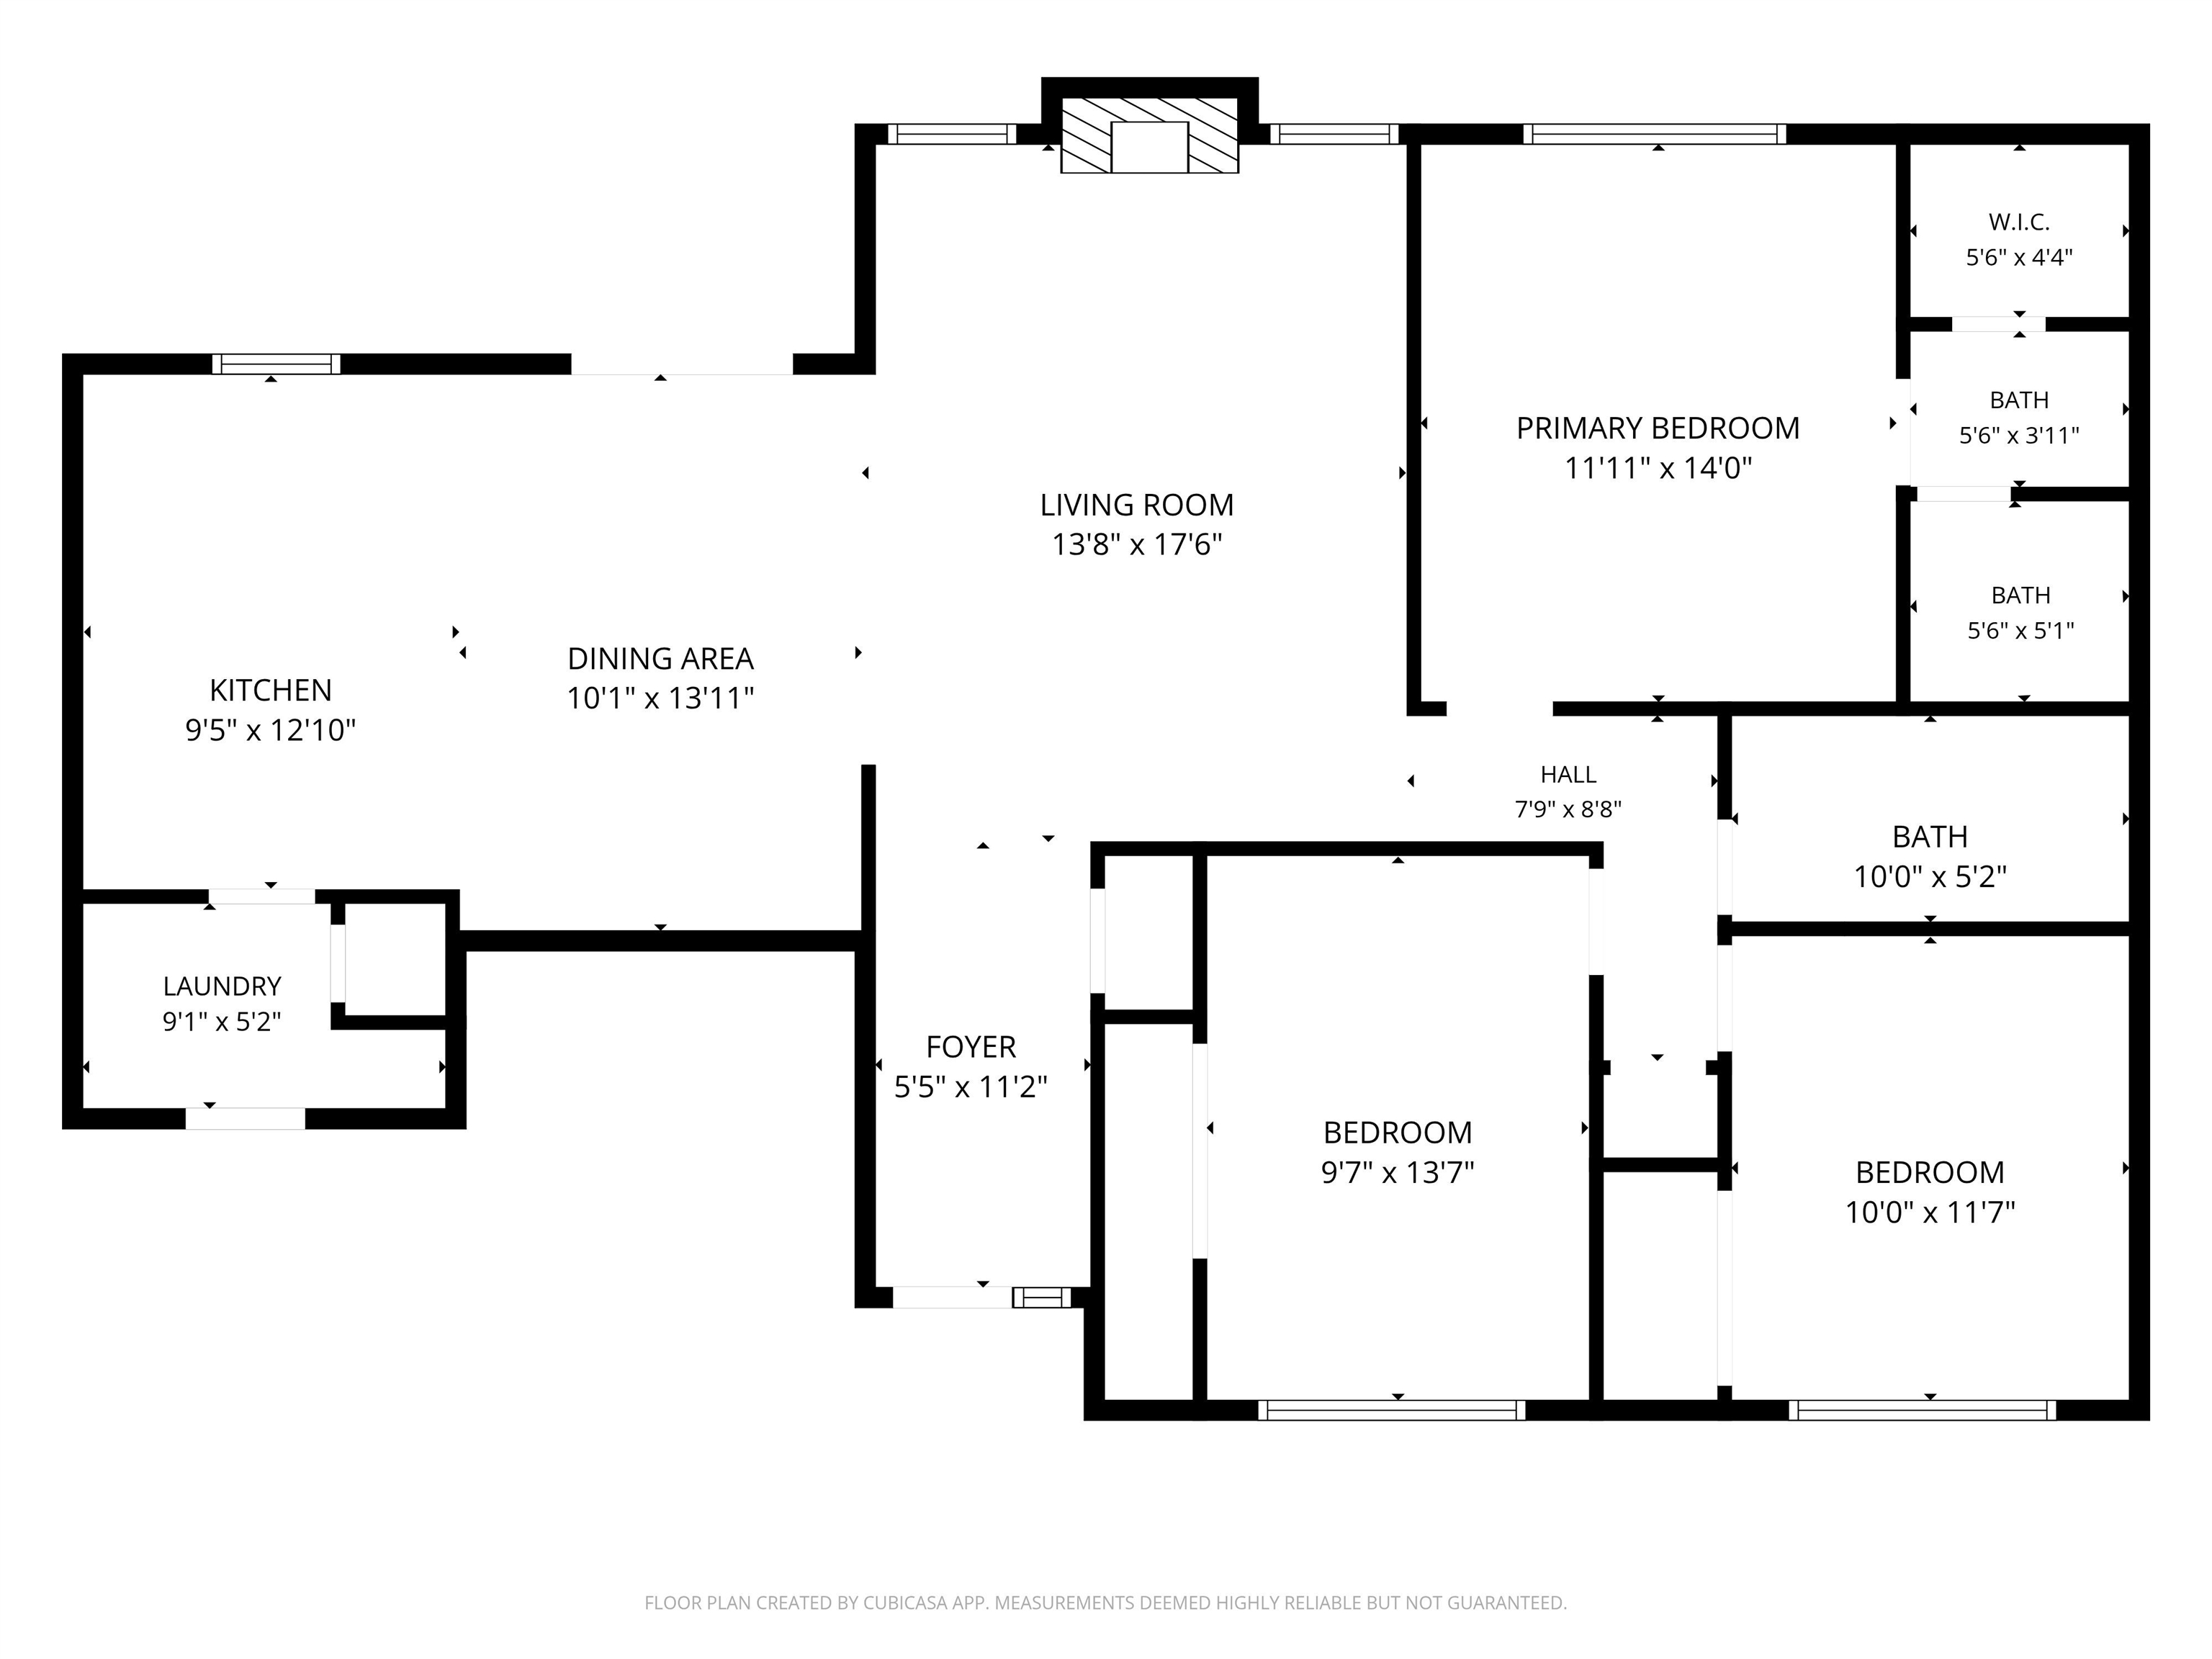
Single-story ranch * 3 bed / 2 bath * RV parking * 3D Matterport tour available Ranch-style home on a 0.23-acre lot offering 1,457 sq ft of single-level living with a large fenced backyard and established landscaping in a well-connected Northeast Grand Junction neighborhood. The living room anchors the home with a full brick wood-burning fireplace and ceiling fan -- a functional centerpiece for cooler Colorado evenings. An open layout flows naturally from living to dining to kitchen, maximizing everyday livability. The kitchen delivers abundant oak cabinetry, tile backsplash, breakfast bar seating, stainless refrigerator, and electric range. A sliding glass door connects the kitchen/dining area directly to the covered back patio -- an easy transition for indoor-outdoor entertaining. The primary suite includes a private en-suite bath with walk-in shower. Ceiling fans in all bedrooms. A separate laundry room with pantry and direct garage access adds practical everyday convenience. Outside, a covered back patio, lattice-panel gazebo ideal for morning coffee or evening cocktails, and a great spot for enjoying evening sunsets. Metal storage shed and additional outbuilding provide exceptional outdoor utility and storage. Attached 2-car HEATED garage, carport, and RV parking round out this move-in ready package. Nearby: Mesa Mall, North Avenue shopping and dining corridor, and quick I-70 access. Colorado National Monument and Grand Mesa minutes away. Full 3D Matterport walkthrough tour included.

3
beds

2
baths

1,457 Sq.Ft. LIVING AREA

10,018.8 Sq.Ft. lot

Dave Kimbrough

Dave Kimbrough

Features & Amenities

Interior

  • total bedrooms3
  • Total bathrooms2
  • Laundry room Laundry Room
  • Flooring Carpet, Tile, Vinyl
  • Fireplace Living Room, Wood Burning
  • APPLIANCES Dryer, Dishwasher, Electric Oven, Electric Range, Disposal, Microwave, Refrigerator, Washer
  • other interior Features Ceiling Fan(s), Kitchen/Dining Combo, Main Level Primary, Pantry, Walk-In Closet(s), Walk-In Shower, Window Treatments

Area & Lot

  • Status Sold
  • Date Sold July 10, 2026
  • Living Area1,457 Sq.Ft.
  • Total Area1,457 Sq.Ft.
  • Lot Area10,018.8 Sq.Ft.
  • MLS® ID20262425
  • TypeResidential
  • YEAR BUILT1977
  • NeighborhoodGrand Junction
  • Architecture StylesRanch
  • Elementary SchoolThunder MT
  • Middle SchoolBookcliff
  • High SchoolCentral

Exterior

  • STORIES1
  • Garage Space2.0
  • water SourcePublic
  • roofAsphalt, Composition
  • lot featuresLandscaped, Other, See Remarks, Sprinkler System
  • parkingAttached, Garage, RV Access/Parking
  • HEAT TYPEBaseboard, Hot Water, Natural Gas
  • AIR CONDITIONINGEvaporative Cooling
  • sewerConnected
  • Disability FeaturesNone, Low Threshold Shower
  • other exterior FeaturesShed, Sprinkler/Irrigation

Financial

  • Sales Price$385,000
  • HOA $115/yr
View Virtual Tour

Work with Katie

I'm committed to guiding you every step of the way—whether you're buying a home, selling a property, or securing a mortgage. Whatever your needs, I've got you covered.

Follow Me on Instagram