Leave a Message

By providing your contact information to Agent Name, your personal information will be processed in accordance with Agent Name's Privacy Policy. By checking the box(es) below, you consent to receive communications regarding your real estate inquiries and related marketing and promotional updates in the manner selected by you. For SMS text messages, message frequency varies. Message and data rates may apply. You may opt out of receiving further communications from Agent Name at any time. To opt out of receiving SMS text messages, reply STOP to unsubscribe.

Thank you for your message. I will be in touch with you shortly.

Explore Properties
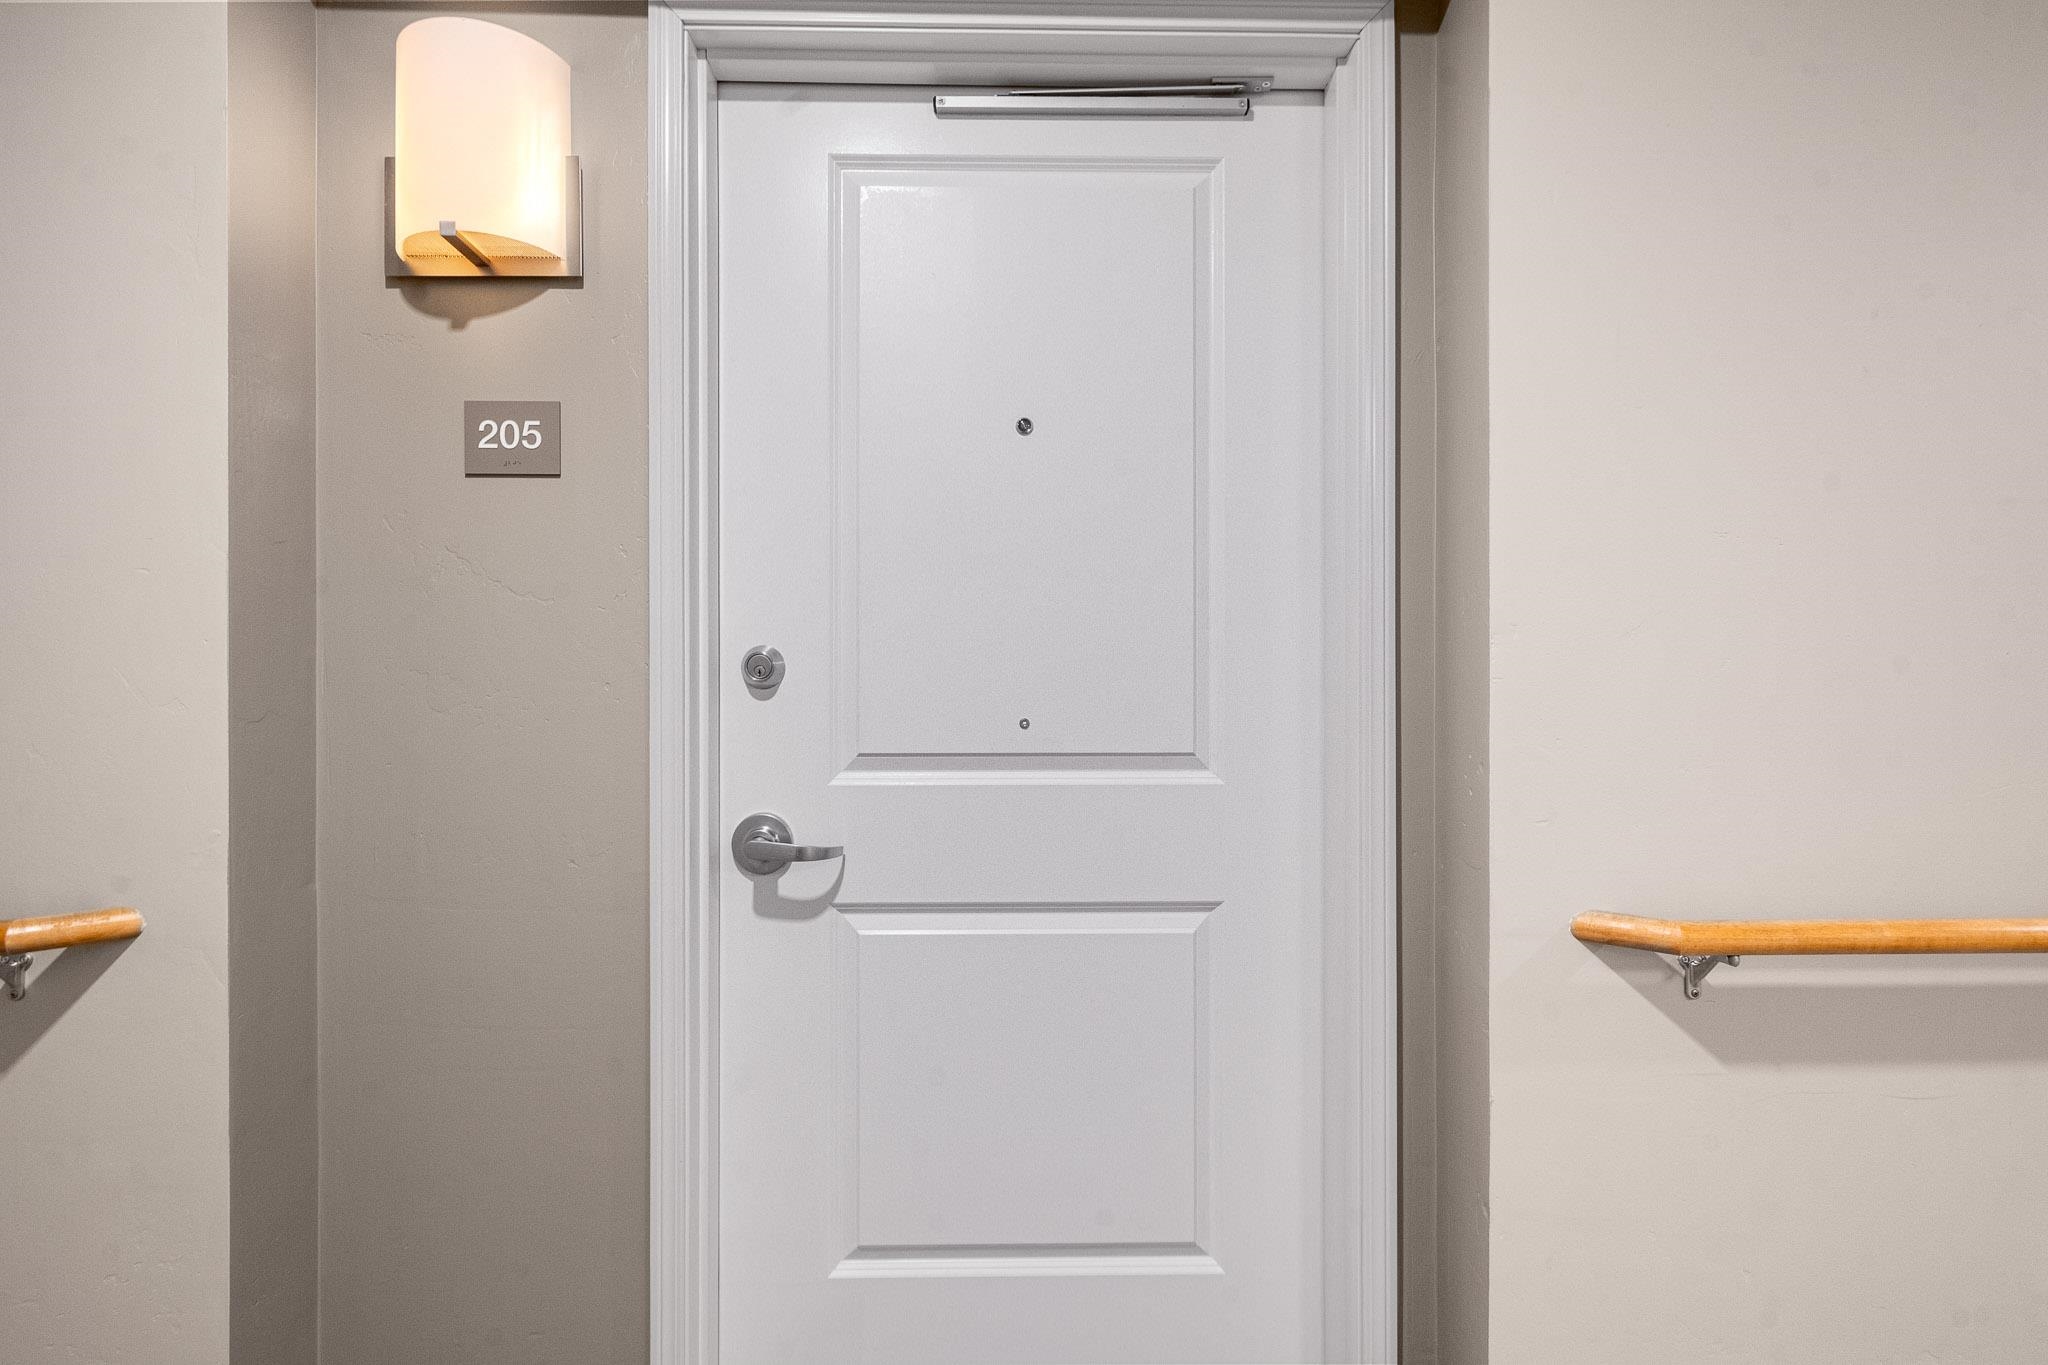
621 26 1/2 Road Unit: 205
SEE ALL PHOTOS
621 26 1/2 Road Unit: 205
Sold

621 26 1/2 Road Unit: 205

621 26 1/2 Road Unit: 205, Grand Junction, CO 81506

$235,000
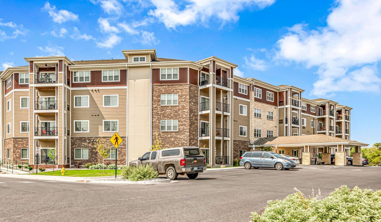
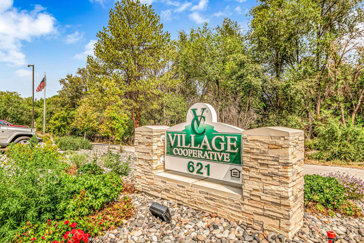
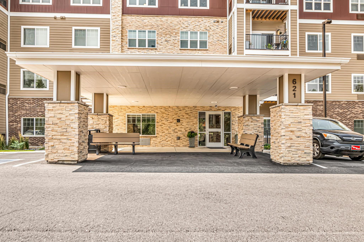
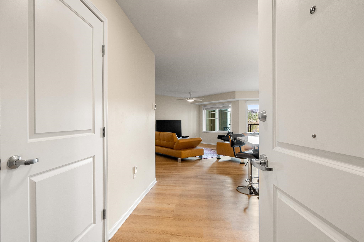
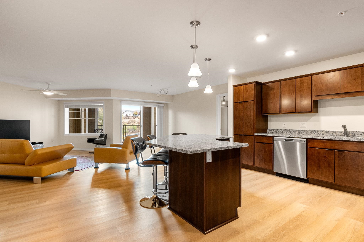
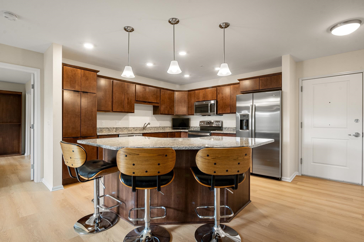
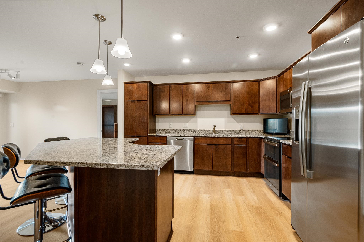
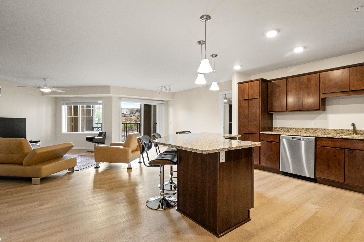
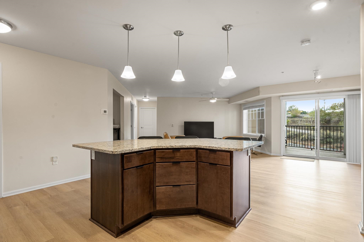
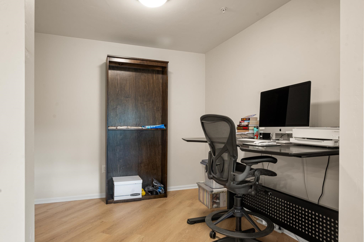
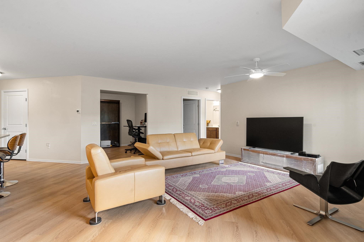
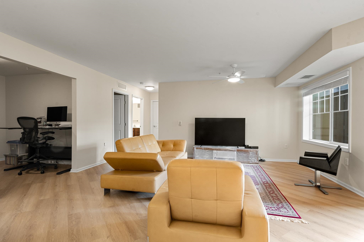
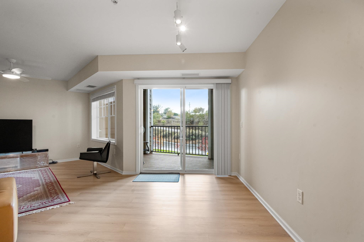
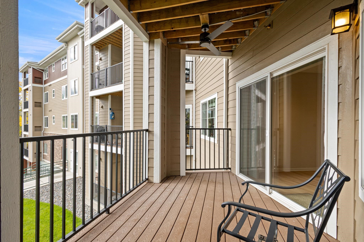
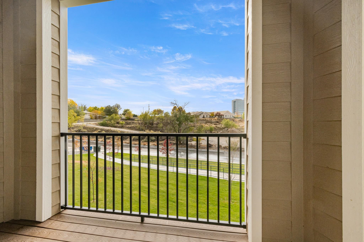
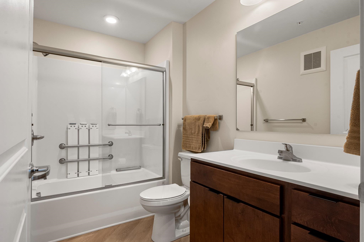
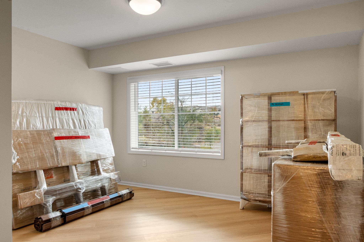
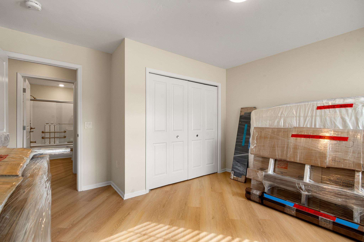
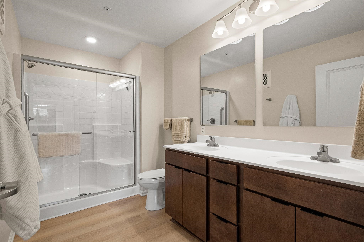
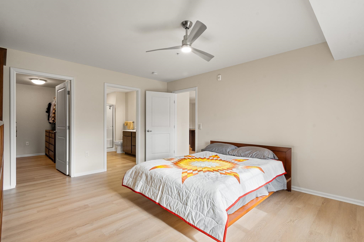
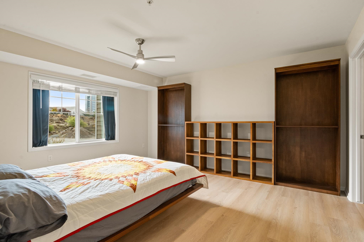
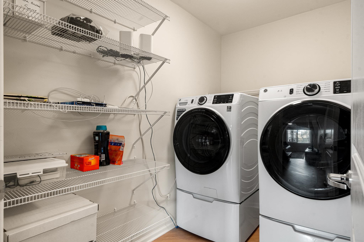
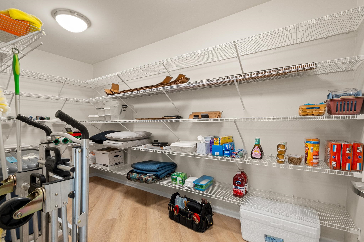
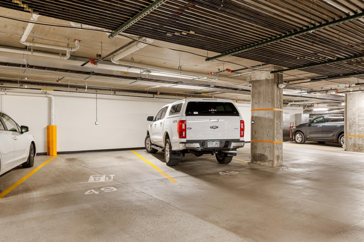
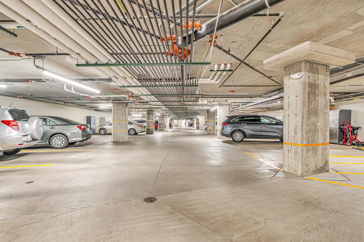
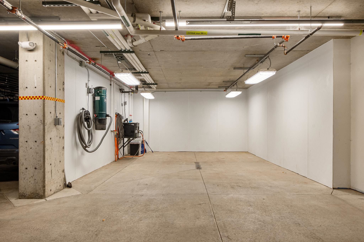
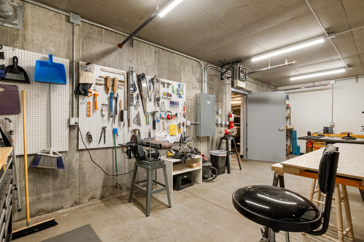
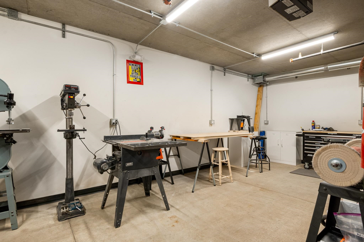
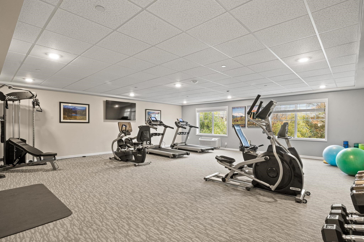
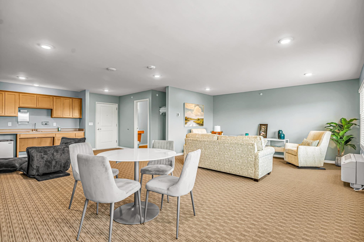
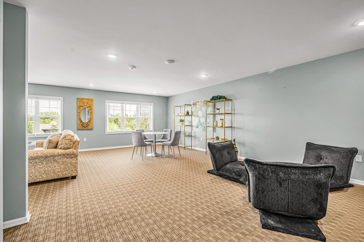
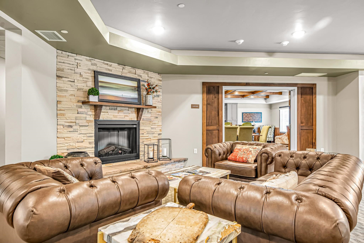
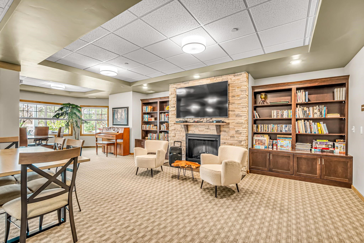
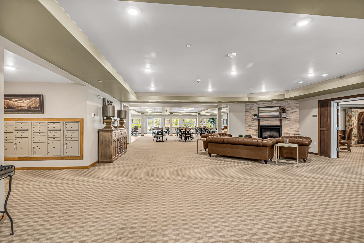
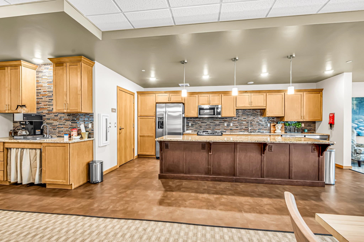
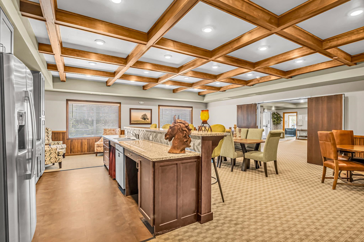
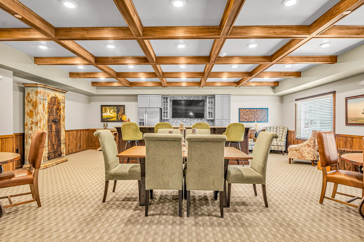
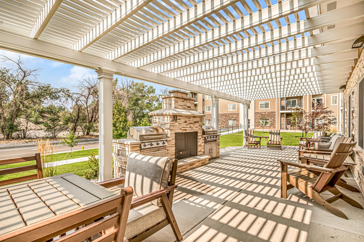
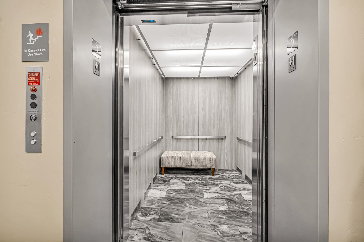
This is a wonderful opportunity to own a share of The Village Cooperative! These units don't come up very often. Village Cooperatives are designed to foster community involvement for adults 62 years and above. Included in the monthly Member Carrying Charge(CIC), is landscaping, insurance, maintenance of building, Fire Suppression System, Elevator, Secured enclosed parking garage, Secured Building, radon system, onsite management, housekeeping of common spaces, routine maintenance of building AND this unit itself, Water, Sewer and Trash, and Tax Benefits and much more! The amazing amenities include small and large gathering rooms with full kitchens to host events, covered patio with fireplace and grill, work out room, meditation/prayer room, fully outfitted workshop, car wash bay, secured garage, raised garden beds, lots of activities to take part in! This unit is the Newton floor plan and features upgrades including flooring, appliance package From the balcony you hear the irrigation creek and view the raised garden beds and beautiful sunsets. This unit is nice and bright with lots of windows and open concept design. It is a split bedroom with primary en suite on one side and 2nd bedroom and full bath on the other side as well as a flex room you can use as formal dining, office, library or den! You'll love all the storage inside this unit! Watch the videos to learn more about Village Cooperatives listed that are in the virtual tour section.

2
beds

2
baths

1,566 Sq.Ft. LIVING AREA

2.77 Acres lot

Kristie  Gerber

Kristie Gerber

Ian  Gallegos

Ian Gallegos

Features & Amenities

Interior

  • total bedrooms2
  • Total bathrooms2
  • Laundry room Laundry Room
  • Flooring Luxury Vinyl, Luxury Vinyl Plank
  • Fireplace None
  • APPLIANCES Dryer, Dishwasher, Electric Oven, Electric Range, Microwave, Refrigerator, Washer
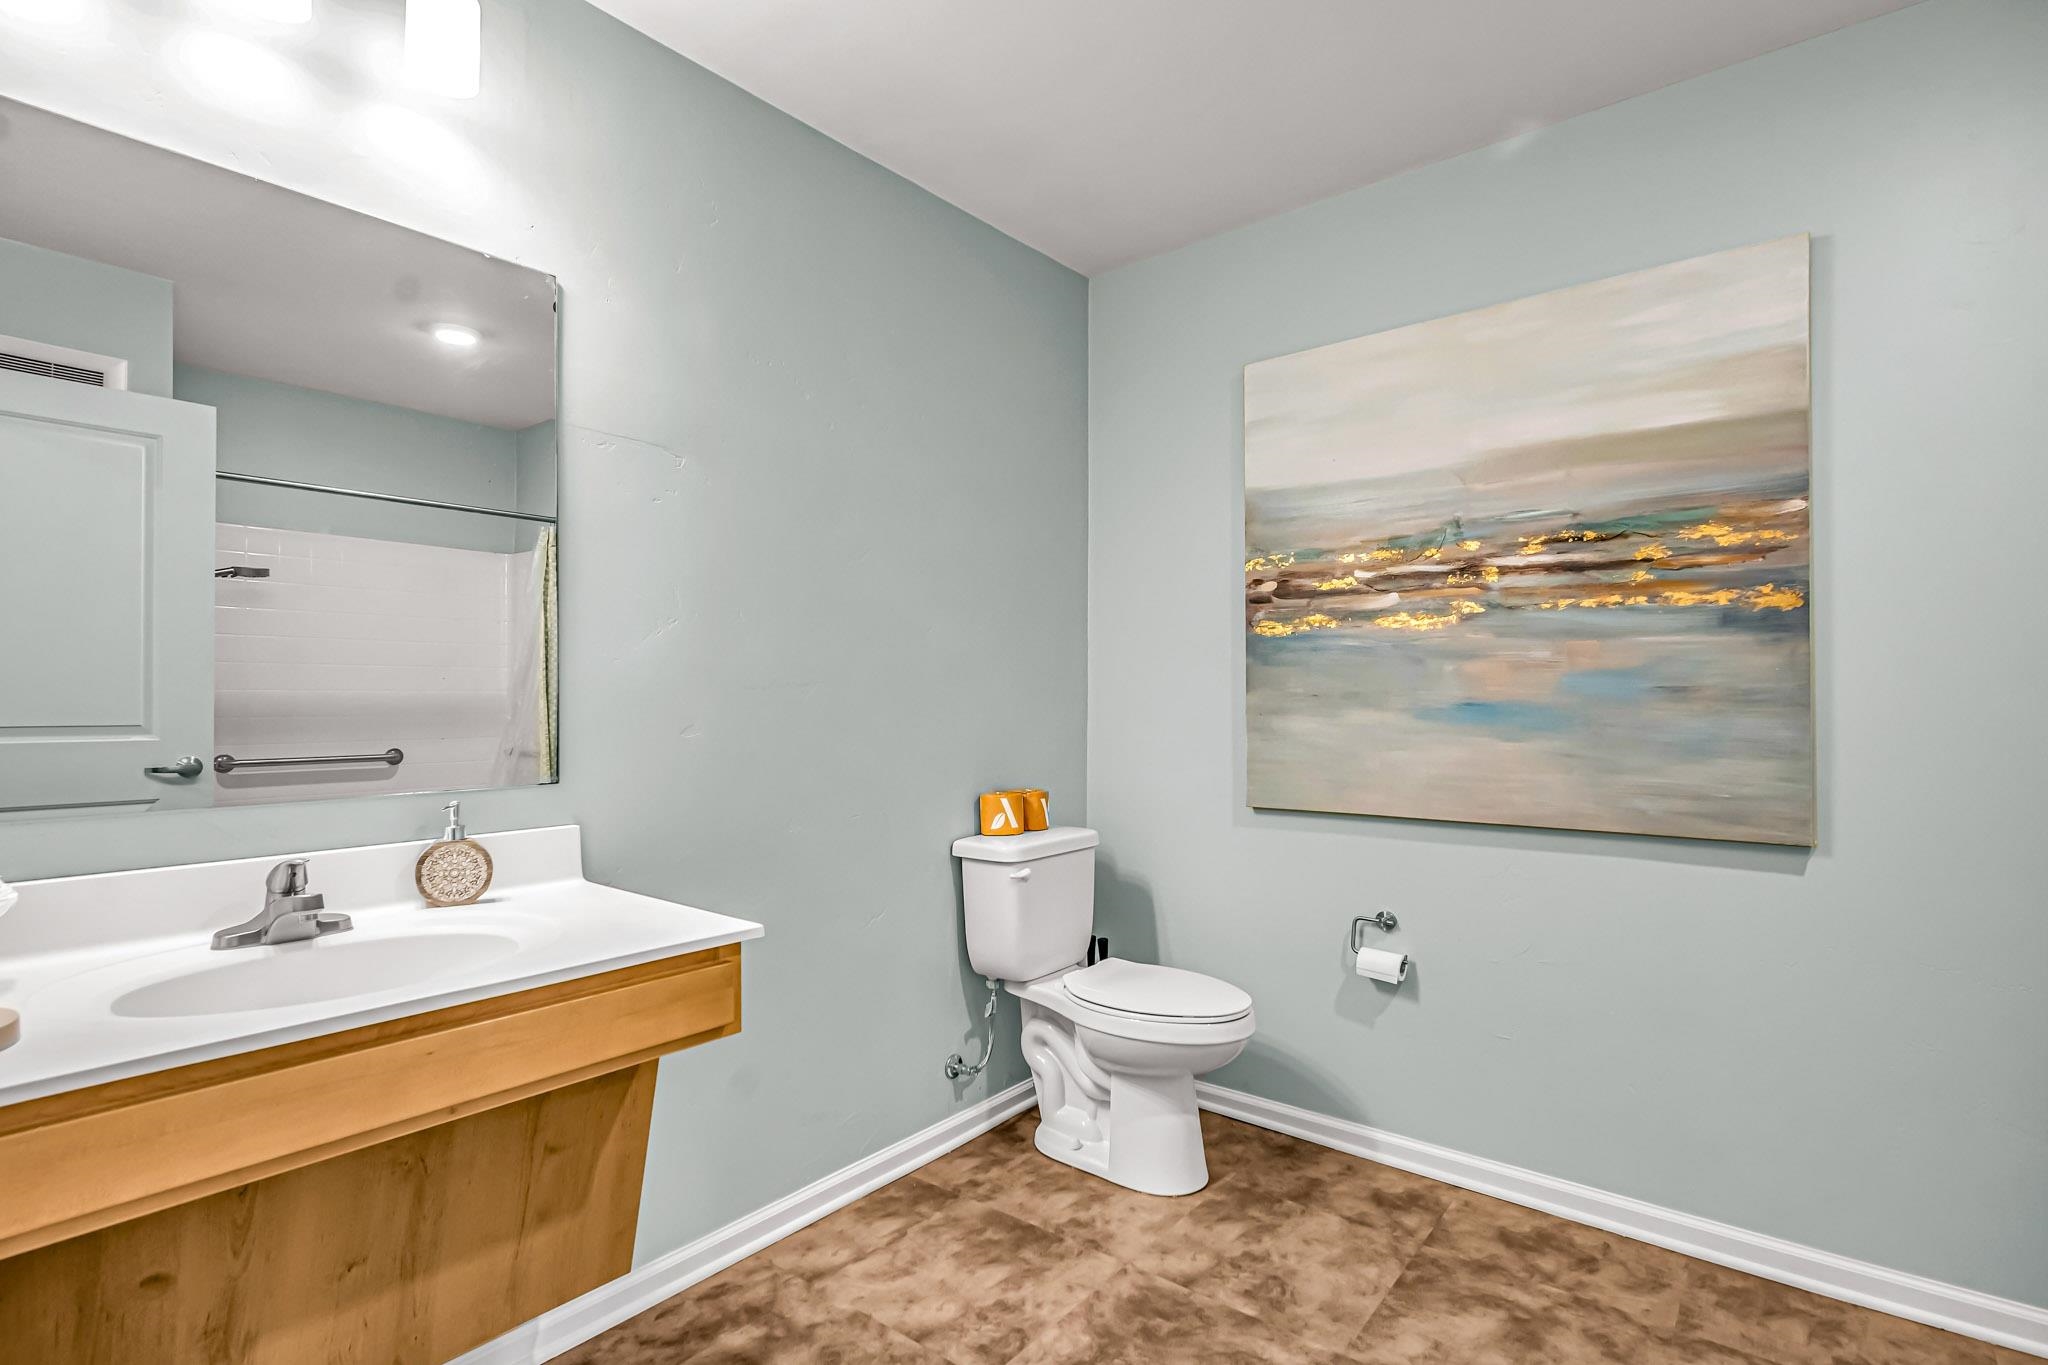
  • other interior Features Ceiling Fan(s), Granite Counters, Kitchen/Dining Combo, Main Level Primary, Pantry, Walk-In Closet(s), Walk-In Shower, Grab Bars in Shower or Tub, Programmable Thermostat

Area & Lot

  • Status Sold
  • Date Sold January 10, 2025
  • Living Area1,566 Sq.Ft.
  • Total Area1,566 Sq.Ft.
  • Lot Area2.77 Acres
  • MLS® ID20245126
  • TypeResidential
  • YEAR BUILT2021
  • NeighborhoodGrand Junction
  • Architecture StylesOther, See Remarks
  • Elementary SchoolTope
  • Middle SchoolWest
  • High SchoolGrand Junction

Exterior

  • Garage Space1.0
  • water SourcePublic
  • roofAsphalt, Composition
  • lot featuresIrregular Lot, Landscaped, Sprinkler System
  • parkingBasement, Garage, Assigned, Garage Door Opener
  • HEAT TYPEForced Air, Natural Gas
  • AIR CONDITIONINGCentral Air
  • sewerConnected
  • SubstructureBasement
  • Disability FeaturesGrab Bars, Low Threshold Shower
  • other exterior FeaturesOutdoor Kitchen, Sprinkler/Irrigation

Financial

  • Sales Price$235,000
  • HOA $1,900/mo

Work with Katie

I'm committed to guiding you every step of the way—whether you're buying a home, selling a property, or securing a mortgage. Whatever your needs, I've got you covered.

Follow Me on Instagram