Leave a Message

By providing your contact information to Agent Name, your personal information will be processed in accordance with Agent Name's Privacy Policy. By checking the box(es) below, you consent to receive communications regarding your real estate inquiries and related marketing and promotional updates in the manner selected by you. For SMS text messages, message frequency varies. Message and data rates may apply. You may opt out of receiving further communications from Agent Name at any time. To opt out of receiving SMS text messages, reply STOP to unsubscribe.

Thank you for your message. I will be in touch with you shortly.

Explore Properties
638 Big Stone Lane
638 Big Stone Lane
638 Big Stone Lane
638 Big Stone Lane
638 Big Stone Lane
638 Big Stone Lane
638 Big Stone Lane
638 Big Stone Lane
638 Big Stone Lane
638 Big Stone Lane
638 Big Stone Lane
638 Big Stone Lane
638 Big Stone Lane
638 Big Stone Lane
638 Big Stone Lane
638 Big Stone Lane
638 Big Stone Lane
638 Big Stone Lane
638 Big Stone Lane
638 Big Stone Lane
638 Big Stone Lane
638 Big Stone Lane
SEE ALL PHOTOS
638 Big Stone Lane
638 Big Stone Lane
638 Big Stone Lane
638 Big Stone Lane
638 Big Stone Lane
638 Big Stone Lane
638 Big Stone Lane
638 Big Stone Lane
638 Big Stone Lane
638 Big Stone Lane
638 Big Stone Lane
638 Big Stone Lane
638 Big Stone Lane
638 Big Stone Lane
638 Big Stone Lane
638 Big Stone Lane
638 Big Stone Lane
638 Big Stone Lane
638 Big Stone Lane
638 Big Stone Lane
638 Big Stone Lane
638 Big Stone Lane
Sold

638 Big Stone Lane

638 Big Stone Lane, Grand Junction, CO 81507

$545,000
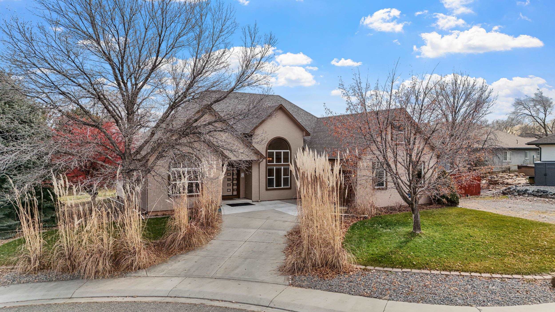
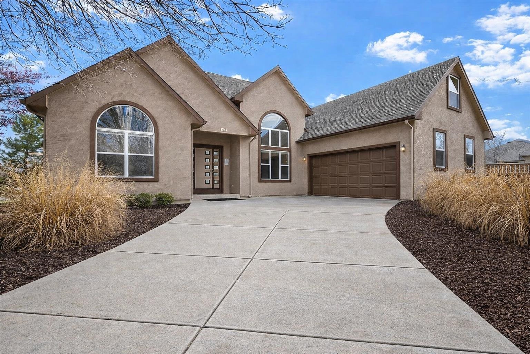
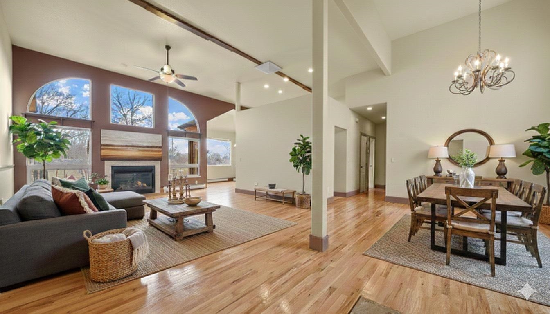
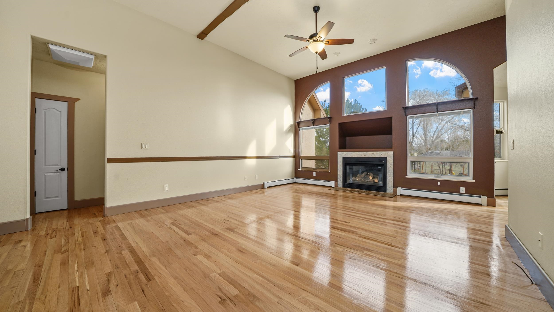
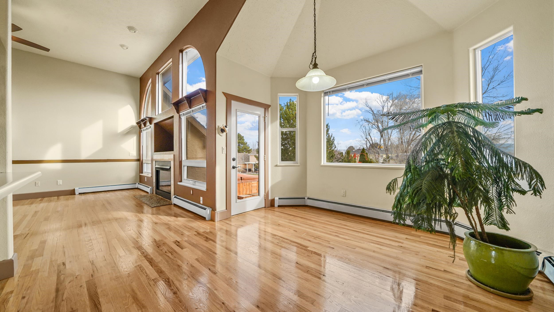
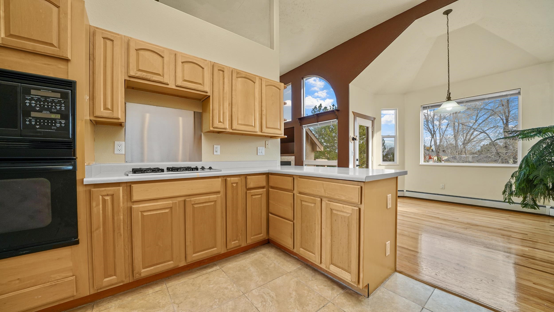
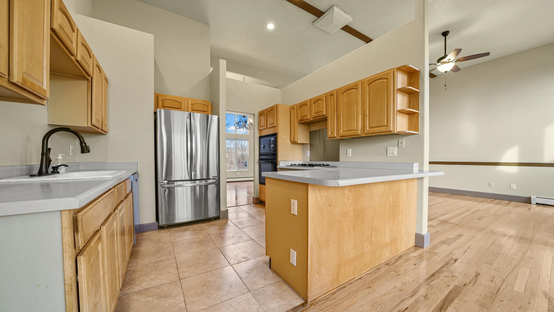
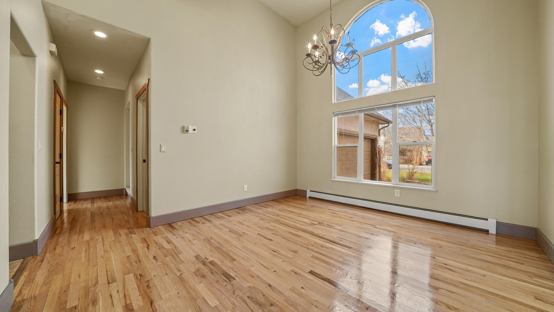
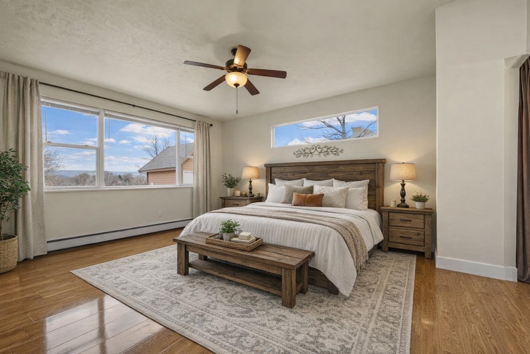
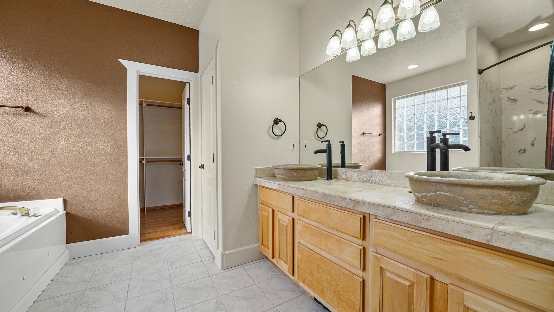
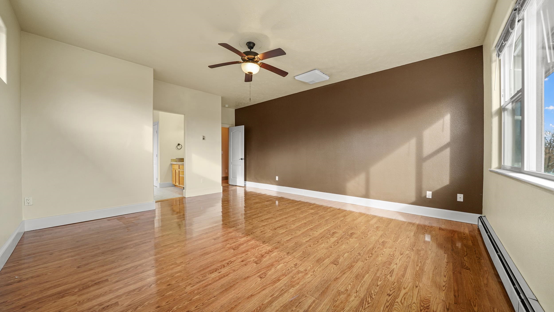
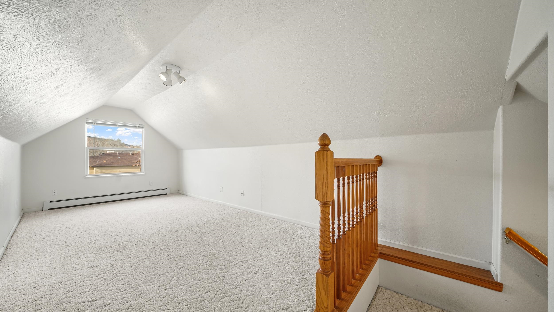
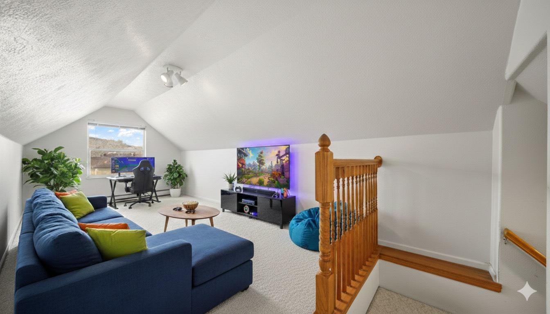
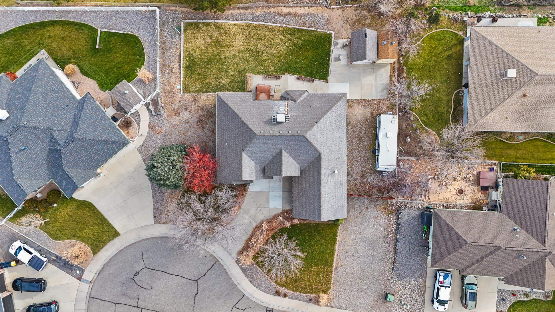
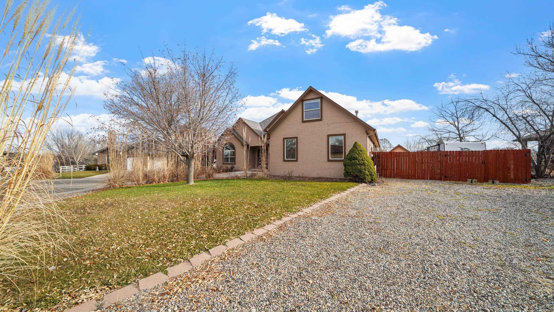
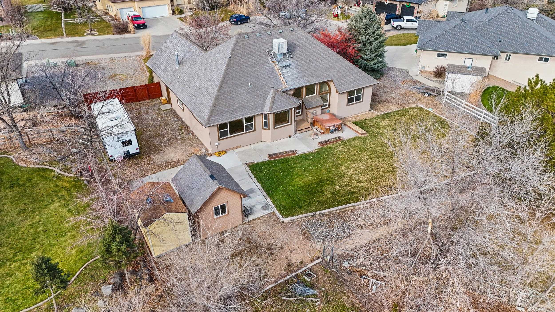
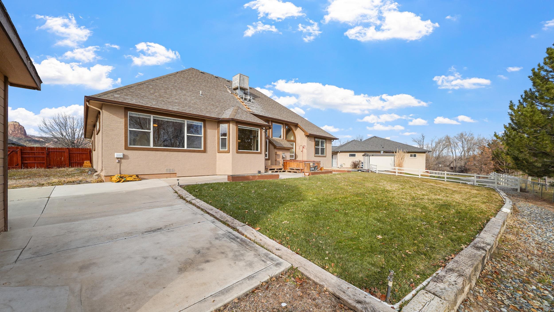
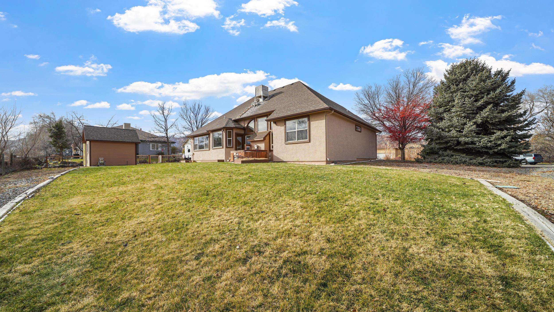
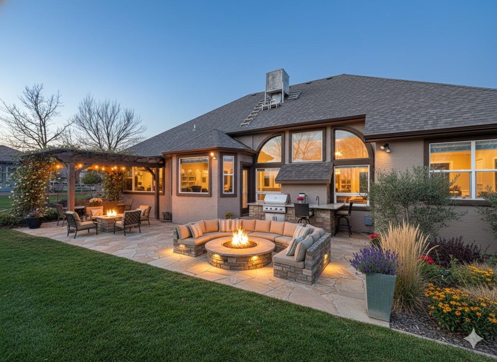
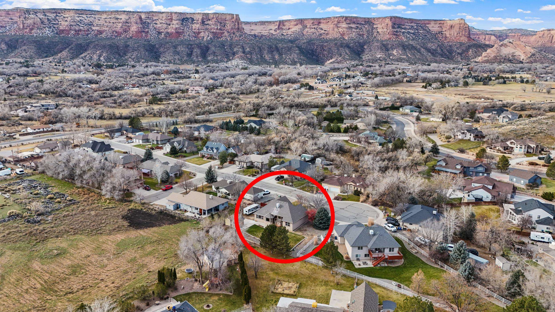
Seller offering INTEREST RATE BUY DOWN! Opportunity Meets Potential in a Premier Location! Nestled on a spacious 1/3-acre lot in one of the area's most sought-after neighborhoods, this ranch-style home is the kind of opportunity buyers wait for. With over 2,200 sq ft, a split-bedroom layout, vaulted ceilings, and abundant natural light, the foundation is already here--just bring your vision. This home has been well cared for and offers the perfect canvas for modern updates. A little cosmetic refresh--flooring, paint, and kitchen/bath finishes--can unlock significant value and instant equity. Enjoy a large living area with fireplace, a bonus room above the garage, RV parking, mature landscaping, and a private backyard with endless potential to create your dream outdoor space. With only 17 homes in this exclusive neighborhood and opportunities like this rarely hitting the market, this is more than a home--it's a chance to create something truly special. Don't wait--homes like this are few and far between. Schedule your private showing today. *Disclaimer; some photos have been artificially staged with furniture and/or landscaping.

3
beds

2
baths

2,232 Sq.Ft. LIVING AREA

0.34 Acres lot

Ian  Gallegos

Ian Gallegos

Kristie  Gerber

Kristie Gerber

Features & Amenities

Interior

  • total bedrooms3
  • Total bathrooms2
  • Laundry room In Mud Room
  • Flooring Carpet, Laminate, Wood
  • Fireplace Gas Log
  • APPLIANCES Built-In Oven, Dishwasher, Gas Cooktop, Disposal, Microwave, Refrigerator
  • other interior Features Ceiling Fan(s), Separate/Formal Dining Room, Laminate Counters, Main Level Primary, Pantry, Vaulted Ceiling(s), Walk-In Closet(s), Walk-In Shower, Mud Room

Area & Lot

  • Status Sold
  • Date Sold May 28, 2026
  • Living Area2,232 Sq.Ft.
  • Total Area2,232 Sq.Ft.
  • Lot Area0.34 Acres
  • MLS® ID20261437
  • TypeResidential
  • YEAR BUILT1999
  • NeighborhoodRedlands
  • Architecture StylesRanch, Two Story
  • Elementary SchoolWingate
  • Middle SchoolRedlands
  • High SchoolFruita Monument

Exterior

  • STORIES2
  • Garage Space2.0
  • water SourcePublic
  • roofAsphalt, Composition
  • lot featuresCul-De-Sac, Landscaped, Sprinkler System
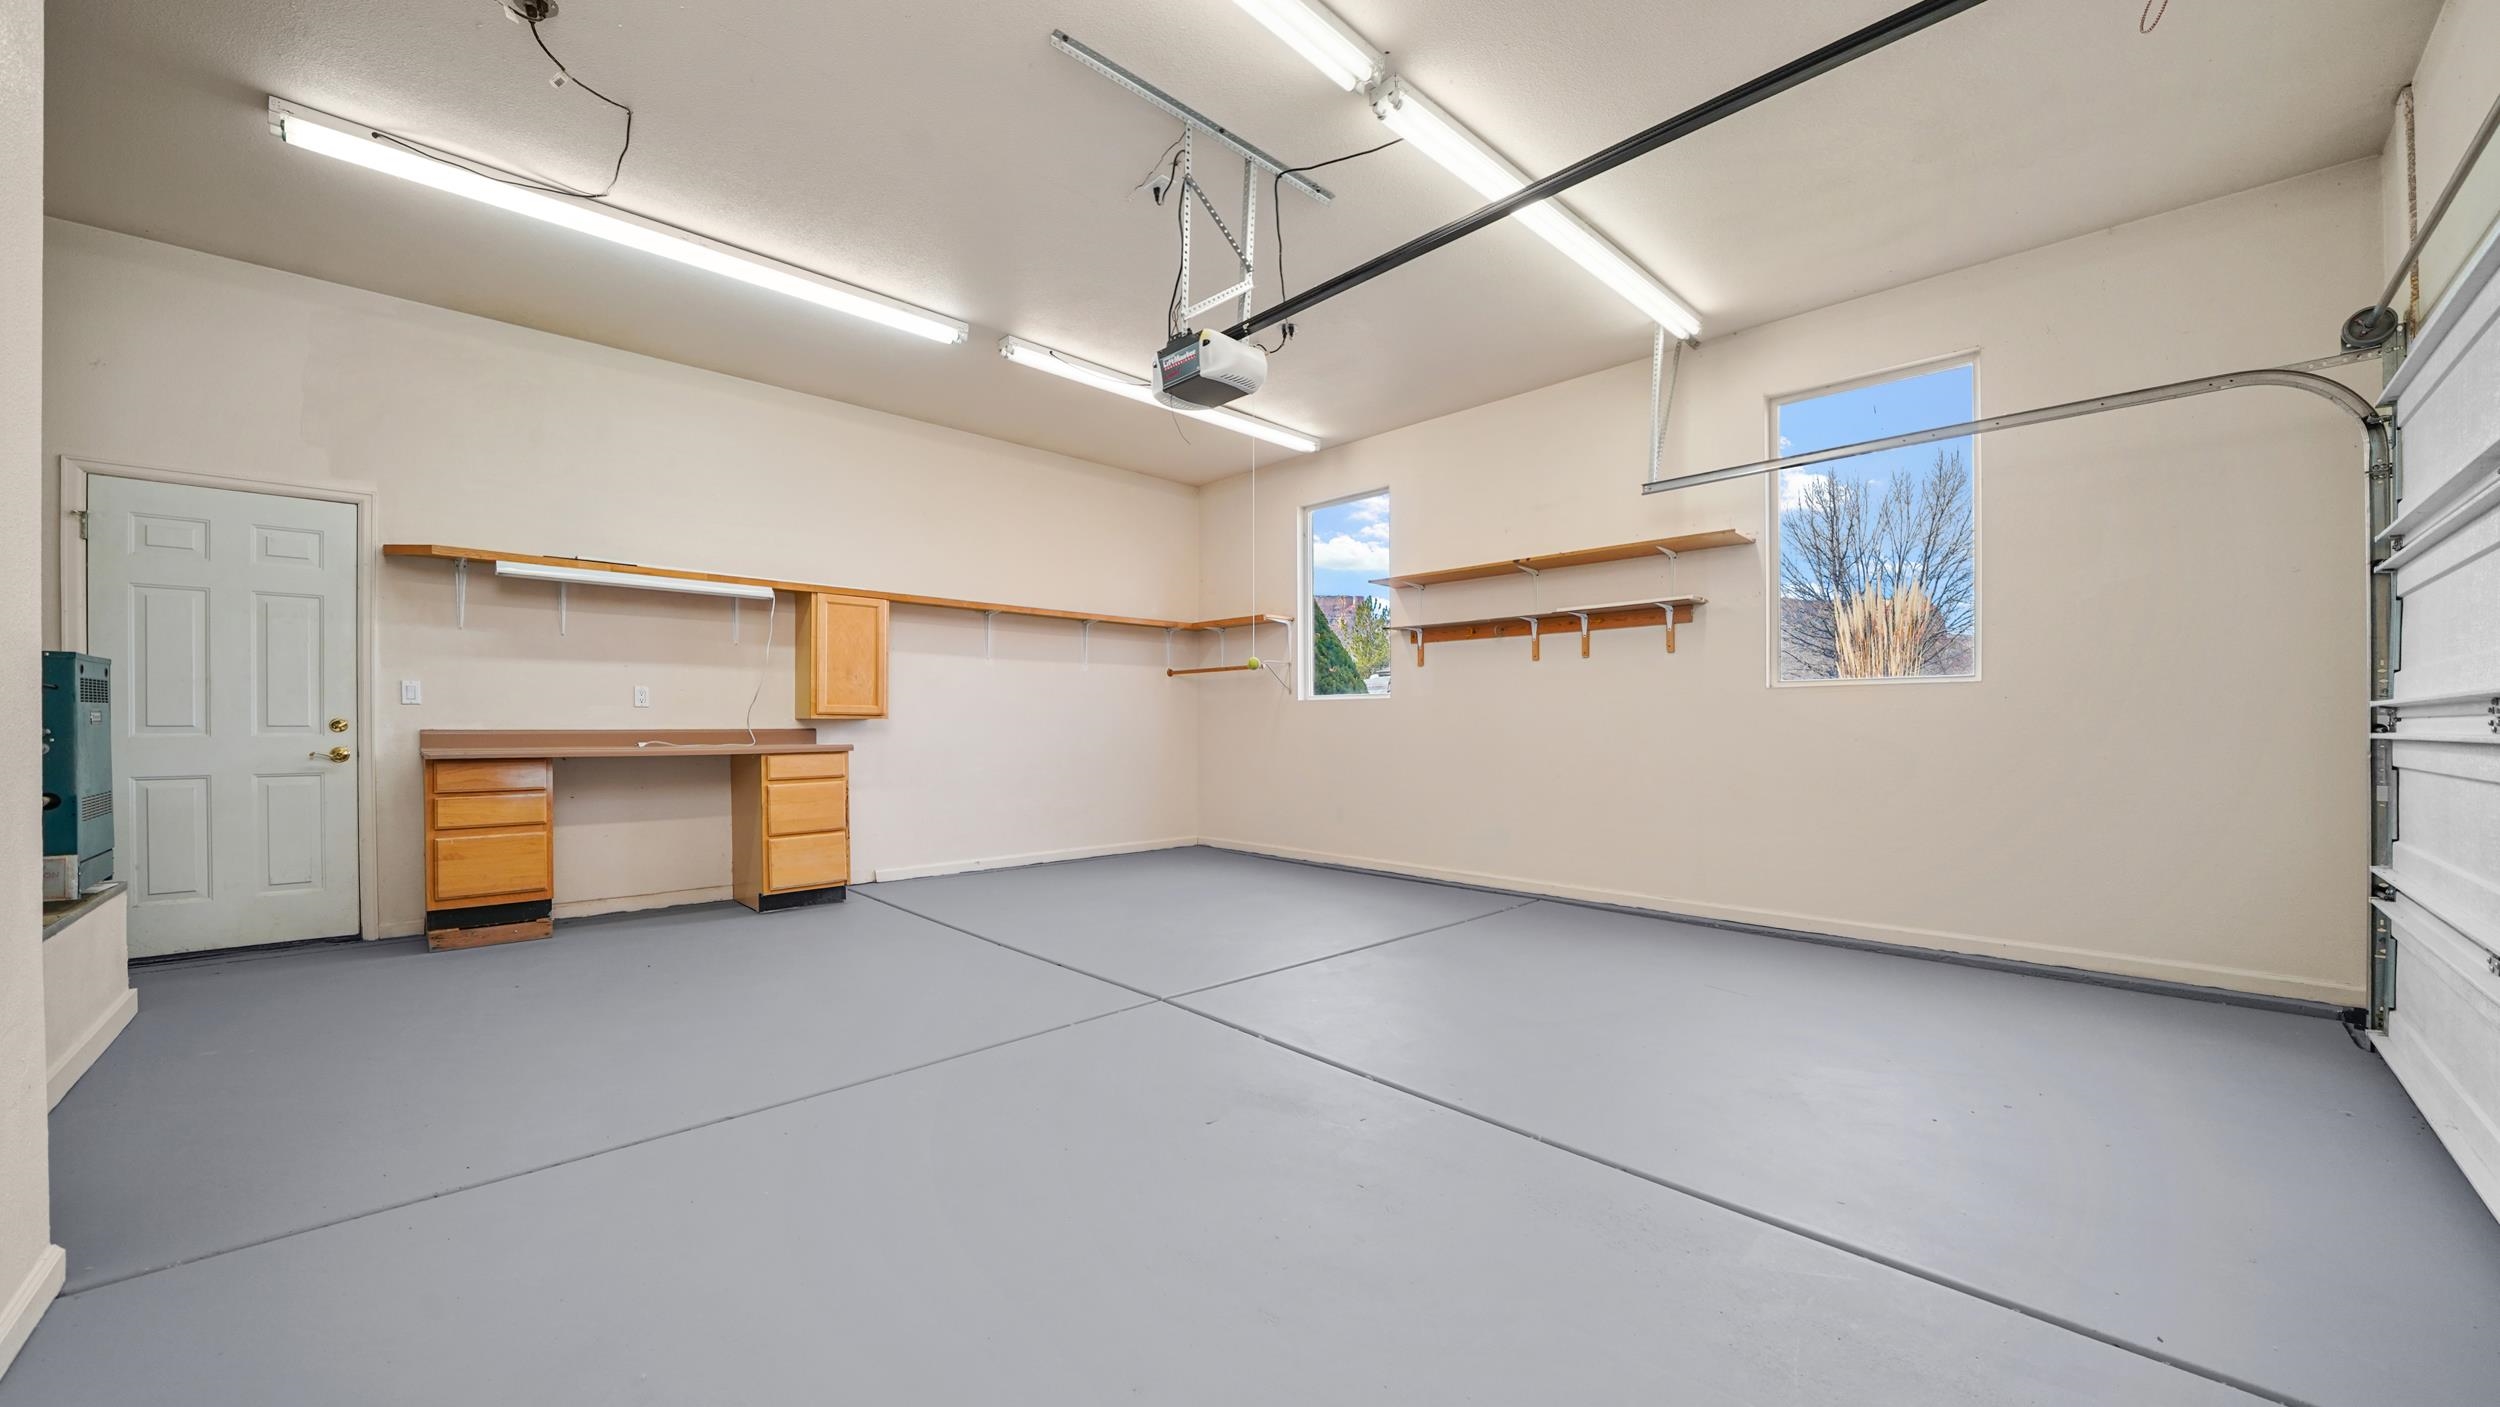
  • parkingAttached, Garage, Garage Door Opener, RV Access/Parking
  • HEAT TYPEBaseboard, Natural Gas
  • AIR CONDITIONINGEvaporative Cooling
  • sewerConnected
  • SubstructureStem Wall
  • Disability FeaturesLow Threshold Shower
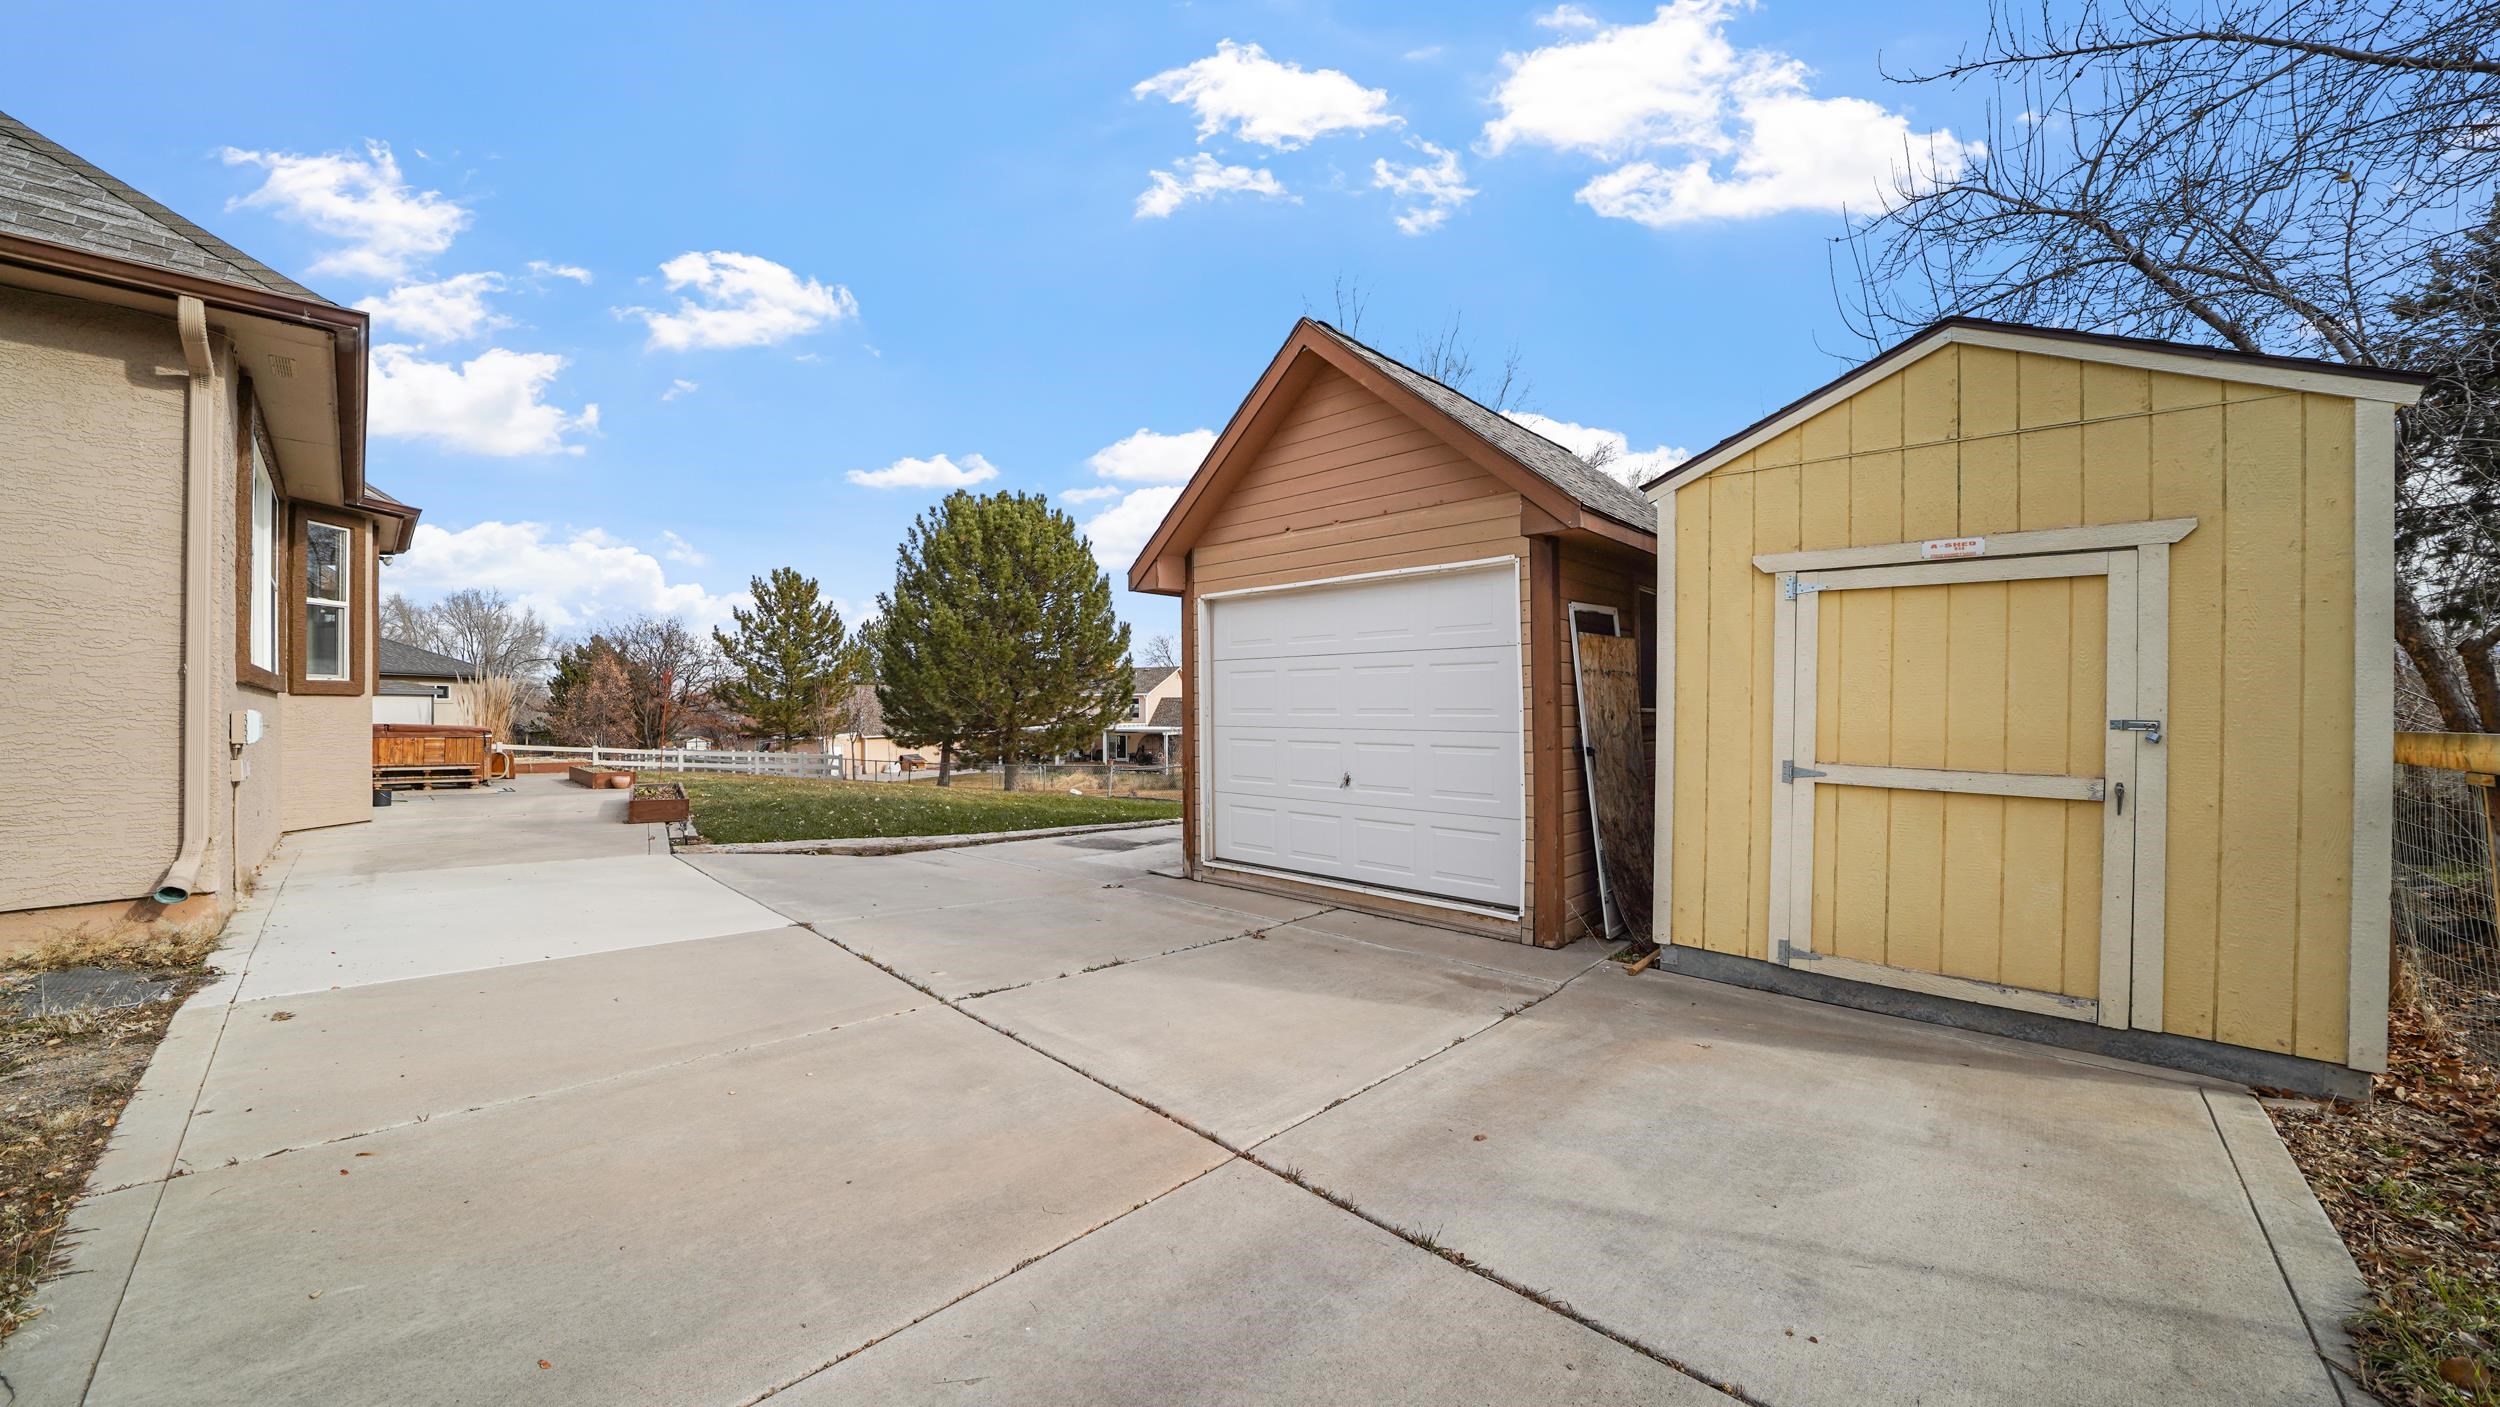
  • other exterior FeaturesRV Hookup, Shed, Sprinkler/Irrigation

Financial

  • Sales Price$545,000
  • HOA $300/yr
View Virtual Tour

Work with Katie

I'm committed to guiding you every step of the way—whether you're buying a home, selling a property, or securing a mortgage. Whatever your needs, I've got you covered.

Follow Me on Instagram