Leave a Message

By providing your contact information to Agent Name, your personal information will be processed in accordance with Agent Name's Privacy Policy. By checking the box(es) below, you consent to receive communications regarding your real estate inquiries and related marketing and promotional updates in the manner selected by you. For SMS text messages, message frequency varies. Message and data rates may apply. You may opt out of receiving further communications from Agent Name at any time. To opt out of receiving SMS text messages, reply STOP to unsubscribe.

Thank you for your message. I will be in touch with you shortly.

Explore Properties
675 McHenry Avenue Unit: B
SEE ALL PHOTOS
675 McHenry Avenue Unit: B
Sold

675 McHenry Avenue Unit: B

675 McHenry Avenue Unit: B, Grand Junction, CO 81505

$477,000
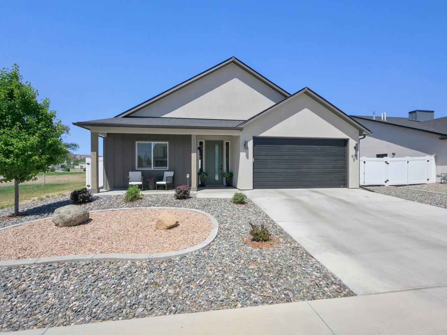
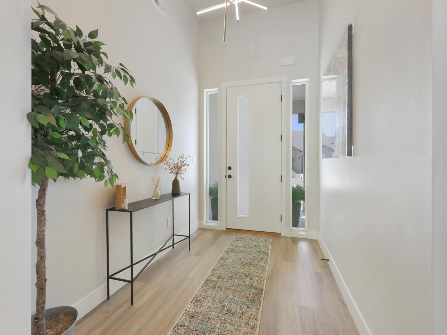
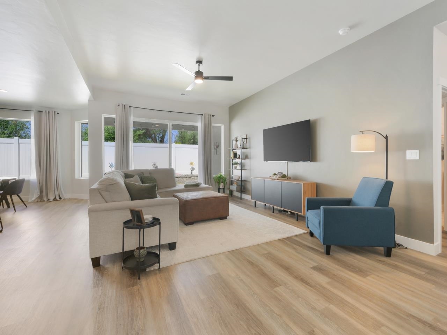
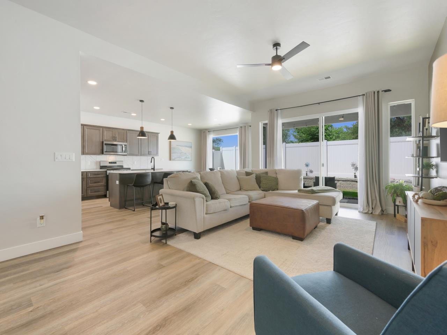
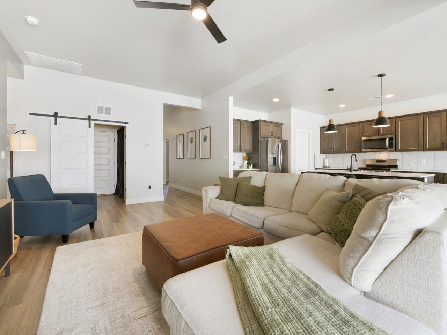
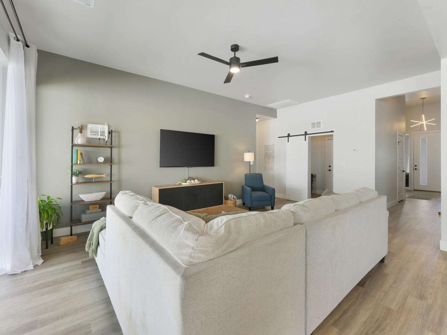
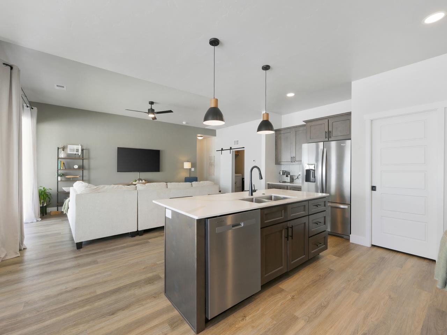
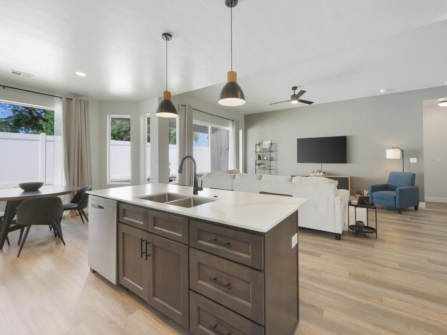
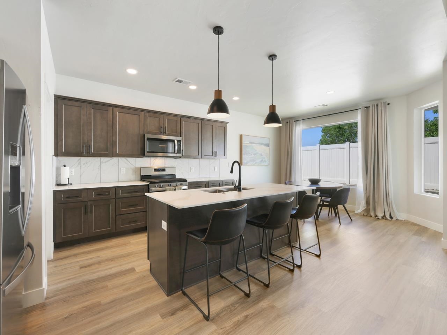
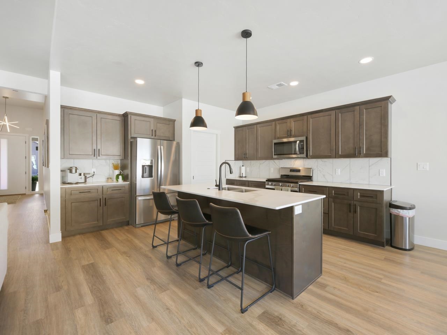
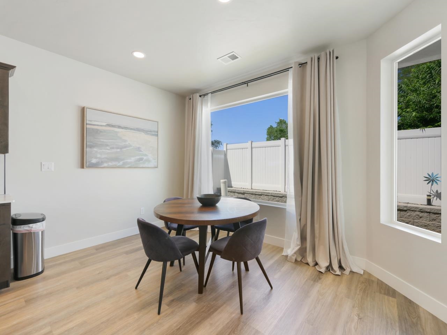
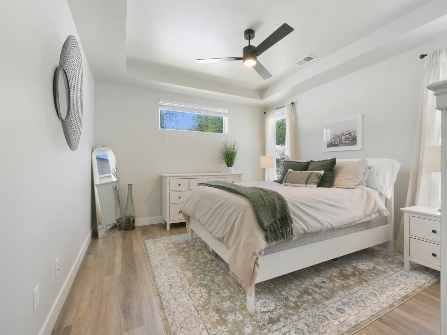
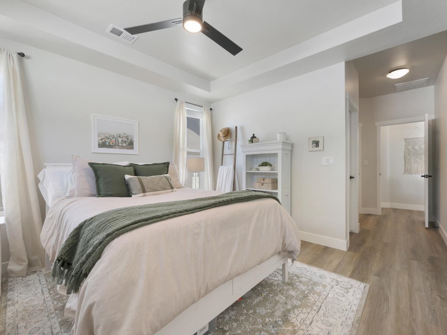
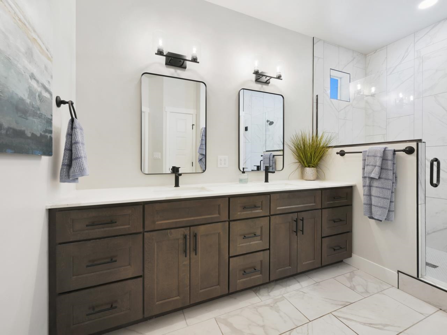
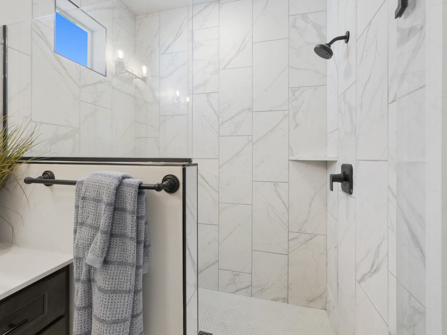
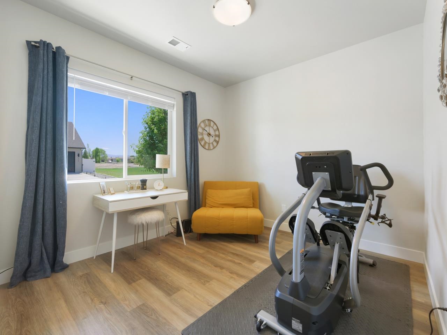
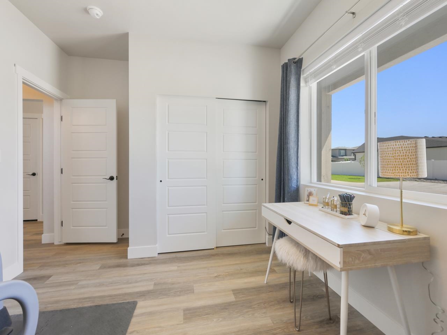
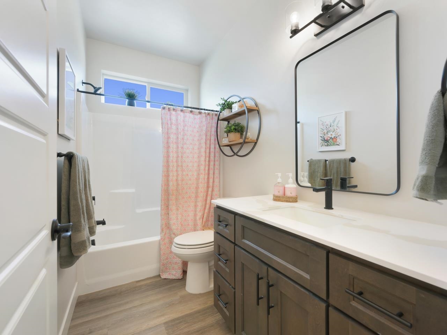
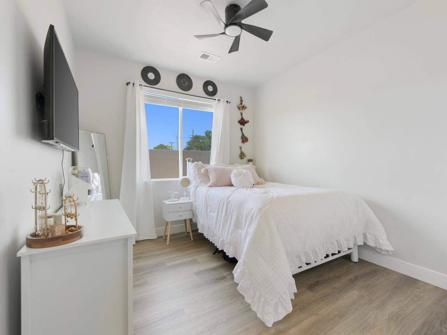
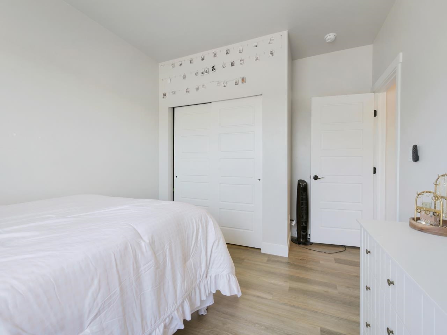
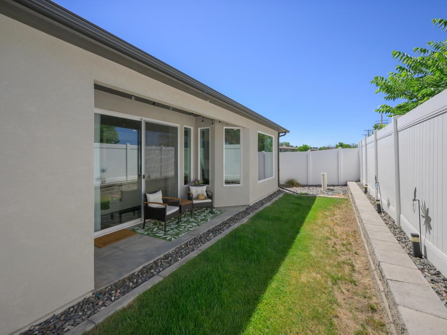
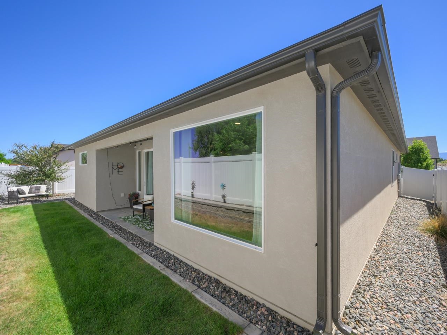
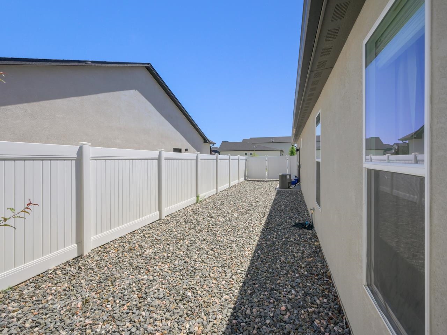
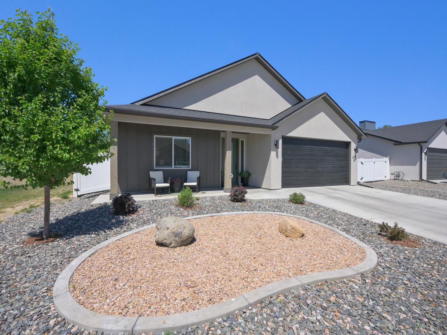
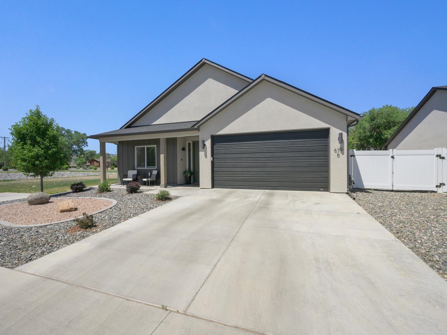
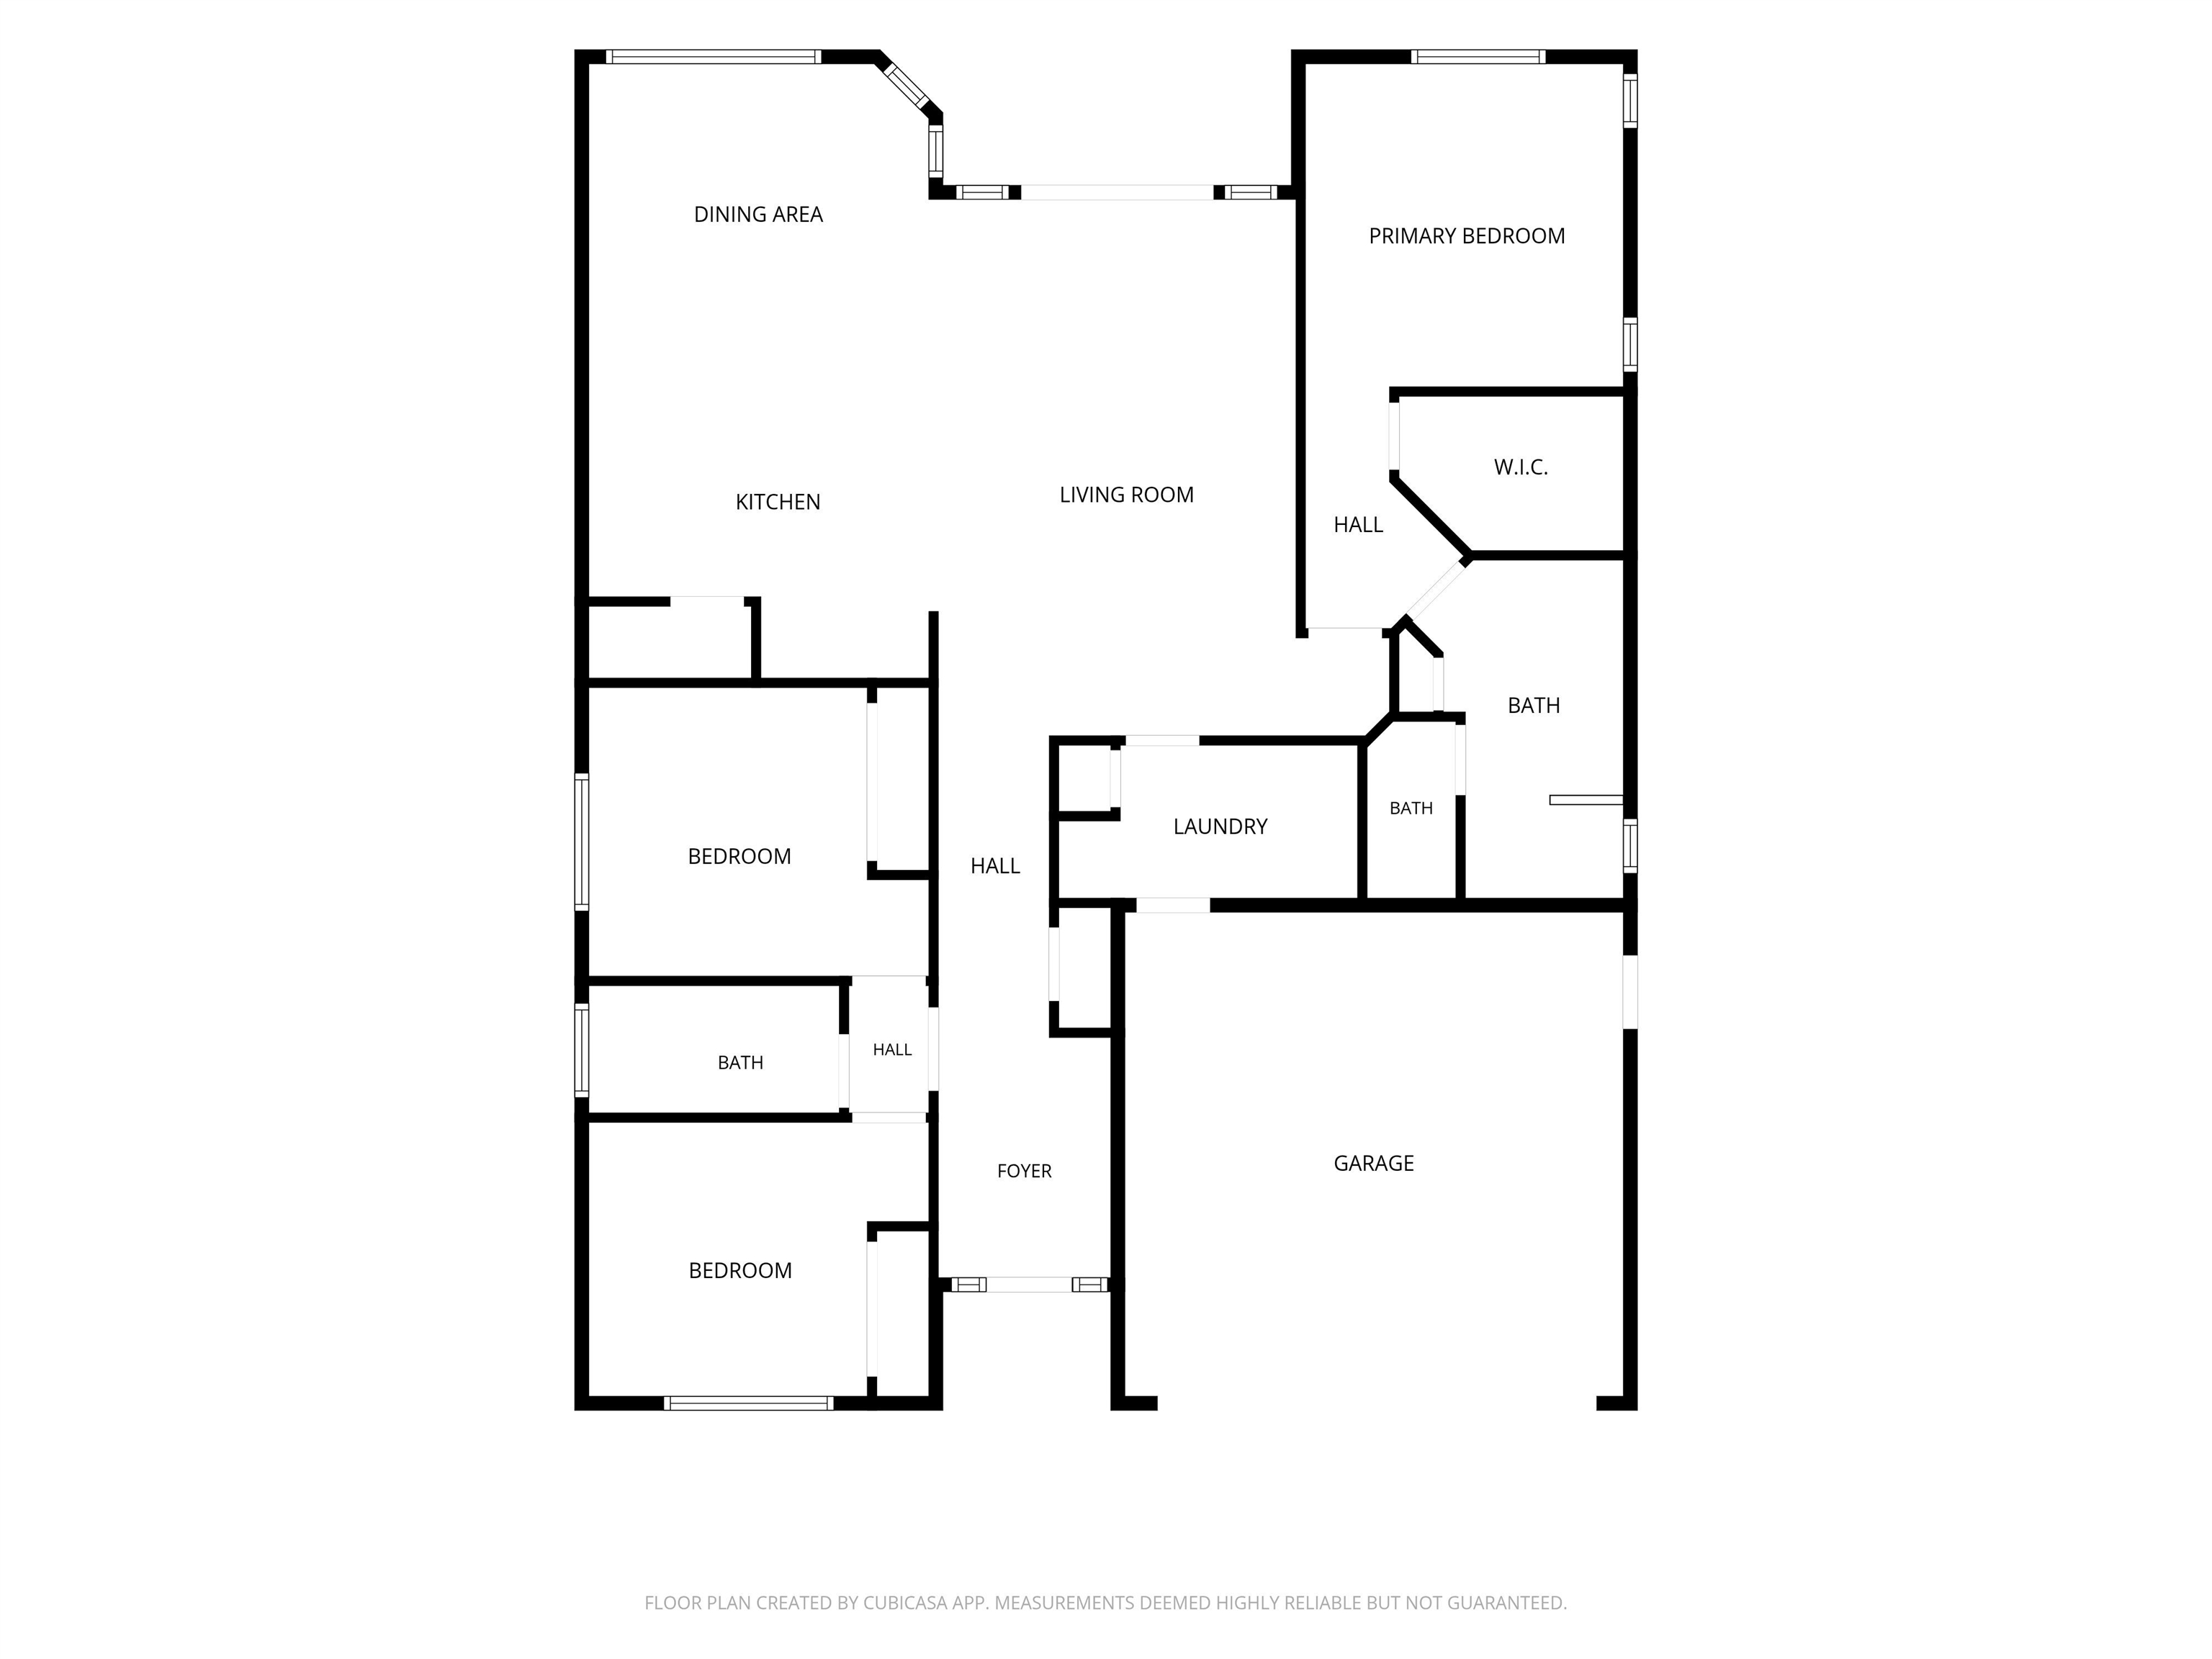
Built in 2023 and better than new construction - welcome to 675 McHenry Avenue Unit B in Founders Colony, where modern design, low-maintenance living, and a location minutes from Patterson Road's best amenities come together in one seriously sharp package. Pull up and the curb appeal means business. Xeriscaped front yard that looks great and asks nothing of you, no neighbor on one side giving you genuine breathing room, and RV parking already handled. This home was built with purpose and finished with detail - and it shows before you ever open the door. Step inside and the open layout delivers. Large windows flood the main living space with natural light, LVP flooring runs clean throughout, and the modern finishes feel intentional rather than trendy. The kitchen is where this home really shines - a large quartz island, stainless steel appliances, counter seating, and a layout that makes cooking and entertaining feel like the same event. The dining space flows right off the kitchen, keeping everything connected and easy. The primary bedroom is tucked away at the back of the home - private, quiet, and completely removed from the rest of the action. A large walk-in closet and a beautifully finished three-quarter en-suite with a walk-in shower seal the deal. Two additional bedrooms are well-positioned with easy access to a full bath that keeps the home's clean modern aesthetic consistent throughout. Out back, the landscaped yard delivers a covered patio and a private enclosed feel that makes the outdoor space genuinely usable - the kind of backyard you actually spend time in. Modern. Move-in ready. No neighbor on one side. Patterson Road just down the road. Don't wait on this one - schedule your tour today!

3
beds

2
baths

1,590 Sq.Ft. LIVING AREA

4,791.6 Sq.Ft. lot

Katie Zambrano

Katie Zambrano

Features & Amenities

Interior

  • total bedrooms3
  • Total bathrooms2
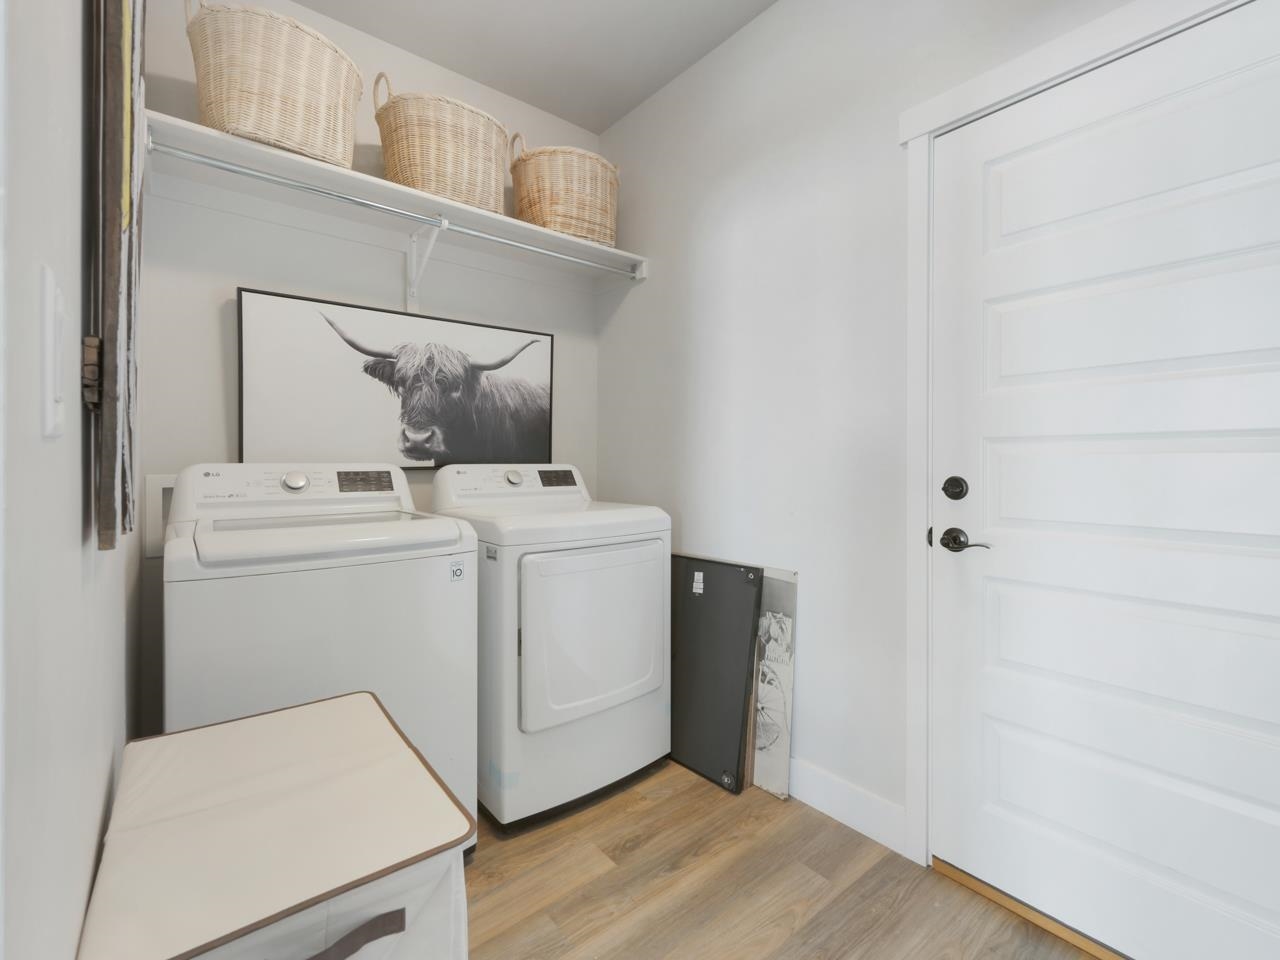
  • Laundry room Laundry Room, Washer Hookup, Dryer Hookup
  • Flooring Luxury Vinyl, Luxury Vinyl Plank
  • Fireplace None
  • APPLIANCES Dishwasher, Disposal, Gas Oven, Gas Range, Microwave, Refrigerator, Washer
  • other interior Features Ceiling Fan(s), Main Level Primary, Pantry, Quartz Counters, Walk-In Closet(s), Walk-In Shower, Window Treatments, Programmable Thermostat

Area & Lot

  • Status Sold
  • Date Sold August 19, 2026
  • Living Area1,590 Sq.Ft.
  • Total Area1,590 Sq.Ft.
  • Lot Area4,791.6 Sq.Ft.
  • MLS® ID20262826
  • TypeResidential
  • YEAR BUILT2023
  • NeighborhoodGrand Junction
  • Architecture StylesRanch
  • Elementary SchoolPomona
  • Middle SchoolWest
  • High SchoolGrand Junction

Exterior

  • STORIES1
  • Garage Space2.0
  • water SourcePublic
  • roofAsphalt, Composition
  • lot featuresCorner Lot, Sprinklers In Rear, Landscaped, Xeriscape
  • parkingAttached, Garage, Garage Door Opener, RV Access/Parking, Shared Driveway
  • HEAT TYPEForced Air, Natural Gas
  • AIR CONDITIONINGCentral Air
  • sewerConnected
  • SubstructureSlab
  • Disability FeaturesNone, Low Threshold Shower
  • other exterior FeaturesSprinkler/Irrigation

Financial

  • Sales Price$477,000

Work with Katie

I'm committed to guiding you every step of the way—whether you're buying a home, selling a property, or securing a mortgage. Whatever your needs, I've got you covered.

Follow Me on Instagram