Leave a Message

By providing your contact information to Agent Name, your personal information will be processed in accordance with Agent Name's Privacy Policy. By checking the box(es) below, you consent to receive communications regarding your real estate inquiries and related marketing and promotional updates in the manner selected by you. For SMS text messages, message frequency varies. Message and data rates may apply. You may opt out of receiving further communications from Agent Name at any time. To opt out of receiving SMS text messages, reply STOP to unsubscribe.

Thank you for your message. I will be in touch with you shortly.

Explore Properties
777 Snaffle Bit Street
SEE ALL PHOTOS
777 Snaffle Bit Street
Sold

777 Snaffle Bit Street

777 Snaffle Bit Street, Grand Junction, CO 81505

$715,000
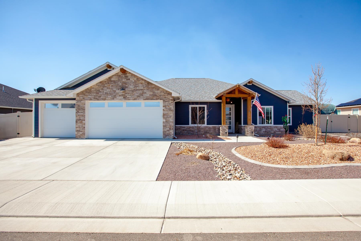
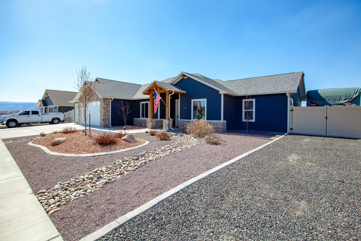
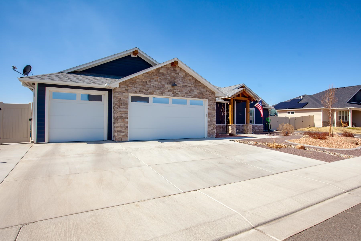
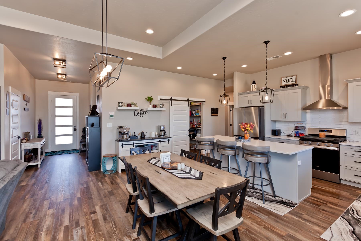
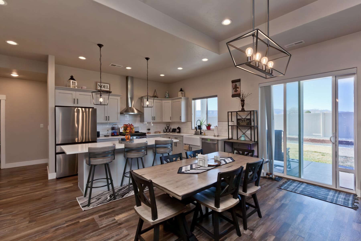
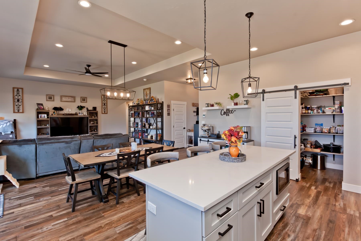
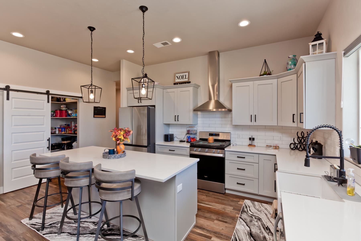
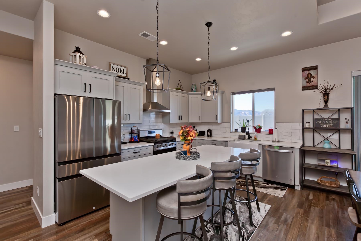
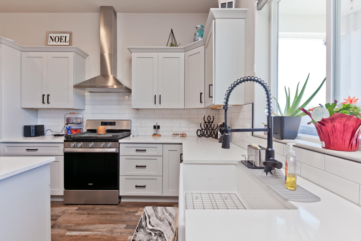
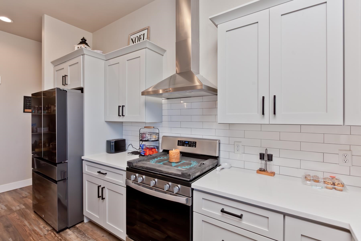
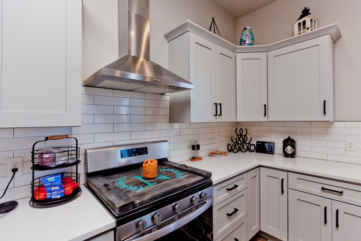
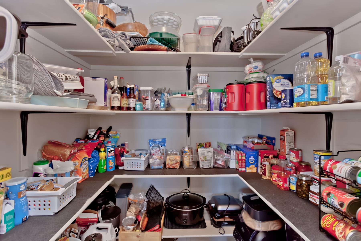
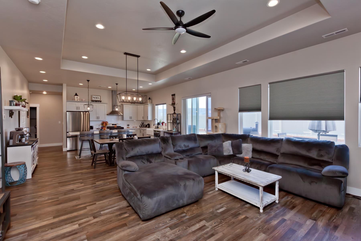
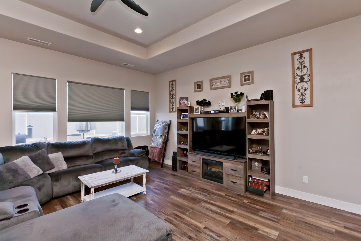
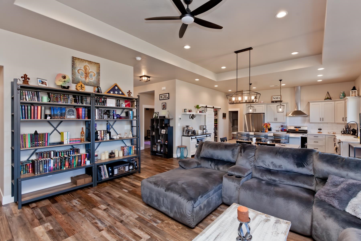
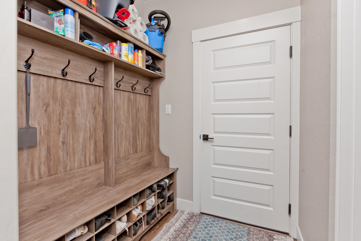
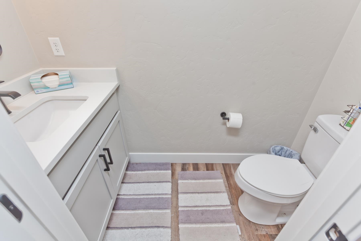
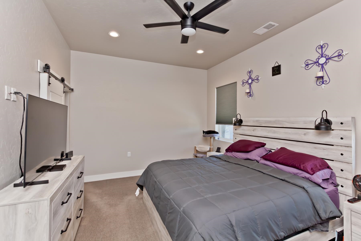
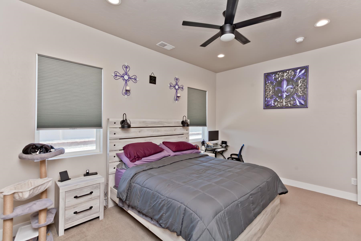
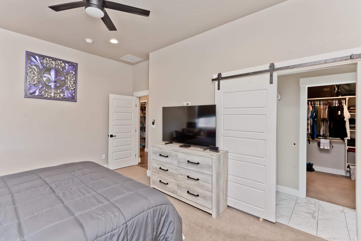
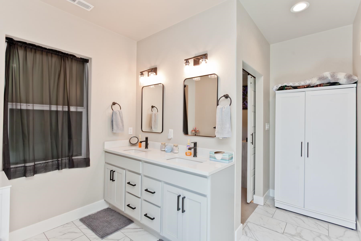
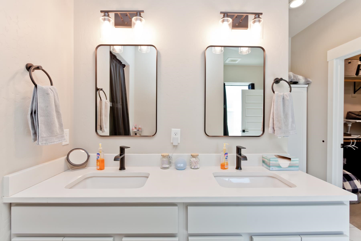
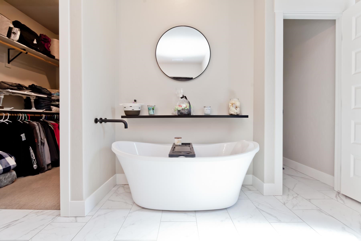
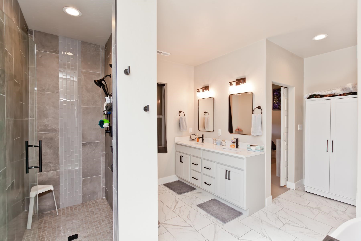
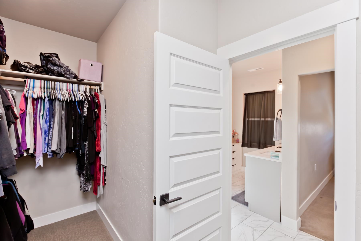
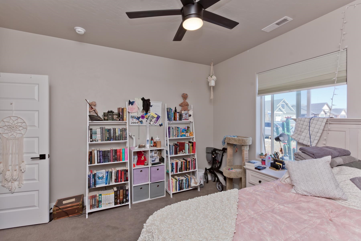
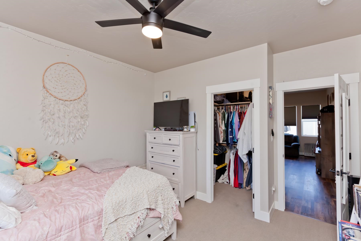
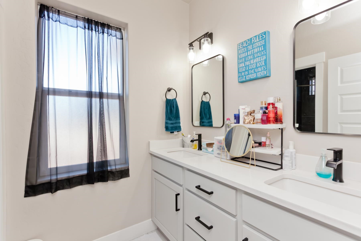
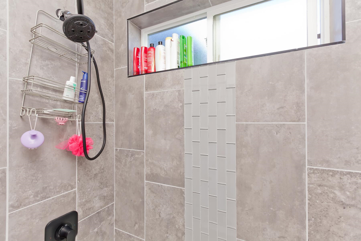
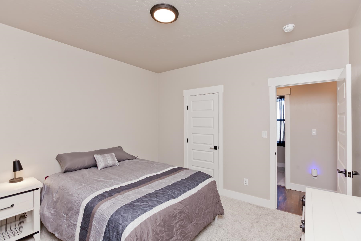
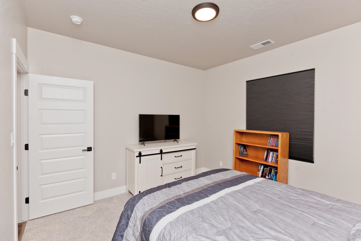
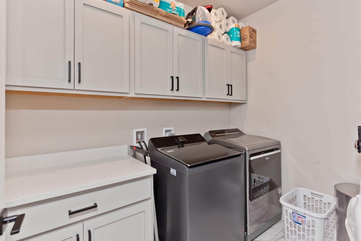
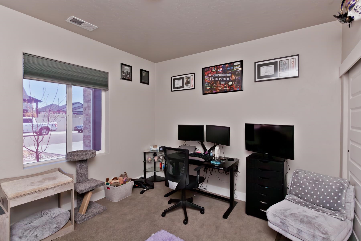
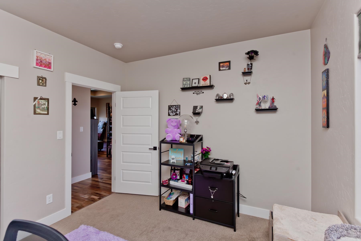
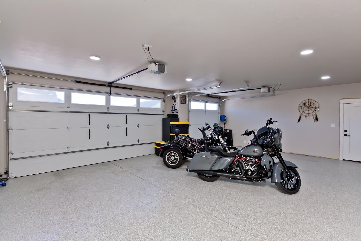
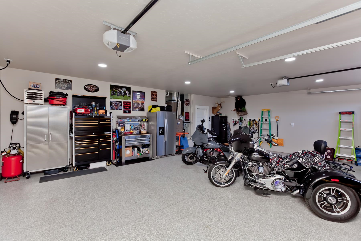
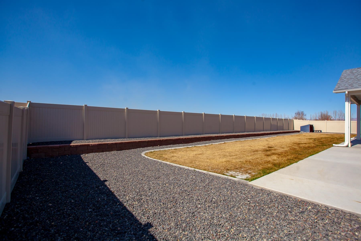
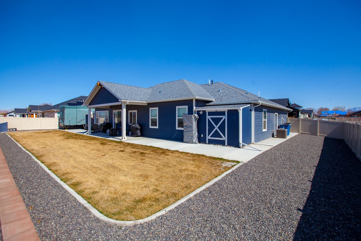
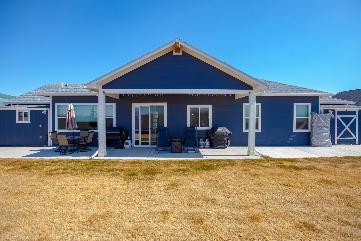
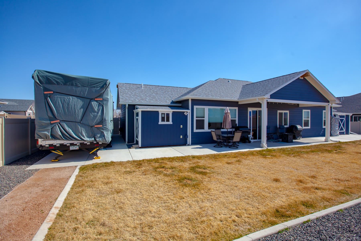
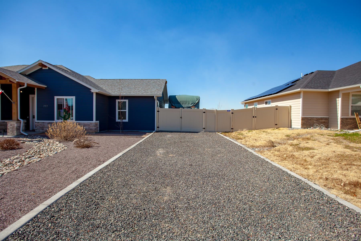
Welcome to this **better-than-new** 2022-built home in the desirable Silver Spur subdivision! This 4-bed, 3-bath gem boasts a 3-car garage, RV parking, and thoughtful upgrades throughout.The hard work is already done - fully fenced, landscaped, and packed with extras. Inside, you'll find an open-concept layout with abundant natural light, a gourmet kitchen with gray shaker cabinets, quartz counters, and a huge pantry. The primary suite offers a spa-like en-suite bathroom with a soaker tub, dual vanities, and a massive walk-in closet. One bedroom features new carpet, and the brand-new fridge with dual ice makers stays, along with all interior appliances. Extras include Wyze doorbell & cameras, electric privacy blinds, two outdoor sheds, retractable hose reels, and a garage with a 220V outlet. Even the outdoor furniture, a gray shoe/coat rack, and a white cabinet in the master bath are included! This home is move-in ready and offers more than a new build without the wait. Schedule your showing today!

4
beds

3
baths

2,080 Sq.Ft. LIVING AREA

0.26 Acres lot

Paula Kochevar

Paula Kochevar

Features & Amenities

Interior

  • total bedrooms4
  • Total bathrooms3
  • Laundry room In Mud Room
  • Flooring Carpet, Luxury Vinyl, Luxury Vinyl Plank, Tile
  • Fireplace None
  • APPLIANCES Dishwasher, Disposal, Gas Oven, Gas Range, Microwave, Refrigerator
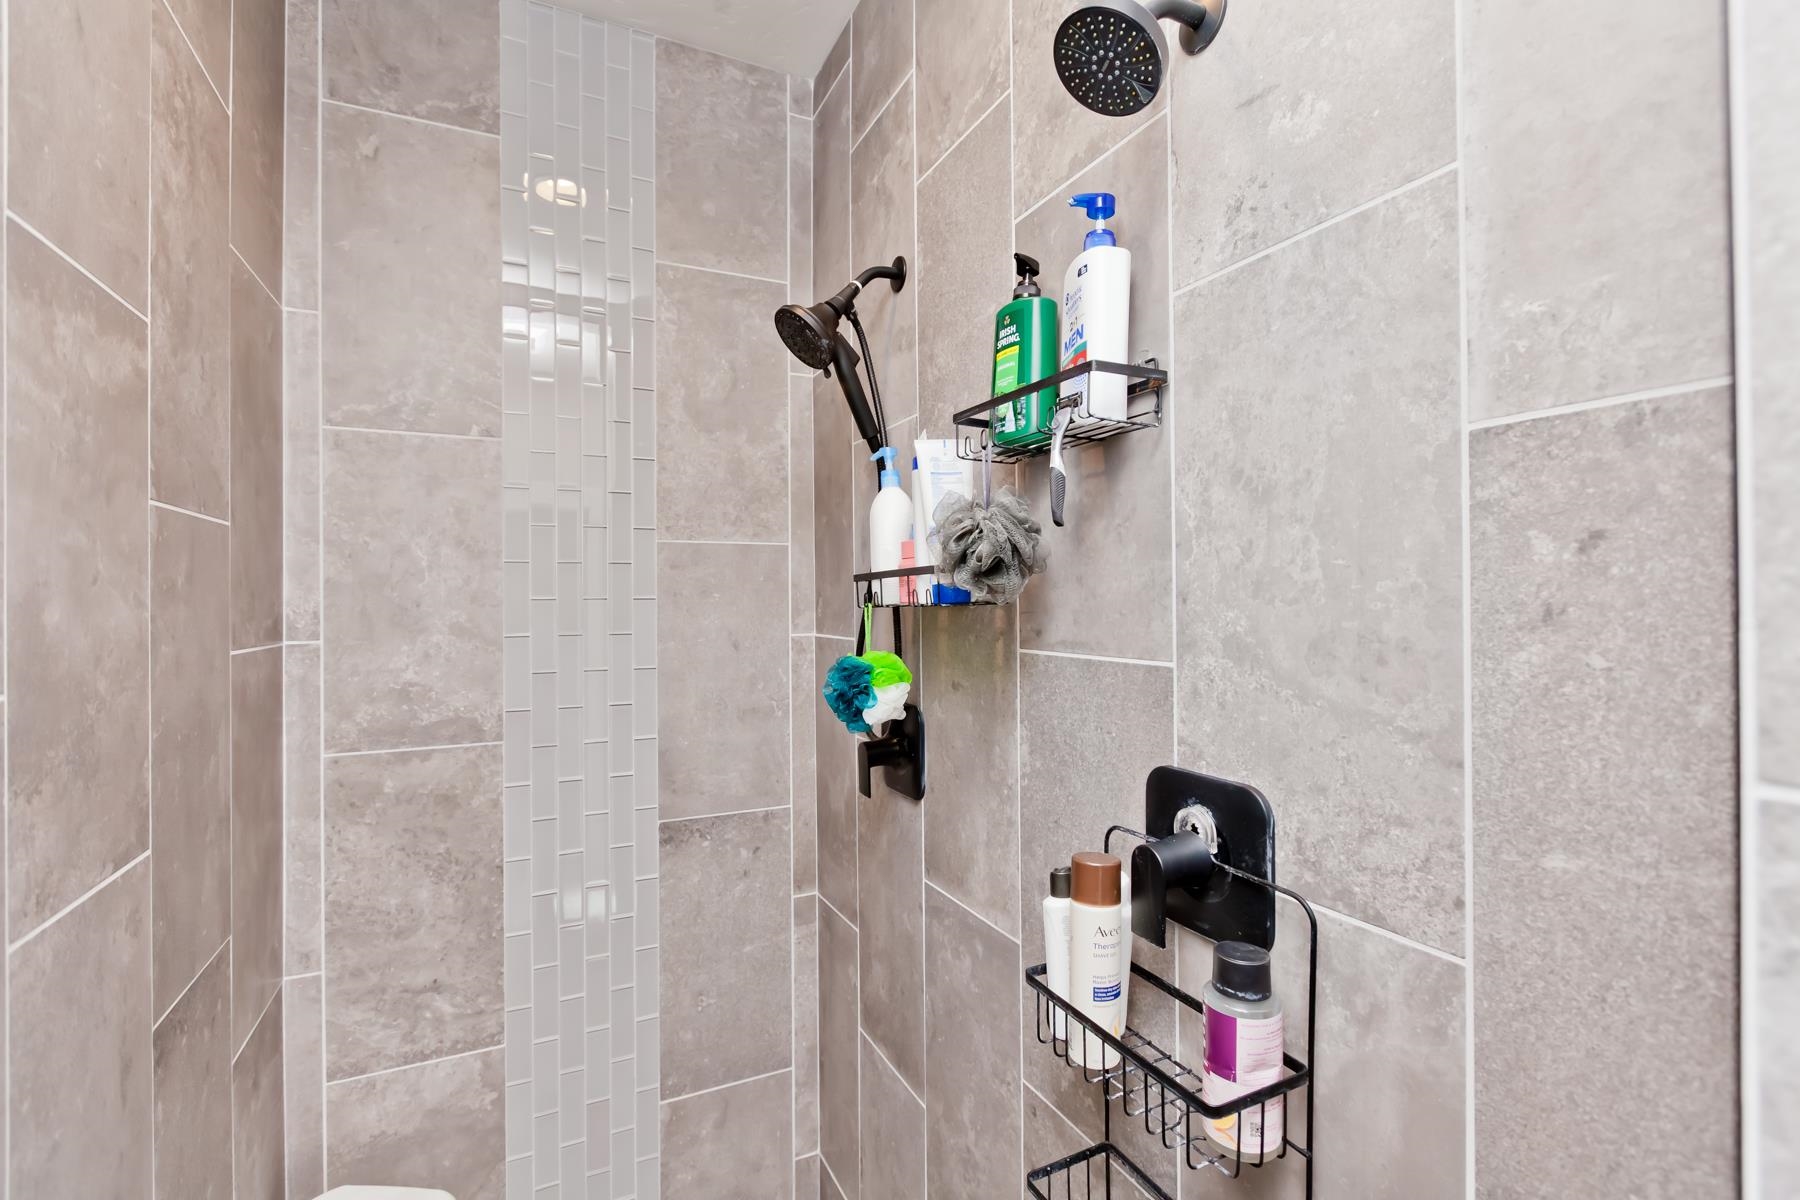
  • other interior Features Ceiling Fan(s), Kitchen/Dining Combo, Main Level Primary, Pantry, Walk-In Closet(s), Walk-In Shower

Area & Lot

  • Status Sold
  • Date Sold June 16, 2025
  • Living Area2,080 Sq.Ft.
  • Total Area2,080 Sq.Ft.
  • Lot Area0.26 Acres
  • MLS® ID20251049
  • TypeResidential
  • YEAR BUILT2022
  • NeighborhoodGrand Junction
  • Architecture StylesRanch
  • Elementary SchoolAppleton
  • Middle SchoolFruita
  • High SchoolFruita Monument

Exterior

  • STORIES1
  • Garage Space3.0
  • water SourcePublic
  • roofAsphalt, Composition
  • lot featuresLandscaped
  • parkingAttached, Garage, Garage Door Opener, RV Access/Parking
  • HEAT TYPEForced Air, Natural Gas
  • AIR CONDITIONINGCentral Air
  • sewerConnected
  • SubstructureSlab
  • Disability FeaturesNone, Low Threshold Shower
  • other exterior FeaturesSprinkler/Irrigation, Shed

Financial

  • Sales Price$715,000
  • HOA $300/yr

Work with Katie

I'm committed to guiding you every step of the way—whether you're buying a home, selling a property, or securing a mortgage. Whatever your needs, I've got you covered.

Follow Me on Instagram